Leave a Message

Thank you for your message. We will be in touch with you shortly.

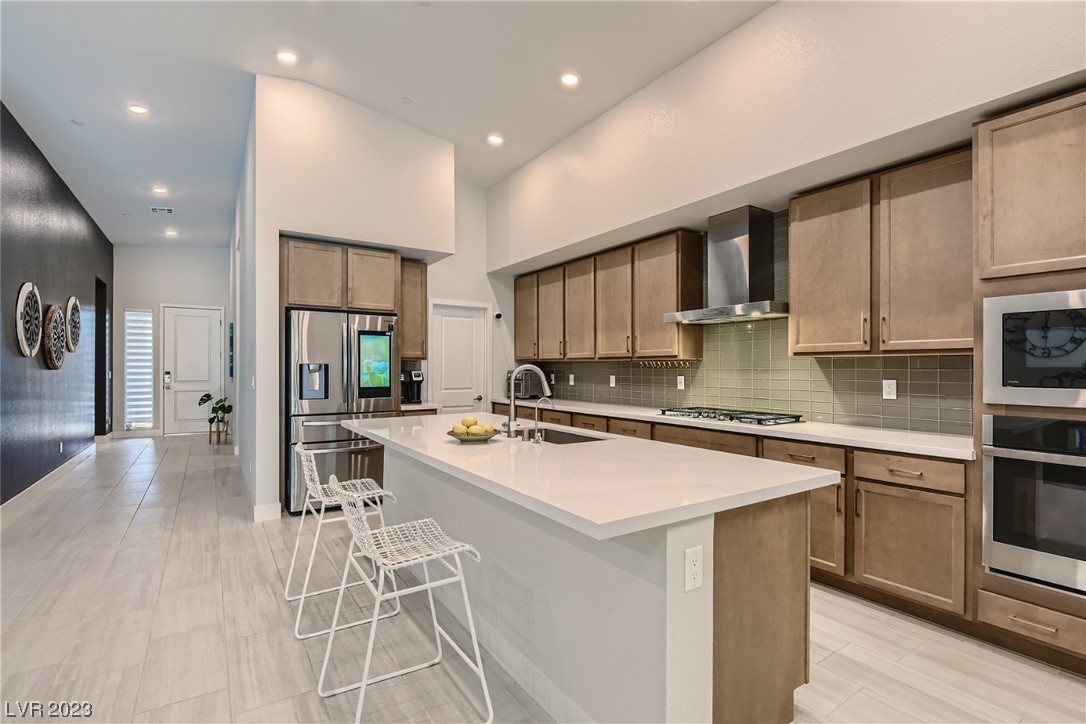
Modern kitchen with a large white island, wood cabinets, and stainless steel appliances.
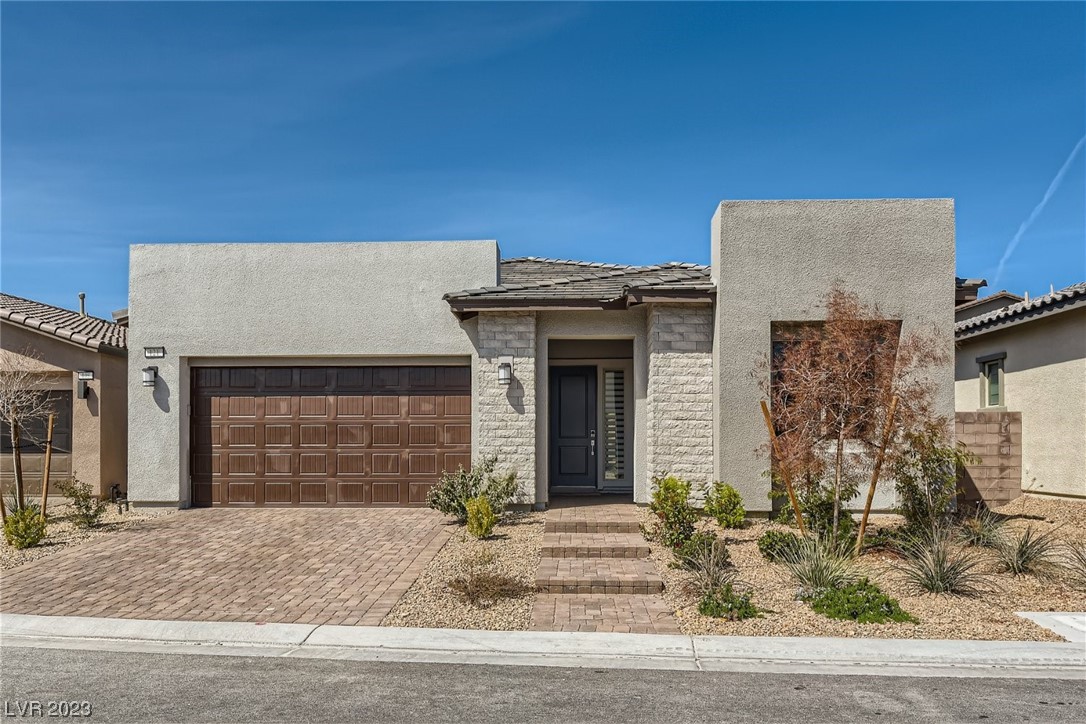
Single-story stucco home with stone accents, a brown garage door, paver driveway, and desert landscaping.
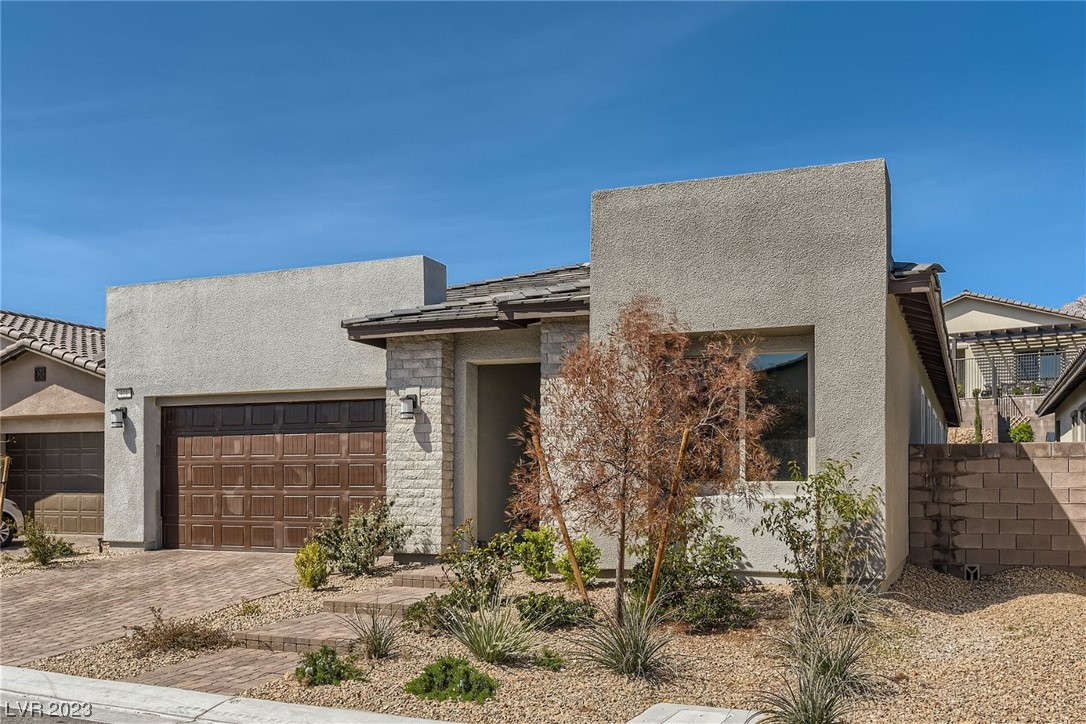
Modern stucco home with stone accents, a two-car garage, and desert landscaping.
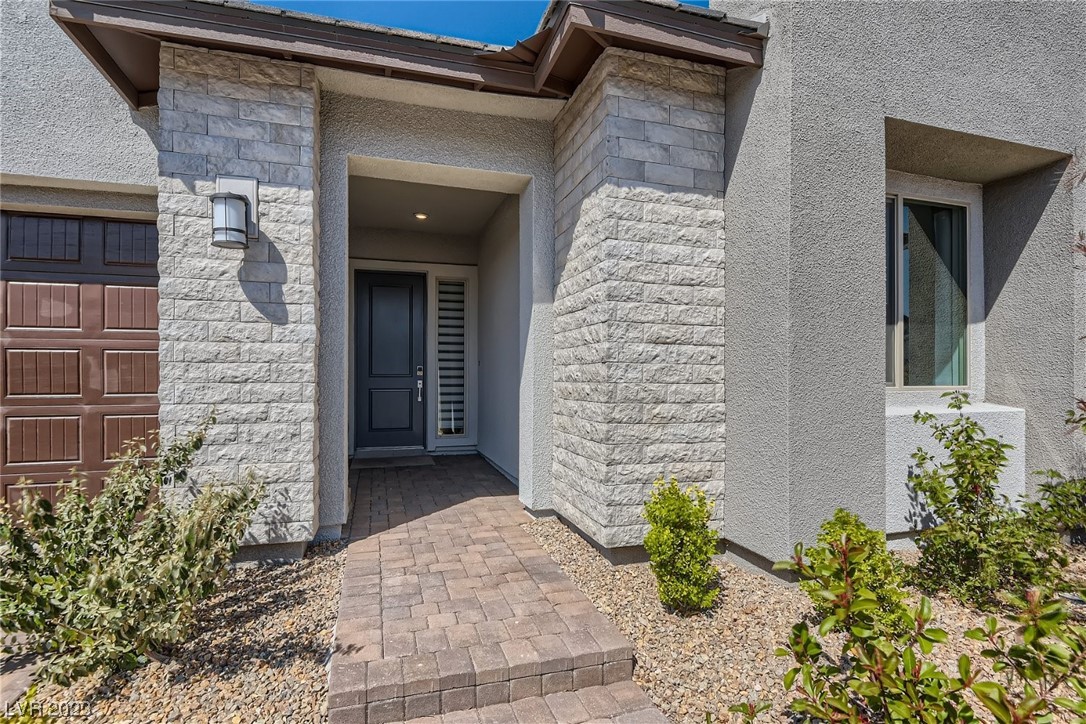
Home entrance with stone columns, a recessed dark door, and gravel landscaping.
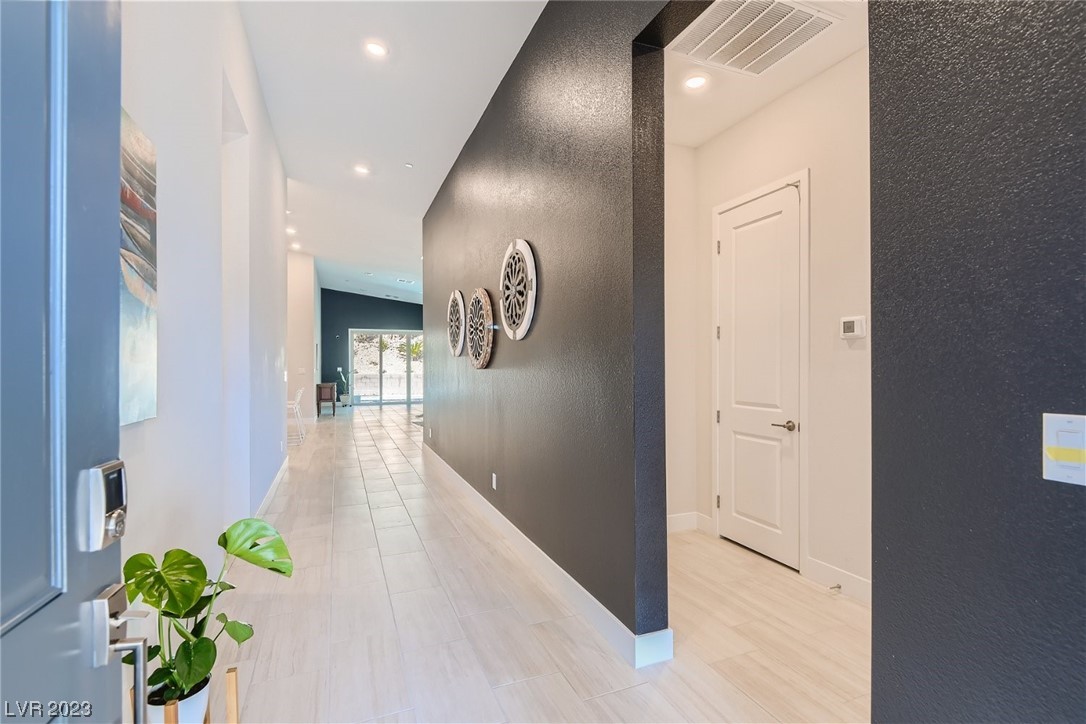
Entry hallway with pale tile floors and a dark accent wall decorated with circular pieces.
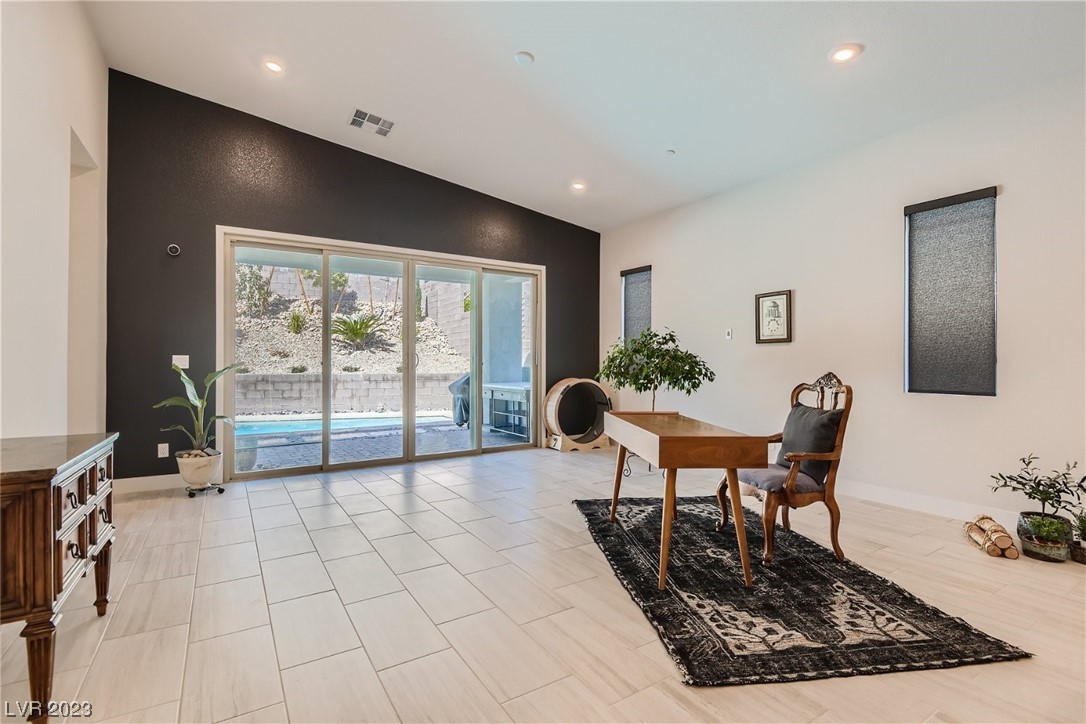
Furnished office with a wooden desk, dark accent wall, and sliding doors overlooking a pool.
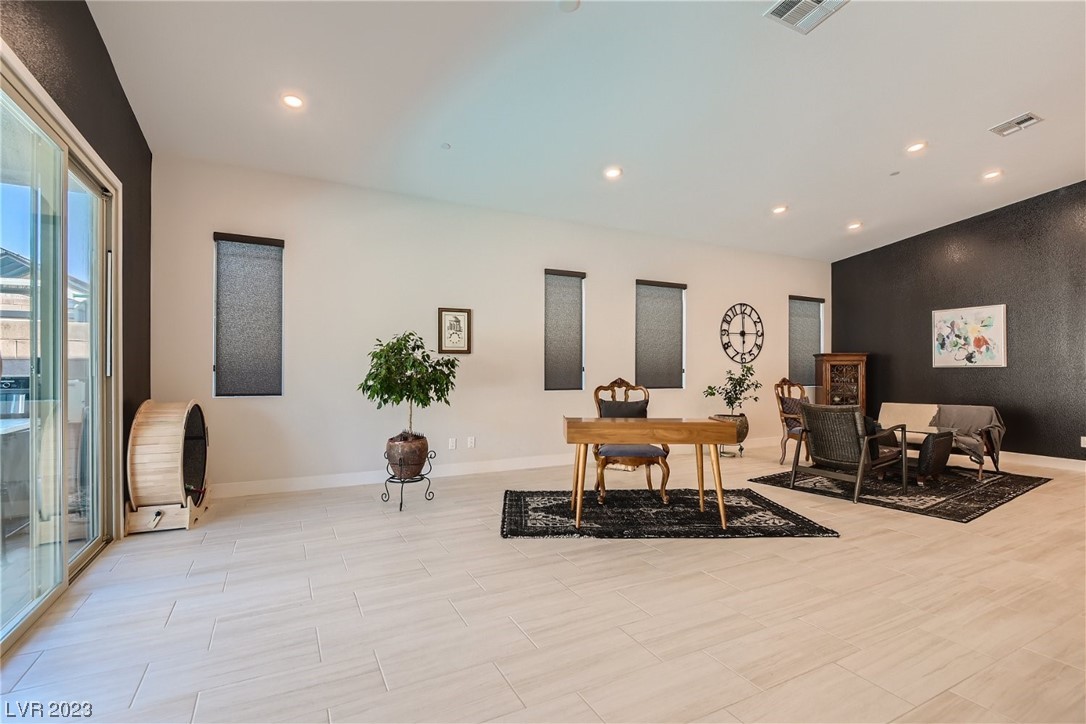
Furnished living and dining room with pale tile floors, a wood table, and a dark accent wall.
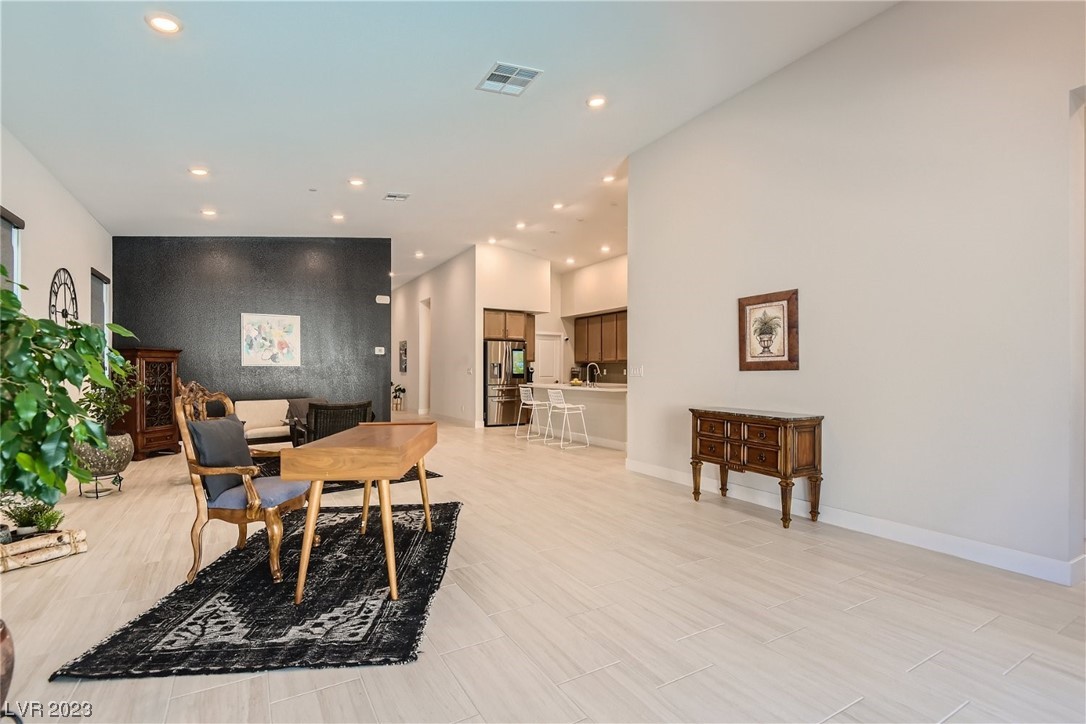
Open-plan living and dining area with a black accent wall, patterned rug, and adjoining kitchen.
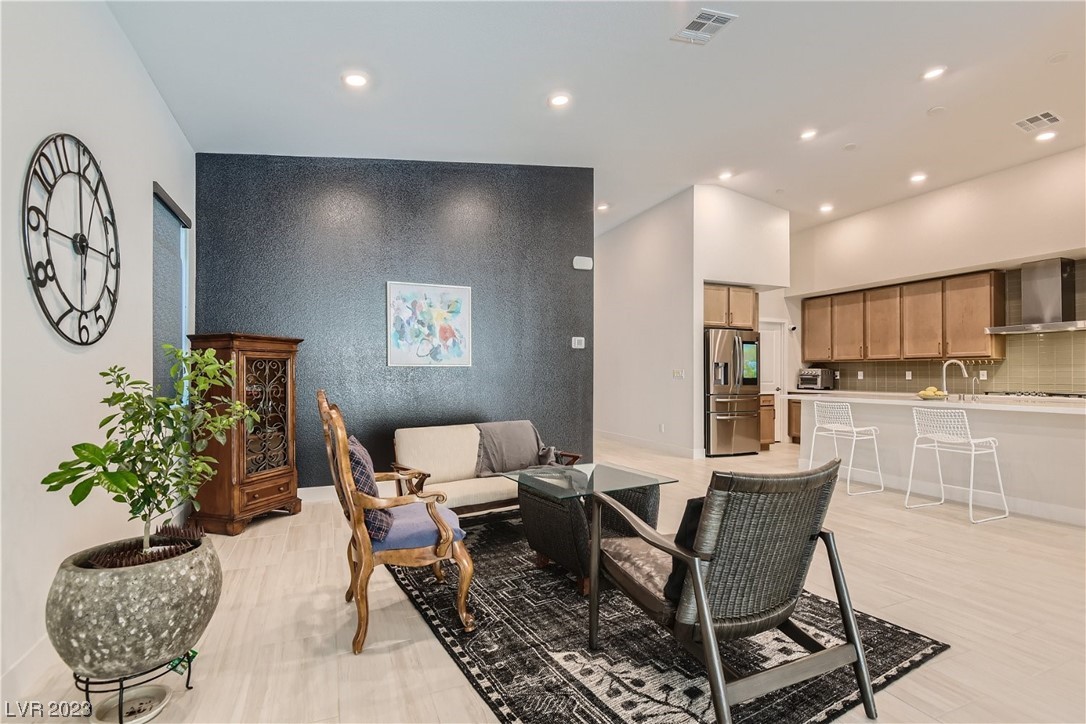
Open-plan living room and kitchen with a dark textured accent wall and a white island with bar stools.
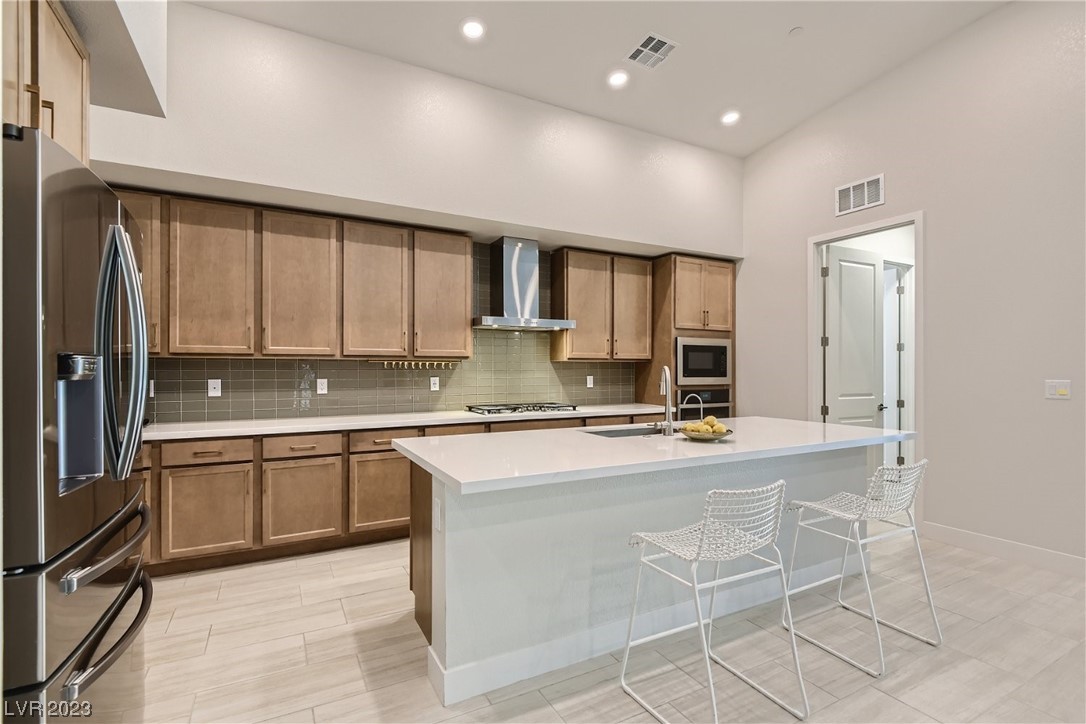
Kitchen with wood cabinetry, stainless steel appliances, and a large white island with two wire chairs.
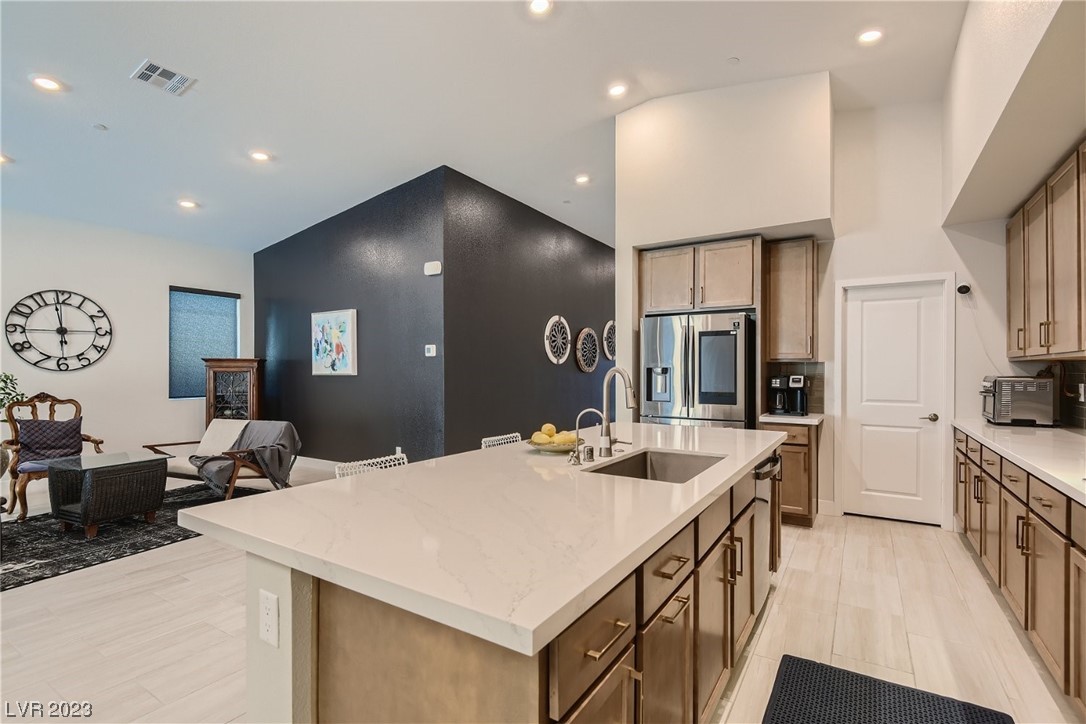
Kitchen with a large quartz island, stainless steel appliances, and adjoining living area.
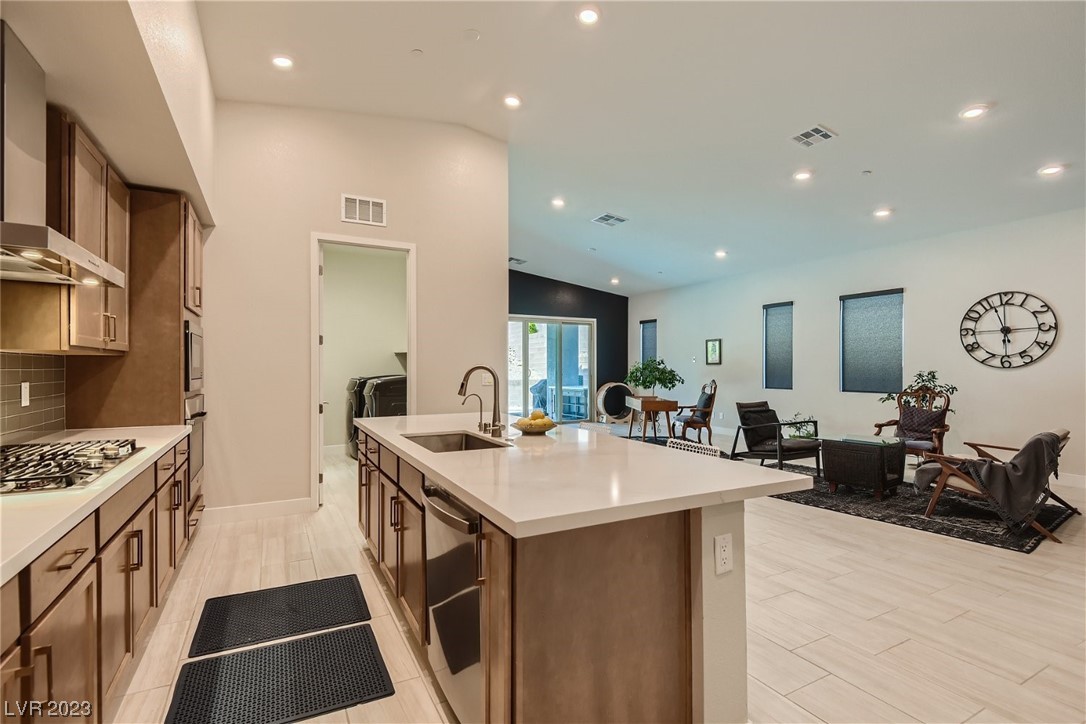
Open-plan kitchen with a large white island overlooking a furnished living area.
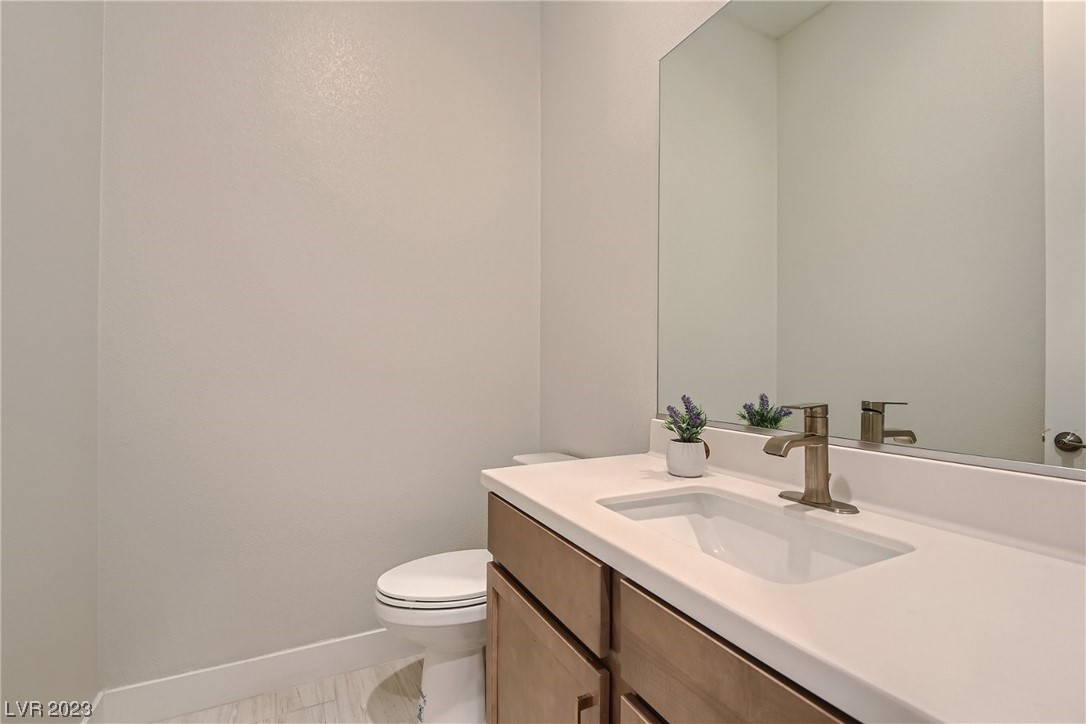
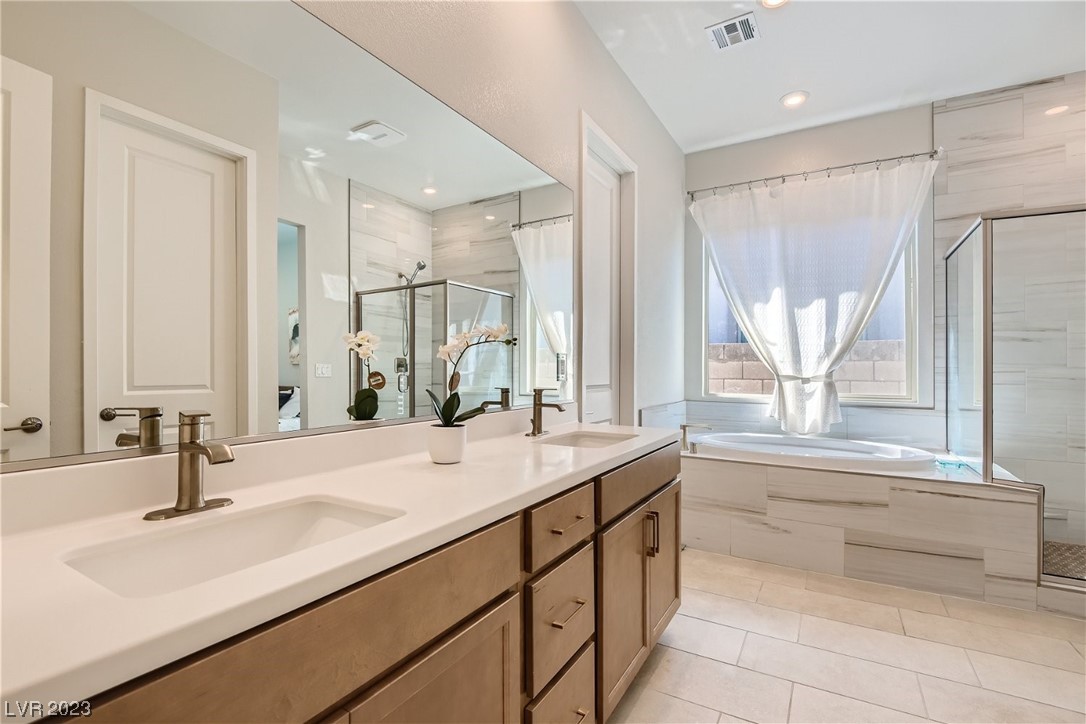
Bathroom vanity with a white sink, bronze faucet, large mirror, and wood cabinets.
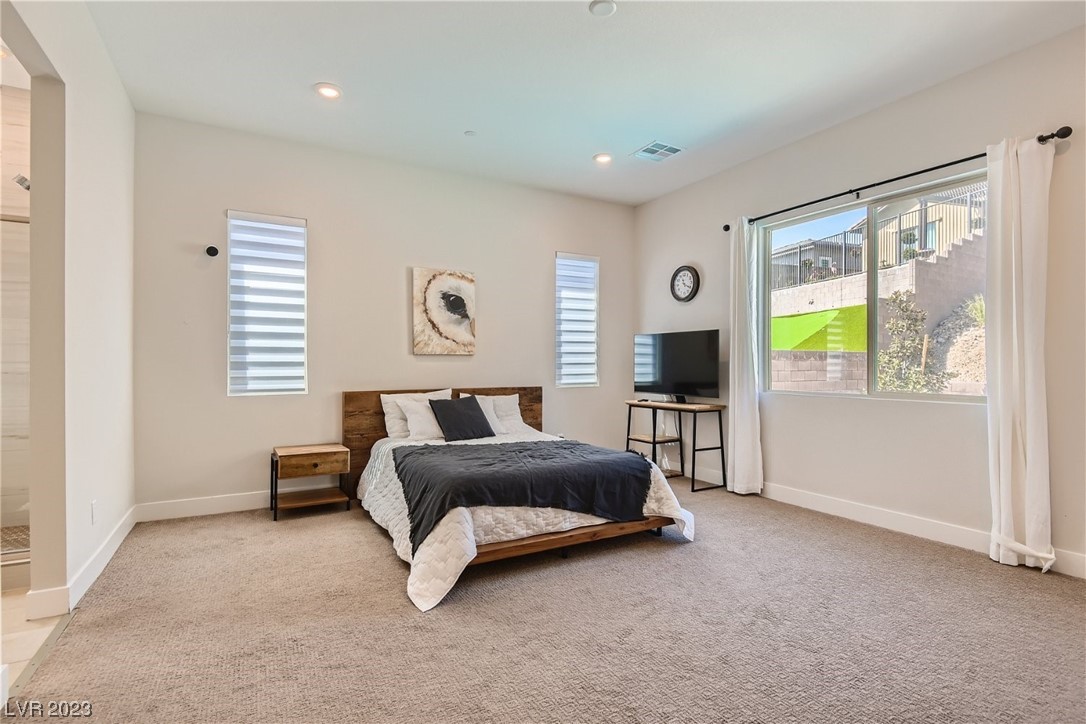
Furnished bedroom with a wood platform bed, beige carpet, and large curtained window.
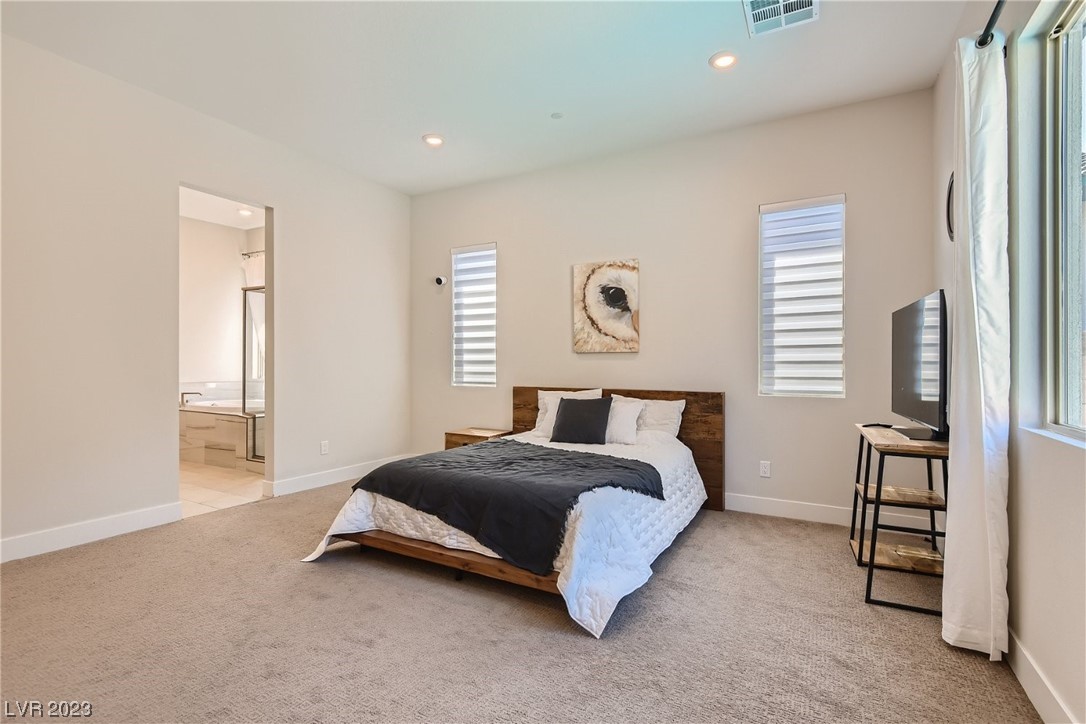
Staged bedroom with a wood platform bed, dark throw, and doorway to an ensuite bathroom.
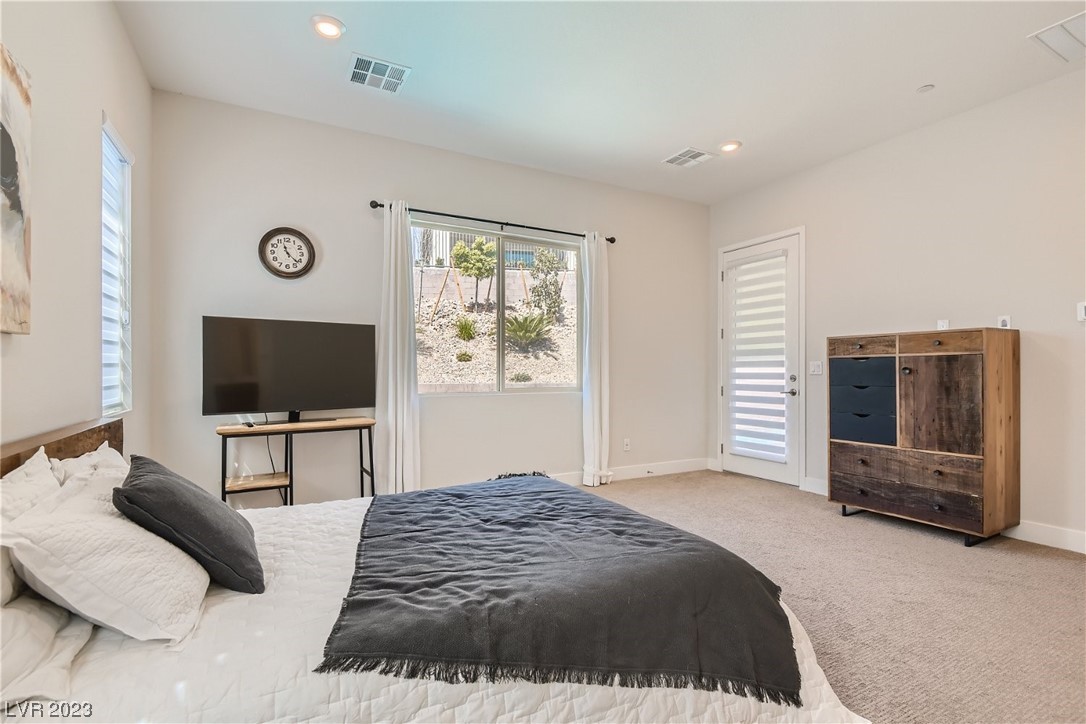
Furnished bedroom with a charcoal blanket, television, wooden dresser, and window overlooking a landscaped hillside.
Primary bathroom with a long wood vanity, soaking tub, and glass-enclosed shower.
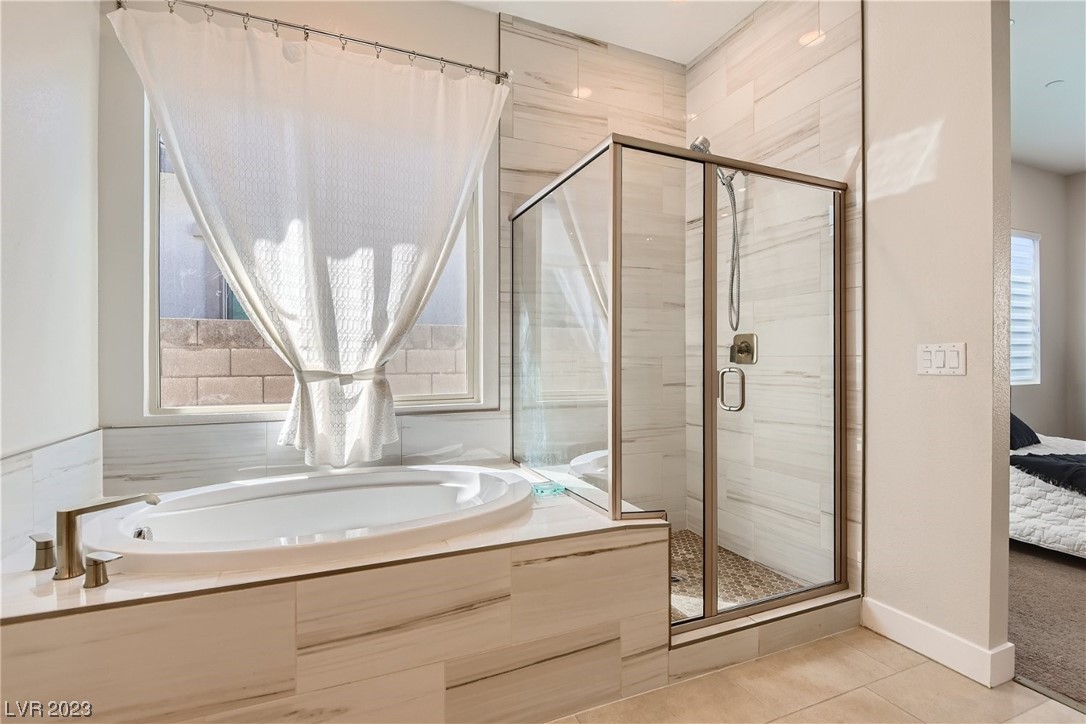
Bathroom with an oval soaking tub, glass shower, light tile, and a curtained window.
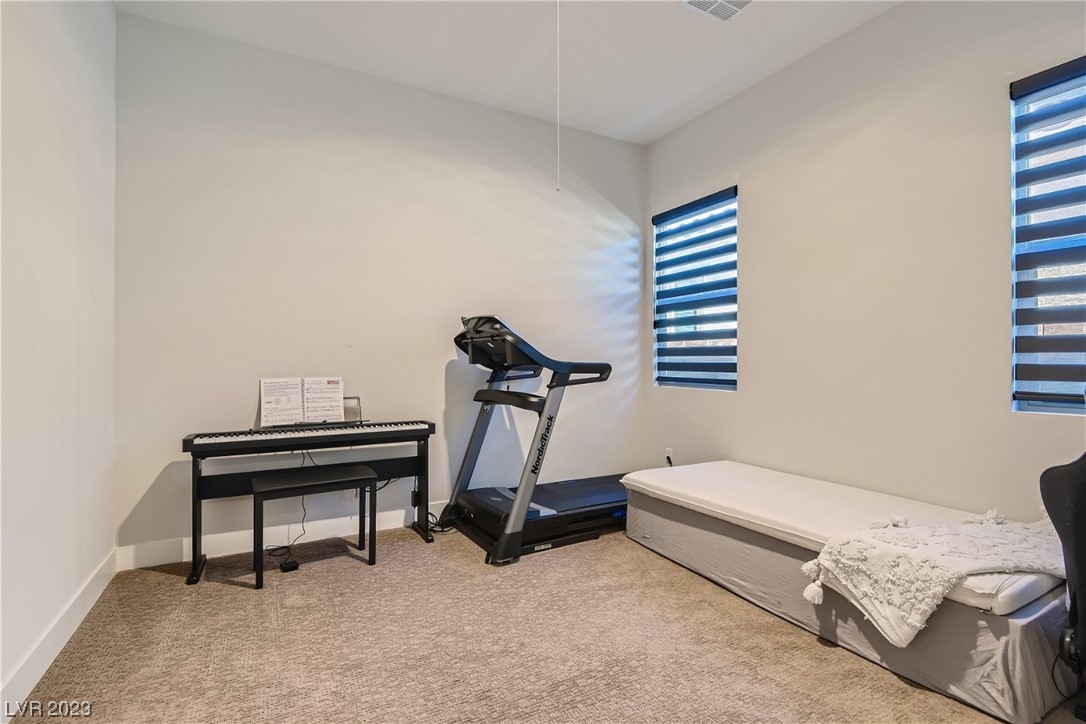
Carpeted flex room with a treadmill, digital piano, and low bed beneath two striped shades.
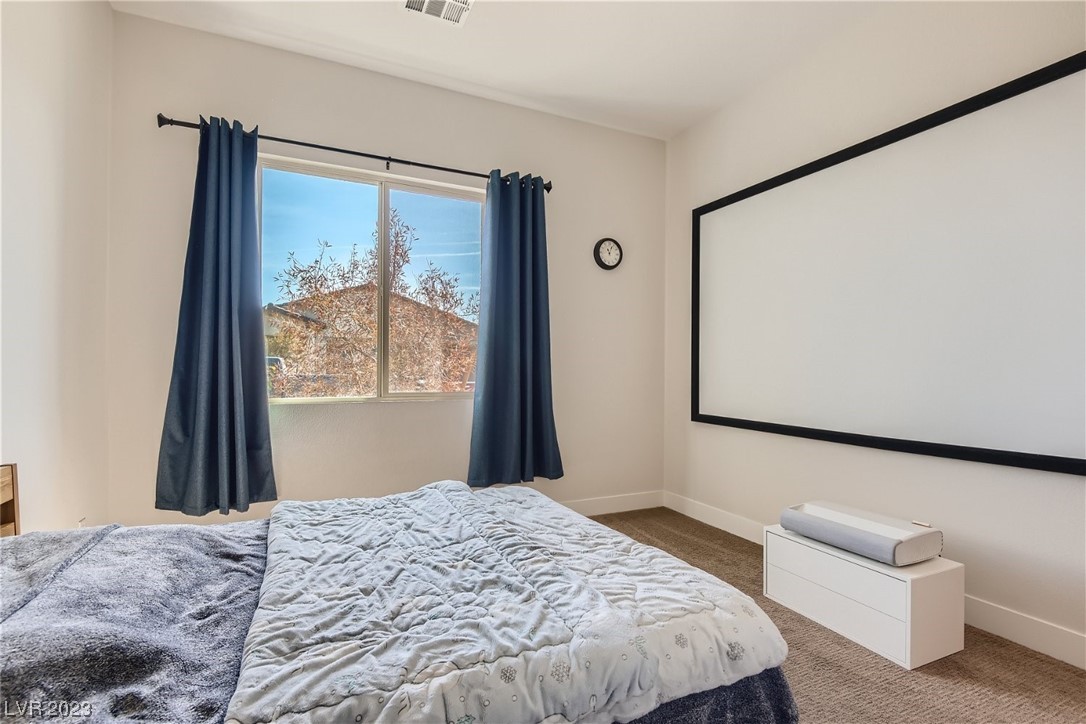
Bedroom with dark blue curtains, a large wall-mounted screen, and a bed with patterned bedding.
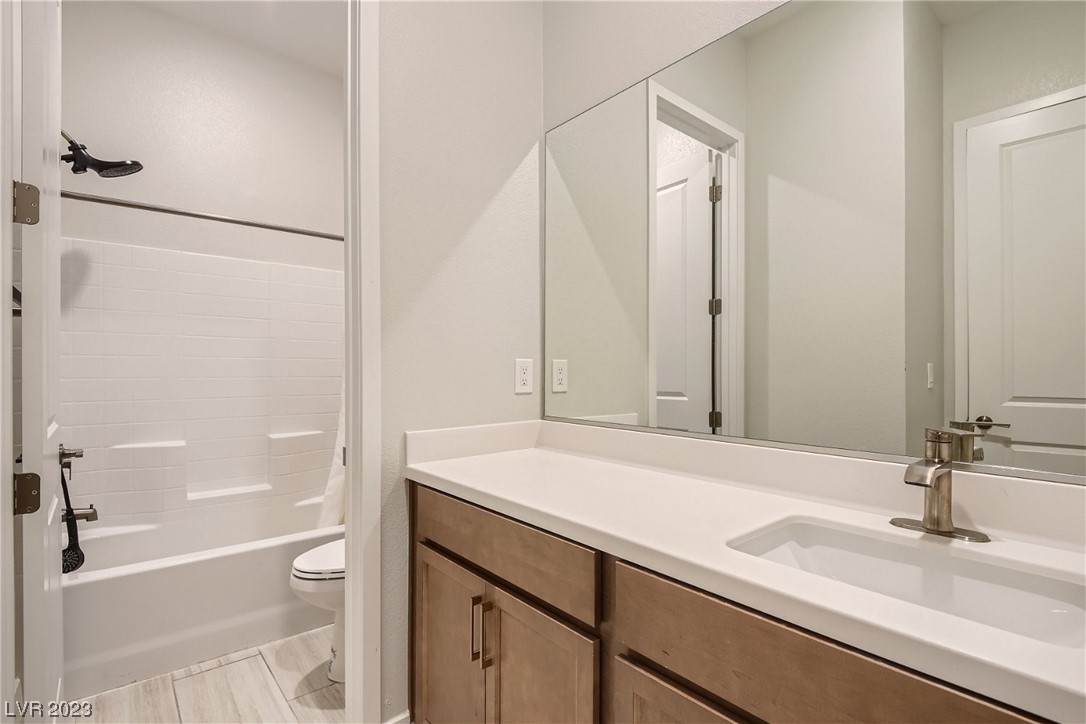
Bathroom with a white tub and tiled surround beside a wood-tone vanity with a long countertop.
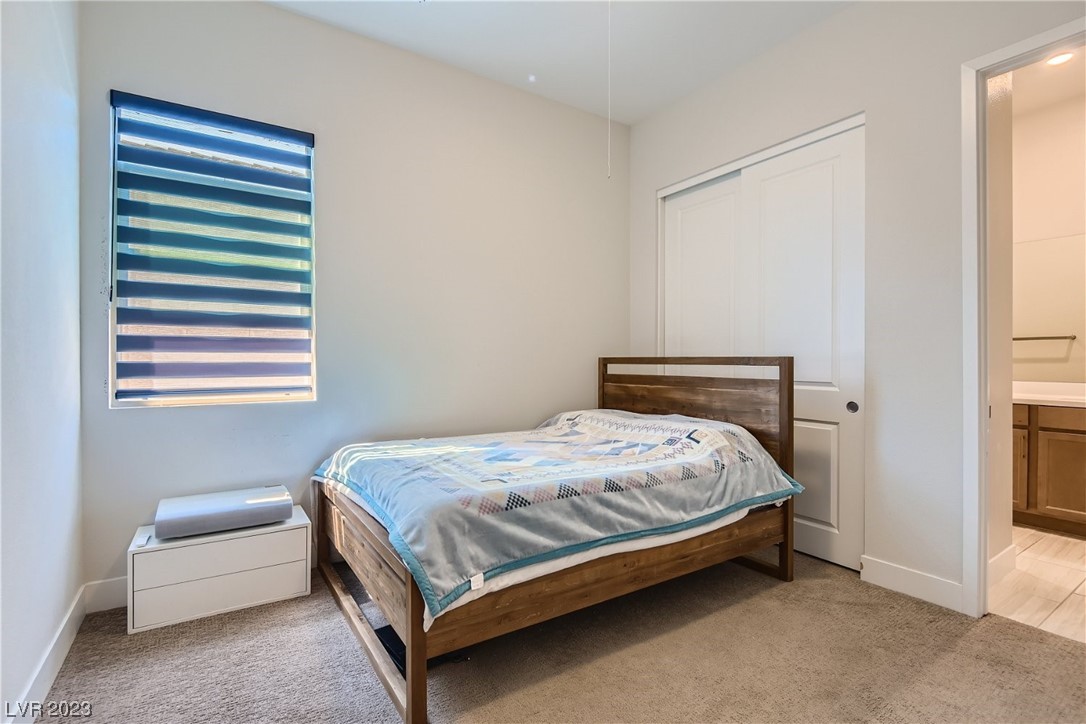
Bedroom with a wooden bed, striped window blinds, and an open doorway to the bathroom.
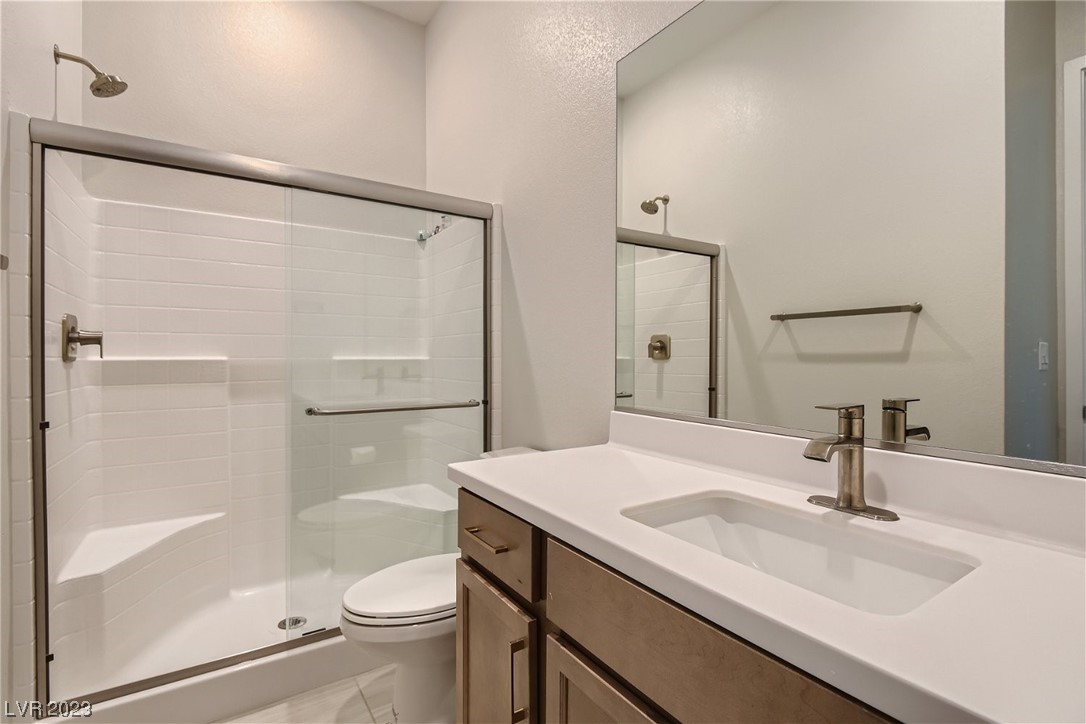
Bathroom with glass shower, toilet, and wood vanity with a white countertop.
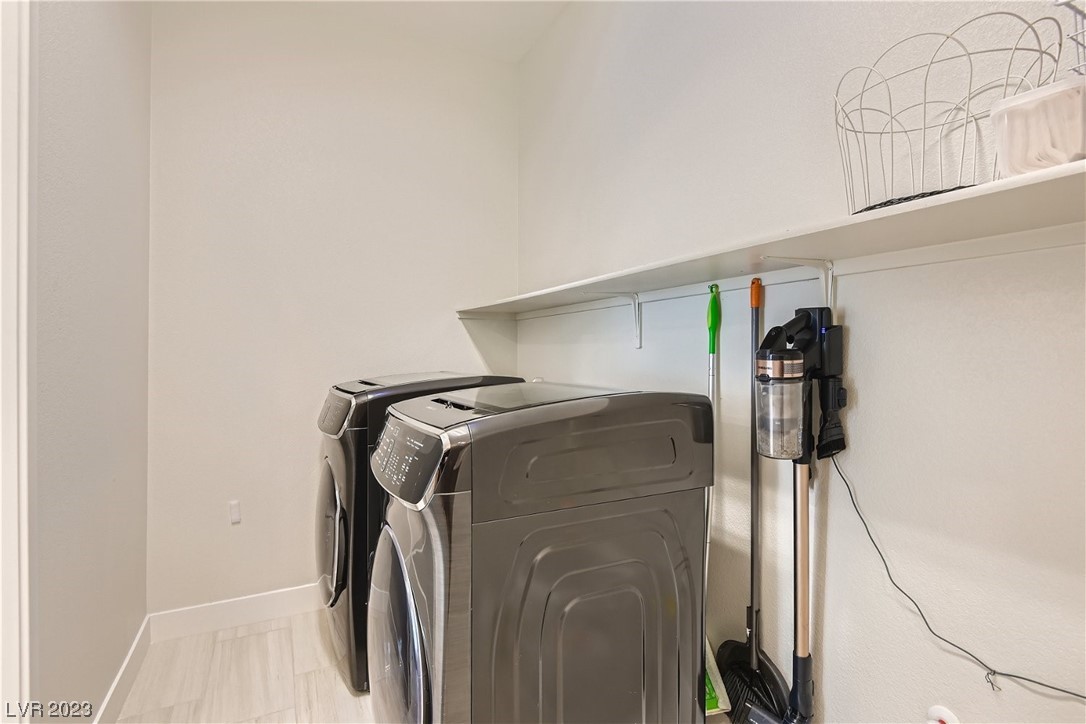
Laundry room with front-loading washer and dryer beneath a long wall shelf.
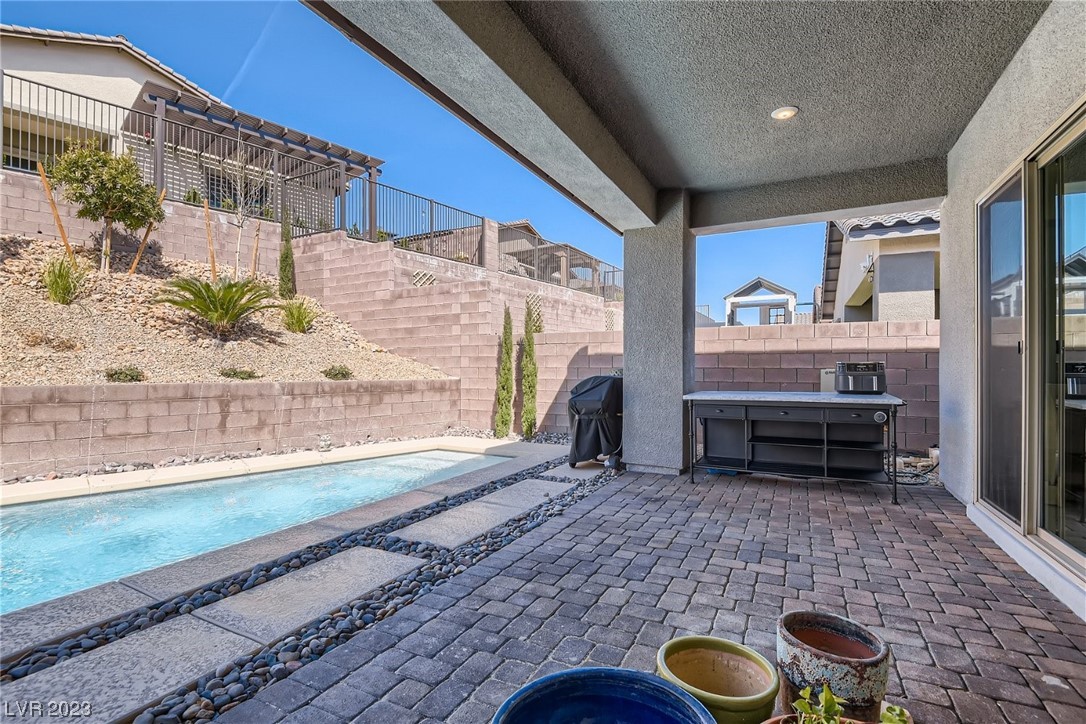
Backyard pool beside a covered patio with an outdoor kitchen and paver-stone flooring.
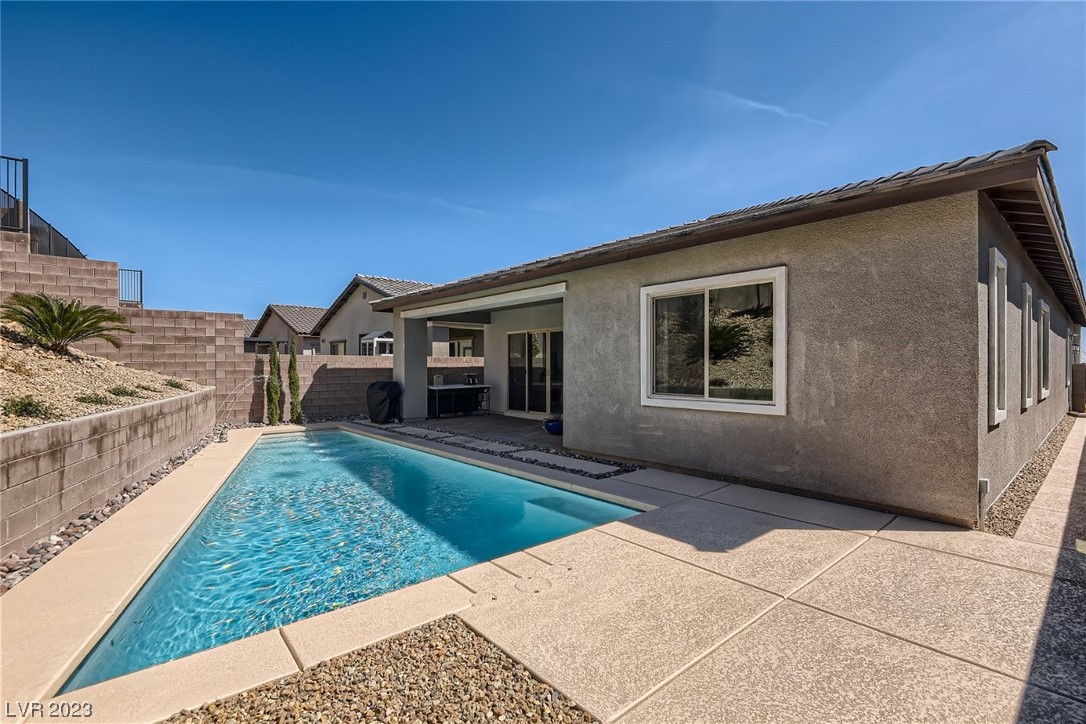
Backyard pool beside a single-story home with a covered patio and concrete deck.
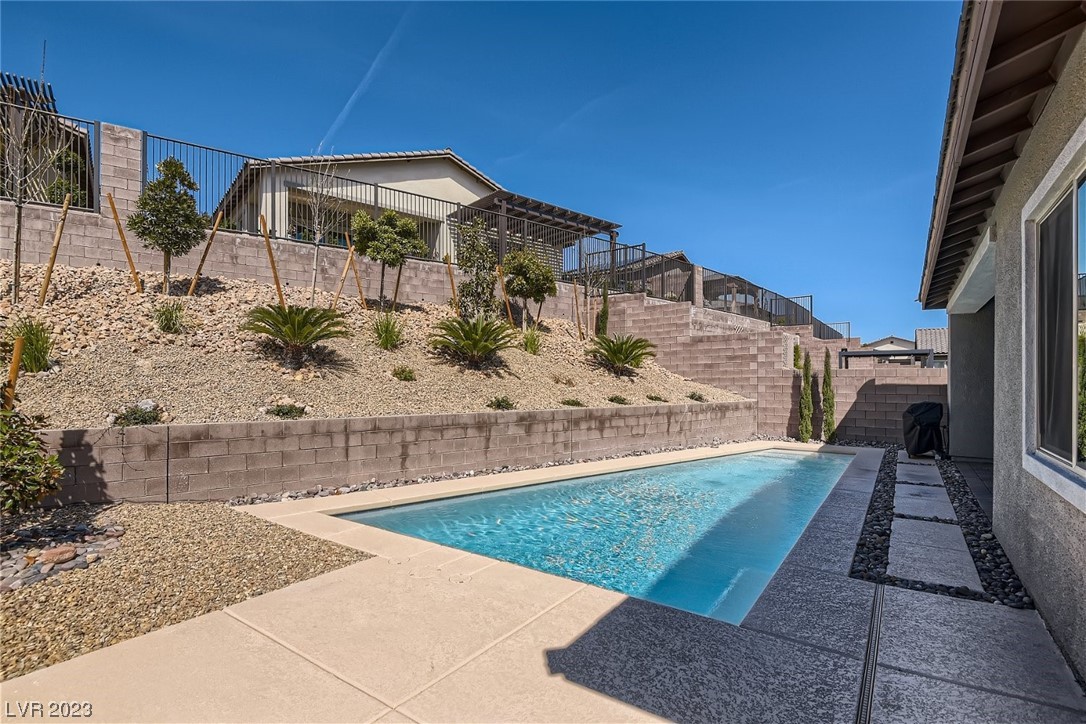
Backyard pool beside a stone patio, with gravel landscaping and tiered retaining walls.
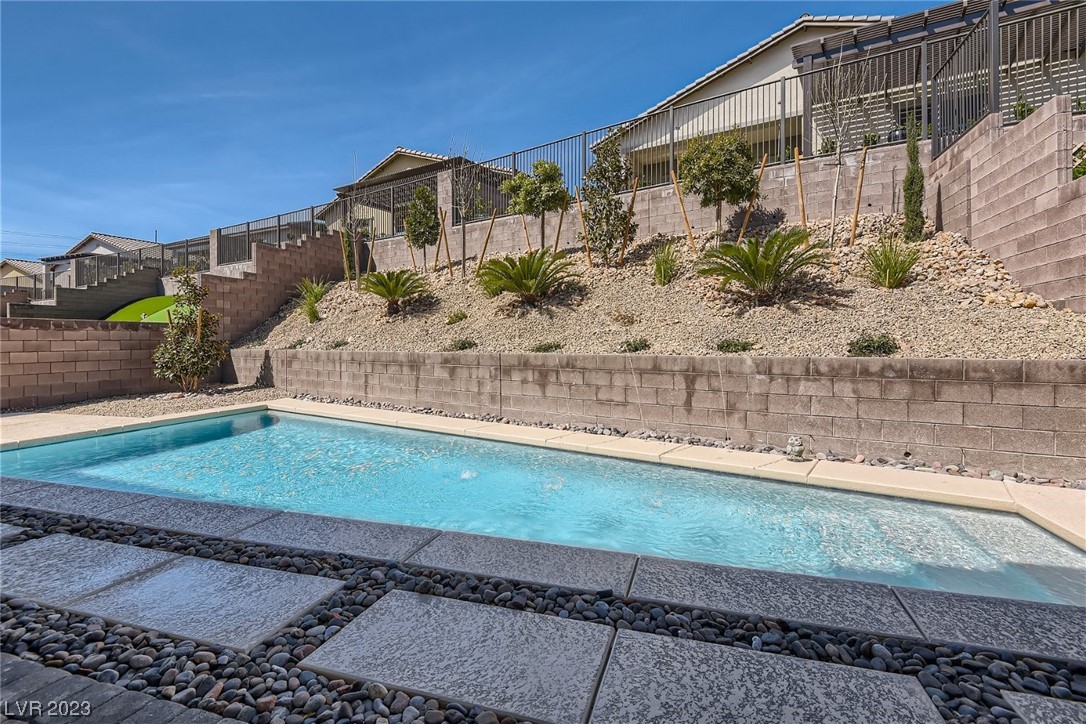
Backyard swimming pool with a stone paver deck and terraced desert landscaping.
SEE ALL PHOTOS
Modern kitchen with a large white island, wood cabinets, and stainless steel appliances.
Single-story stucco home with stone accents, a brown garage door, paver driveway, and desert landscaping.
Modern stucco home with stone accents, a two-car garage, and desert landscaping.
Home entrance with stone columns, a recessed dark door, and gravel landscaping.
Entry hallway with pale tile floors and a dark accent wall decorated with circular pieces.
Furnished office with a wooden desk, dark accent wall, and sliding doors overlooking a pool.
Furnished living and dining room with pale tile floors, a wood table, and a dark accent wall.
Open-plan living and dining area with a black accent wall, patterned rug, and adjoining kitchen.
Open-plan living room and kitchen with a dark textured accent wall and a white island with bar stools.
Kitchen with wood cabinetry, stainless steel appliances, and a large white island with two wire chairs.
Kitchen with a large quartz island, stainless steel appliances, and adjoining living area.
Open-plan kitchen with a large white island overlooking a furnished living area.
Bathroom vanity with a white sink, bronze faucet, large mirror, and wood cabinets.
Furnished bedroom with a wood platform bed, beige carpet, and large curtained window.
Staged bedroom with a wood platform bed, dark throw, and doorway to an ensuite bathroom.
Furnished bedroom with a charcoal blanket, television, wooden dresser, and window overlooking a landscaped hillside.
Primary bathroom with a long wood vanity, soaking tub, and glass-enclosed shower.
Bathroom with an oval soaking tub, glass shower, light tile, and a curtained window.
Carpeted flex room with a treadmill, digital piano, and low bed beneath two striped shades.
Bedroom with dark blue curtains, a large wall-mounted screen, and a bed with patterned bedding.
Bathroom with a white tub and tiled surround beside a wood-tone vanity with a long countertop.
Bedroom with a wooden bed, striped window blinds, and an open doorway to the bathroom.
Bathroom with glass shower, toilet, and wood vanity with a white countertop.
Laundry room with front-loading washer and dryer beneath a long wall shelf.
Backyard pool beside a covered patio with an outdoor kitchen and paver-stone flooring.
Backyard pool beside a single-story home with a covered patio and concrete deck.
Backyard pool beside a stone patio, with gravel landscaping and tiered retaining walls.
Backyard swimming pool with a stone paver deck and terraced desert landscaping.
Courtesy of Realty ONE Group, Inc Erica J Lee Listing Contact: (702) 577-6465 
Sold

121 Sarabeth Street

121 Sarabeth Street, Las Vegas, NV 89138

$855,000
MODERN HOME WITH A NEW POOL IN SUMMERLIN WEST! This stunning single-story home is in the best school district of Summerlin and is a highly desired neighborhood. This home features a new pool, an extended covered patio, a high vaulted ceiling, ceramic tile flooring, stainless steel appliances, an extended kitchen island with quartz, upgraded cabinets, a spacious 2-car garage, and a tankless water heater--four bedrooms with three full bathrooms and a half bathroom. The primary bedroom features a spacious closet, large windows, door access to the backyard, and an upgraded en-suite bathroom. This is the perfect move-in-ready home with a brand new POOL! Don't miss out on this great property!

4
beds

4
baths

2,386 Sq.Ft. LIVING AREA

6,970 Sq.Ft. lot

Erica Lee

Erica Lee

Features & Amenities

Interior

  • total bedrooms4
  • Total bathrooms4
  • full bathrooms3
  • half bathroom1
  • Laundry room Gas Dryer Hookup, Main Level, Laundry Room
  • Flooring Carpet, Tile
  • APPLIANCES Gas Cooktop, Disposal, Microwave
  • other interior Features Bedroom on Main Level, Primary Downstairs, Window Treatments

Area & Lot

  • Status Sold
  • Date Sold March 22, 2024
  • Living Area2,386 Sq.Ft.
  • Total Area2,386 Sq.Ft.
  • Lot Area6,970 Sq.Ft.
  • MLS® ID2532739
  • TypeResidential
  • YEAR BUILT2021
  • Architecture StylesOne Story
  • View DescriptionNone
  • Elementary SchoolGivens, Linda Rankin,Givens, Linda Rankin
  • Middle SchoolBecker
  • High SchoolPalo Verde

Exterior

  • STORIES1
  • Garage Space2.0
  • water SourcePublic
  • utilitiesUnderground Utilities
  • PoolIn Ground, Private
  • roofTile
  • lot featuresDrip Irrigation/Bubblers, Desert Landscaping, Landscaped, 1/4 Acre
  • parkingAttached, Garage
  • HEAT TYPECentral, Gas, High Efficiency
  • AIR CONDITIONINGCentral Air, Electric, High Efficiency
  • sewerPublic Sewer
  • HOA AmenitiesGated, Park
  • security FeaturesGated Community
  • other exterior FeaturesPrivate Yard, Sprinkler/Irrigation

Financial

  • Sales Price$855,000
  • Real Estate Tax $6,877/yr
  • HOA $55/mo

Your Trusted Las Vegas Real Estate Advisors

Whether you're buying, selling, or planning your next investment in Summerlin, Las Vegas or Henderson, we’re here to guide you with clarity and confidence moving forward.

Follow Me on Instagram