Leave a Message

Thank you for your message. We will be in touch with you shortly.

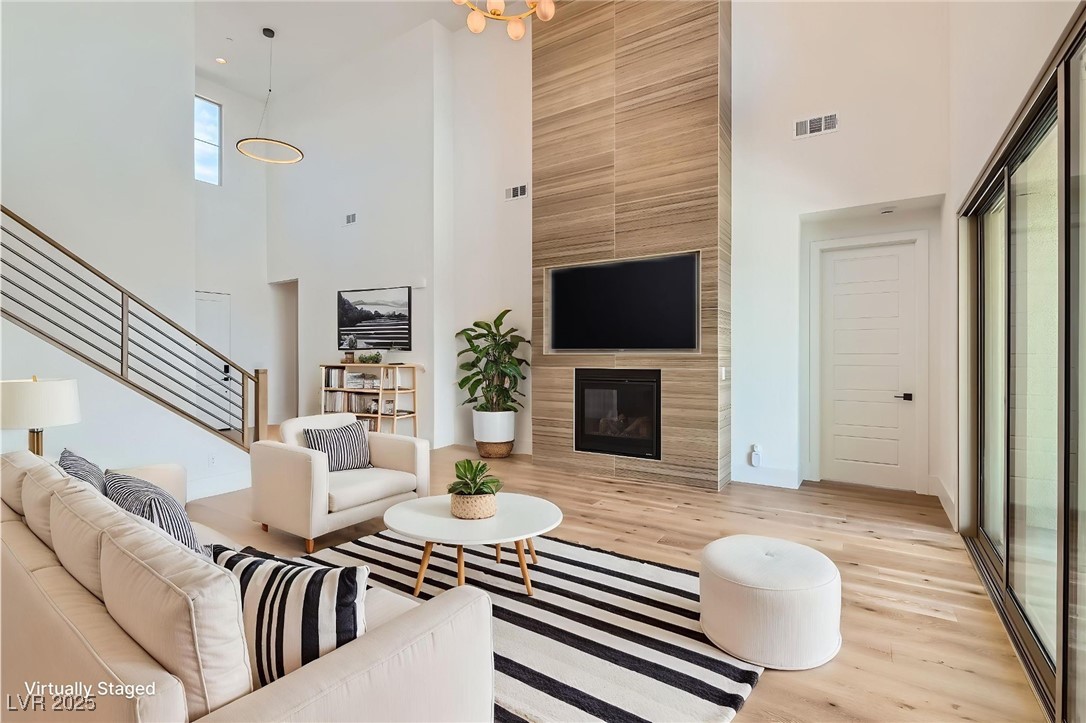
Virtually staged living room with a wood-paneled fireplace wall, high ceilings, and sliding glass doors.
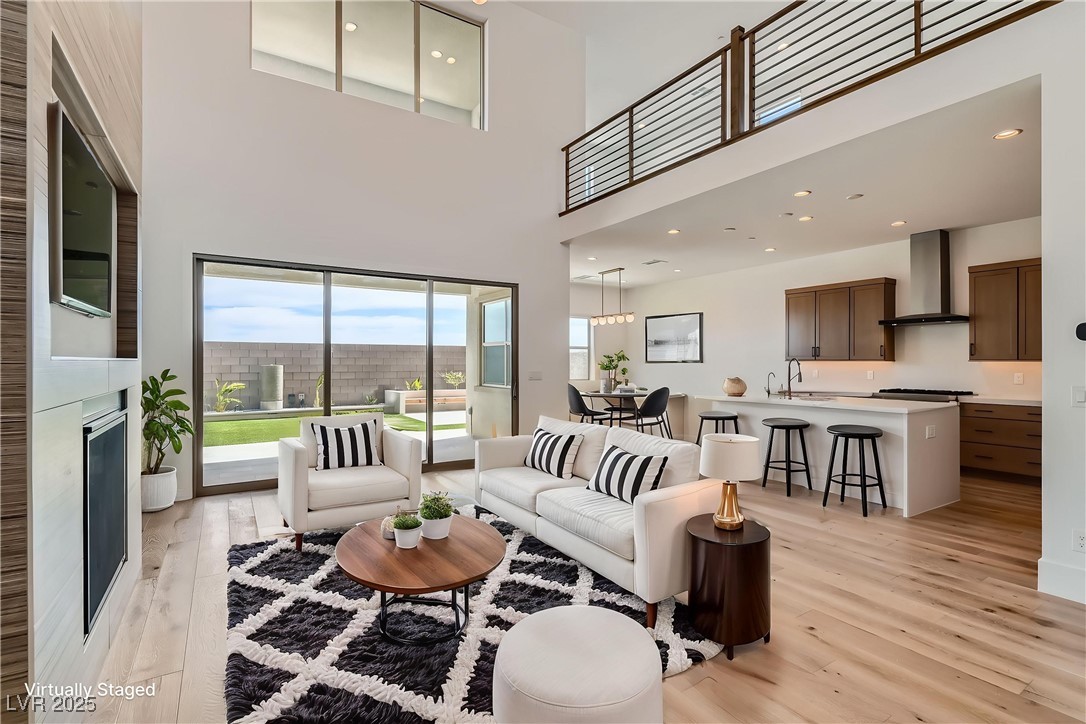
Open-concept living room with white sofas, a fireplace, and sliding doors to a landscaped backyard.
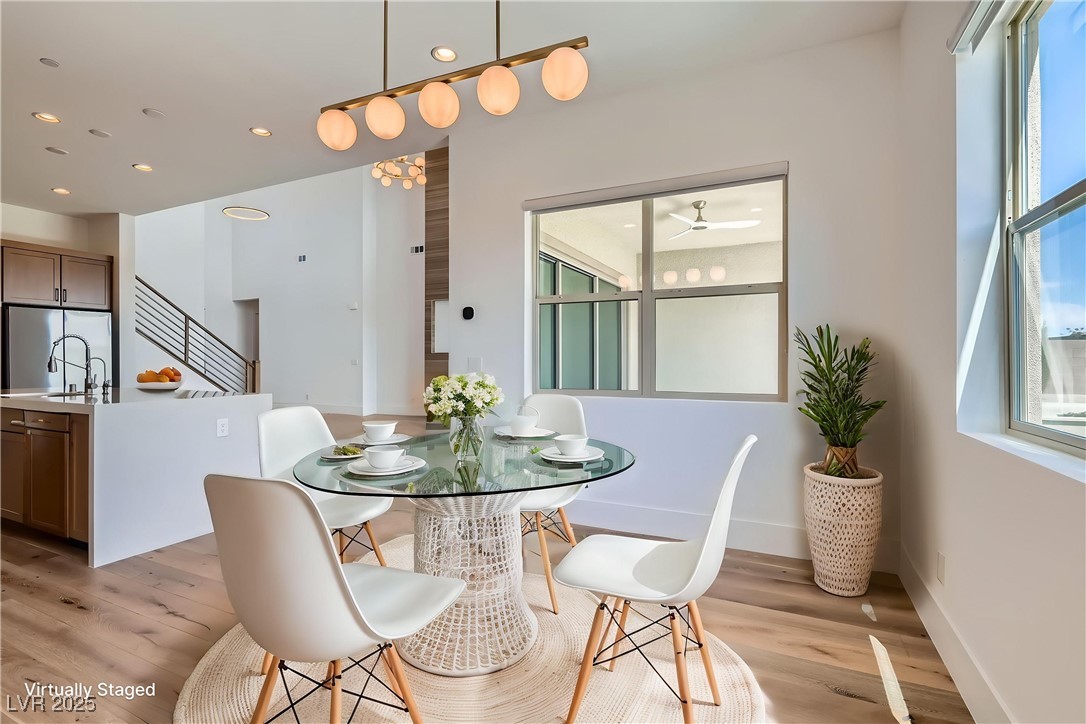
Dining area with a round glass table, white chairs, and large windows beside the open kitchen.
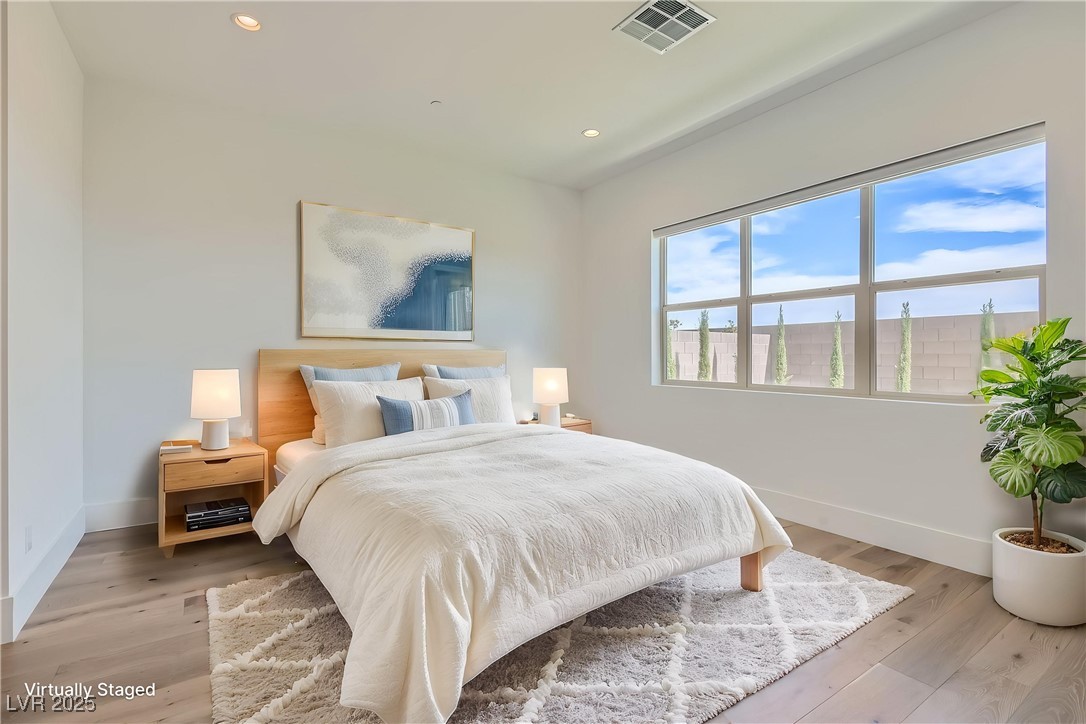
Bedroom with a large bed, light wood furnishings, and a wide window overlooking a walled yard.
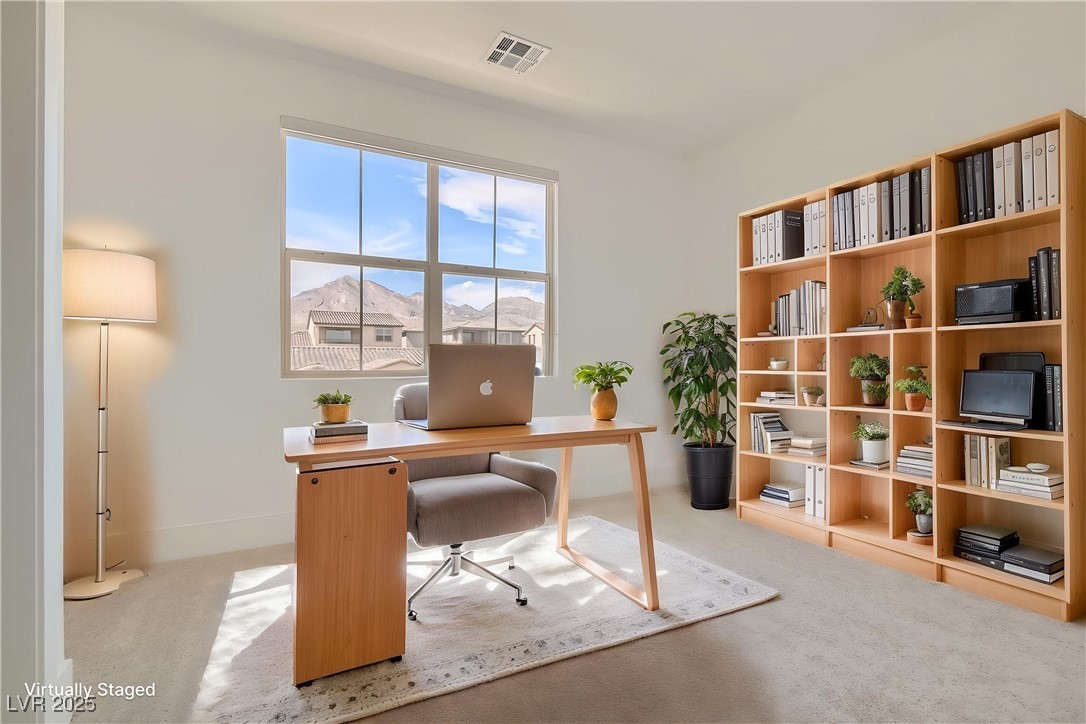
Home office with a wooden desk, built-in bookcase, and mountain views through a large window.
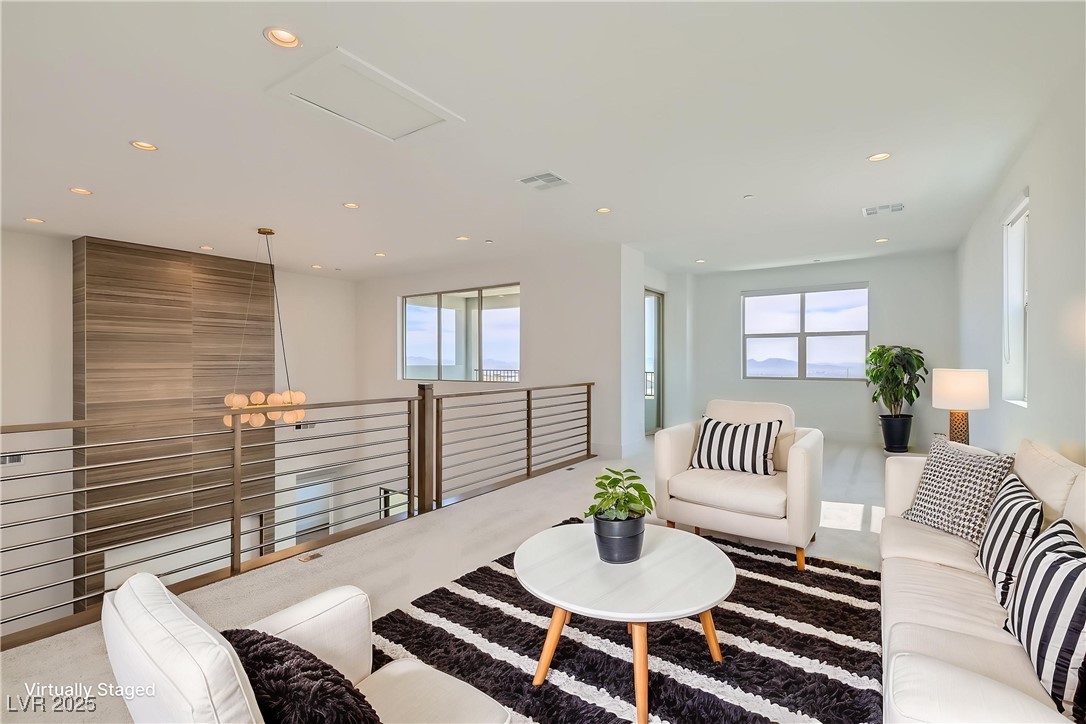
Bright living room with white seating, a striped rug, metal railing, and distant mountain views.
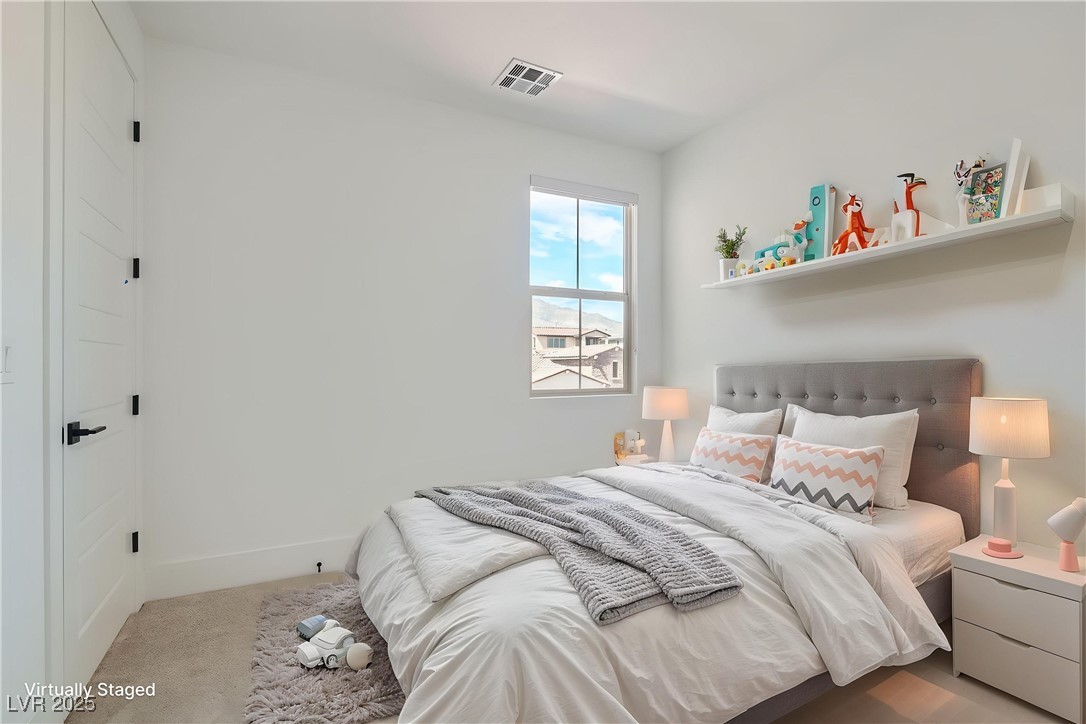
Virtually staged bedroom with a gray upholstered headboard, white bedding, and colorful decor on a floating shelf.
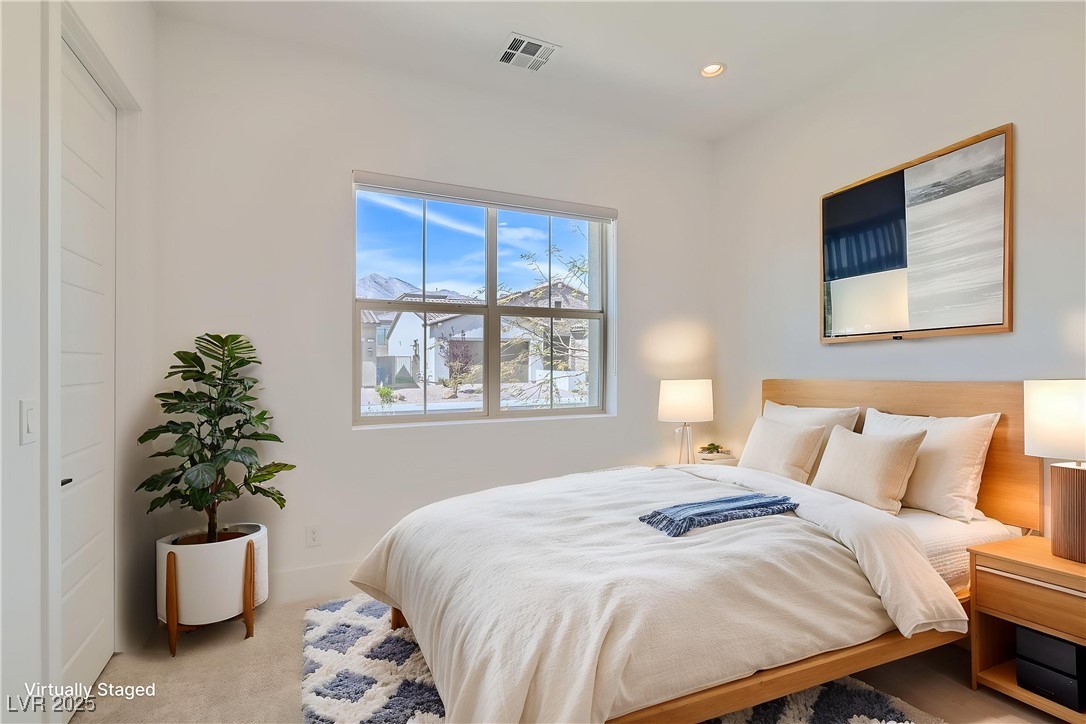
Virtually staged bedroom with a king-size bed, light wood furnishings, and mountain views through a large window.
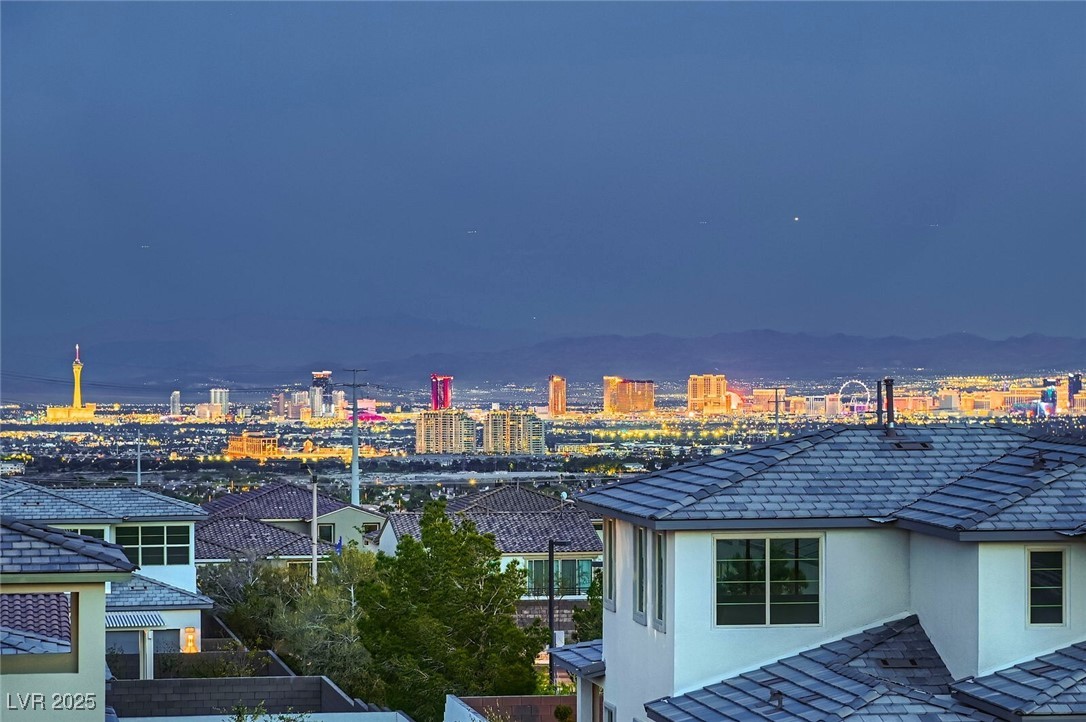
Hillside homes overlook the illuminated Las Vegas Strip and distant mountains at dusk.
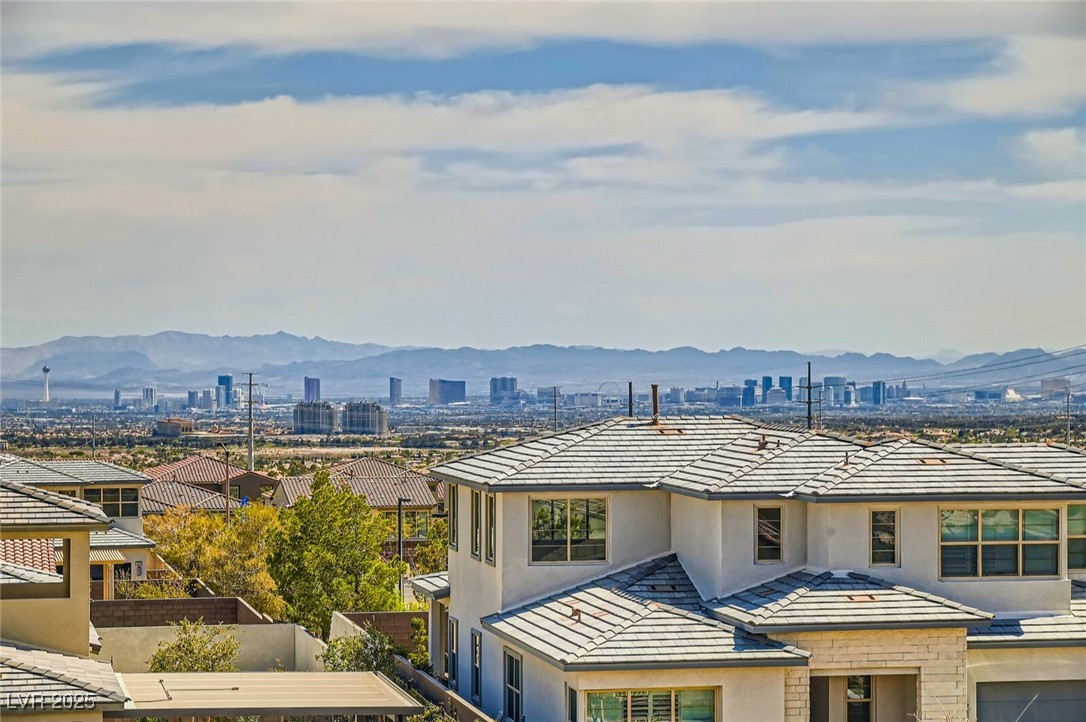
Las Vegas skyline and distant mountains viewed over rooftops on a clear day.
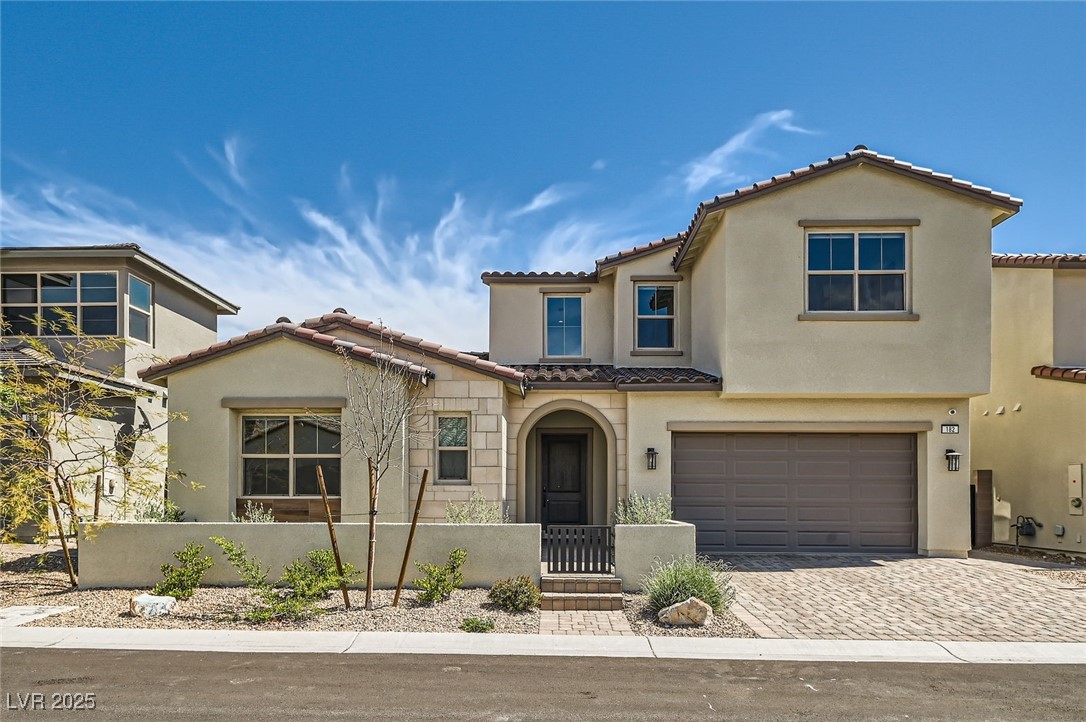
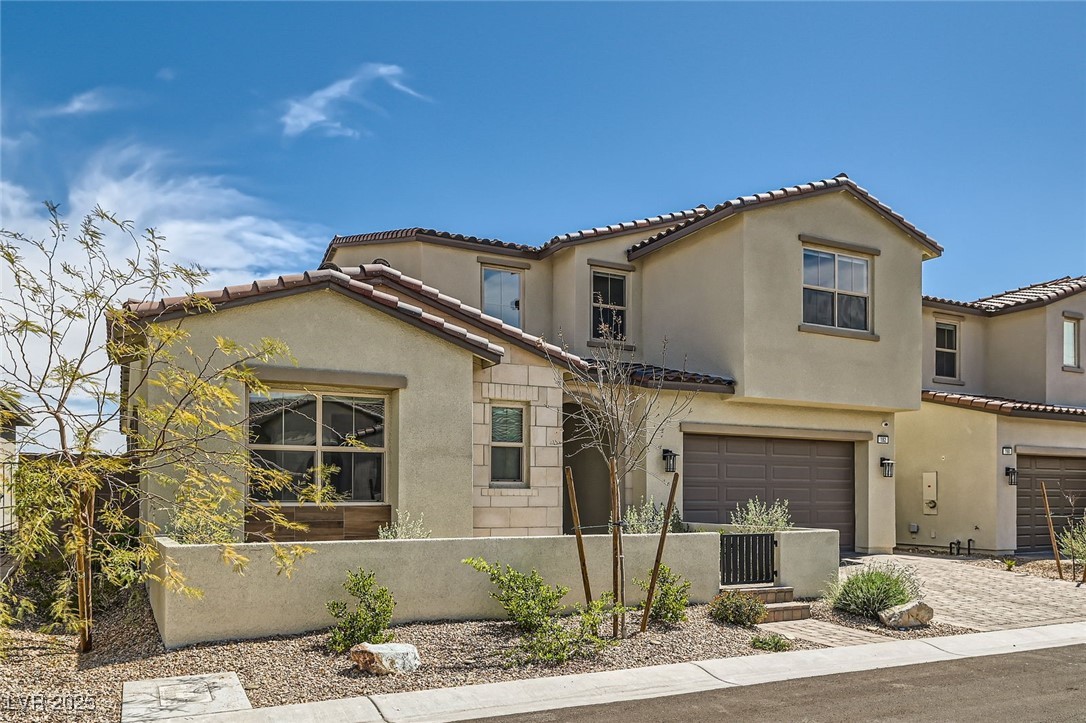
Two-story beige stucco home with an arched entry, tile roof, and two-car garage.
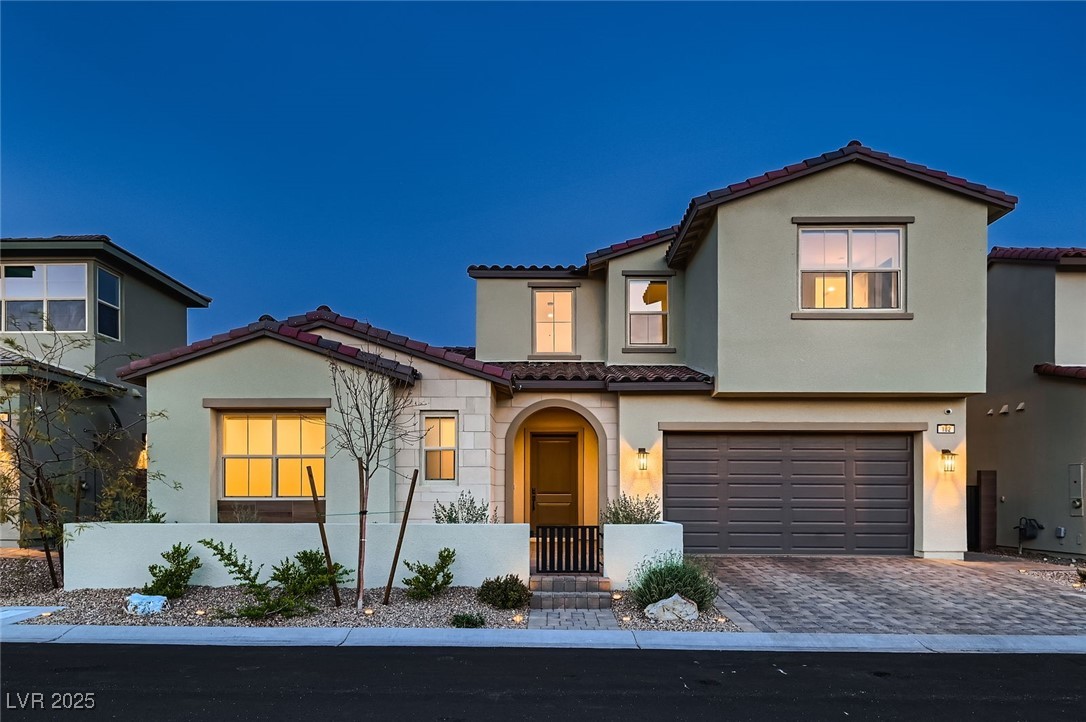
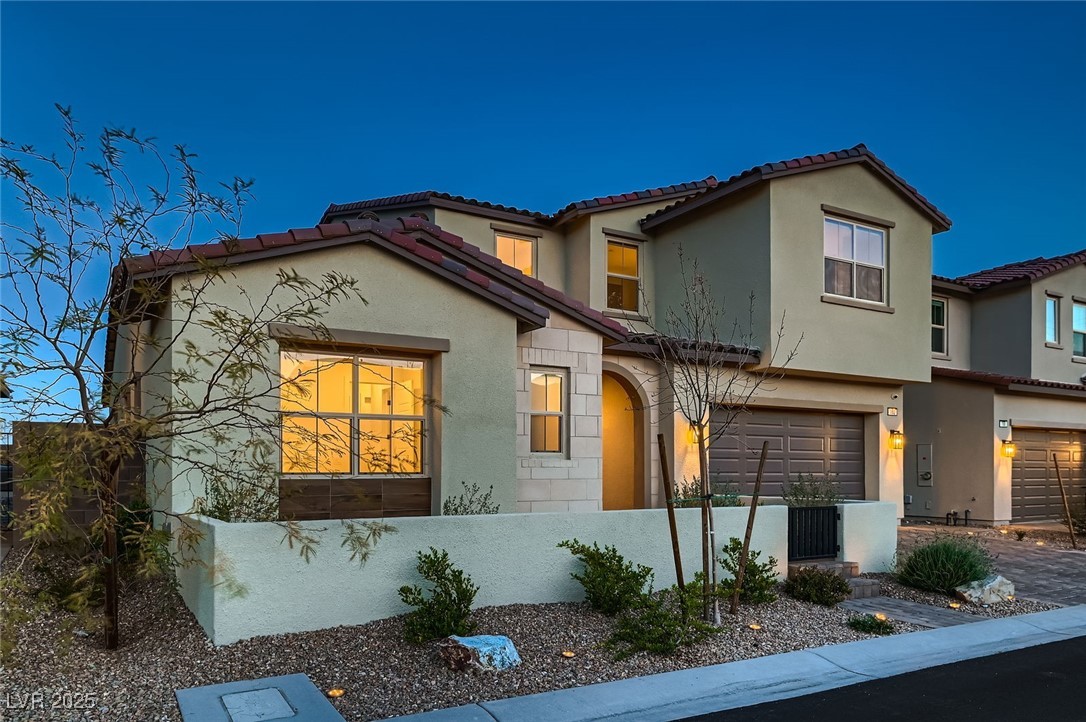
Two-story stucco home with a tiled roof, attached garage, and illuminated windows at dusk.
Two-story stucco home with a tiled roof, double garage, and desert landscaping.
Two-story stucco home with a tile roof, glowing windows, attached garage, and desert landscaping at dusk.
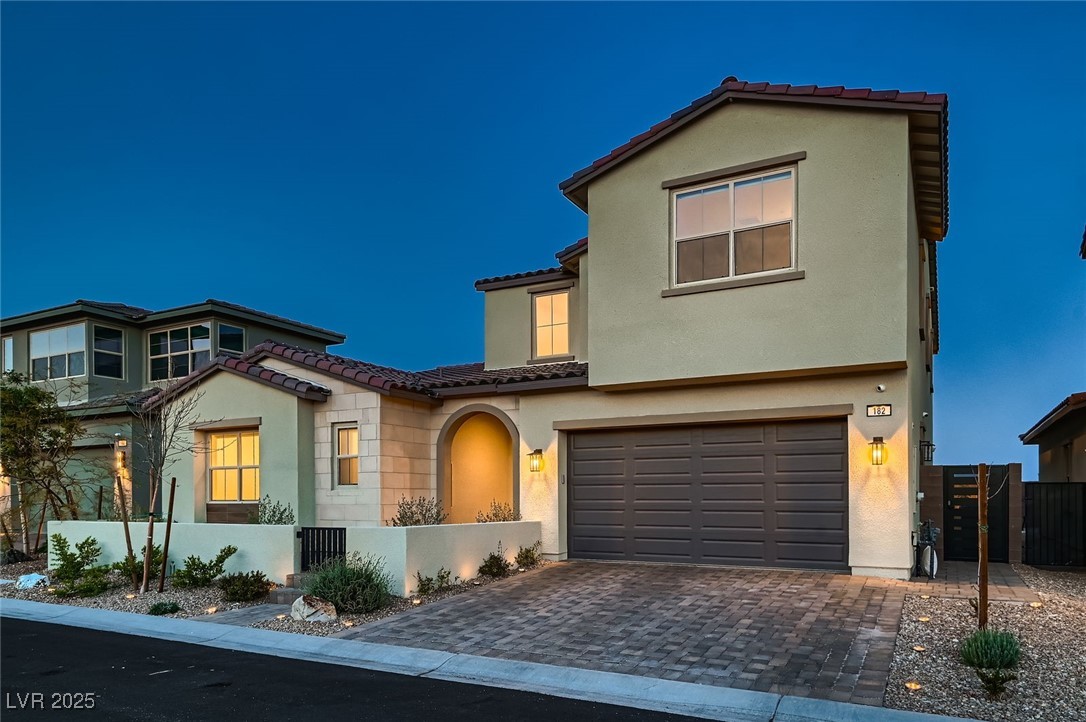
Two-story stucco home with an arched entry, double garage, and wide paver driveway at dusk.
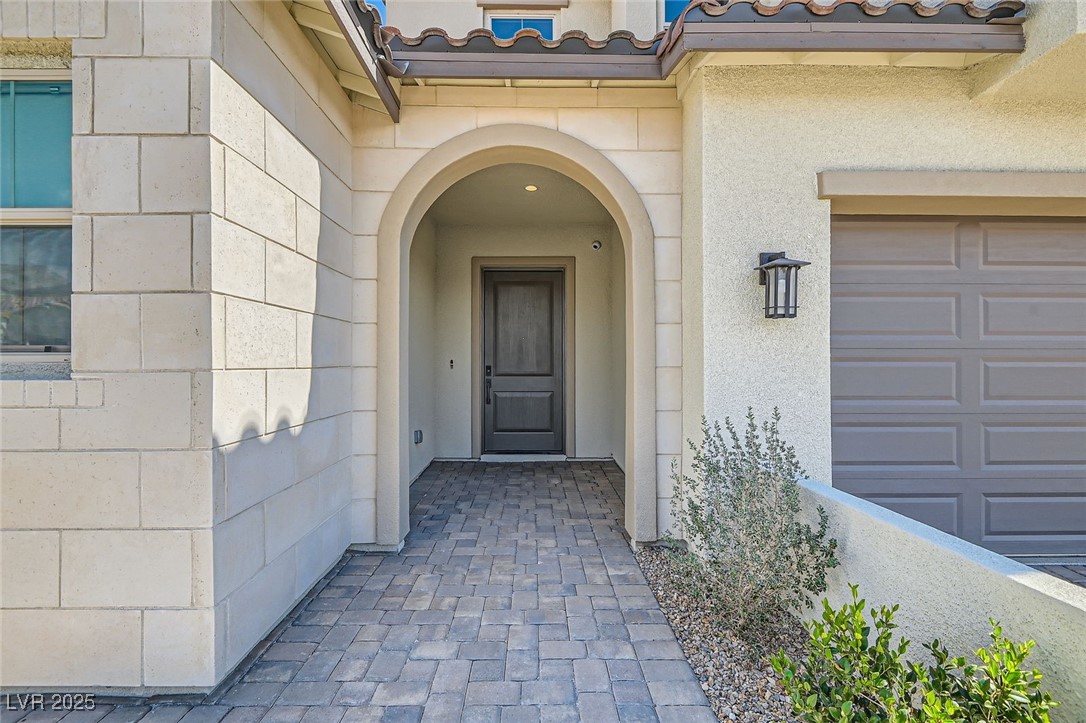
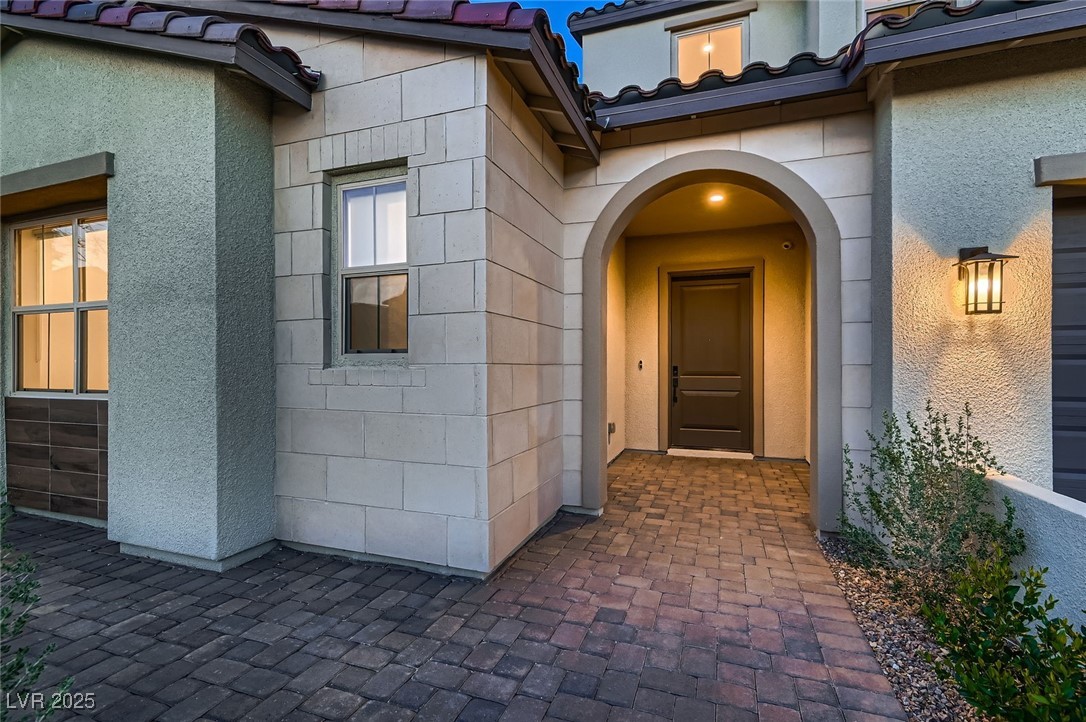
Home entrance with a tall arched portico, dark door, stone facade, and paver walkway.
Home exterior with an arched, illuminated entry and paved walkway.
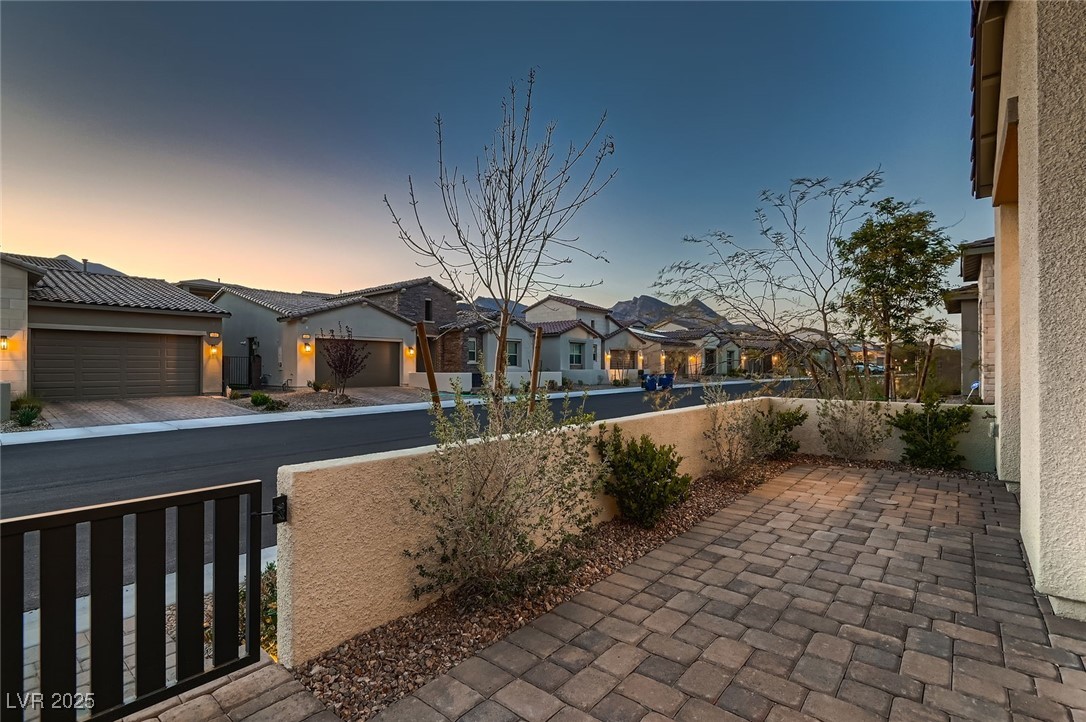
Paved front courtyard with a stucco wall and gate, facing neighboring homes and distant mountains at dusk.
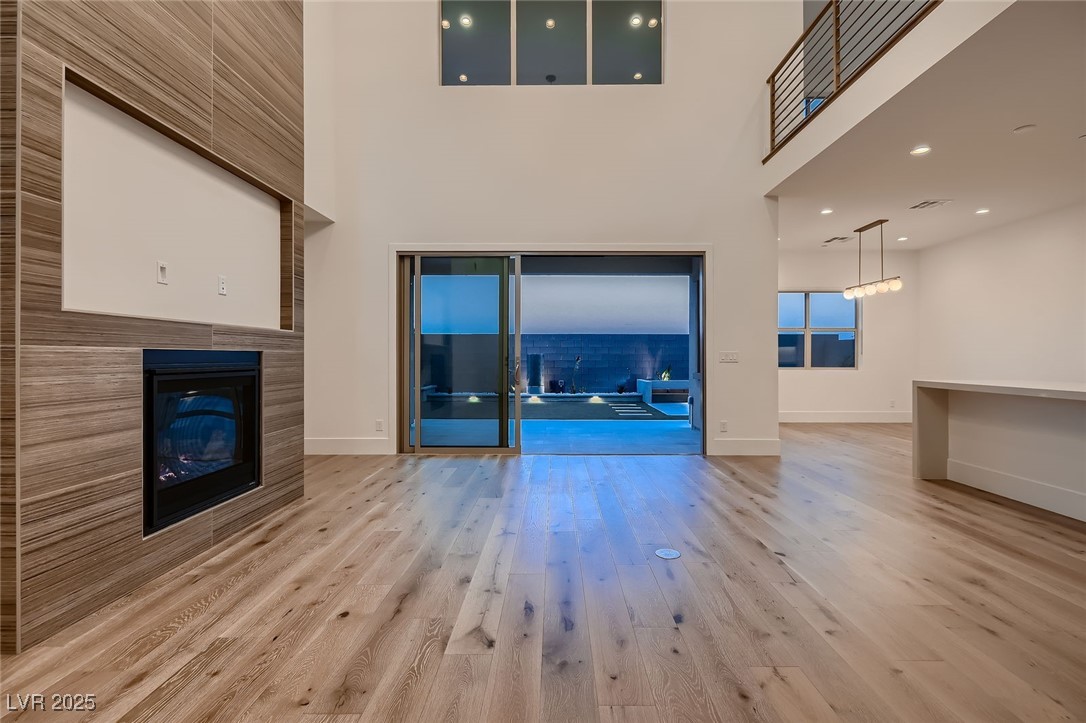
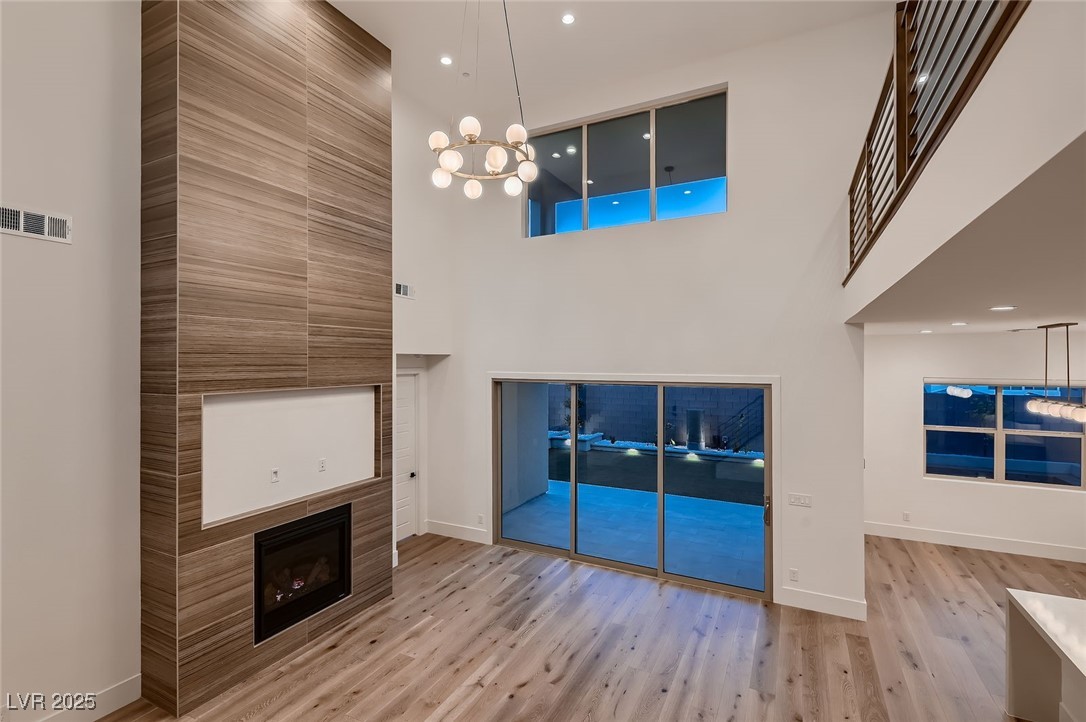
Double-height living room with a wood-paneled fireplace and sliding doors to the pool.
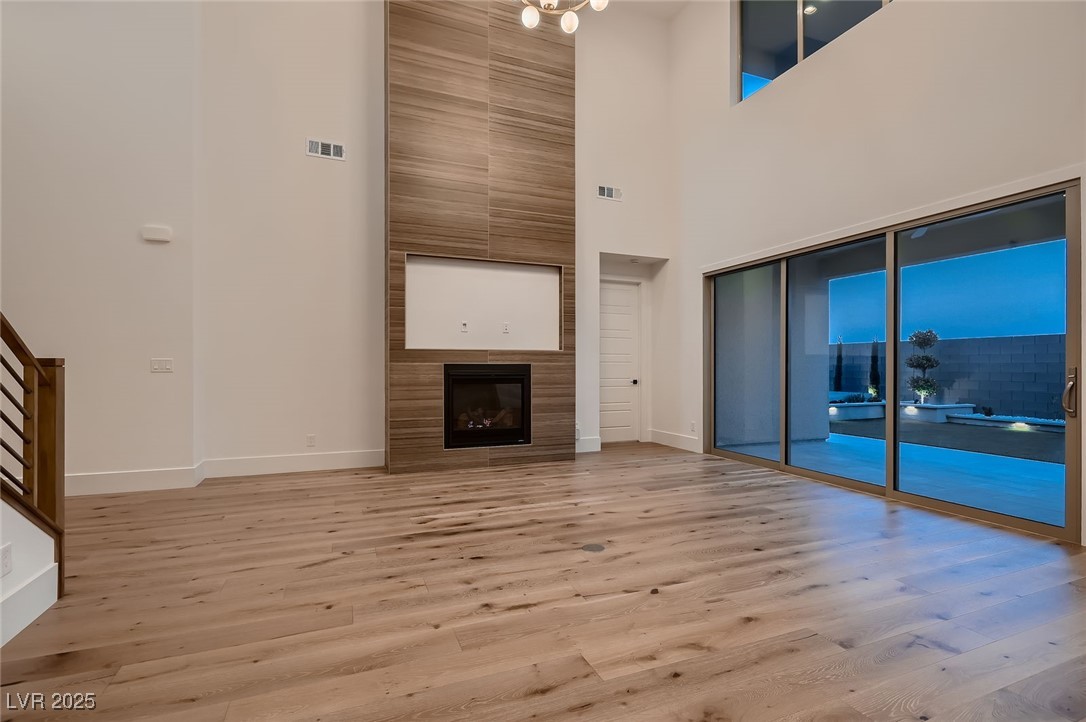
Double-height living room with a wood-paneled fireplace wall, wide-plank floors, and sliding doors to a pool.
Double-height living room with a wood-paneled fireplace wall and sliding glass doors overlooking a pool.
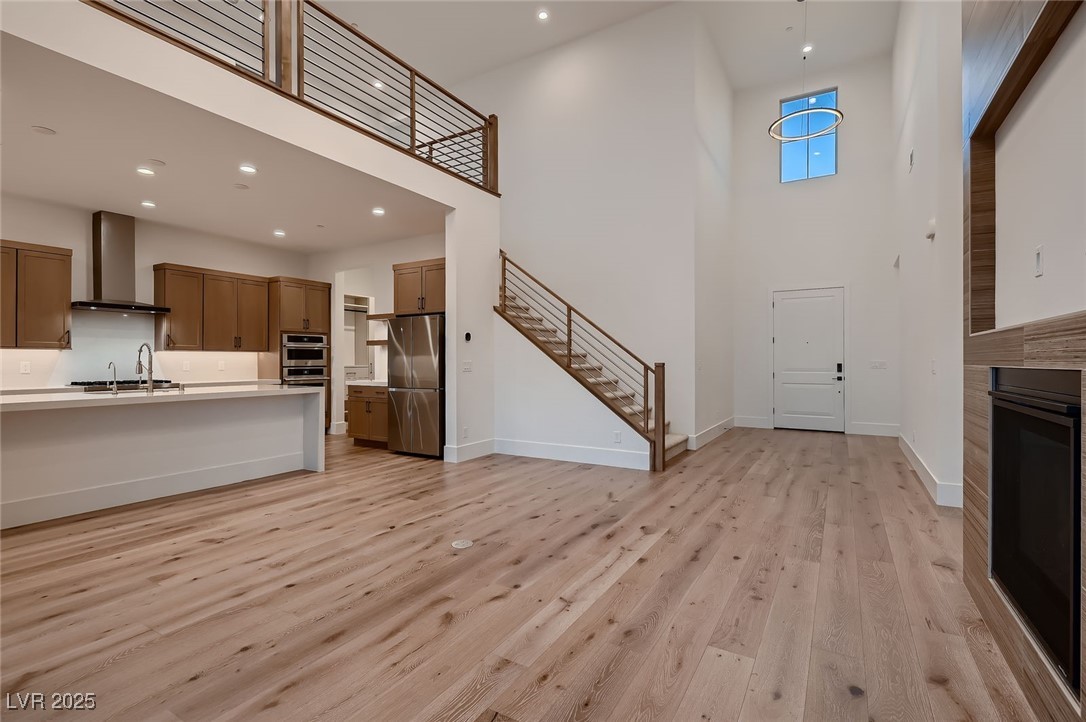
Open-concept living area with wood floors, a kitchen island, and a staircase beneath a high ceiling.
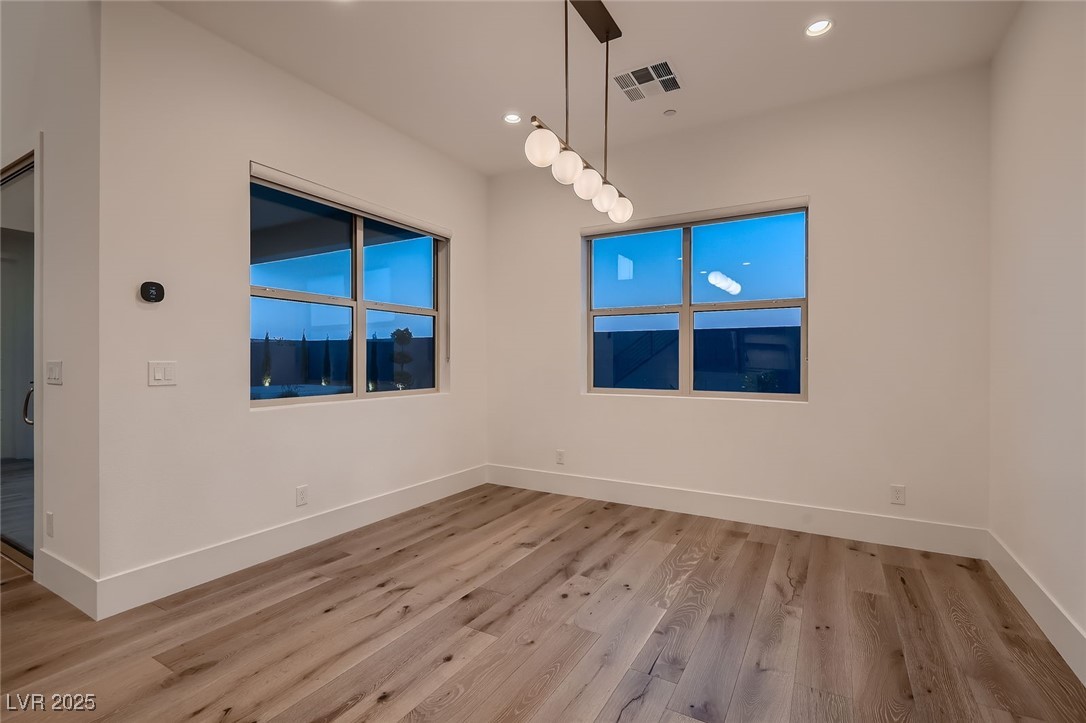
Empty room with wide-plank wood floors, two large windows, and a modern globe pendant light.
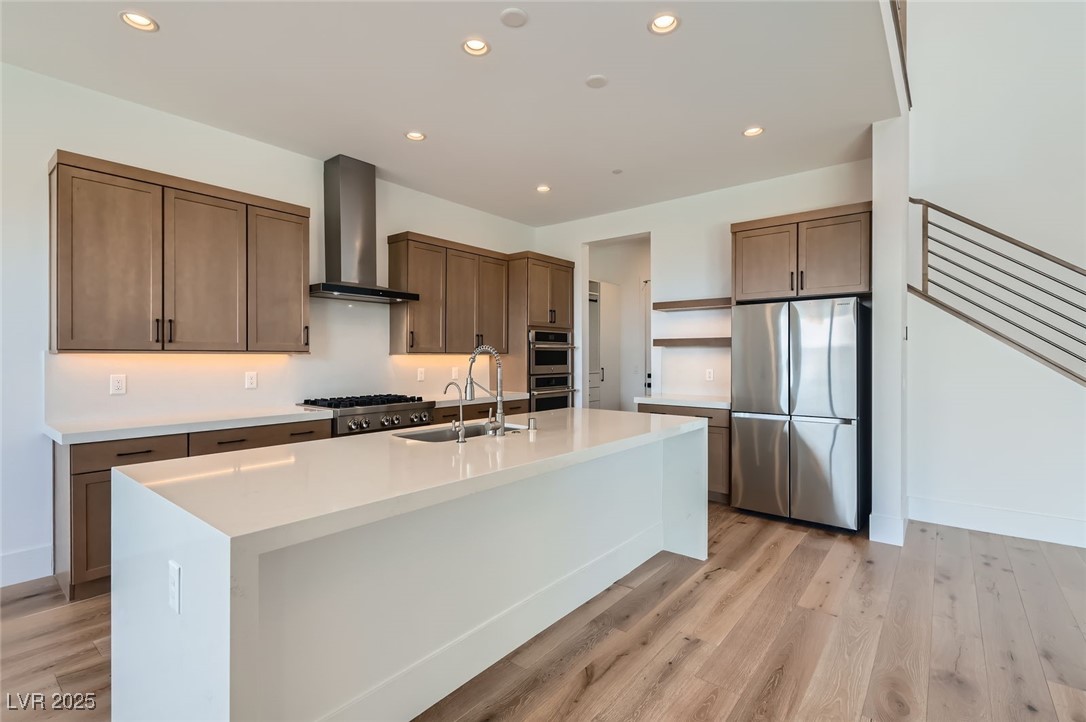
Modern kitchen with a large white island, warm wood cabinets, and stainless steel appliances.
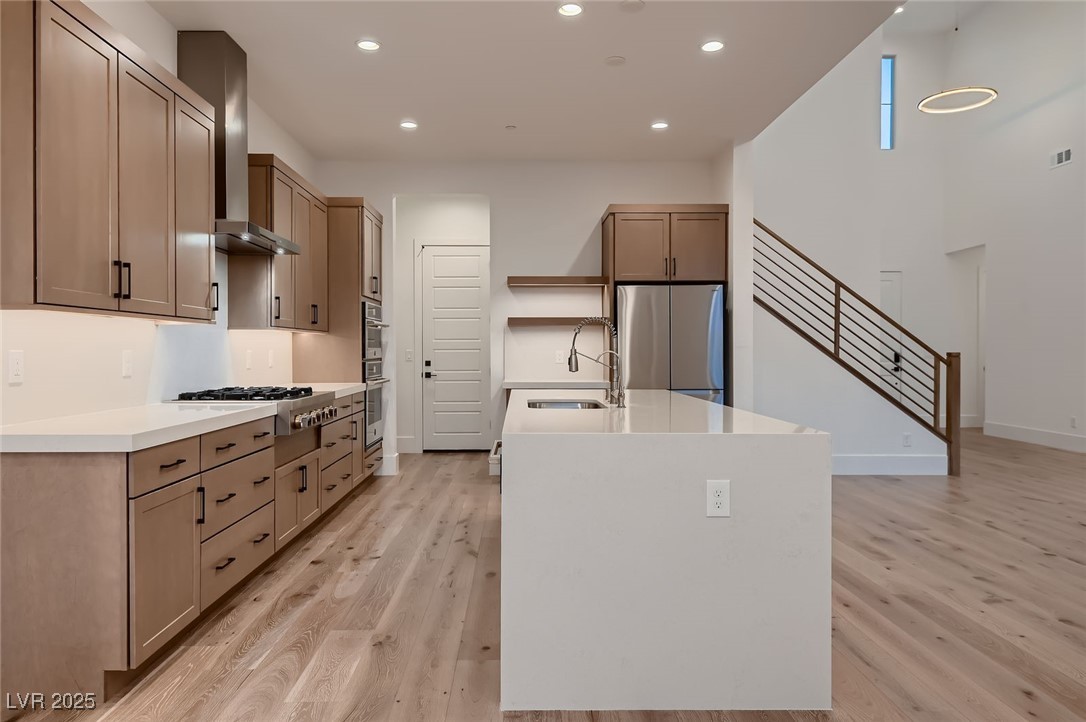
Modern kitchen with a large white island, warm wood cabinetry, and an open staircase.
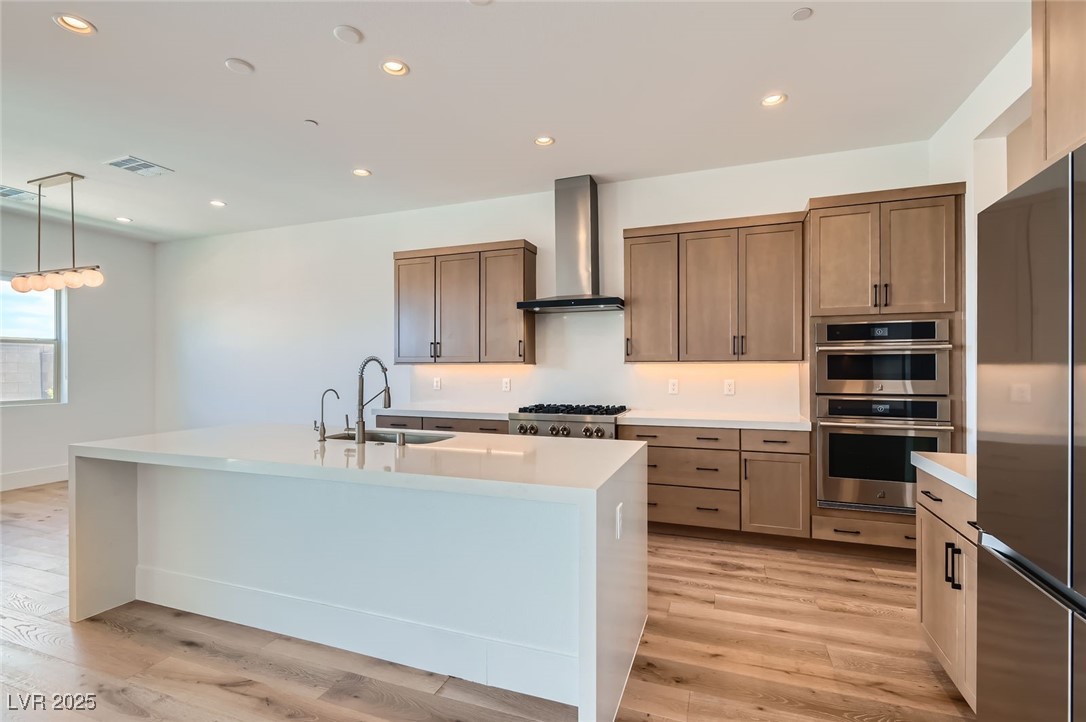
Modern kitchen with a large white island, warm wood cabinetry, gas cooktop, and double ovens.
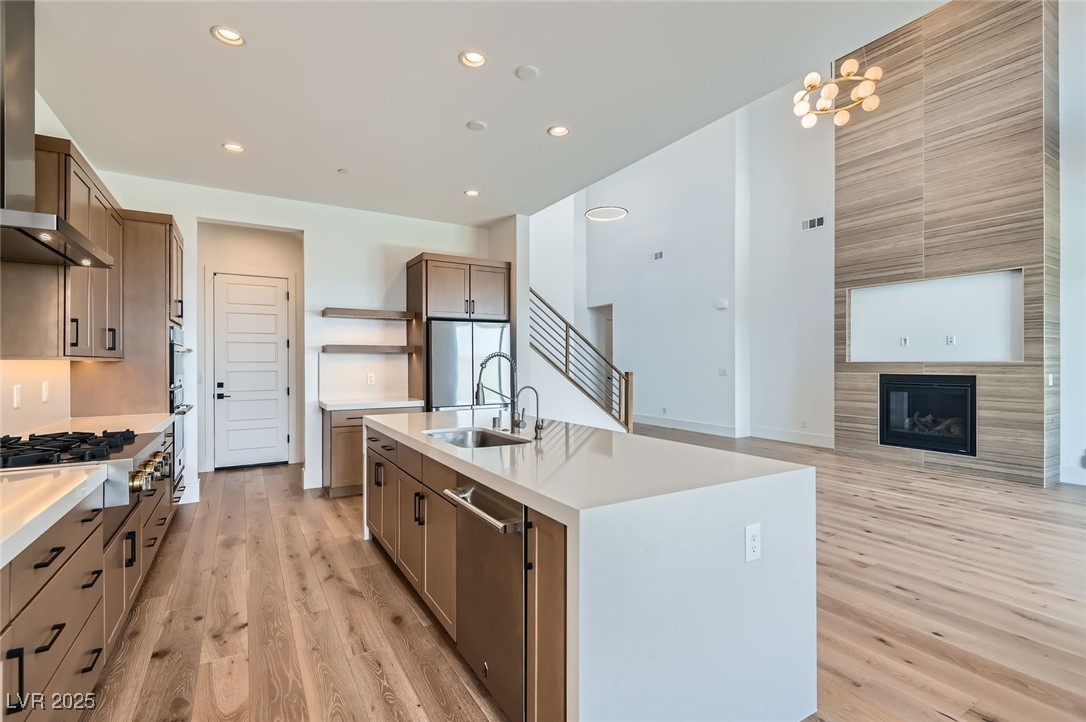
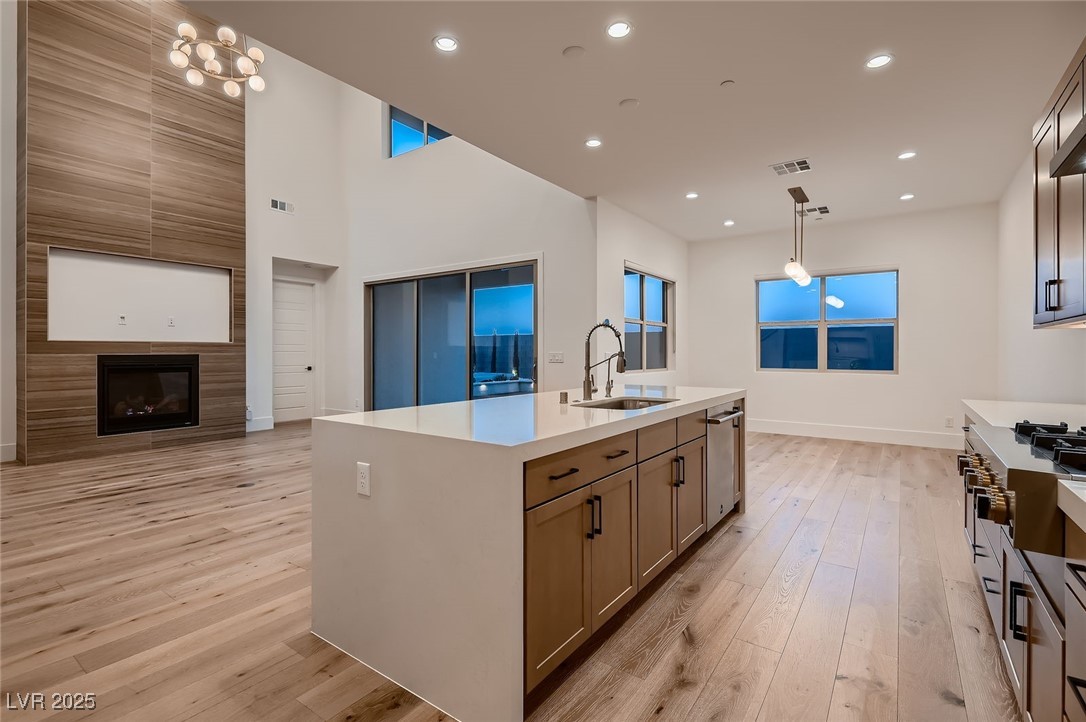
Open-plan kitchen with a large island, wood cabinetry, and a fireplace on a tall accent wall.
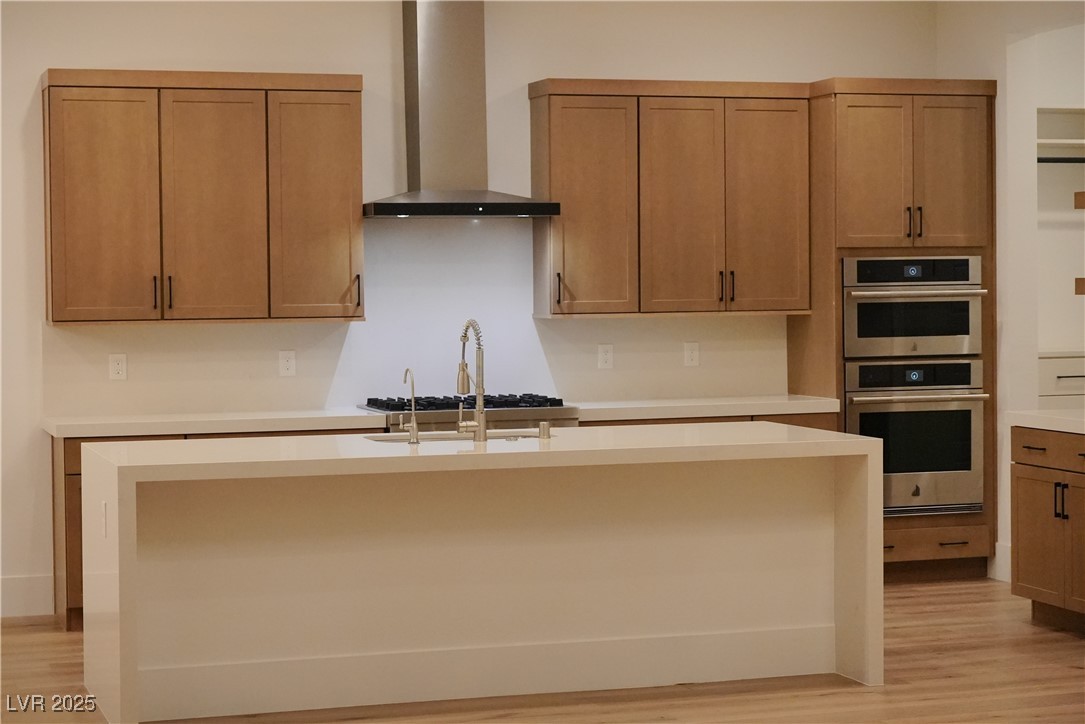
Kitchen with a large white island, light wood cabinets, gas cooktop, and double wall ovens.
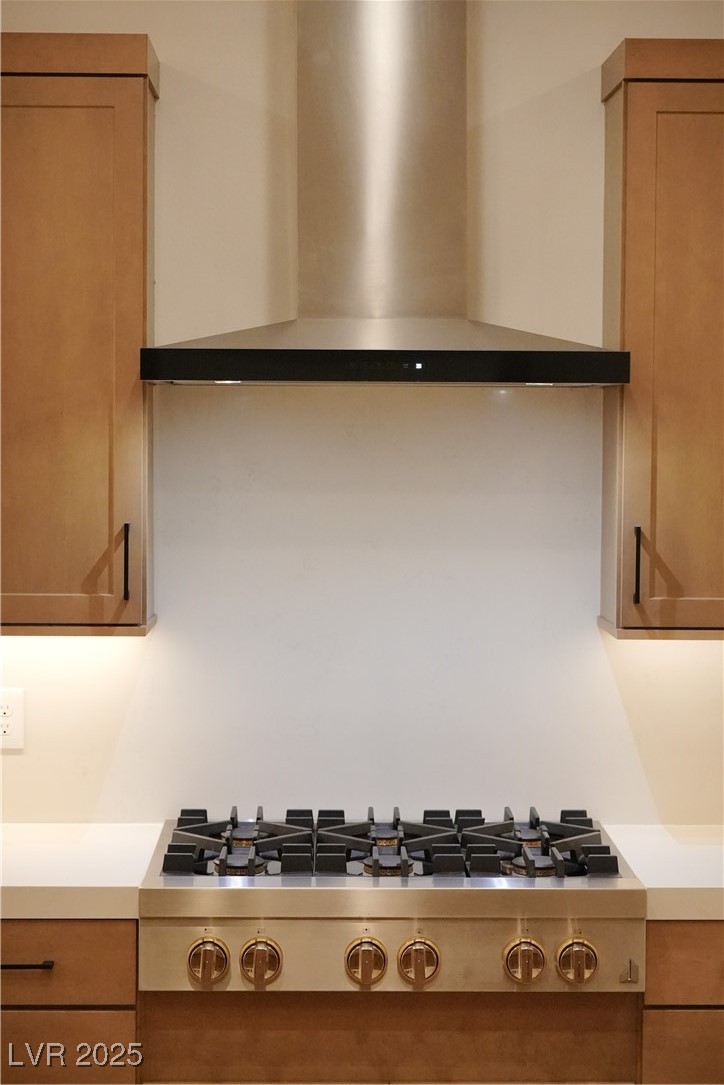
Kitchen cooktop with six burners, stainless steel controls, and a wide black range hood.
Open-plan kitchen with a large white island, wood cabinetry, and a tall wood-paneled fireplace wall.
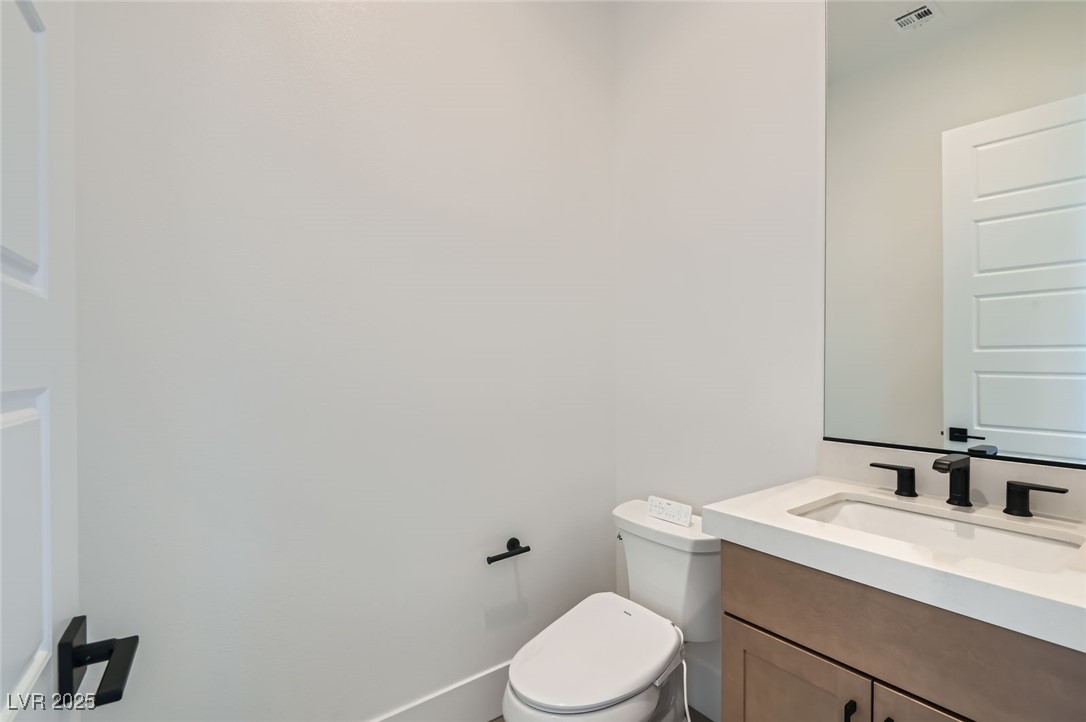
Unfurnished bathroom with a wood-toned vanity, black faucets, and a white toilet.
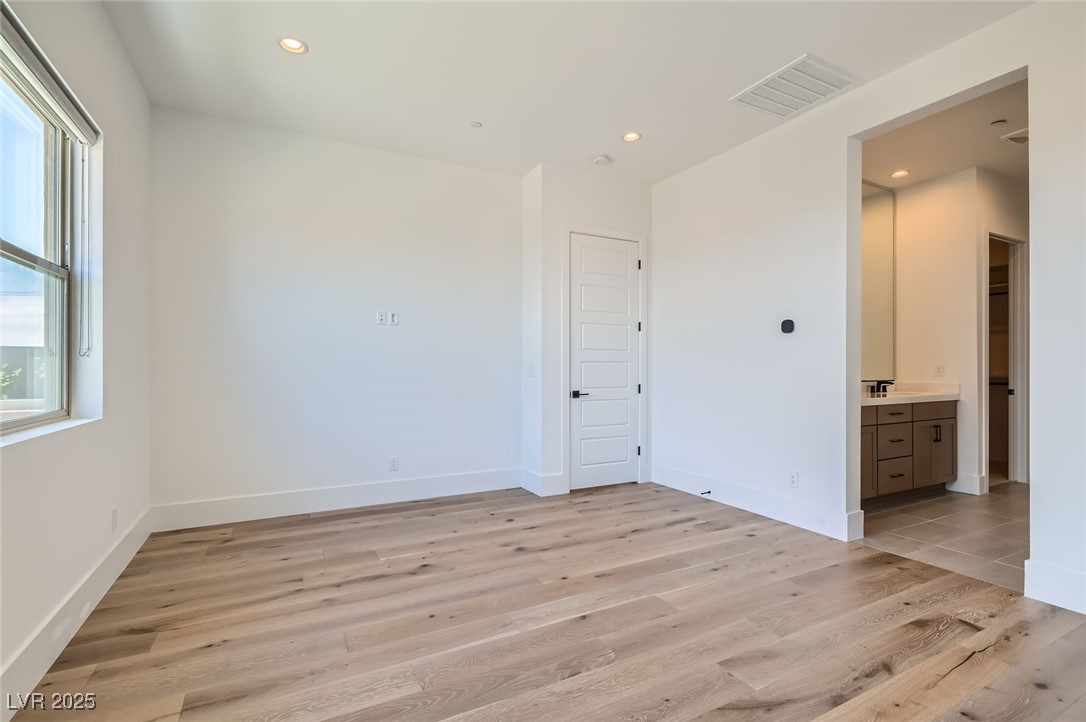
Vacant bedroom with light wood flooring and an adjoining bathroom vanity.
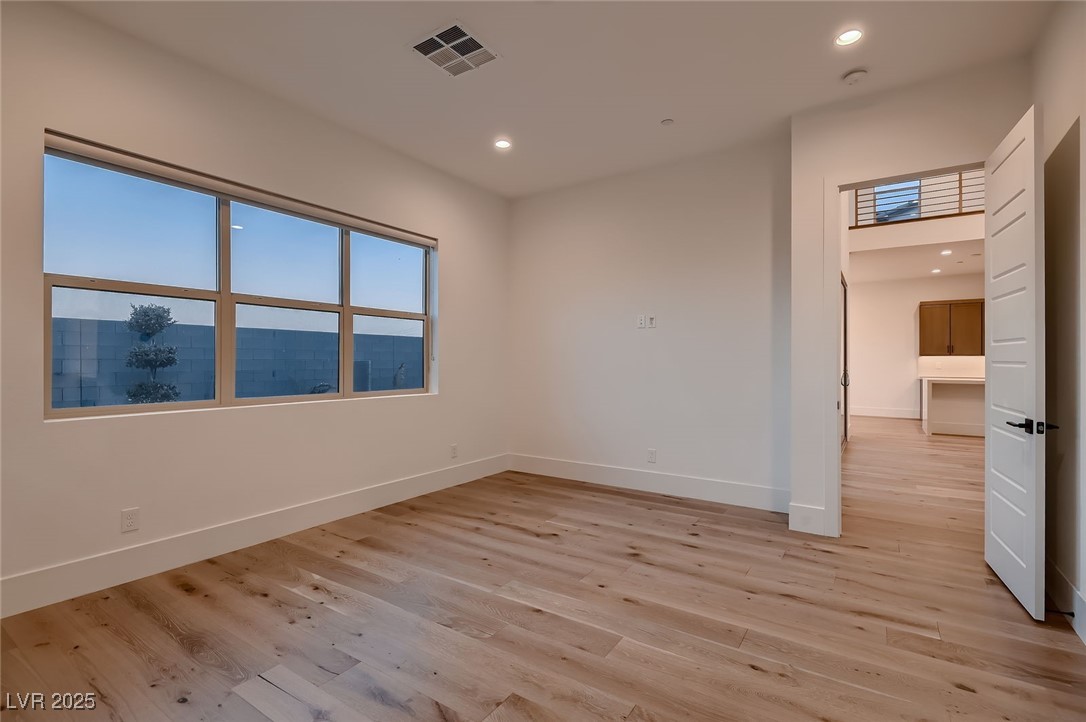
Empty room with wood plank flooring, a large window, and an open doorway to the kitchen.
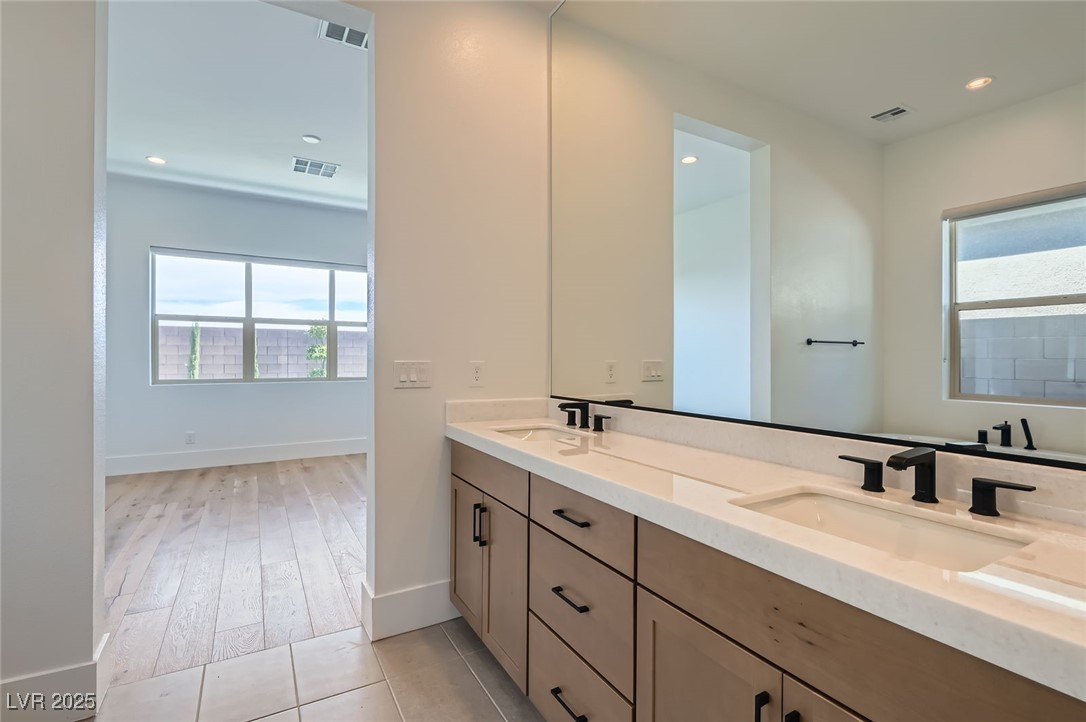
Bathroom double vanity with light wood cabinetry and black faucets, with an adjoining bedroom visible.
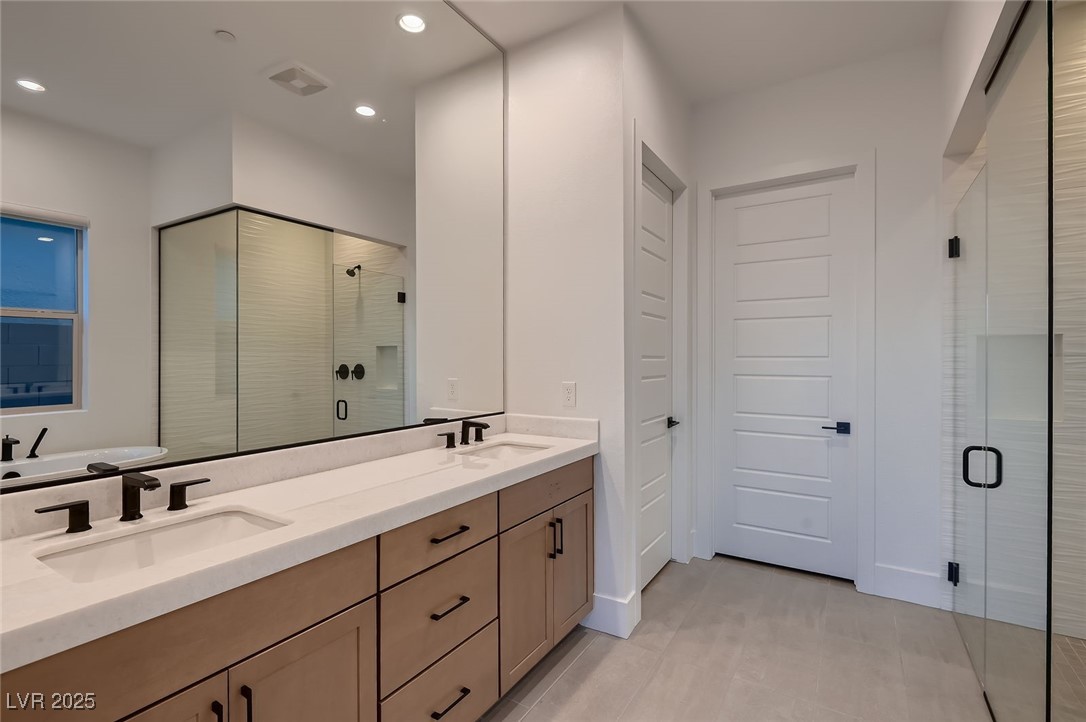
Modern bathroom with a double-sink vanity and glass-enclosed shower.
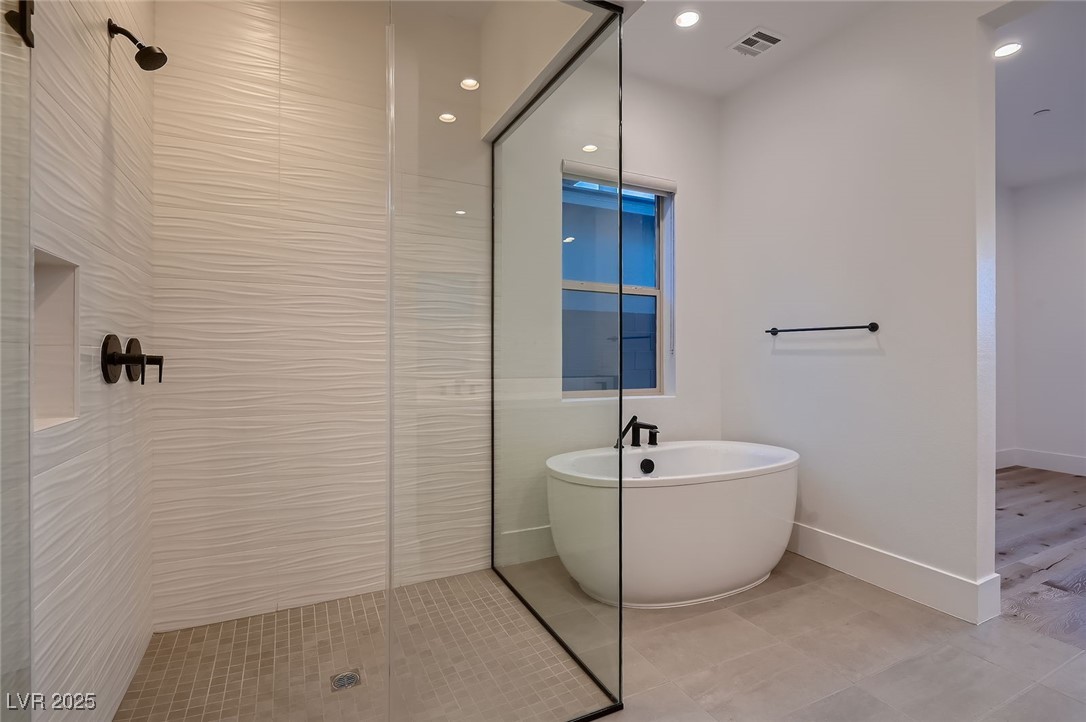
Modern bathroom with a freestanding tub and black-framed glass shower.
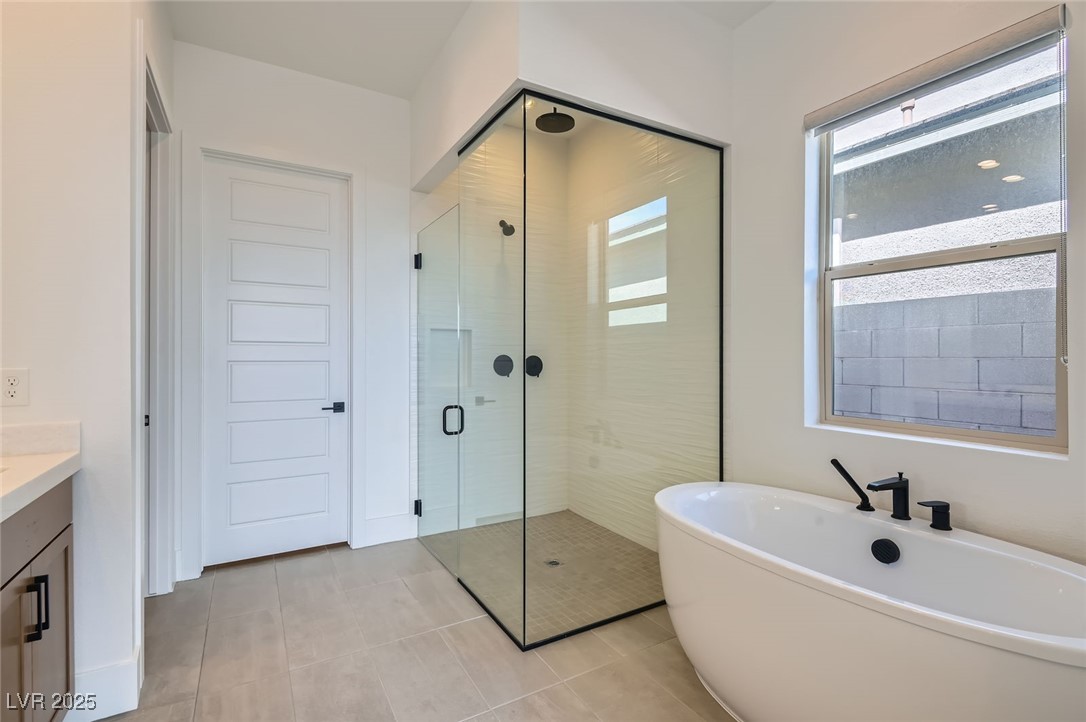
Modern bathroom with a freestanding tub beside a glass-enclosed shower with textured tile and black fixtures.
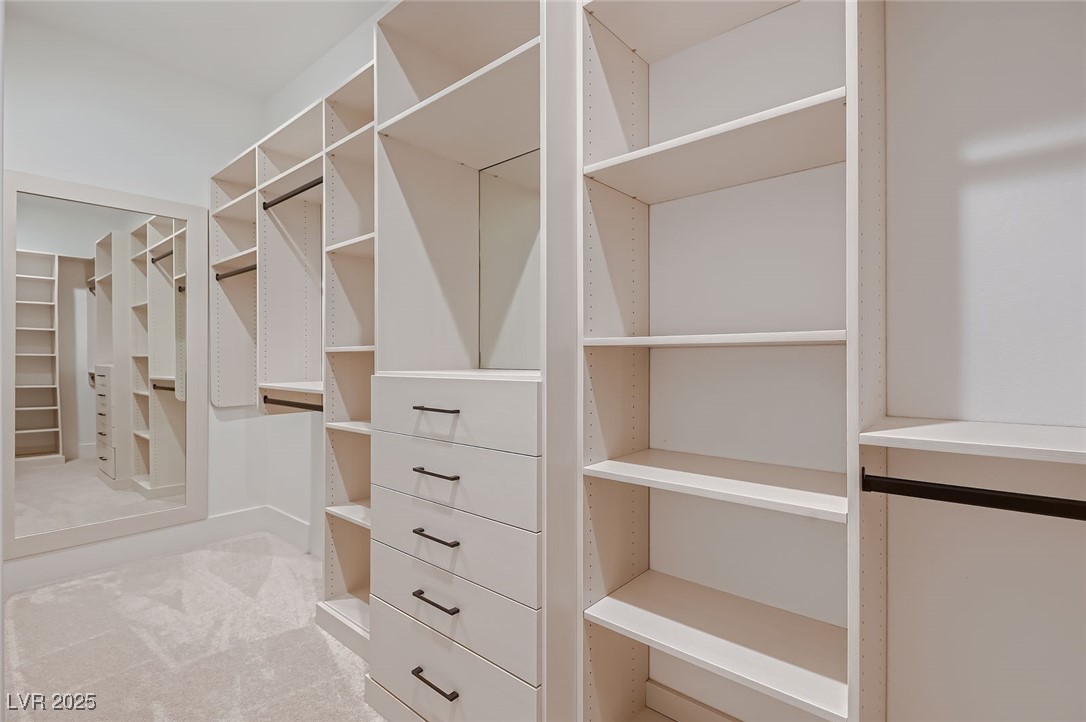
Walk-in closet with white built-in shelves, hanging rods, drawers, and a large mirror.
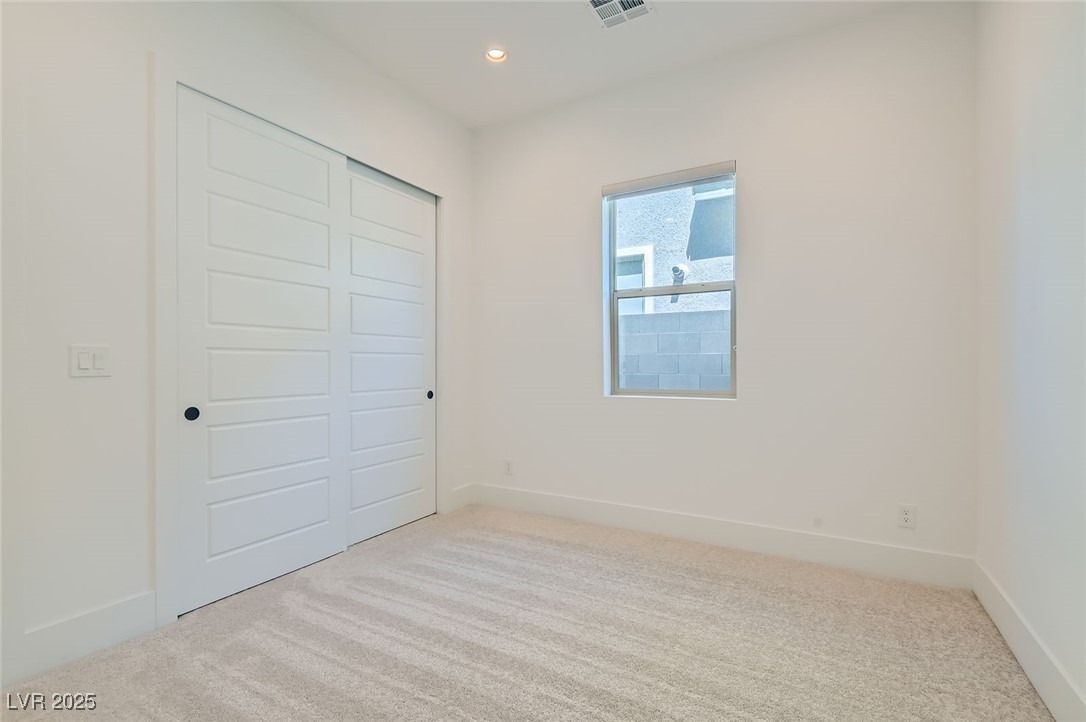
Vacant bedroom with beige carpet, white sliding closet doors, and a window.
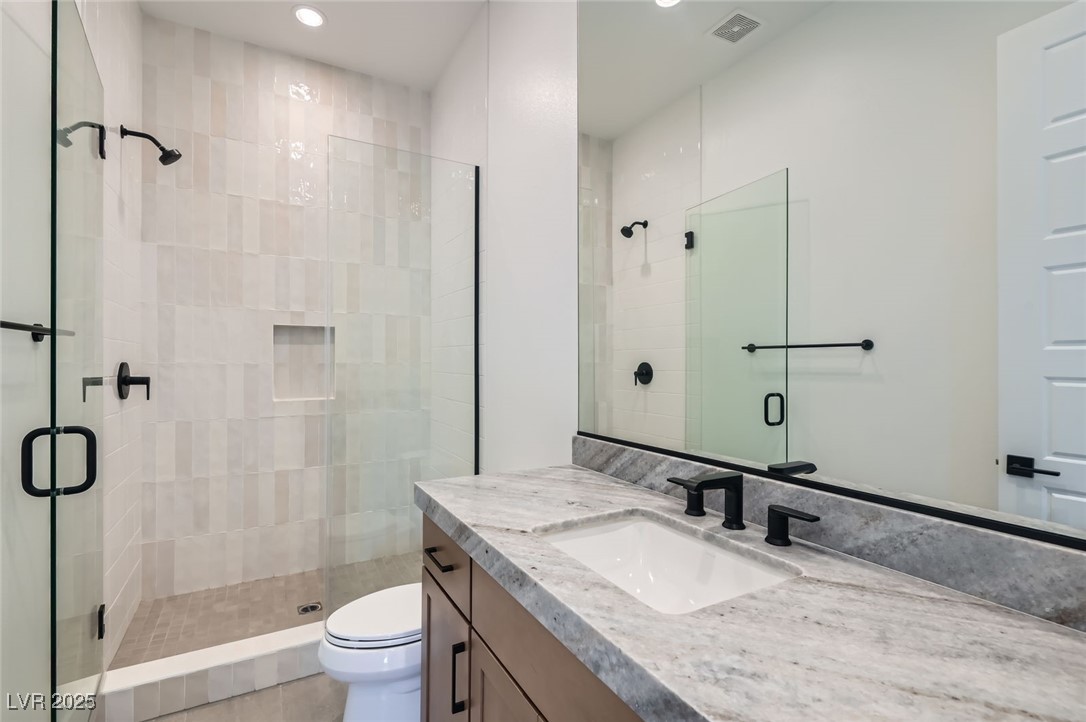
Modern bathroom with a glass walk-in shower, pale tile, and stone vanity with black fixtures.
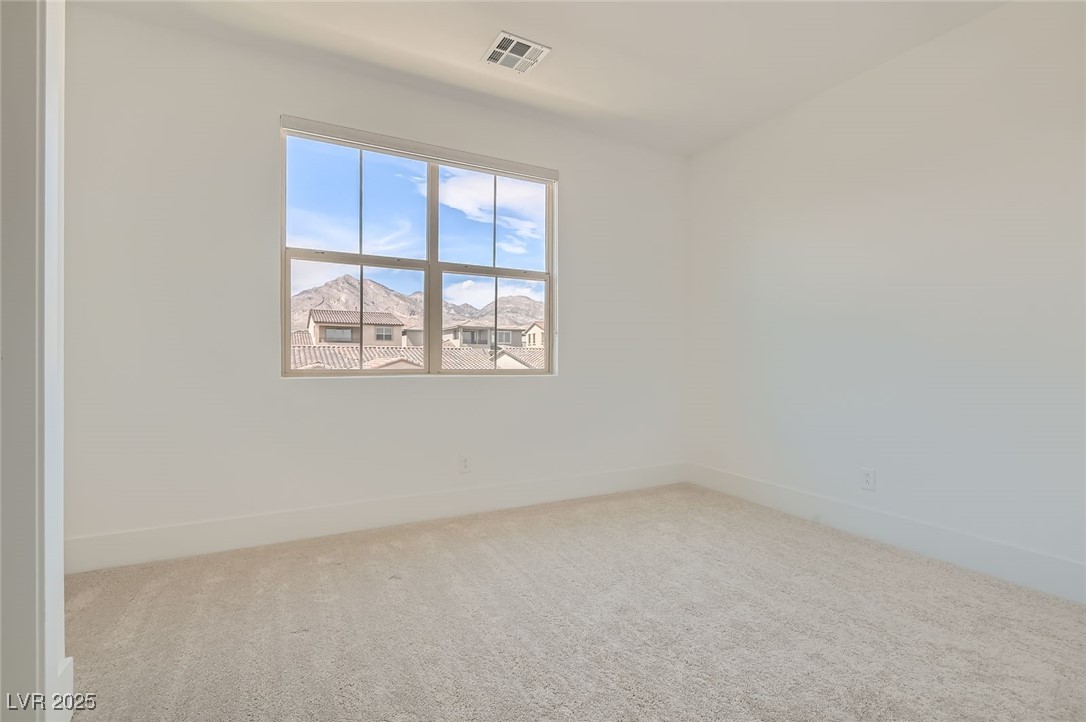
Empty carpeted bedroom with a large window overlooking neighboring homes and mountains.
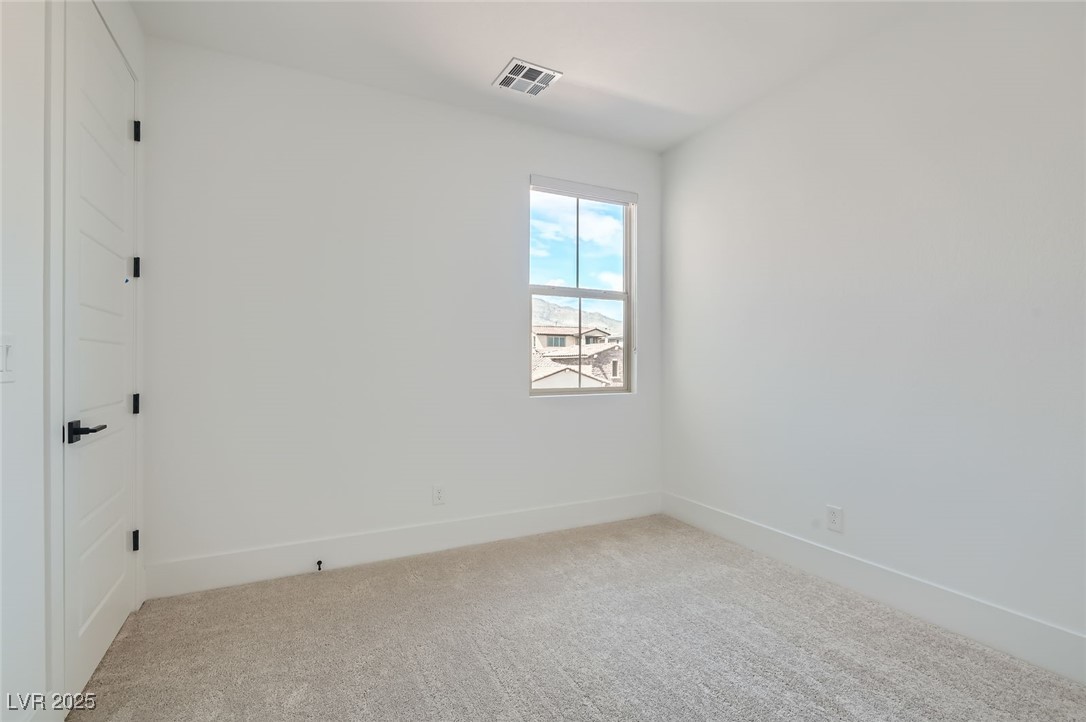
Empty bedroom with beige carpet and a window overlooking homes and distant mountains.
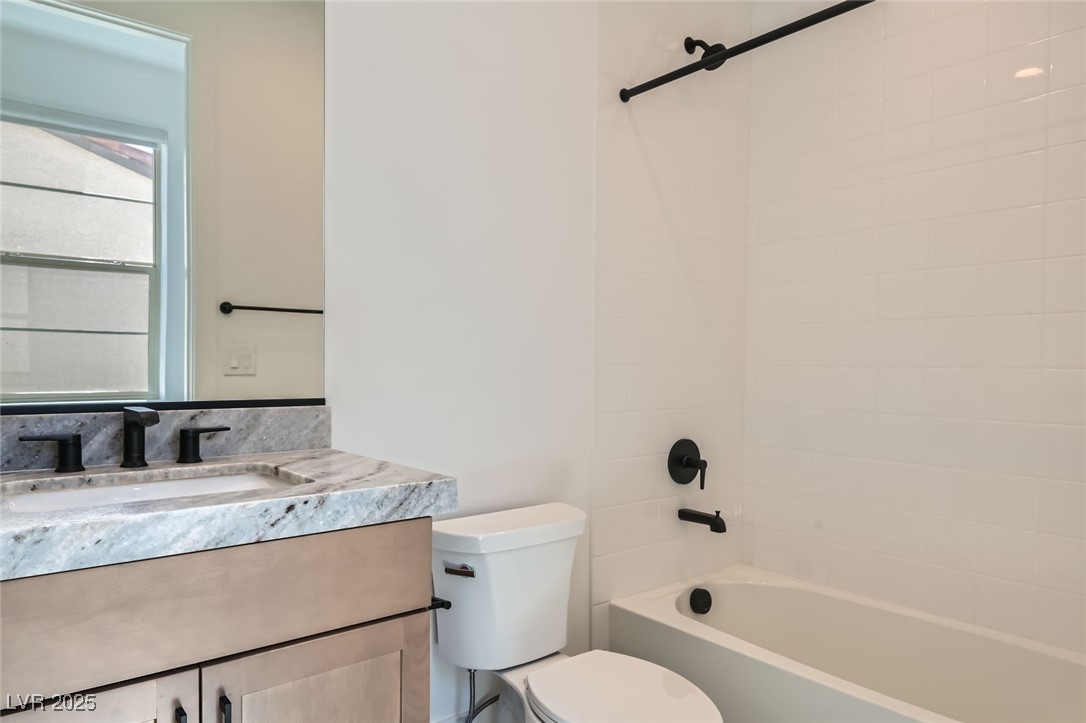
Bathroom with a stone vanity, white tiled tub and shower, and black fixtures.
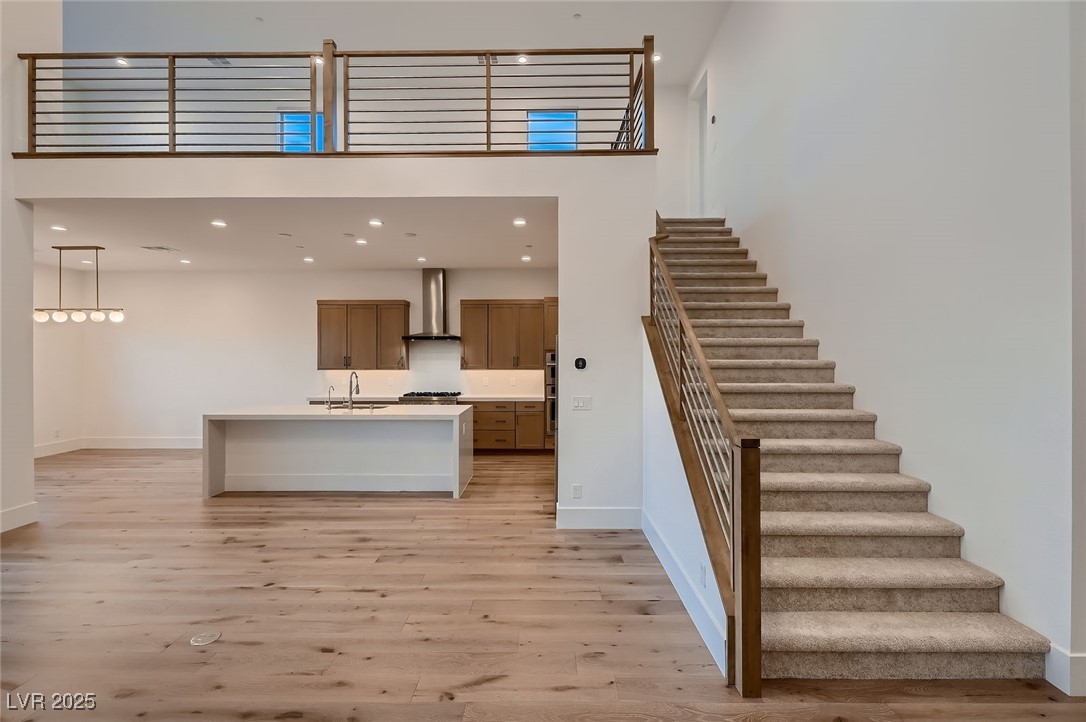
Open-plan kitchen with white island and brown cabinets beside a staircase leading to a loft.
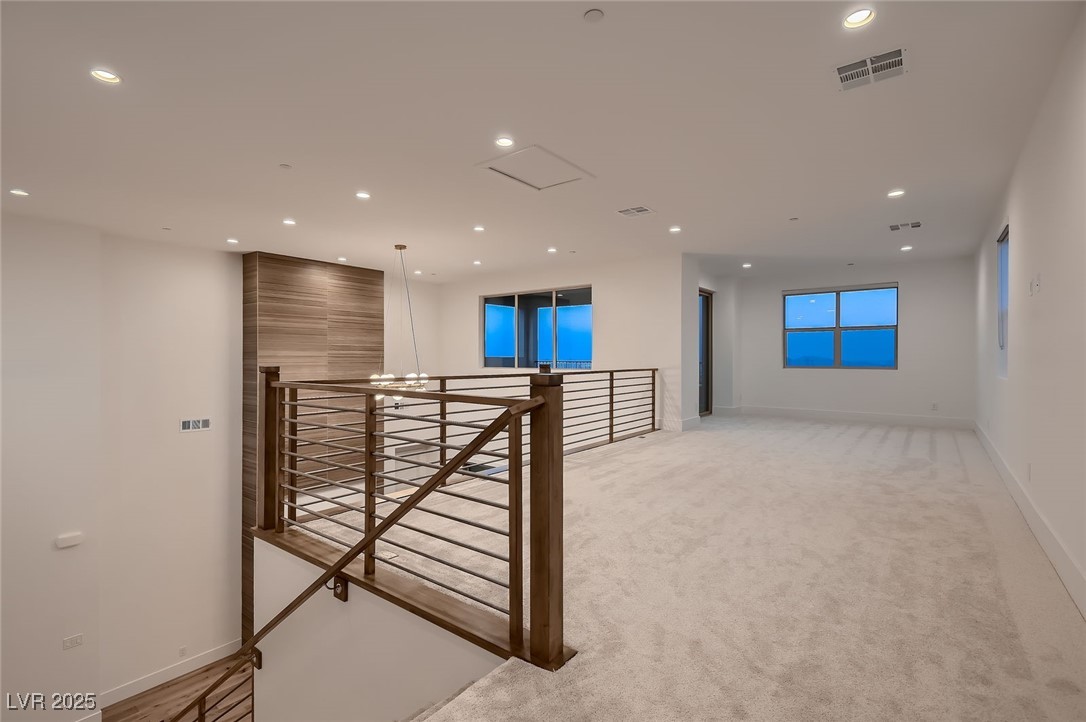
Unfurnished upstairs loft with beige carpet, a dark wood-and-metal railing, and windows overlooking blue skies.
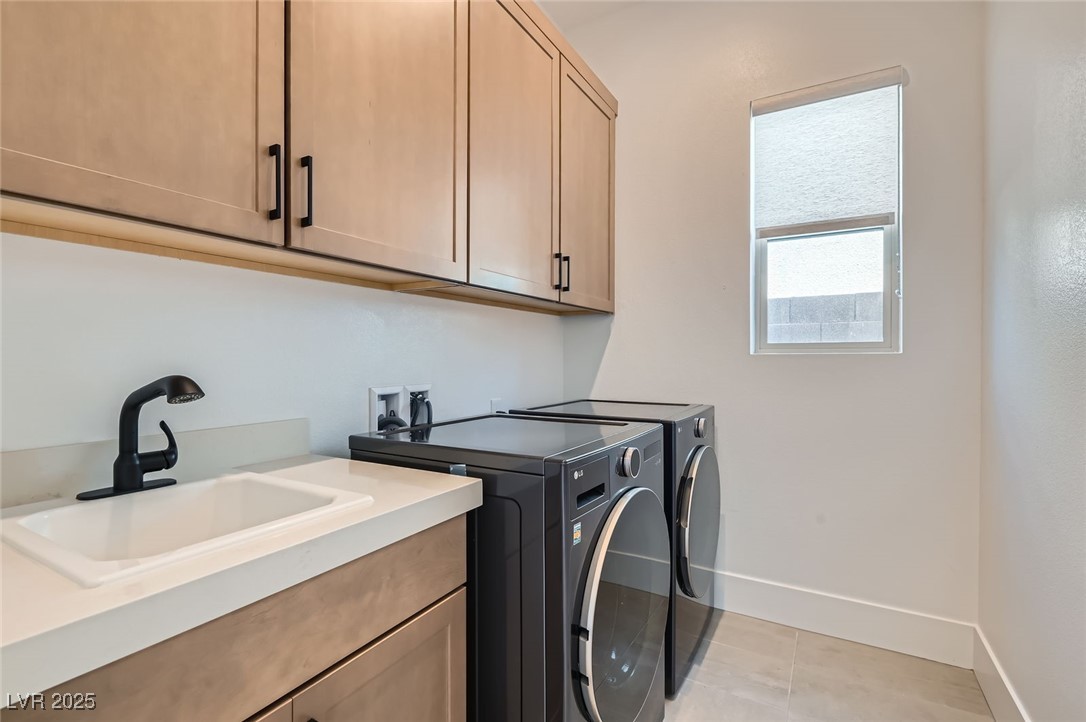
Laundry room with black front-loading washer and dryer beside a white sink and light wood cabinets.
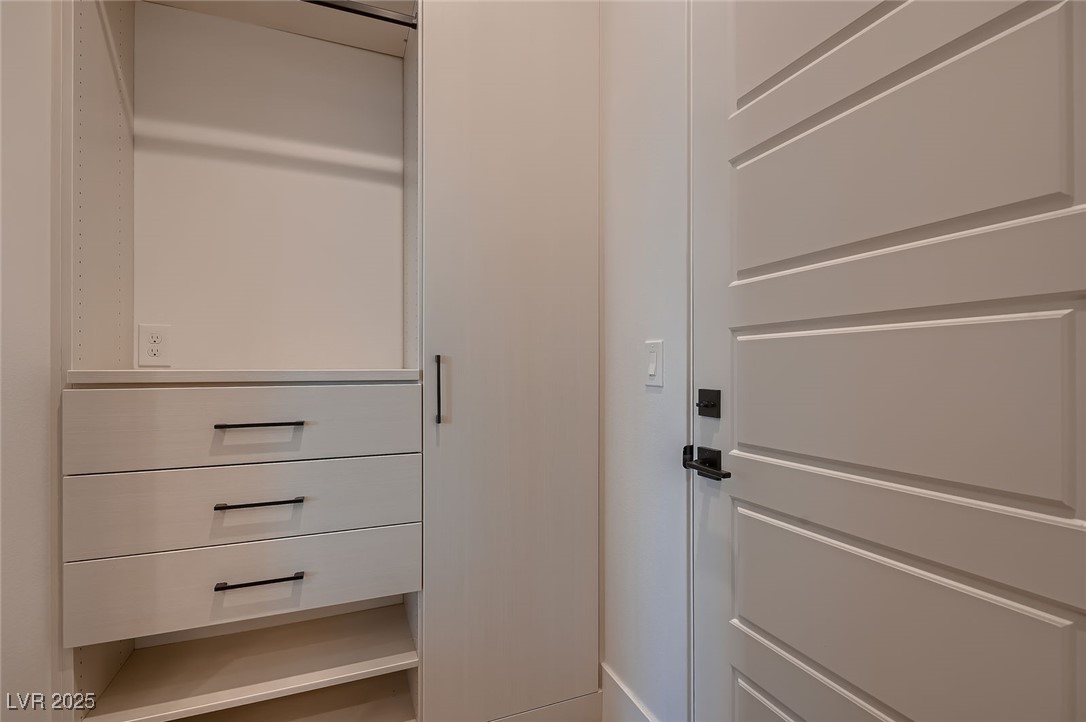
Closet with built-in white drawers and open shelving beside a paneled door.
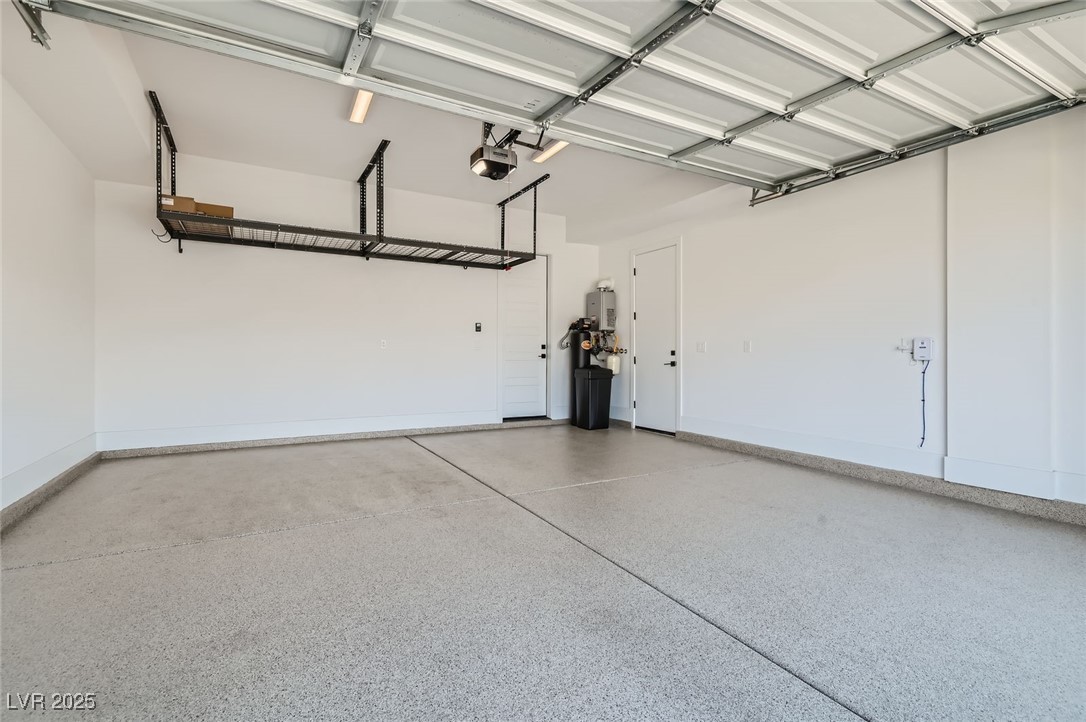
Empty garage with a speckled floor, overhead storage racks, and a raised garage door.
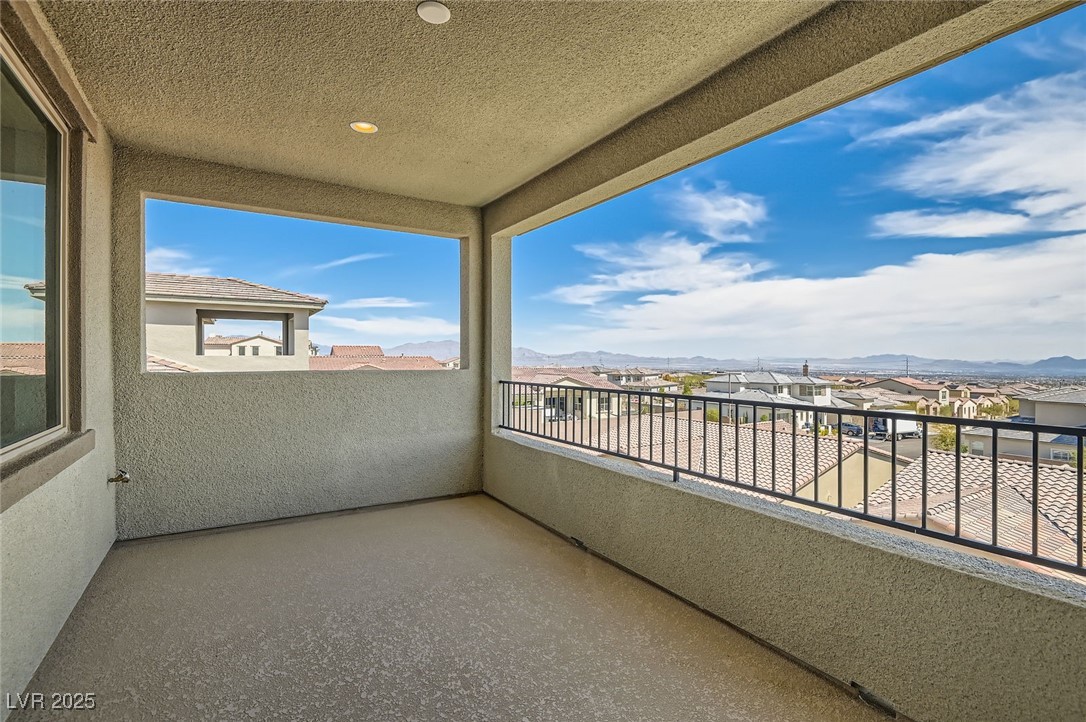
Covered balcony overlooking a Las Vegas neighborhood, with distant mountain views.
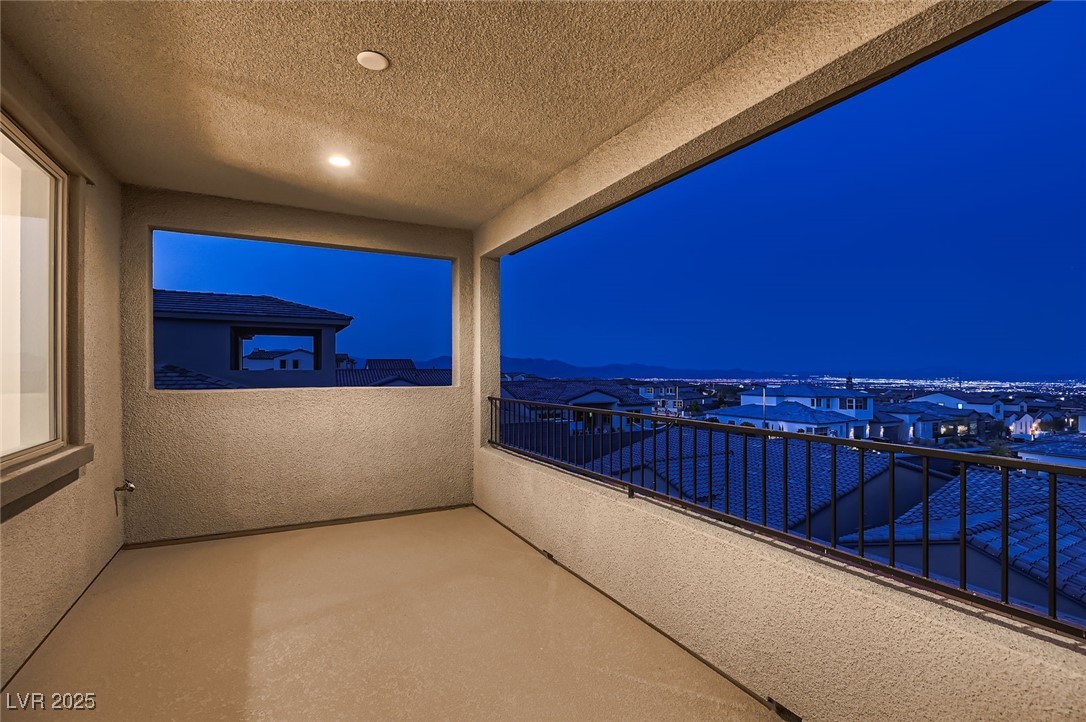
Covered balcony overlooking Las Vegas homes and city lights at dusk, with distant mountain silhouettes.
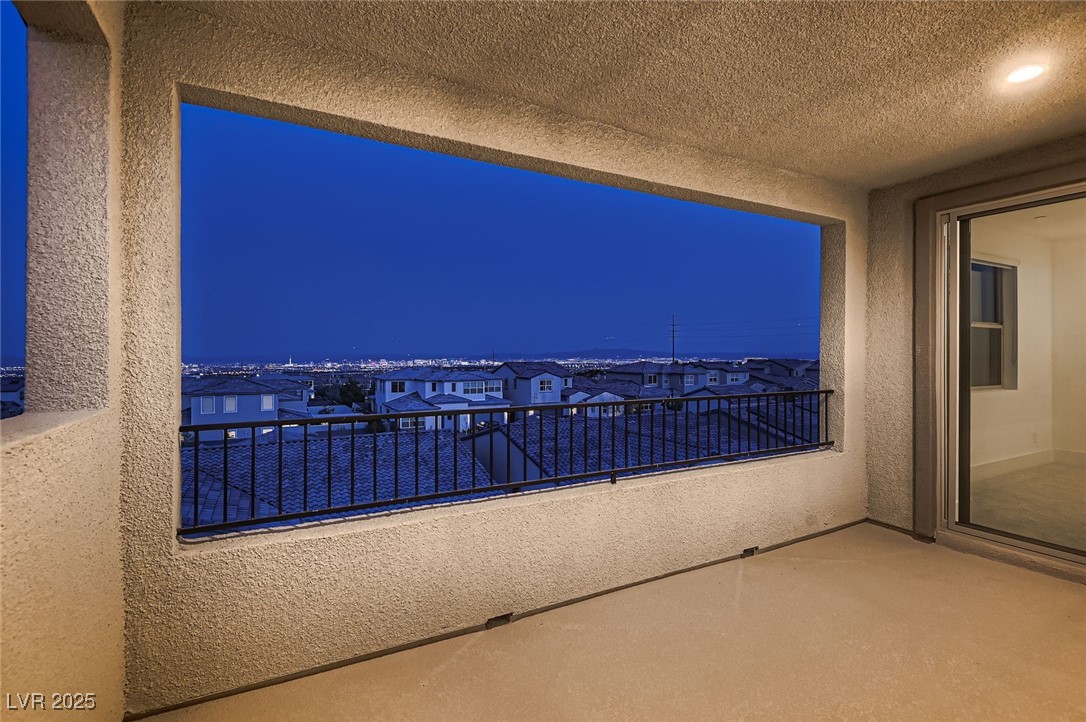
Covered balcony overlooking neighborhood rooftops and distant city lights at dusk.
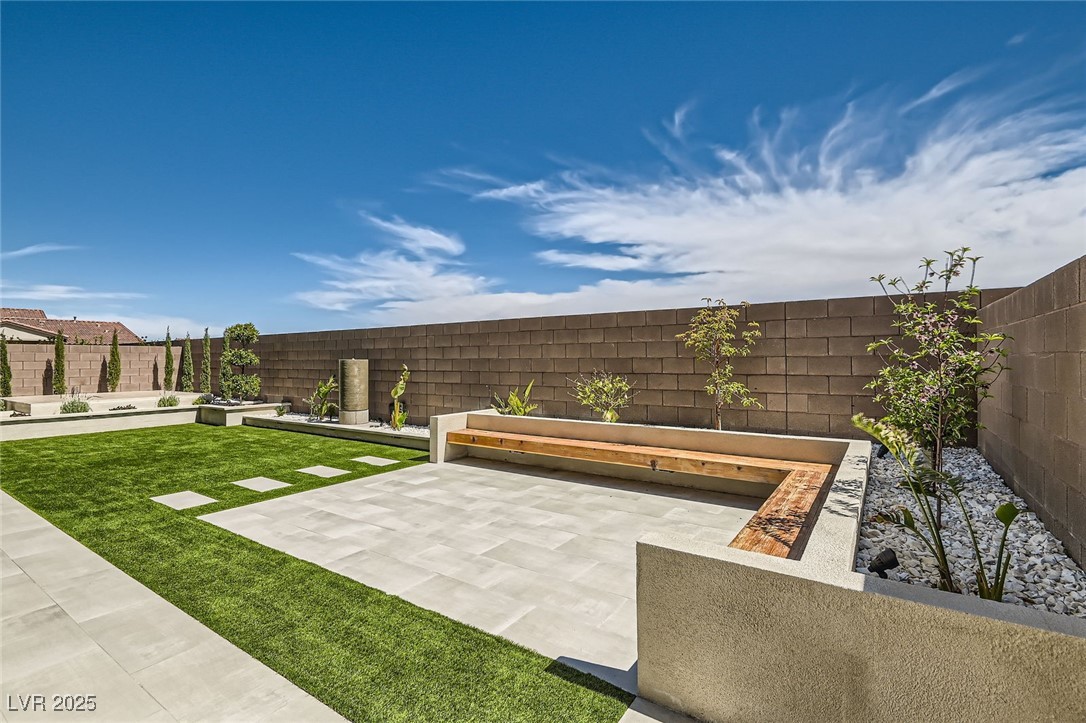
Backyard patio with an L-shaped built-in bench, green lawn, and raised planting beds.
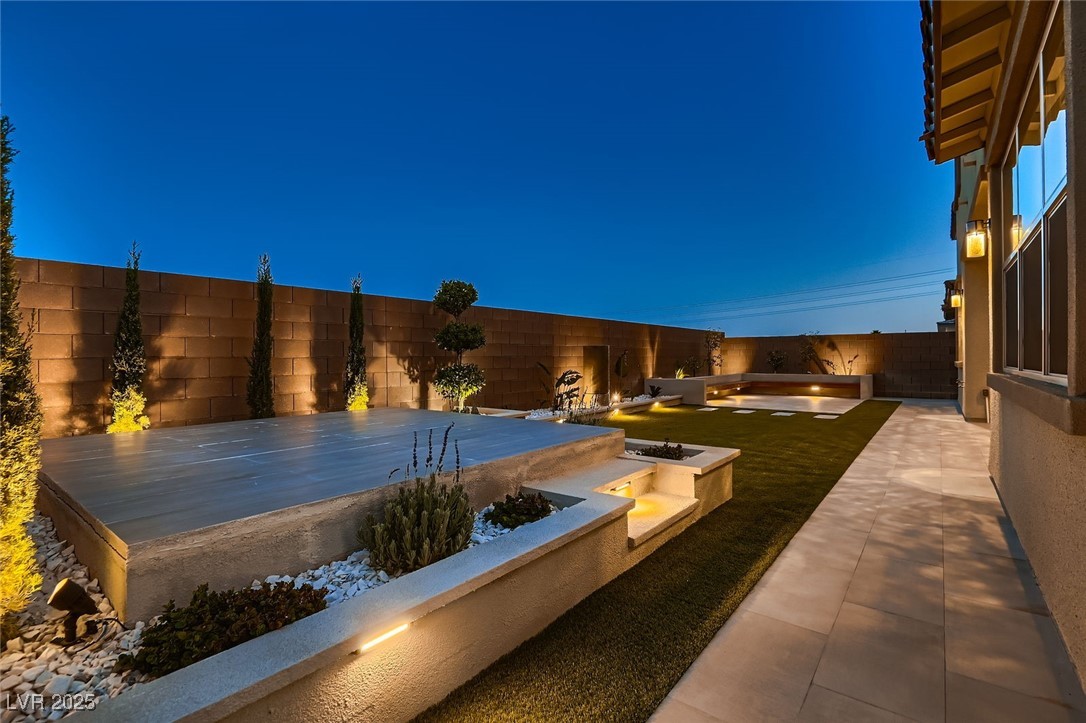
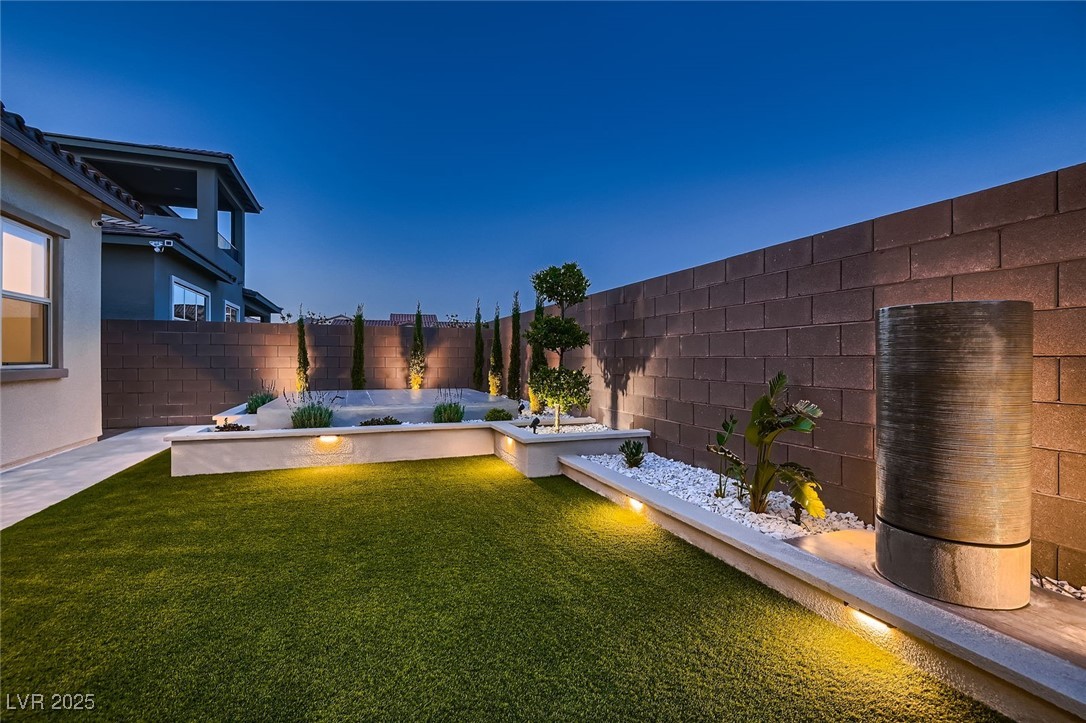
Modern backyard with a raised water feature, illuminated planters, lawn, and tiled walkway at dusk.
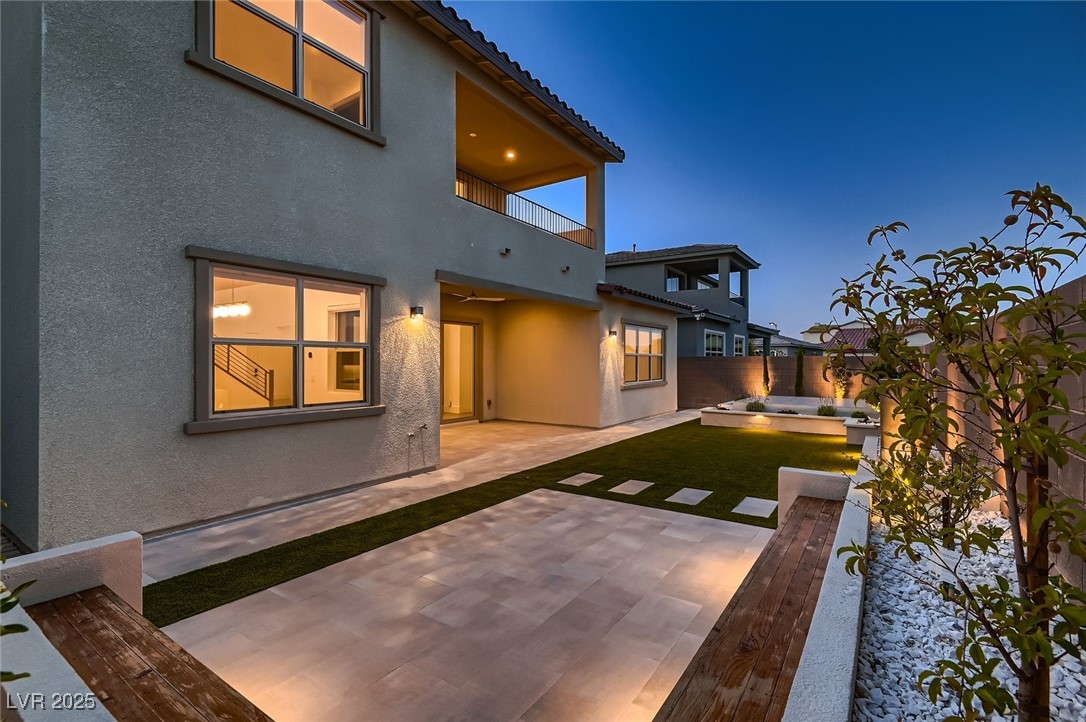
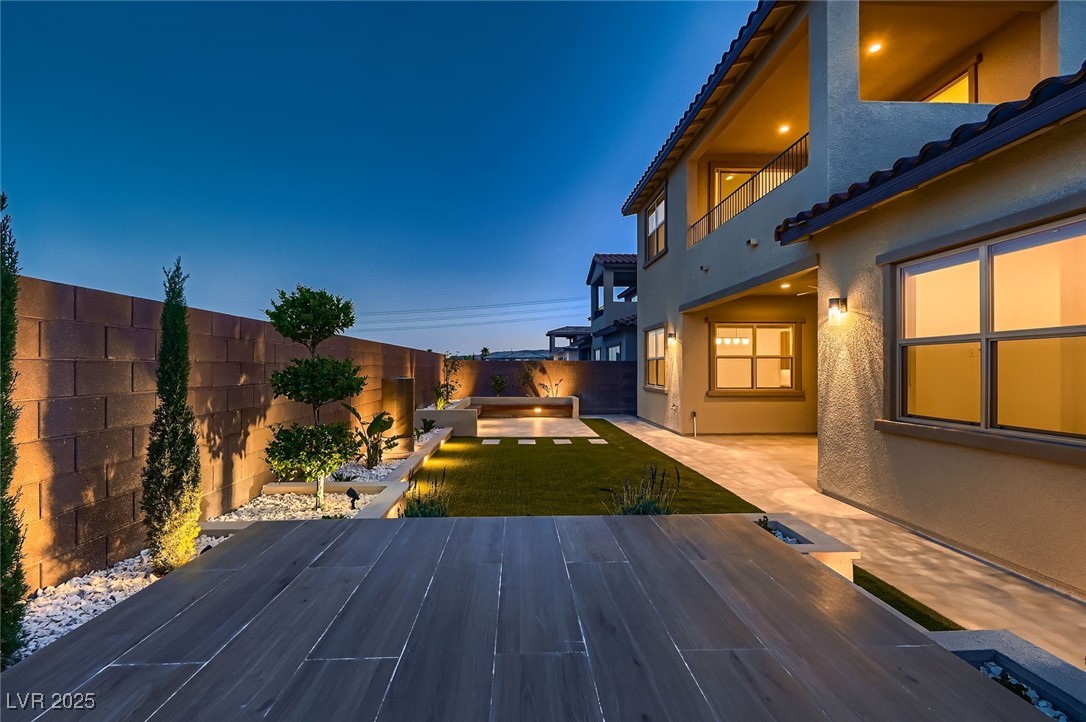
Modern two-story home’s rear patio at dusk, with a covered balcony, paved courtyard, and artificial turf.
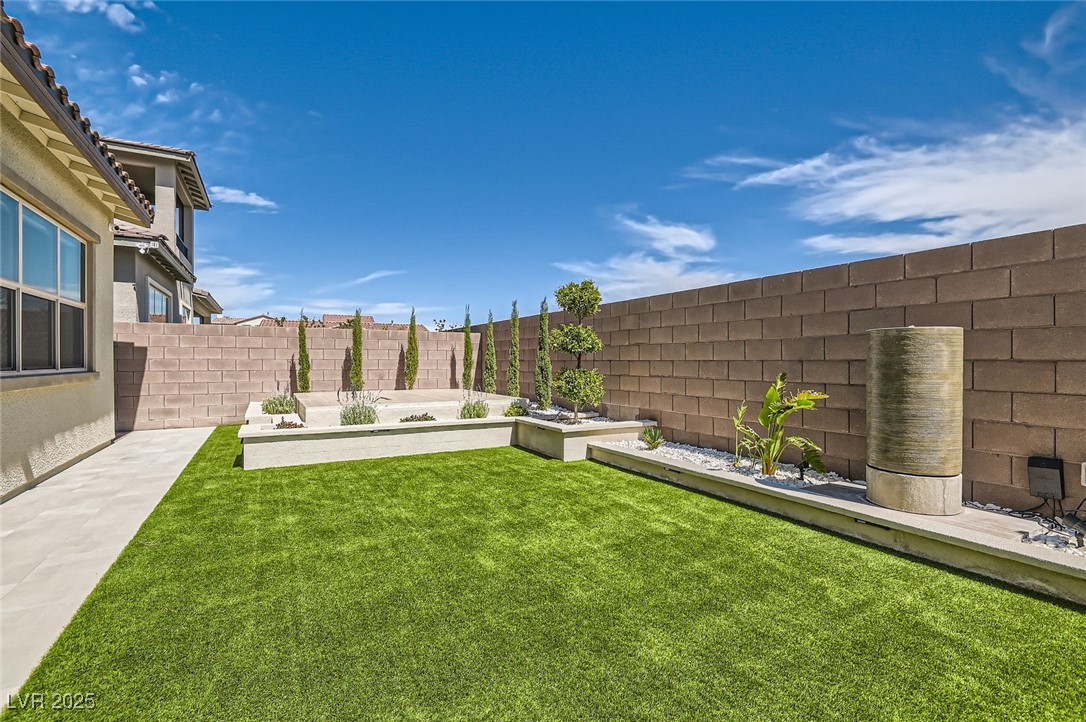
Backyard with artificial-turf lawn, raised planting beds, and tan block walls.
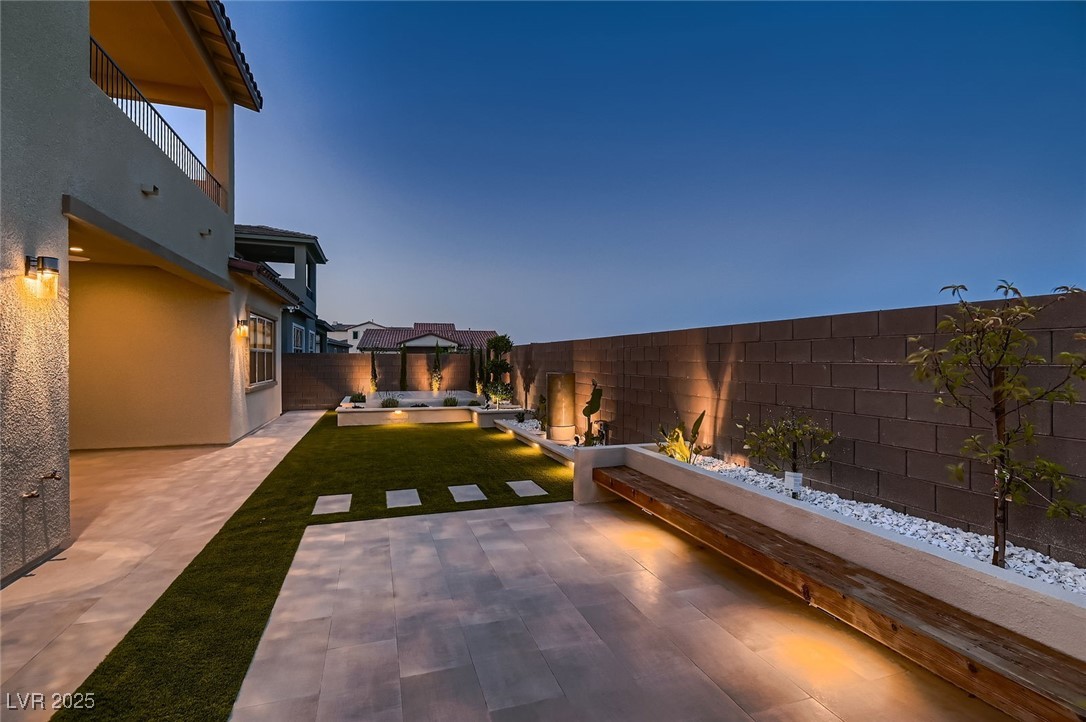
Backyard patio with turf, stepping stones, raised planters, and warm lighting at dusk.
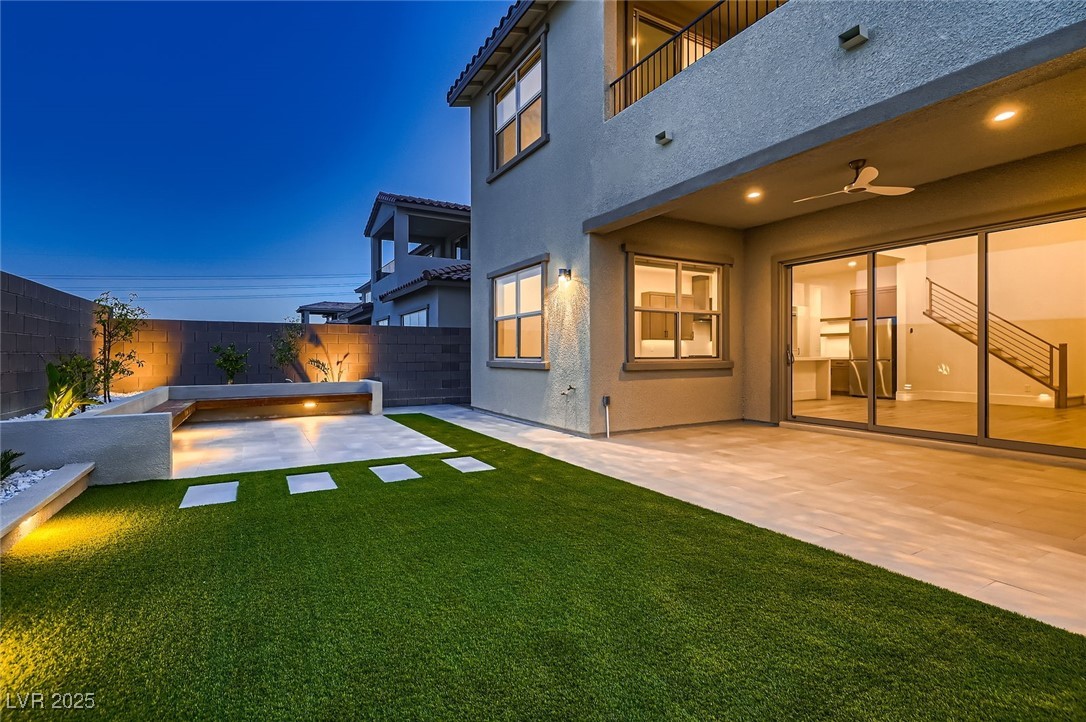
Backyard with a paved patio, green lawn, and illuminated sliding glass doors at dusk.
Landscaped backyard with artificial turf, raised planting beds, warm lighting, and a tall block wall.
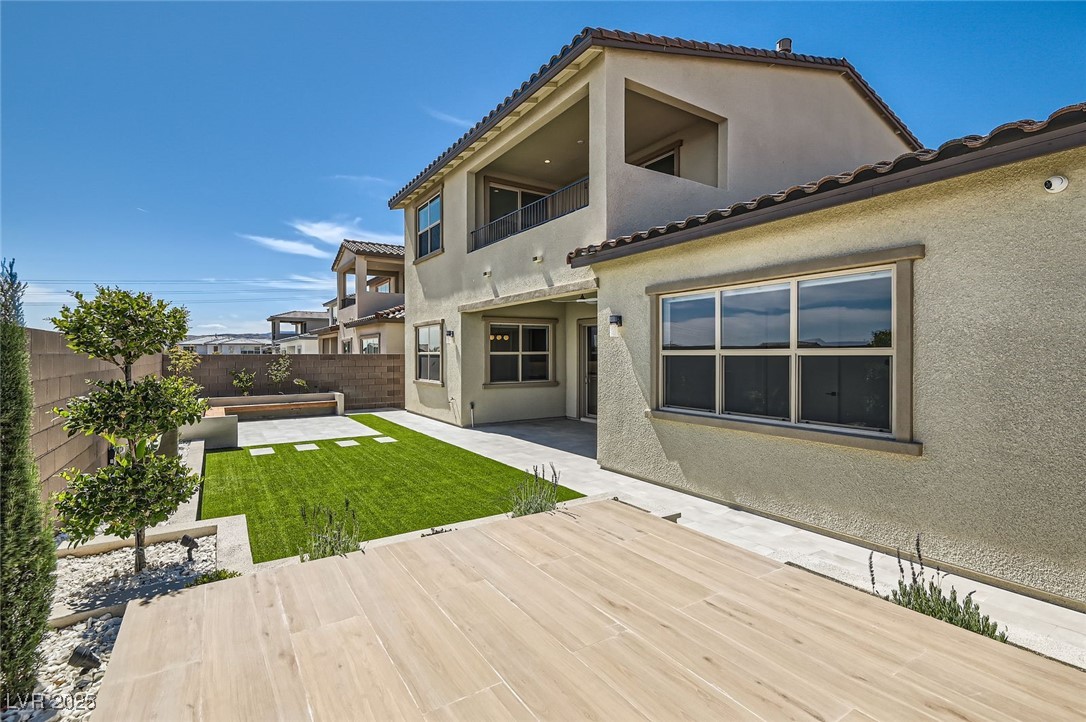
Two-story stucco home overlooking a backyard with artificial turf and a broad tiled patio.
Two-story home and landscaped backyard with a paved patio and artificial turf at dusk.
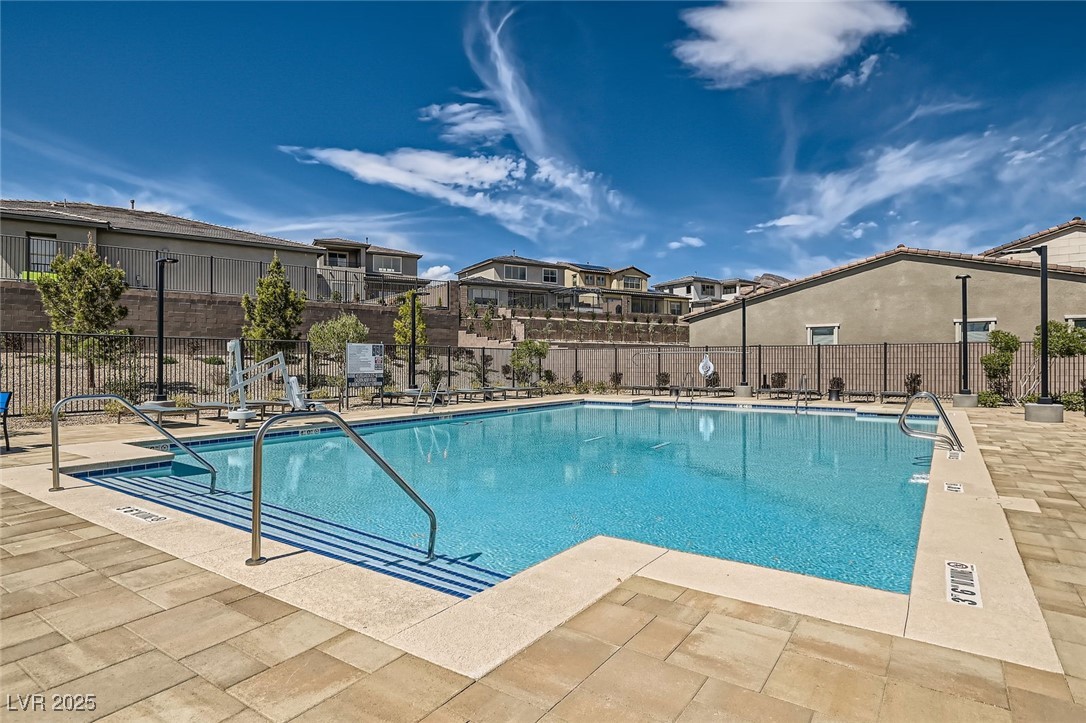
Community swimming pool with metal handrails, paved deck, and fenced homes beyond.
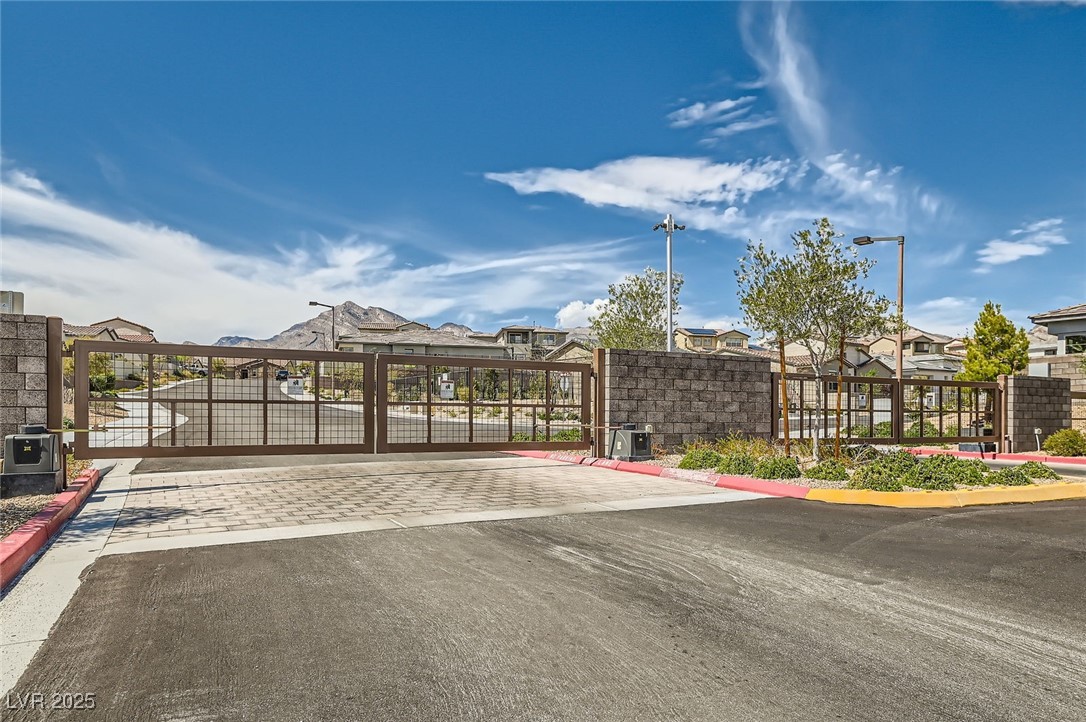
Gated community entrance with a metal gate, block walls, and mountains in the distance.
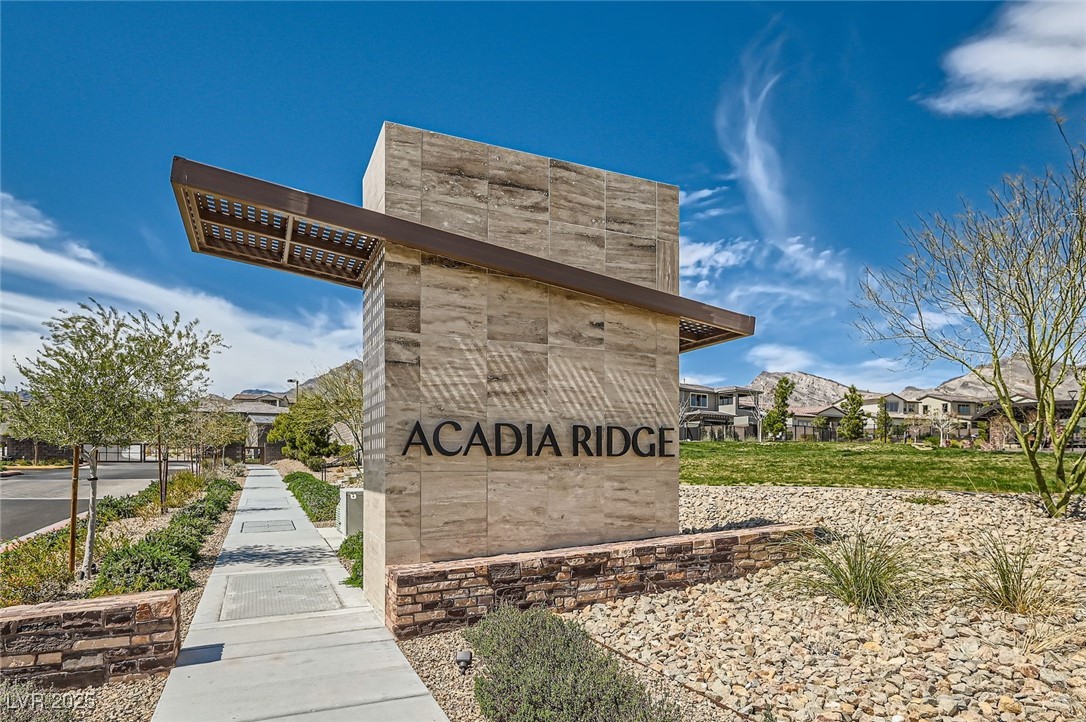
Acadia Ridge community entrance sign beside a landscaped sidewalk.
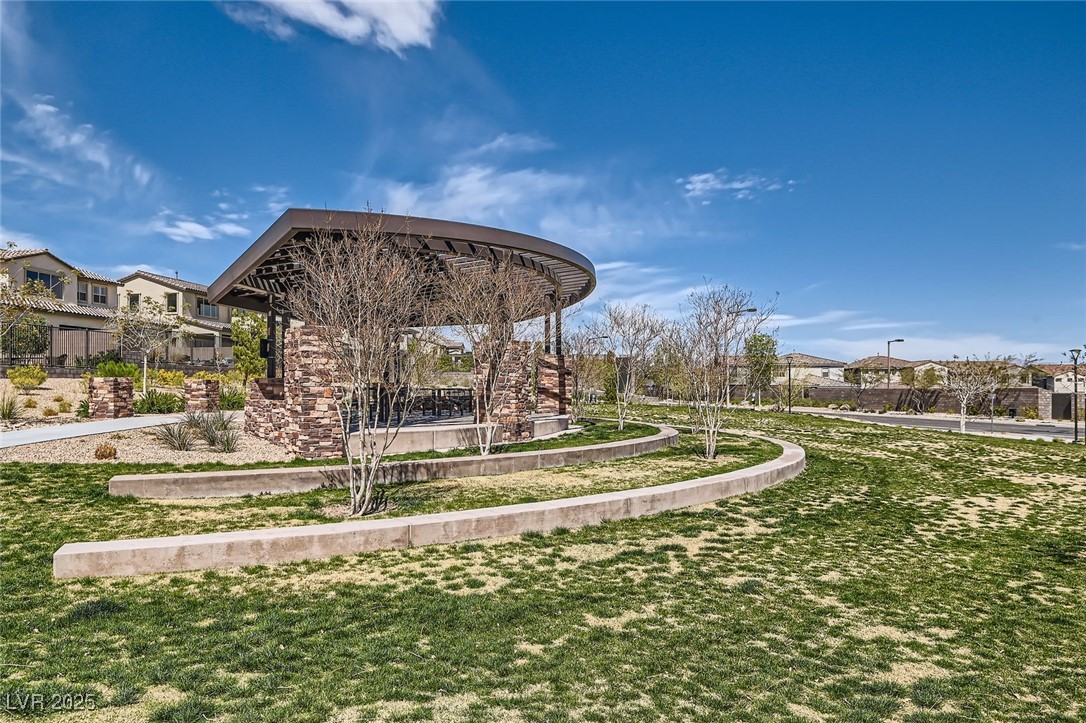
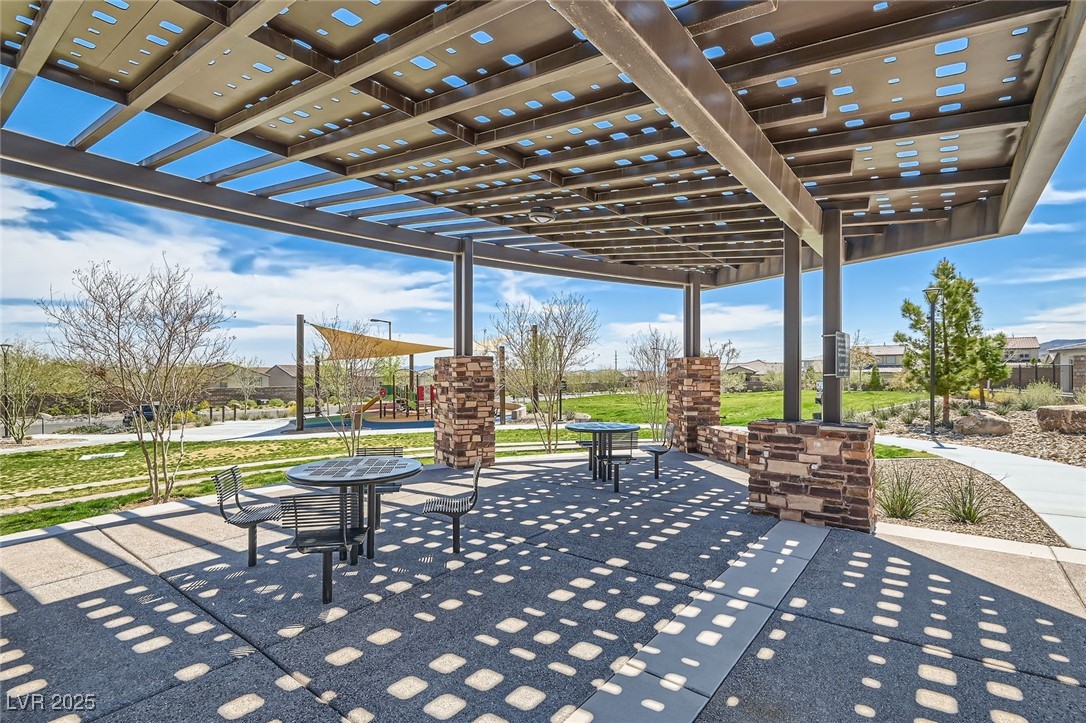
Neighborhood park pavilion with a curved roof, stone columns, and curved concrete borders.
Neighborhood park pavilion with picnic tables, brick columns, and a playground in the background.
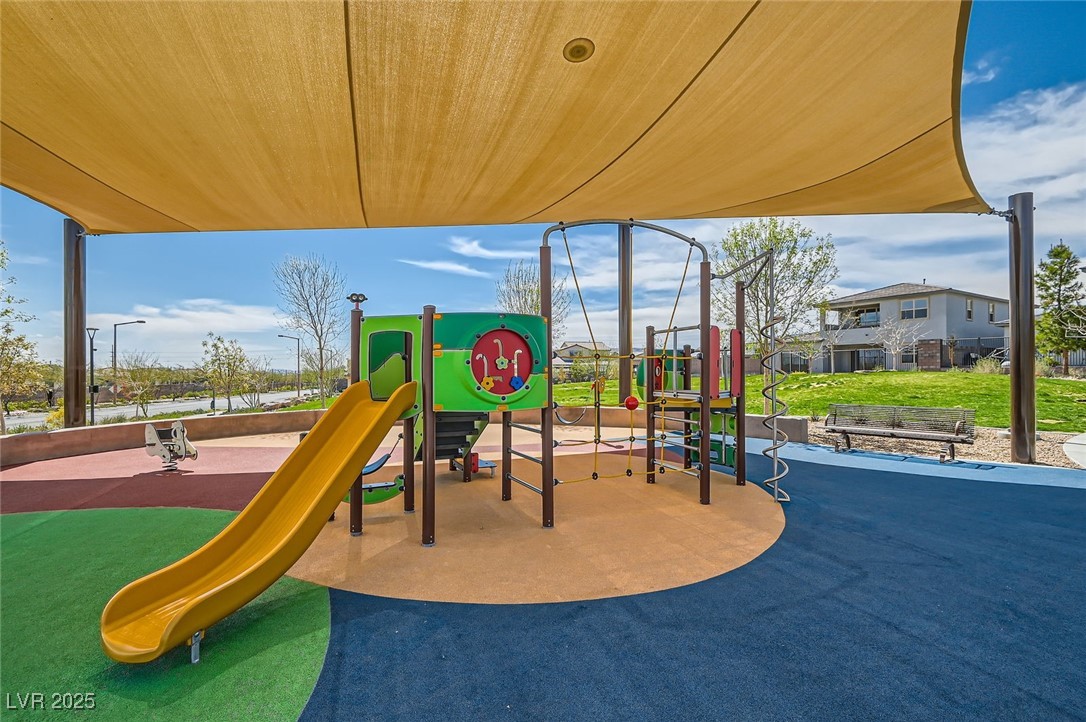
Community playground with a yellow slide and colorful climbing equipment beneath a shade canopy.
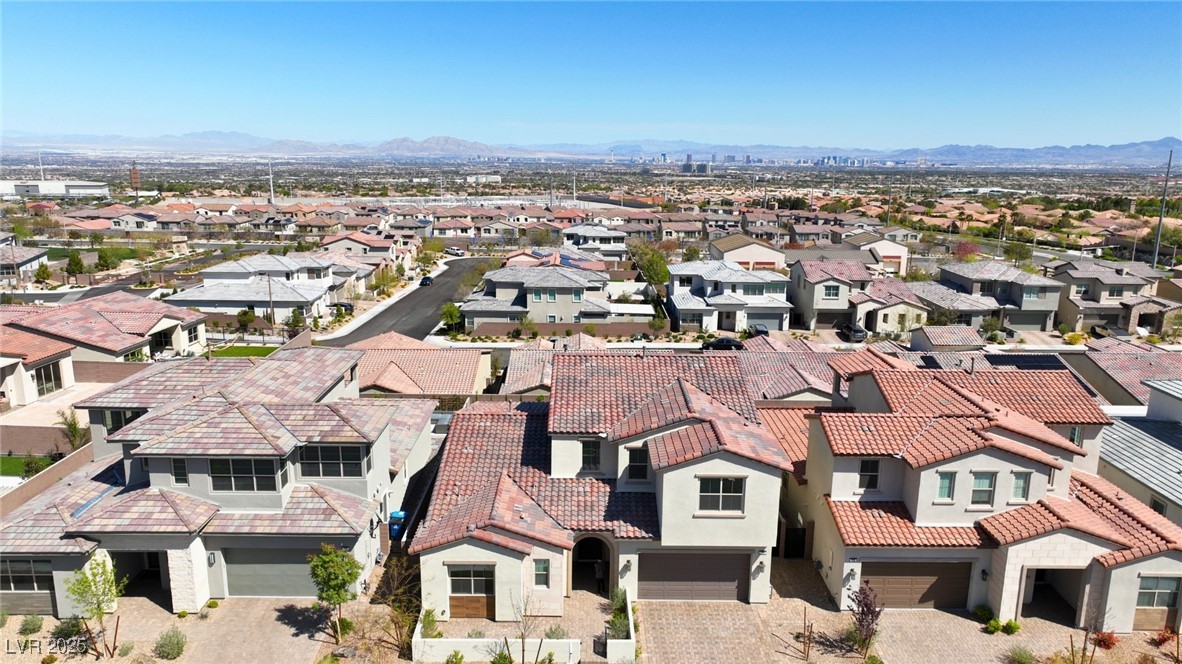
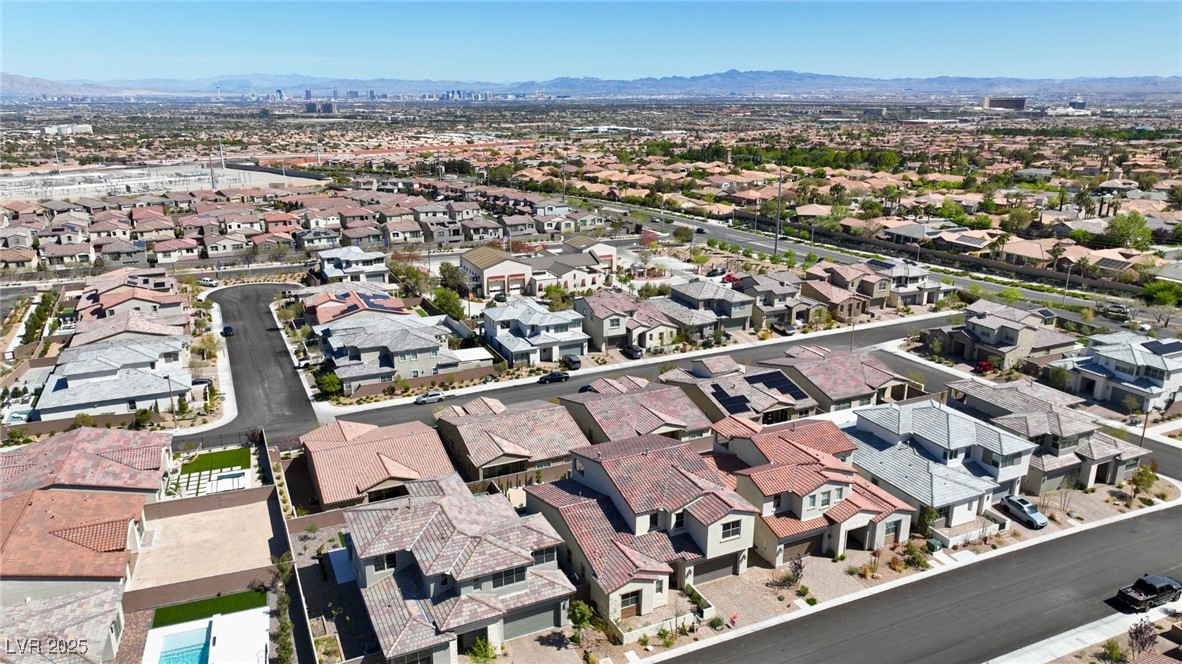
Aerial view of tile-roofed Las Vegas homes, with the city skyline and mountains beyond.
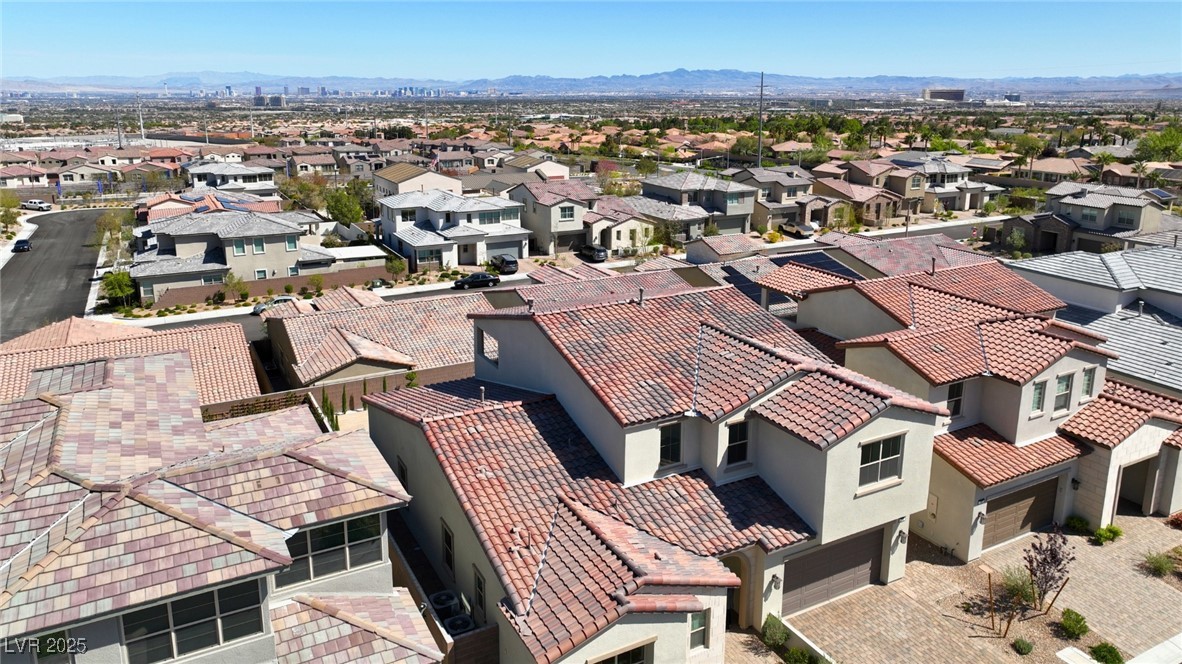
Aerial view of a two-story Las Vegas home with tiled roof, neighboring houses, and distant mountains.
Las Vegas neighborhood rooftops with the city skyline and mountains in the distance.
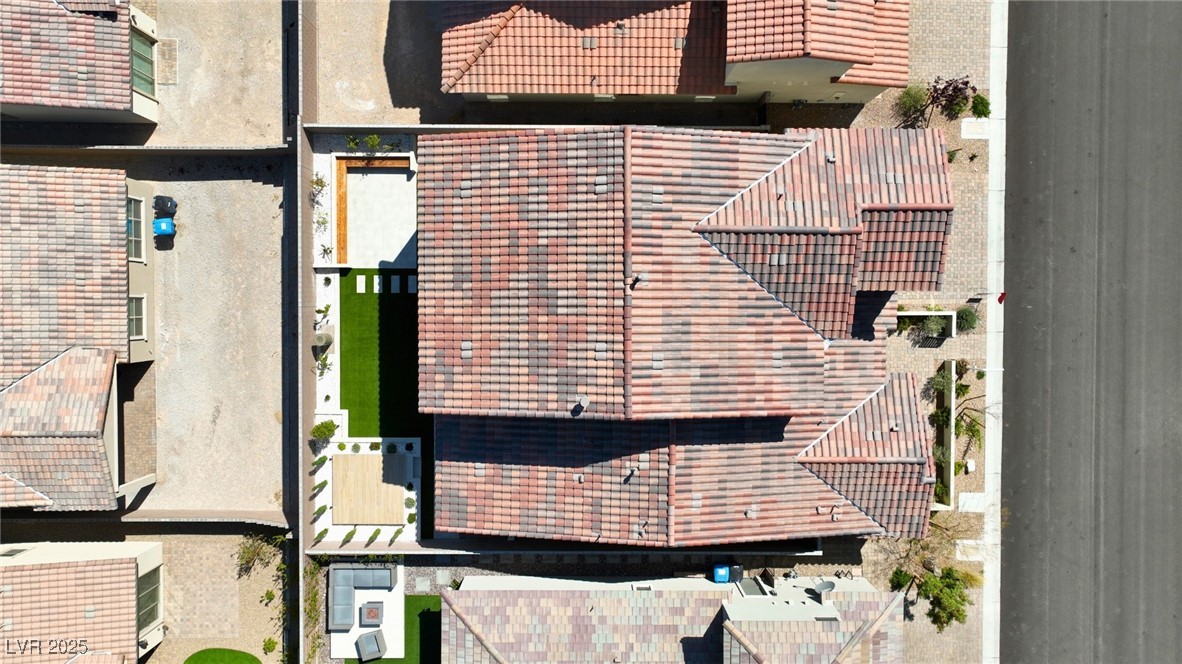
Aerial view of a terracotta-tile-roofed home with a narrow turf yard and patio beside the street.
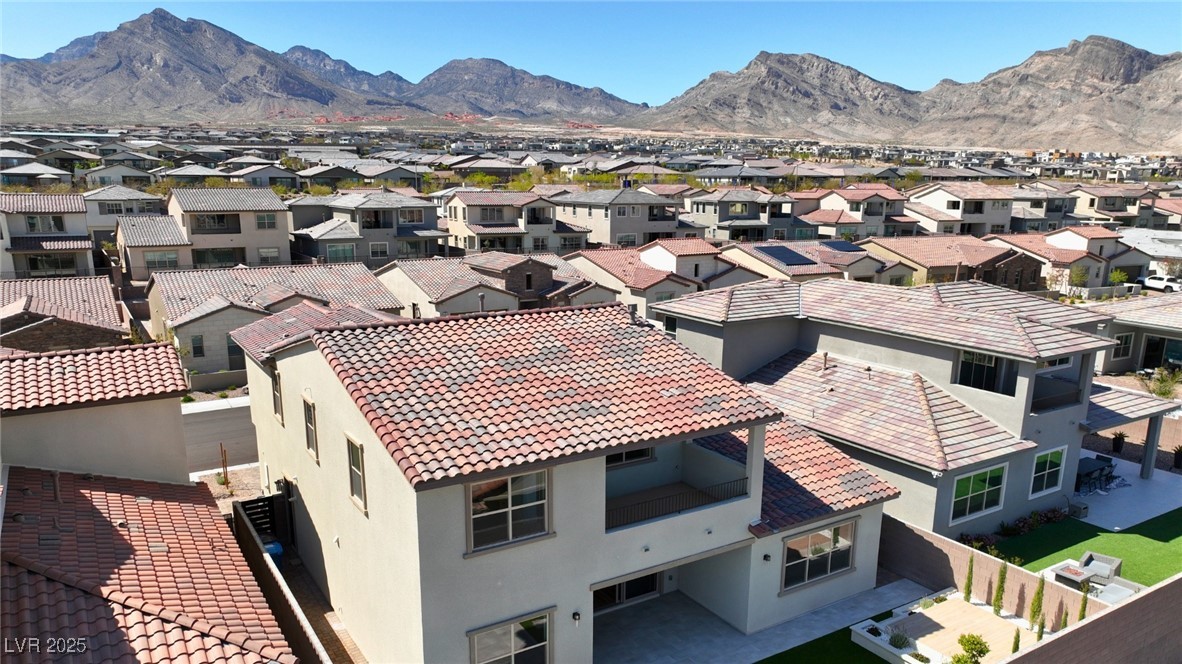
Two-story tile-roofed home among Las Vegas houses, with rugged mountains in the distance.
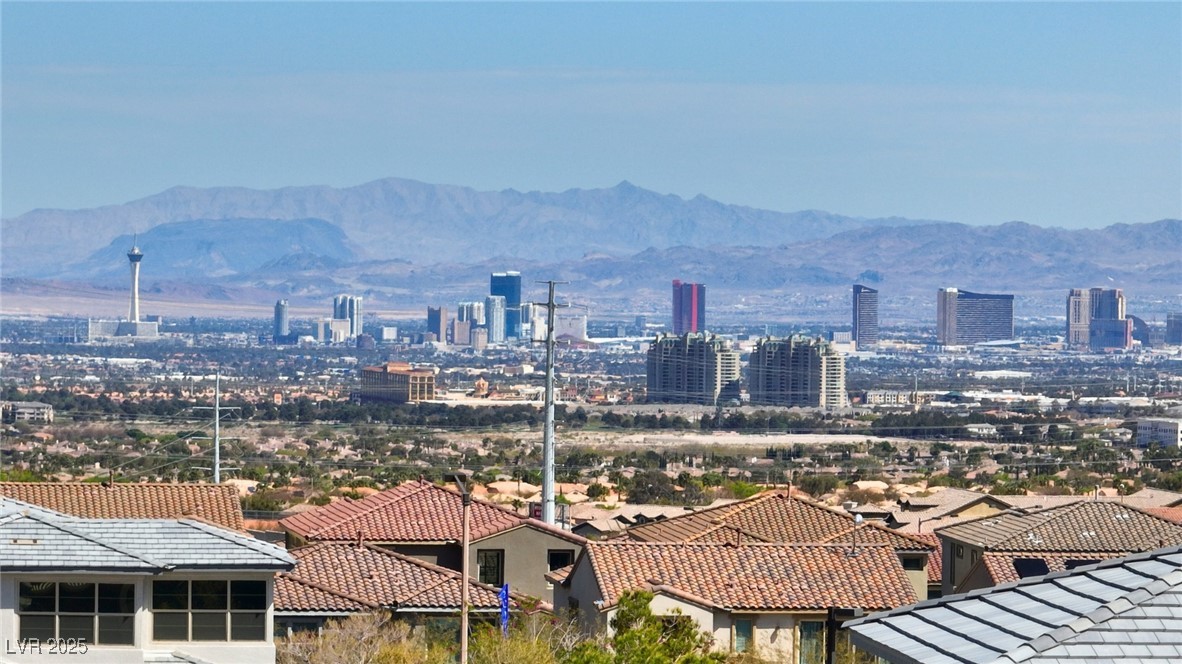
Las Vegas skyline and mountains rise beyond rows of tile-roofed homes.
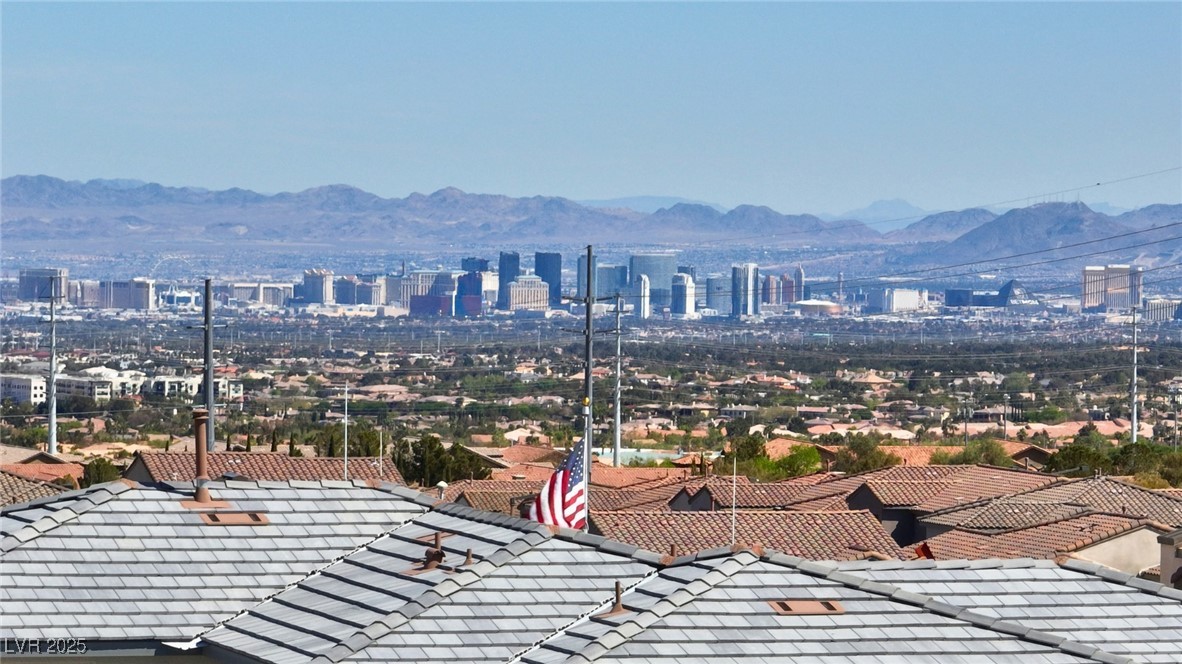
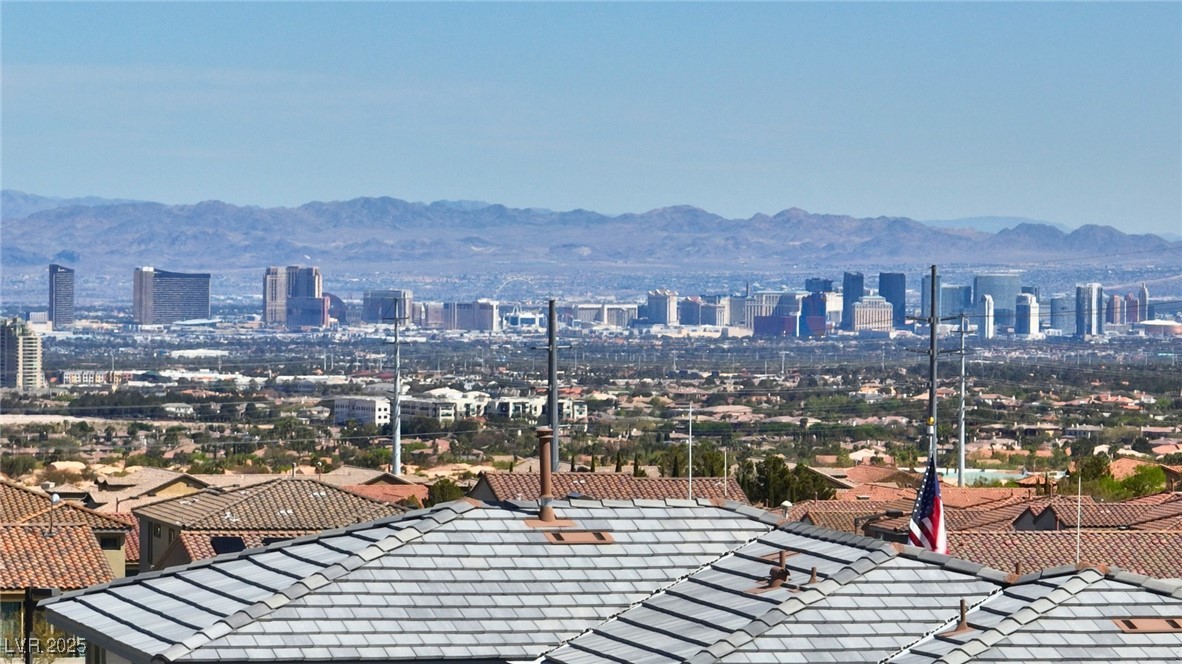
Las Vegas skyline and distant mountains beyond neighborhood rooftops, with an American flag in the foreground.
Las Vegas skyline and distant mountains beyond tiled neighborhood rooftops, with an American flag.
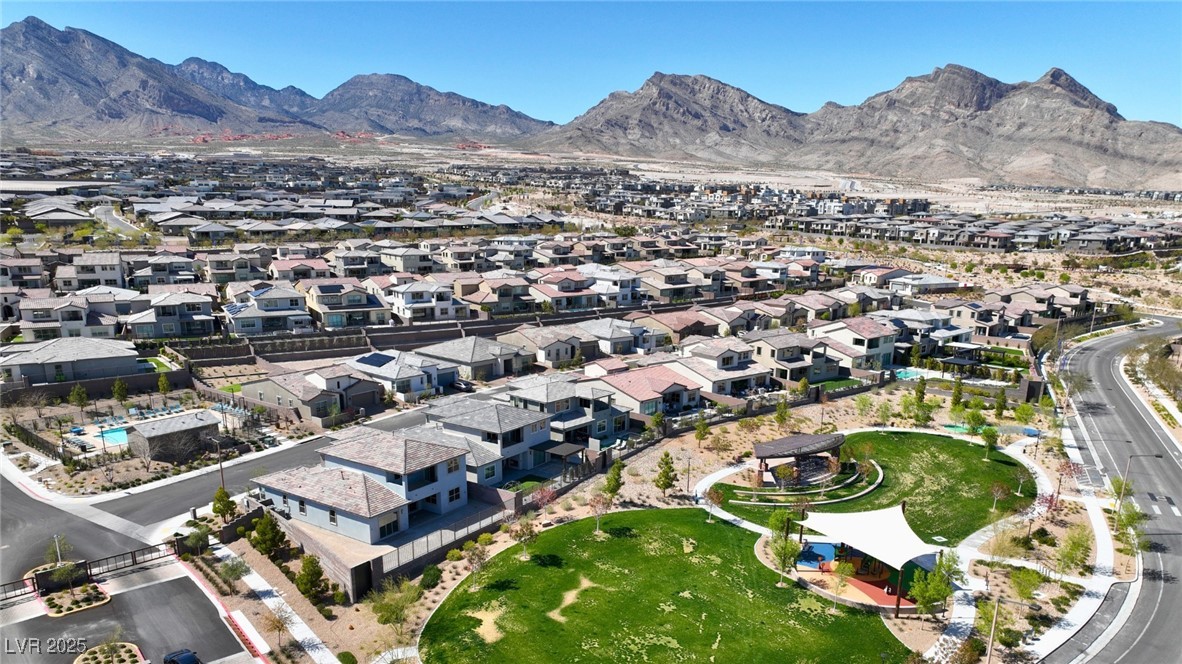
Aerial view of homes beside a landscaped park, with desert mountains beyond.
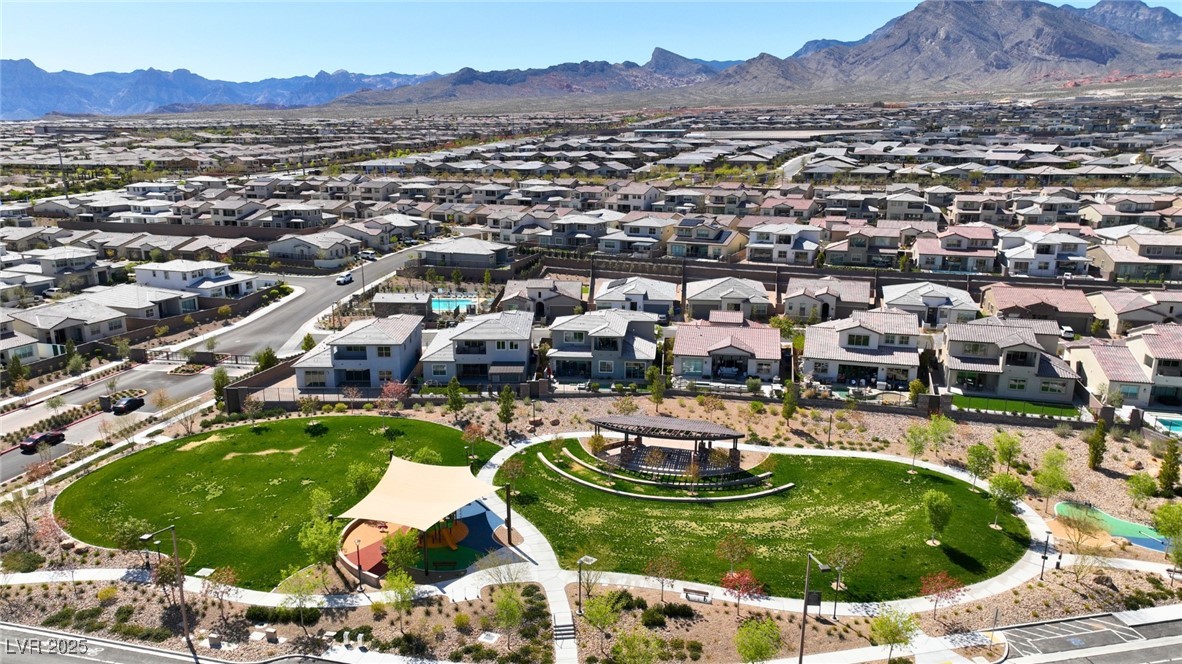
Aerial view of a neighborhood park with homes and mountains beyond.
SEE ALL PHOTOS
Virtually staged living room with a wood-paneled fireplace wall, high ceilings, and sliding glass doors.
Open-concept living room with white sofas, a fireplace, and sliding doors to a landscaped backyard.
Dining area with a round glass table, white chairs, and large windows beside the open kitchen.
Bedroom with a large bed, light wood furnishings, and a wide window overlooking a walled yard.
Home office with a wooden desk, built-in bookcase, and mountain views through a large window.
Bright living room with white seating, a striped rug, metal railing, and distant mountain views.
Virtually staged bedroom with a gray upholstered headboard, white bedding, and colorful decor on a floating shelf.
Virtually staged bedroom with a king-size bed, light wood furnishings, and mountain views through a large window.
Hillside homes overlook the illuminated Las Vegas Strip and distant mountains at dusk.
Las Vegas skyline and distant mountains viewed over rooftops on a clear day.
Two-story beige stucco home with an arched entry, tile roof, and two-car garage.
Two-story stucco home with a tiled roof, attached garage, and illuminated windows at dusk.
Two-story stucco home with a tiled roof, double garage, and desert landscaping.
Two-story stucco home with a tile roof, glowing windows, attached garage, and desert landscaping at dusk.
Two-story stucco home with an arched entry, double garage, and wide paver driveway at dusk.
Home entrance with a tall arched portico, dark door, stone facade, and paver walkway.
Home exterior with an arched, illuminated entry and paved walkway.
Paved front courtyard with a stucco wall and gate, facing neighboring homes and distant mountains at dusk.
Double-height living room with a wood-paneled fireplace and sliding doors to the pool.
Double-height living room with a wood-paneled fireplace wall, wide-plank floors, and sliding doors to a pool.
Double-height living room with a wood-paneled fireplace wall and sliding glass doors overlooking a pool.
Open-concept living area with wood floors, a kitchen island, and a staircase beneath a high ceiling.
Empty room with wide-plank wood floors, two large windows, and a modern globe pendant light.
Modern kitchen with a large white island, warm wood cabinets, and stainless steel appliances.
Modern kitchen with a large white island, warm wood cabinetry, and an open staircase.
Modern kitchen with a large white island, warm wood cabinetry, gas cooktop, and double ovens.
Open-plan kitchen with a large island, wood cabinetry, and a fireplace on a tall accent wall.
Kitchen with a large white island, light wood cabinets, gas cooktop, and double wall ovens.
Kitchen cooktop with six burners, stainless steel controls, and a wide black range hood.
Open-plan kitchen with a large white island, wood cabinetry, and a tall wood-paneled fireplace wall.
Unfurnished bathroom with a wood-toned vanity, black faucets, and a white toilet.
Vacant bedroom with light wood flooring and an adjoining bathroom vanity.
Empty room with wood plank flooring, a large window, and an open doorway to the kitchen.
Bathroom double vanity with light wood cabinetry and black faucets, with an adjoining bedroom visible.
Modern bathroom with a double-sink vanity and glass-enclosed shower.
Modern bathroom with a freestanding tub and black-framed glass shower.
Modern bathroom with a freestanding tub beside a glass-enclosed shower with textured tile and black fixtures.
Walk-in closet with white built-in shelves, hanging rods, drawers, and a large mirror.
Vacant bedroom with beige carpet, white sliding closet doors, and a window.
Modern bathroom with a glass walk-in shower, pale tile, and stone vanity with black fixtures.
Empty carpeted bedroom with a large window overlooking neighboring homes and mountains.
Empty bedroom with beige carpet and a window overlooking homes and distant mountains.
Bathroom with a stone vanity, white tiled tub and shower, and black fixtures.
Open-plan kitchen with white island and brown cabinets beside a staircase leading to a loft.
Unfurnished upstairs loft with beige carpet, a dark wood-and-metal railing, and windows overlooking blue skies.
Laundry room with black front-loading washer and dryer beside a white sink and light wood cabinets.
Closet with built-in white drawers and open shelving beside a paneled door.
Empty garage with a speckled floor, overhead storage racks, and a raised garage door.
Covered balcony overlooking a Las Vegas neighborhood, with distant mountain views.
Covered balcony overlooking Las Vegas homes and city lights at dusk, with distant mountain silhouettes.
Covered balcony overlooking neighborhood rooftops and distant city lights at dusk.
Backyard patio with an L-shaped built-in bench, green lawn, and raised planting beds.
Modern backyard with a raised water feature, illuminated planters, lawn, and tiled walkway at dusk.
Modern two-story home’s rear patio at dusk, with a covered balcony, paved courtyard, and artificial turf.
Backyard with artificial-turf lawn, raised planting beds, and tan block walls.
Backyard patio with turf, stepping stones, raised planters, and warm lighting at dusk.
Backyard with a paved patio, green lawn, and illuminated sliding glass doors at dusk.
Landscaped backyard with artificial turf, raised planting beds, warm lighting, and a tall block wall.
Two-story stucco home overlooking a backyard with artificial turf and a broad tiled patio.
Two-story home and landscaped backyard with a paved patio and artificial turf at dusk.
Community swimming pool with metal handrails, paved deck, and fenced homes beyond.
Gated community entrance with a metal gate, block walls, and mountains in the distance.
Acadia Ridge community entrance sign beside a landscaped sidewalk.
Neighborhood park pavilion with a curved roof, stone columns, and curved concrete borders.
Neighborhood park pavilion with picnic tables, brick columns, and a playground in the background.
Community playground with a yellow slide and colorful climbing equipment beneath a shade canopy.
Aerial view of tile-roofed Las Vegas homes, with the city skyline and mountains beyond.
Aerial view of a two-story Las Vegas home with tiled roof, neighboring houses, and distant mountains.
Las Vegas neighborhood rooftops with the city skyline and mountains in the distance.
Aerial view of a terracotta-tile-roofed home with a narrow turf yard and patio beside the street.
Two-story tile-roofed home among Las Vegas houses, with rugged mountains in the distance.
Las Vegas skyline and mountains rise beyond rows of tile-roofed homes.
Las Vegas skyline and distant mountains beyond neighborhood rooftops, with an American flag in the foreground.
Las Vegas skyline and distant mountains beyond tiled neighborhood rooftops, with an American flag.
Aerial view of homes beside a landscaped park, with desert mountains beyond.
Aerial view of a neighborhood park with homes and mountains beyond.
Courtesy of Simply Vegas Alan Hui Listing Contact: (702) 688-1440 
Sold

182 Robledo Street

182 Robledo Street, Las Vegas, NV 89138

$1,175,000
Best priced home in Arcadia with Strip Views!! Experience elevated living in this modern Toll Brothers home in Summerlin West's coveted Arcadia community! This newly built 2-story gem offers unobstructed Strip and mountain views, 5 spacious bedrooms with a downstairs primary bedroom suite, 3.5 luxurious baths, an expansive loft, a 2-car garage, a landscaped backyard with fruit trees and a raised sitting area. Inside, enjoy 20ft. soaring ceilings, an open floor plan, hardwood floors, JennAir appliances, full overlay cabinets, custom closets, and epoxy garage floors. Designer finishes include marble & waterfall quartz countertops, gas fireplace with a floor-to-ceiling accent wall, extravagant chandeliers, 7" baseboards, LED lights and roller shades throughout, a spa-like zero-threshold shower with a rain showerhead and a freestanding tub. Additional features: tankless water heater, water softener, 4 security cameras, and a private balcony to soak in the views. A true Summerlin showpiece!

5
beds

4
baths

2,880 Sq.Ft. LIVING AREA

5,227 Sq.Ft. lot

Alan Hui

Alan Hui

Features & Amenities

Interior

  • total bedrooms5
  • Total bathrooms4
  • full bathrooms3
  • half bathroom1
  • Laundry room Cabinets, Gas Dryer Hookup, Main Level, Laundry Room, Sink
  • Flooring Carpet, Hardwood, Tile
  • Fireplace Gas, Great Room
  • APPLIANCES Built-In Gas Oven, Dryer, Dishwasher, ENERGY STAR Qualified Appliances, Gas Cooktop, Disposal, Microwave, Refrigerator, Tankless Water Heater, Water Purifier, Washer
  • other interior Features Bedroom on Main Level, Ceiling Fan(s), Primary Downstairs, Window Treatments

Area & Lot

  • Status Sold
  • Date Sold July 18, 2025
  • Living Area2,880 Sq.Ft.
  • Total Area2,880 Sq.Ft.
  • Lot Area5,227 Sq.Ft.
  • MLS® ID2692969
  • TypeResidential
  • YEAR BUILT2023
  • Architecture StylesTwo Story
  • View DescriptionCity, Mountain(s), Strip View
  • Elementary SchoolGivens, Linda Rankin,Givens, Linda Rankin
  • Middle SchoolBeatty Middle School
  • High SchoolPalo Verde

Exterior

  • STORIES2
  • Garage Space2.0
  • water SourcePublic
  • utilitiesUnderground Utilities
  • PoolCommunity
  • roofTile
  • lot featuresDrip Irrigation/Bubblers, Desert Landscaping, Fruit Trees, Landscaped, Synthetic Grass, 1/4 Acre
  • parkingAttached, Exterior Access Door, Epoxy Flooring, Finished Garage, Garage, Inside Entrance, Private
  • HEAT TYPECentral, Gas
  • AIR CONDITIONINGCentral Air, Electric
  • sewerPublic Sewer
  • HOA AmenitiesGated, Park, Pool
  • security FeaturesFire Sprinkler System, Gated Community
  • other exterior FeaturesBalcony, Barbecue, Courtyard, Patio, Private Yard, Sprinkler/Irrigation

Financial

  • Sales Price$1,175,000
  • Real Estate Tax $9,627/yr
  • HOA $110/mo

Your Trusted Las Vegas Real Estate Advisors

Whether you're buying, selling, or planning your next investment in Summerlin, Las Vegas or Henderson, we’re here to guide you with clarity and confidence moving forward.

Follow Me on Instagram