Leave a Message

Thank you for your message. We will be in touch with you shortly.

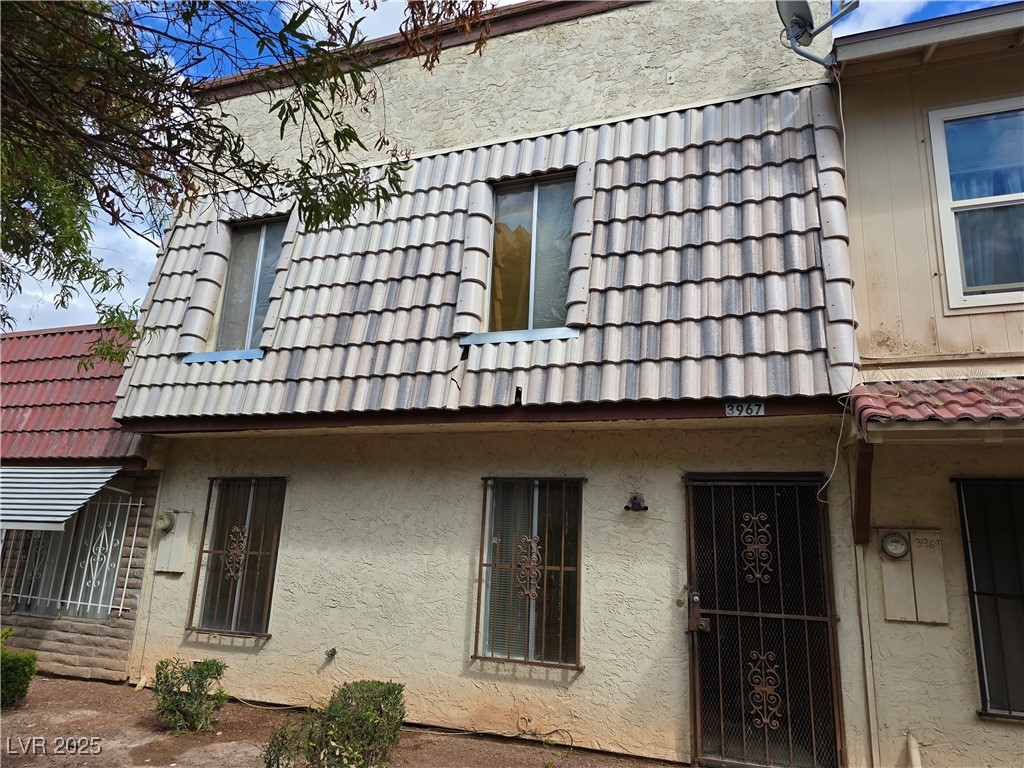
Two-story stucco residence with a gray tiled upper facade and decorative metal security gate.
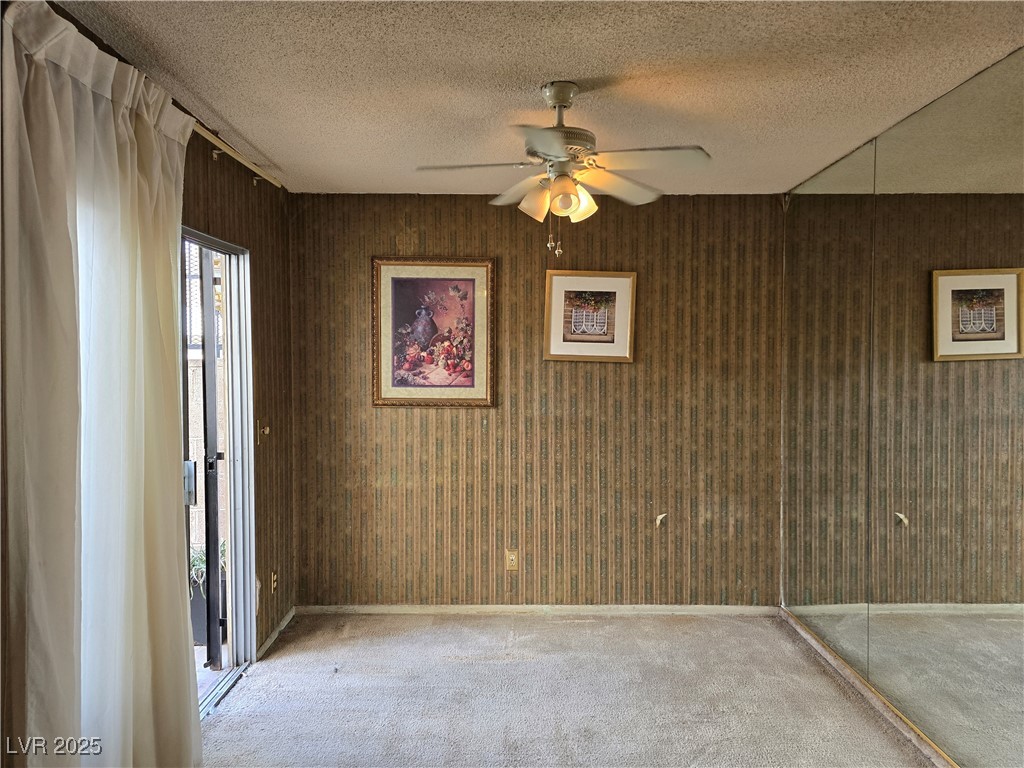
Unfurnished bedroom with a mirrored wall, ceiling fan, and open sliding glass door.
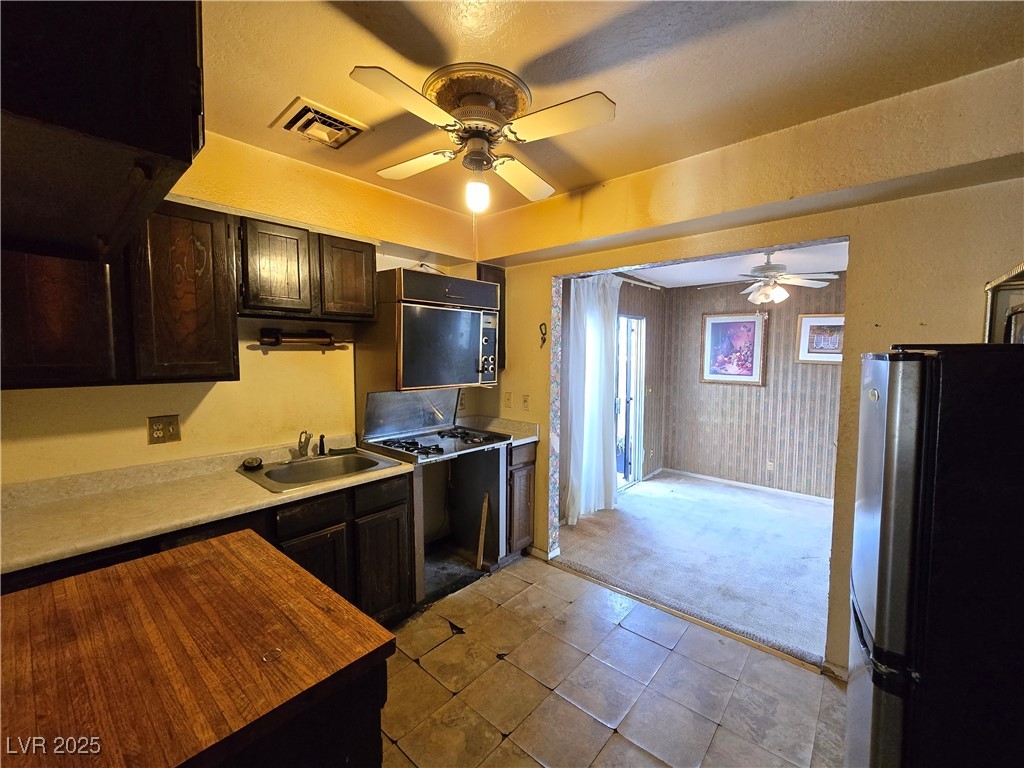
Kitchen with dark wood cabinets and tiled floor opening into a carpeted room.
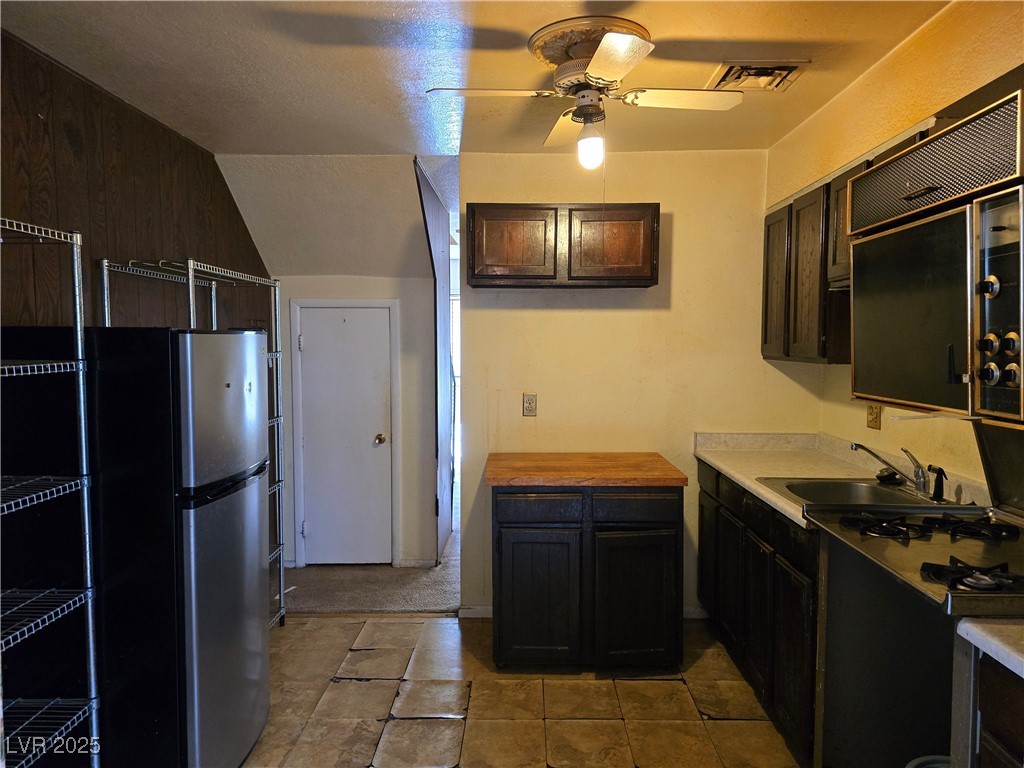
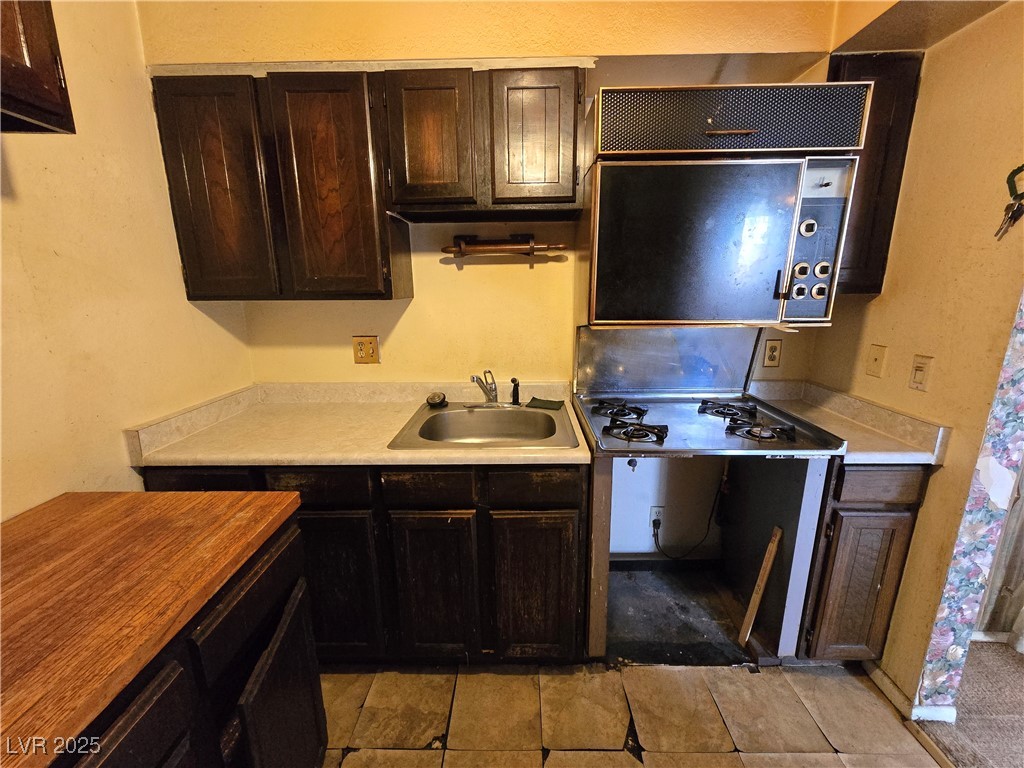
Narrow kitchen with dark cabinets, stainless steel refrigerator, gas cooktop, and a small wood-top island.
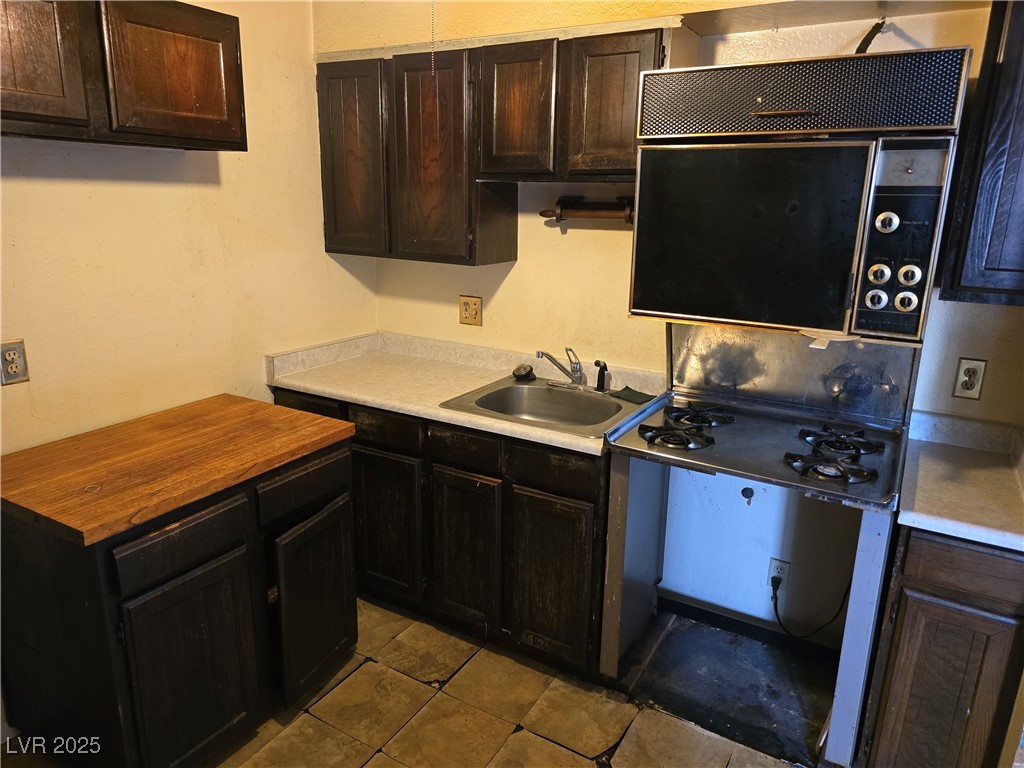
Compact kitchen with dark wood cabinets, an old stove, and damaged tile flooring.
Kitchen with dark wood cabinets, worn tile, and an older range beside a double-basin sink.
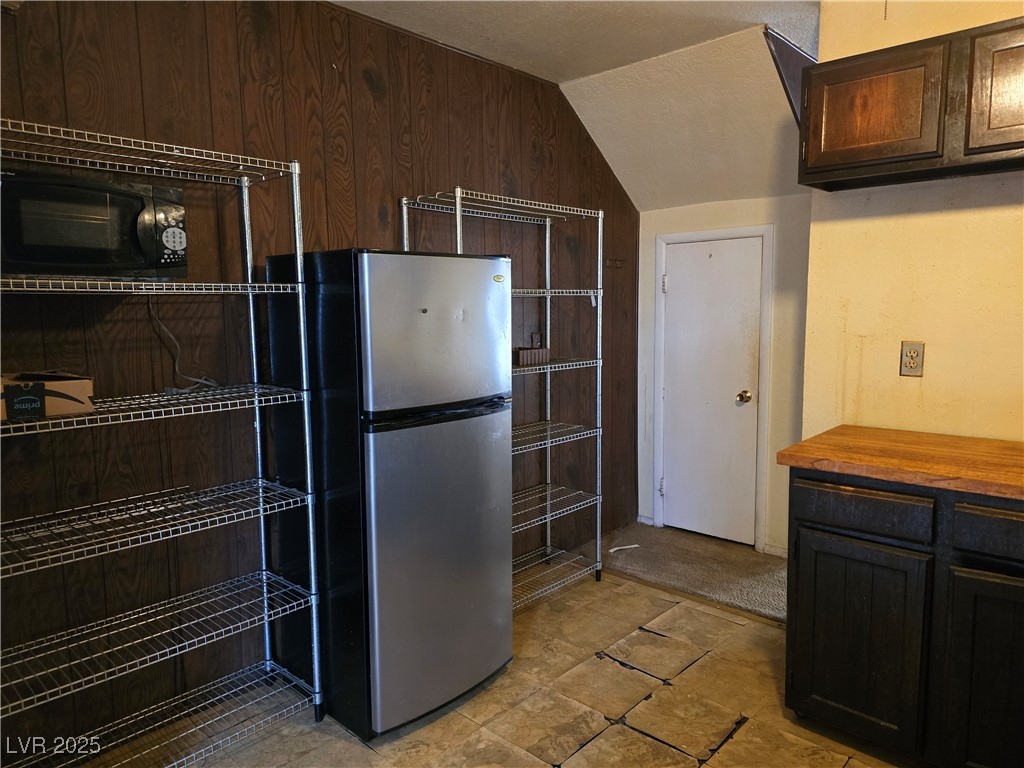
Compact kitchen with a silver refrigerator, wire shelving, microwave, and dark wood paneling.
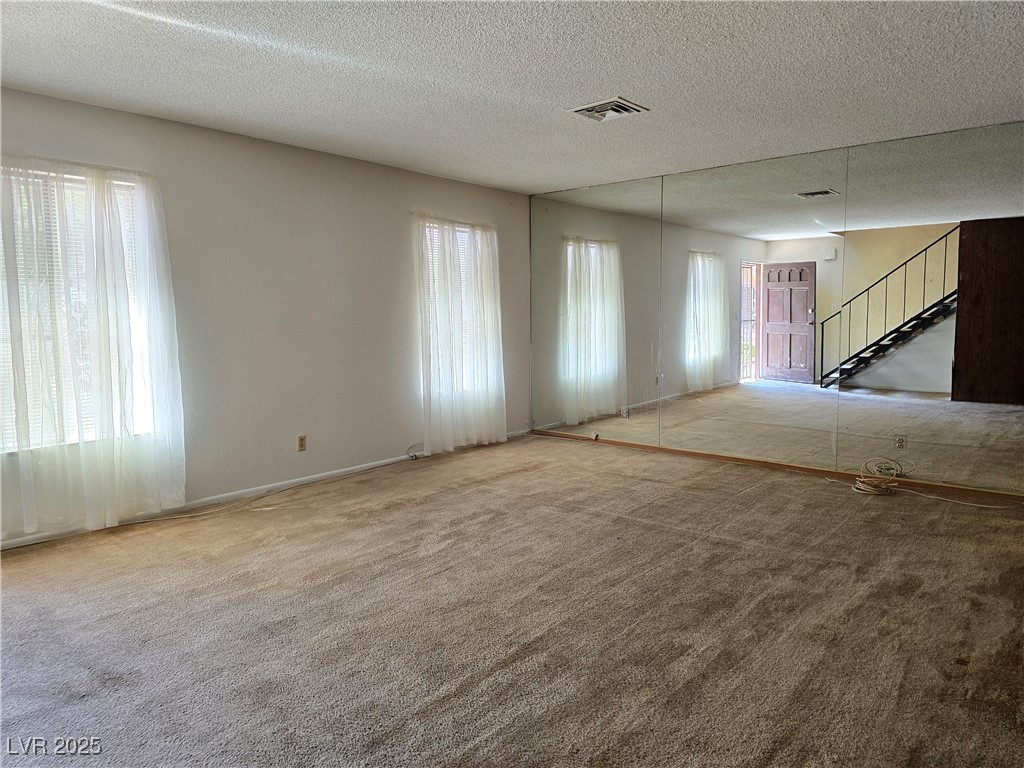
Empty carpeted living room with sheer-curtained windows and a full mirrored wall.
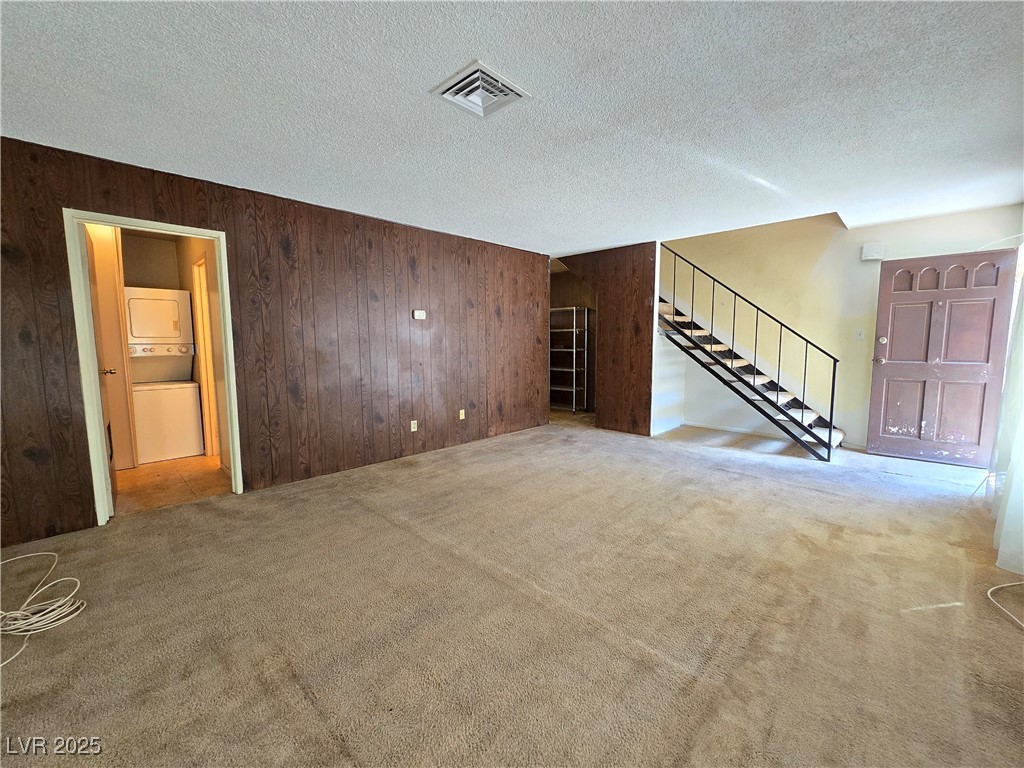
Empty living room with carpet, dark wood-paneled walls, and an open staircase.
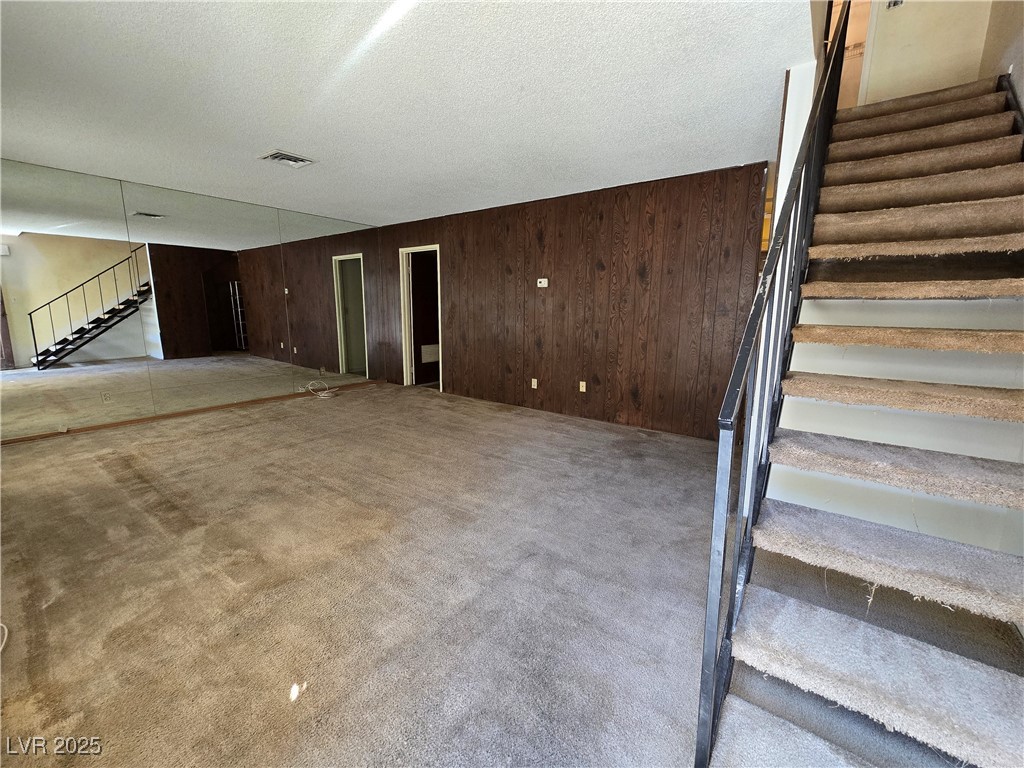
Vacant living room with a mirrored wall, dark wood paneling, and carpeted stairs.
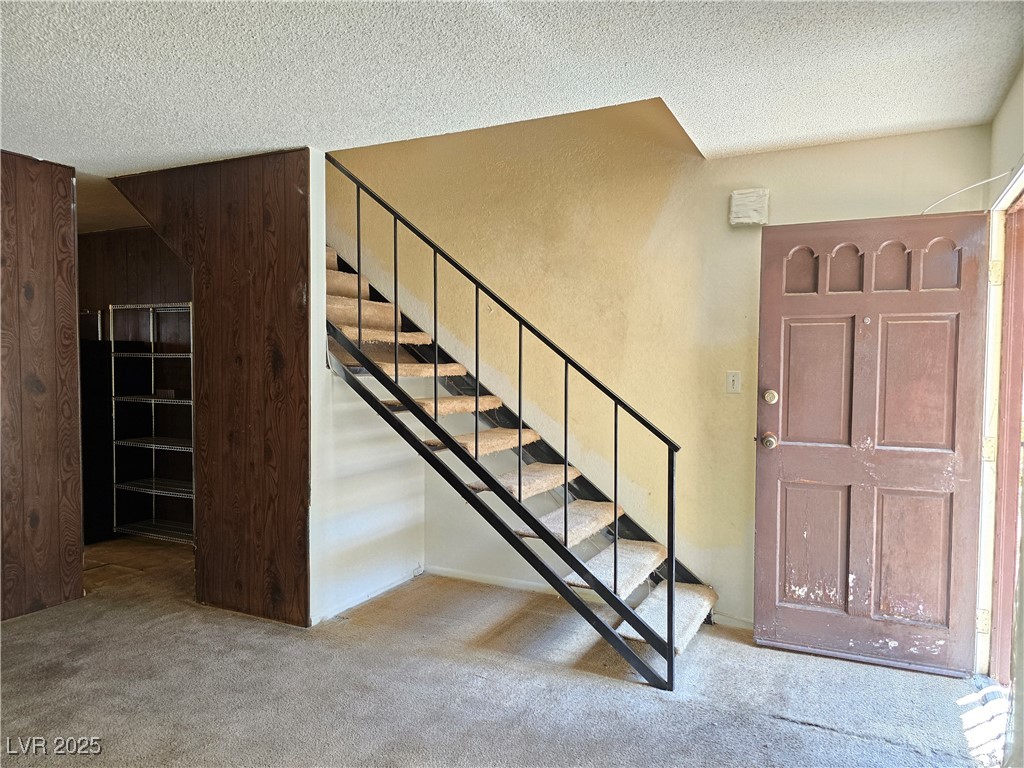
Entryway with carpeted staircase, black railing, and dark wood-paneled closet.
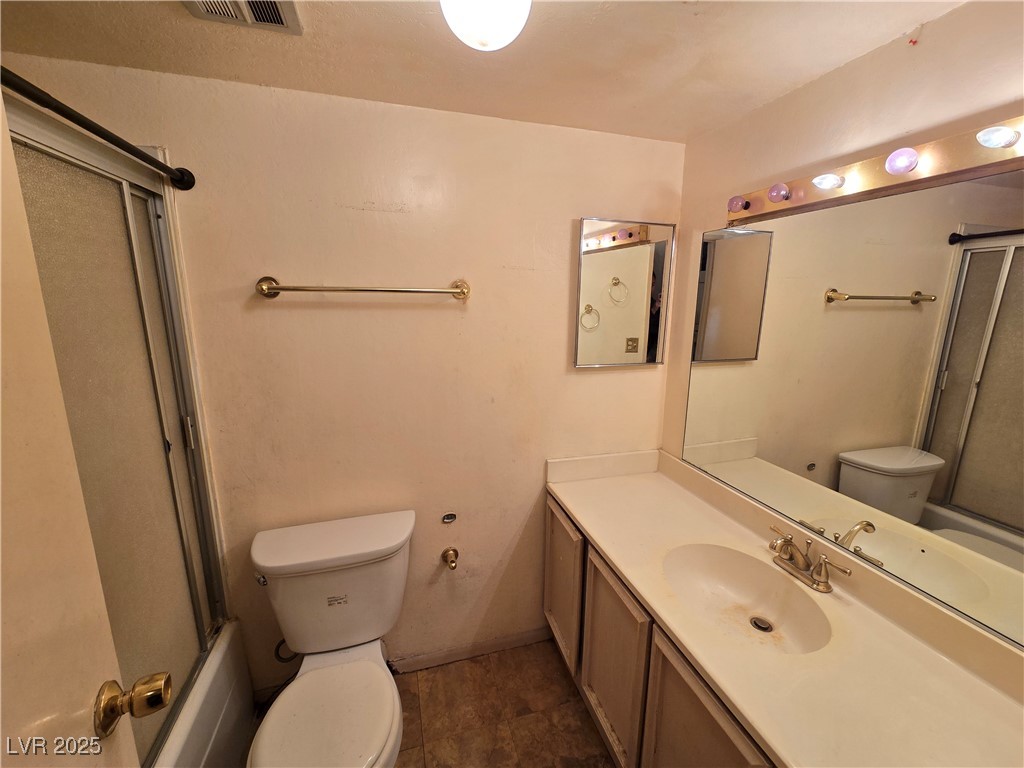
Bathroom with a tub-shower enclosure, toilet, and long vanity beneath a large mirror.
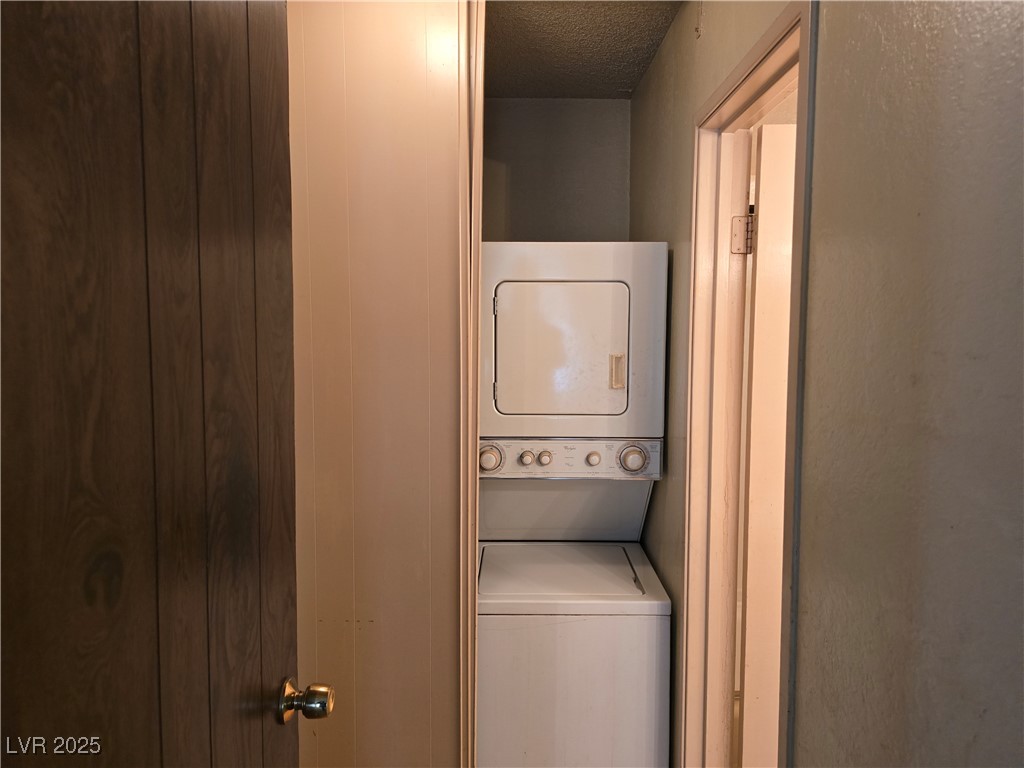
Stacked washer and dryer in a narrow laundry closet.
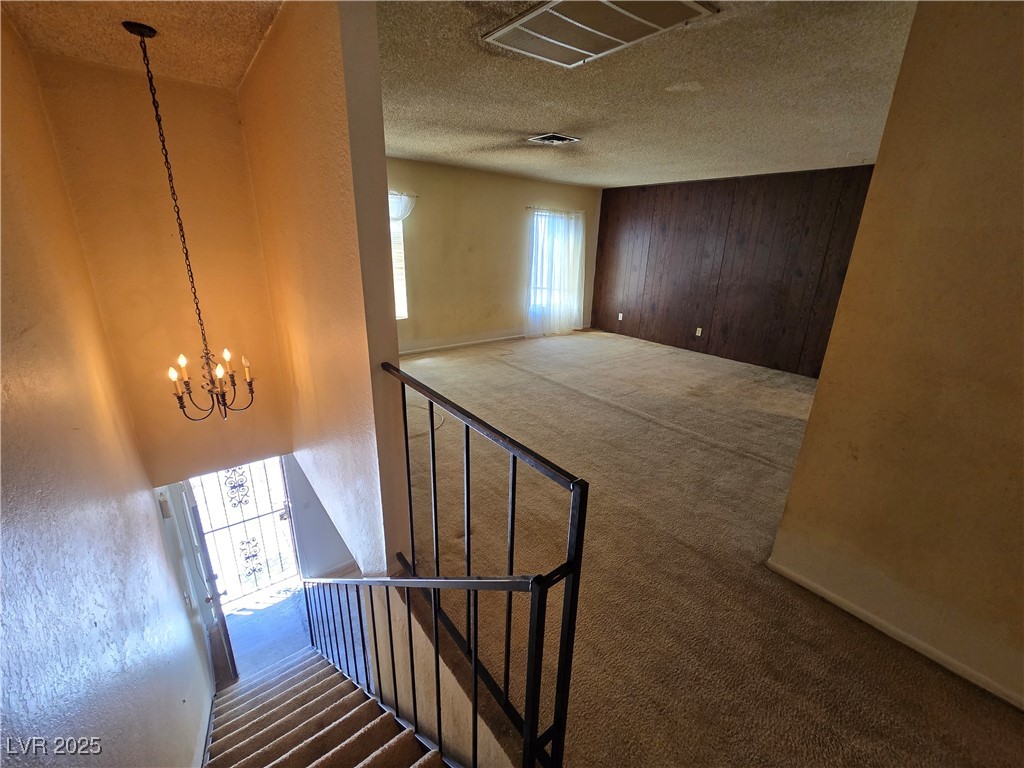
Carpeted upstairs living area with a dark wood-paneled wall overlooking the staircase.
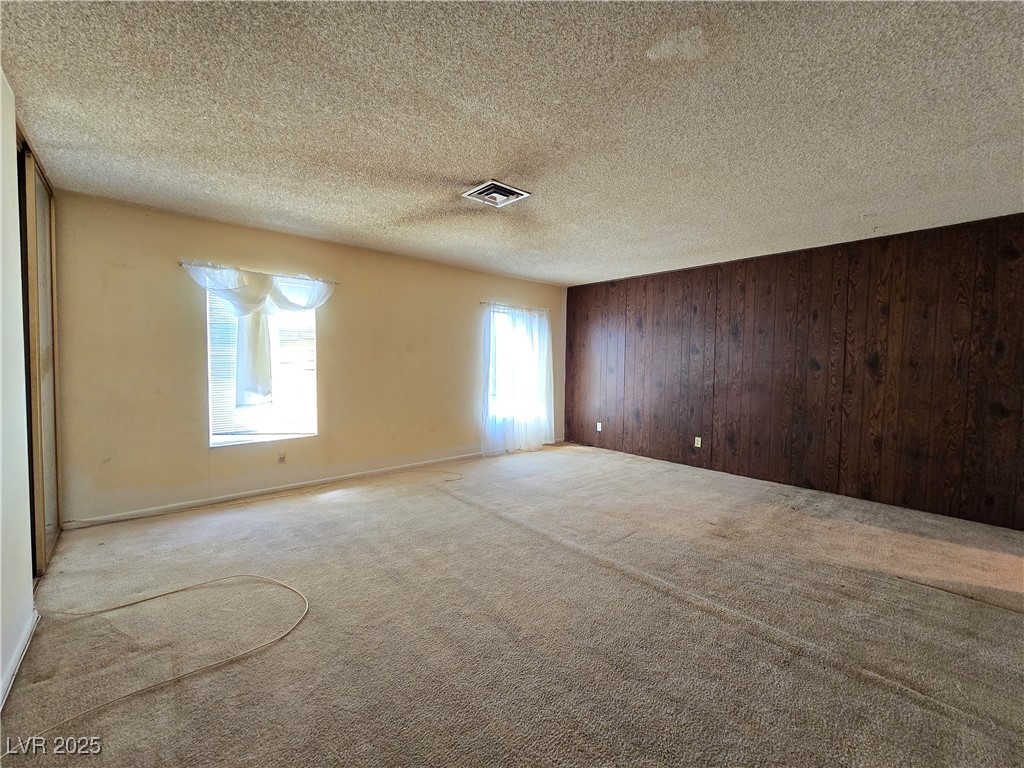
Empty living room with beige carpet, a dark wood-paneled wall, and two windows.
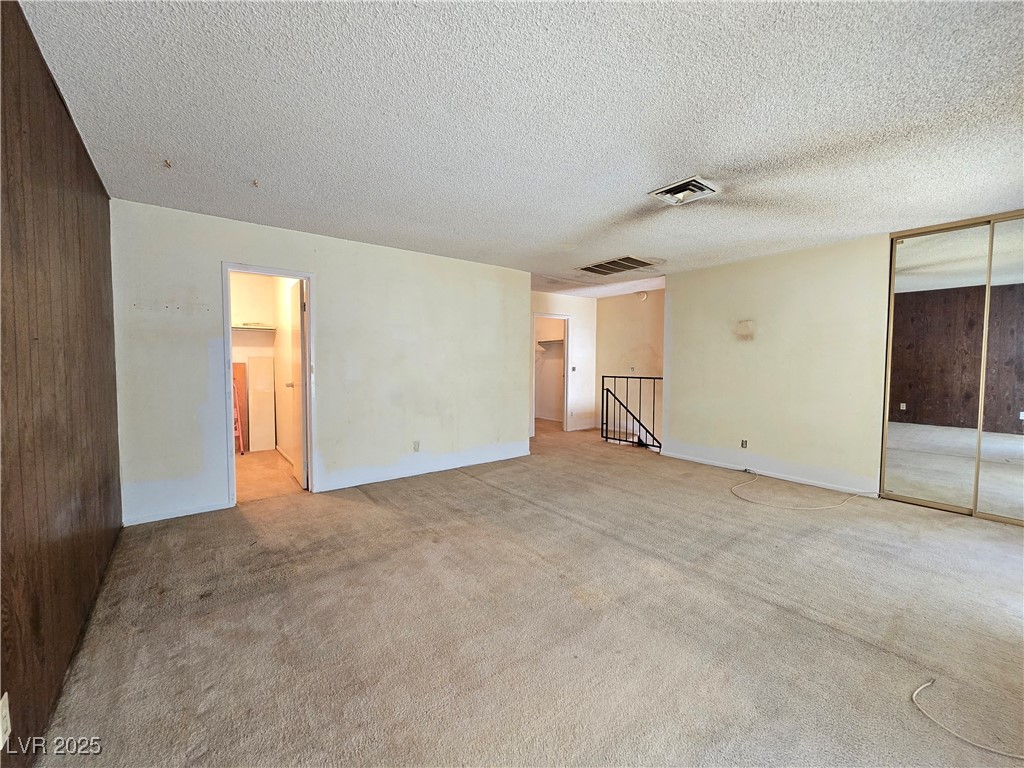
Empty carpeted bedroom with mirrored closet doors and a dark wood-paneled wall.
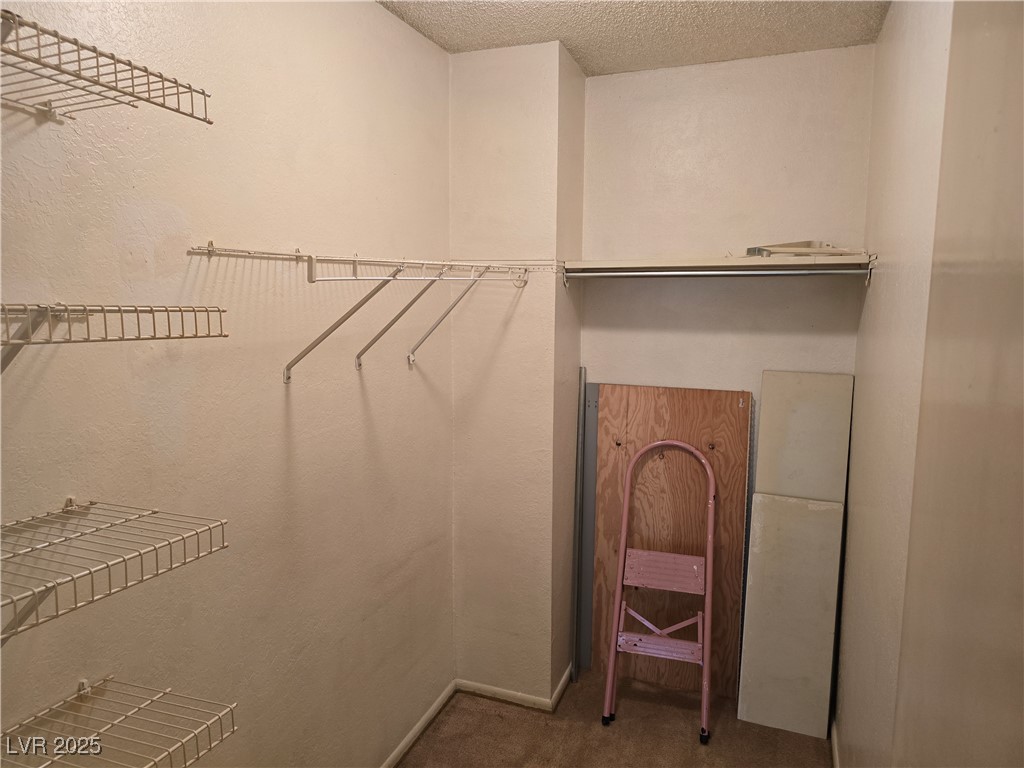
Walk-in closet with wire shelving, a hanging rod, and a pink step ladder.
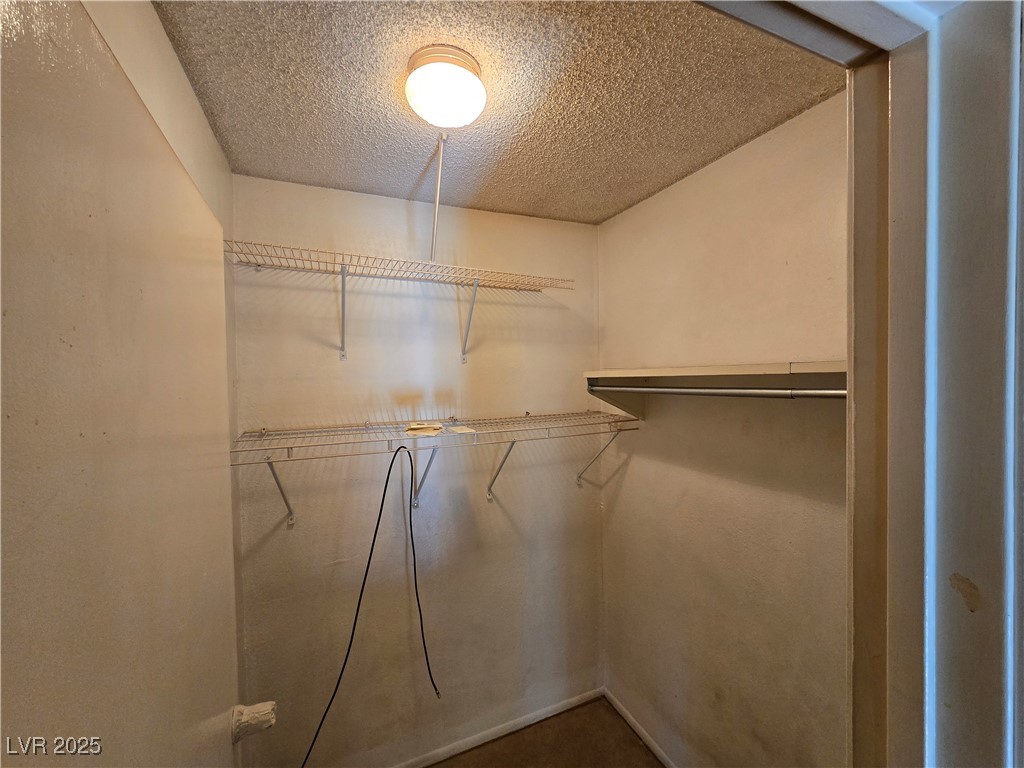
Empty walk-in closet with wire shelves and a hanging rod.
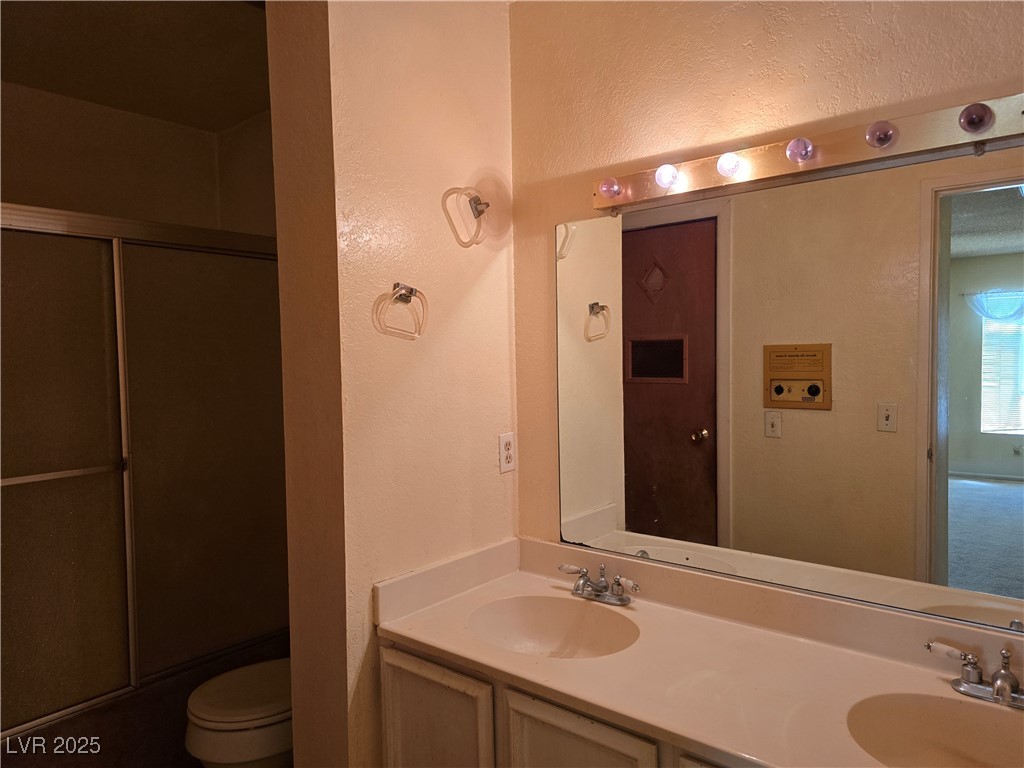
Bathroom with double-sink vanity and mirror, looking toward a separate shower and toilet area.
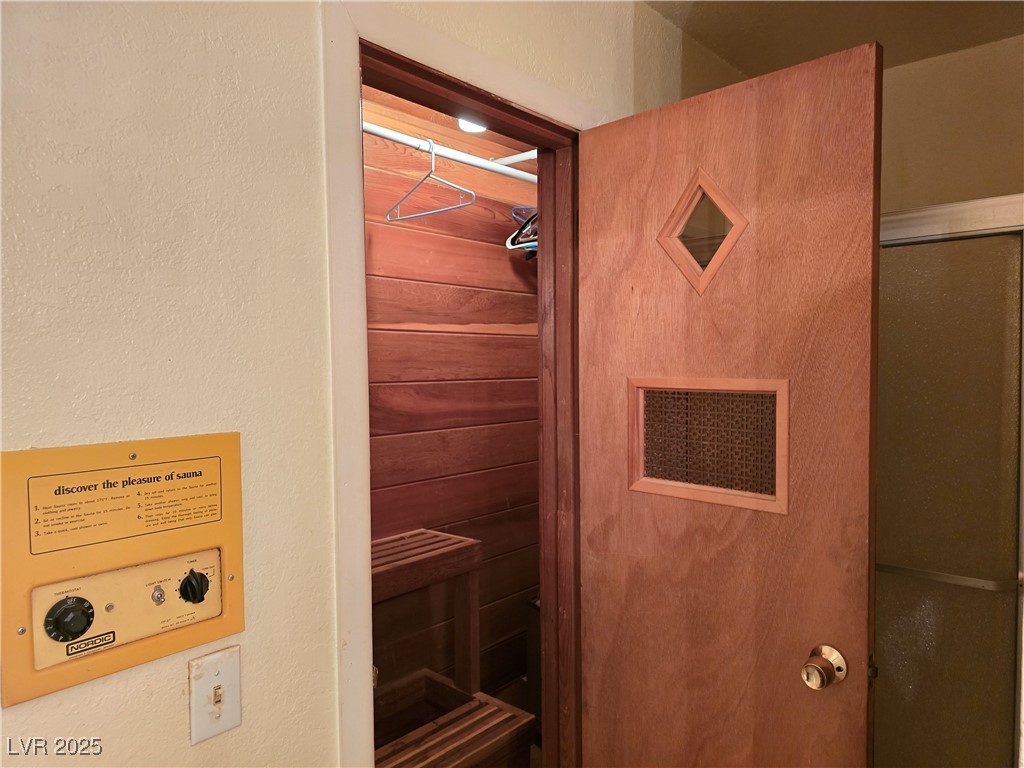
Home sauna with wood-paneled walls, built-in benches, and an open vented door.
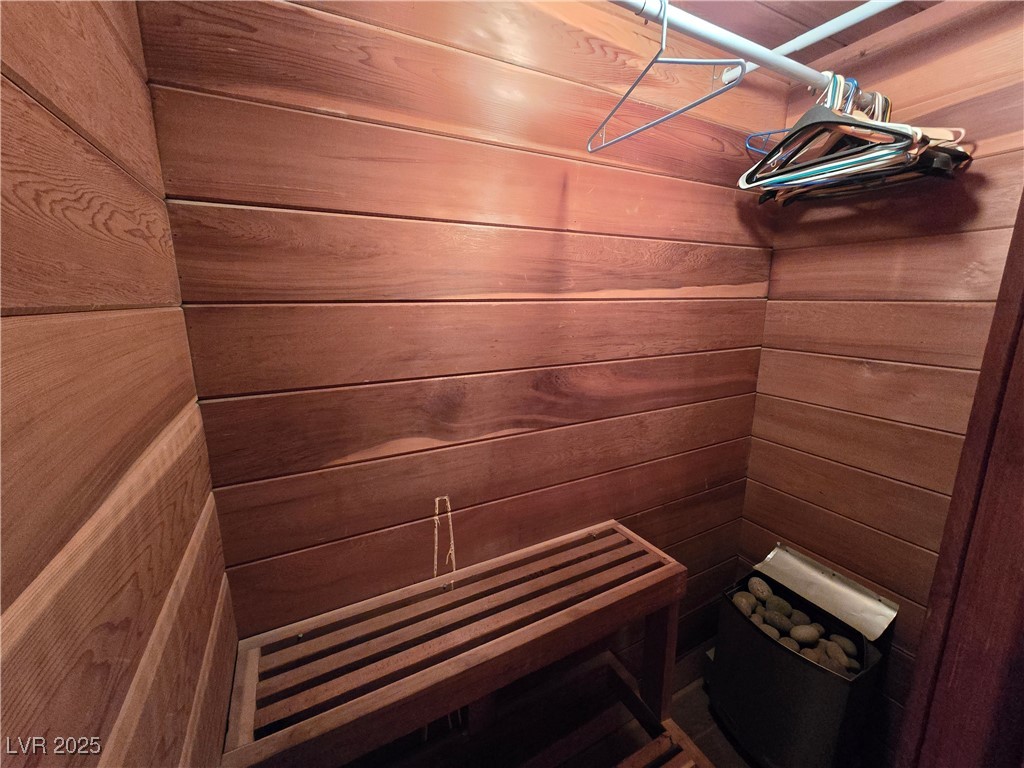
Wood-paneled sauna with a slatted bench, stone heater, and clothes hangers.
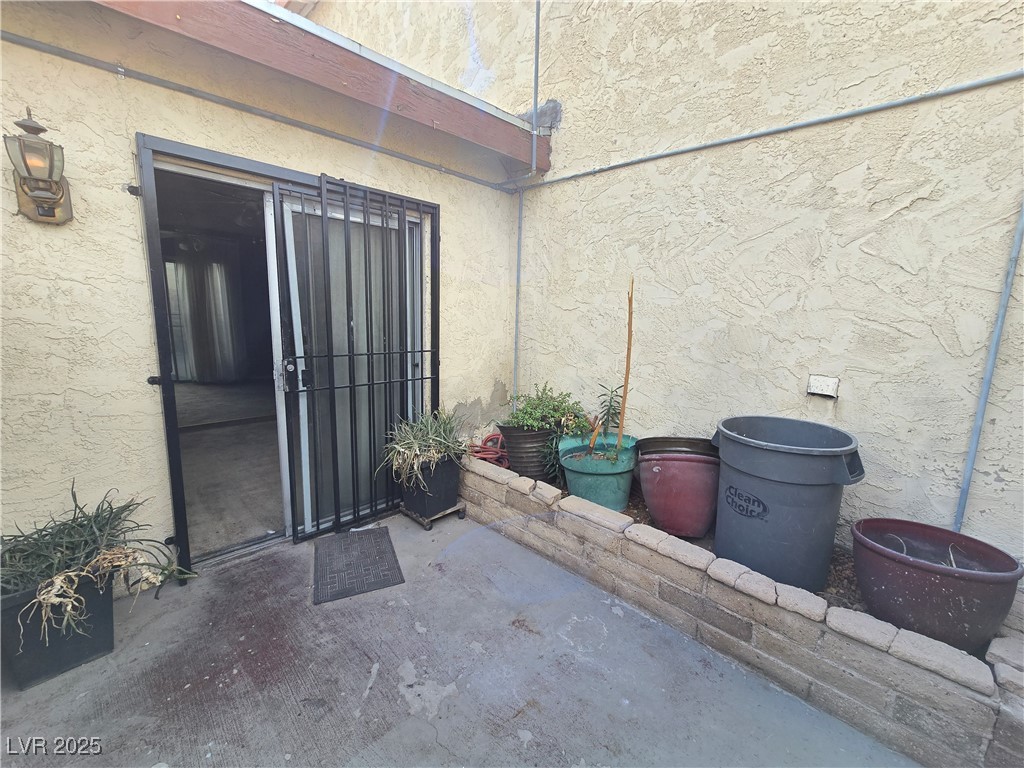
Enclosed concrete patio with a barred sliding door and potted plants along the stucco wall.
SEE ALL PHOTOS
Two-story stucco residence with a gray tiled upper facade and decorative metal security gate.
Unfurnished bedroom with a mirrored wall, ceiling fan, and open sliding glass door.
Kitchen with dark wood cabinets and tiled floor opening into a carpeted room.
Narrow kitchen with dark cabinets, stainless steel refrigerator, gas cooktop, and a small wood-top island.
Compact kitchen with dark wood cabinets, an old stove, and damaged tile flooring.
Kitchen with dark wood cabinets, worn tile, and an older range beside a double-basin sink.
Compact kitchen with a silver refrigerator, wire shelving, microwave, and dark wood paneling.
Empty carpeted living room with sheer-curtained windows and a full mirrored wall.
Empty living room with carpet, dark wood-paneled walls, and an open staircase.
Vacant living room with a mirrored wall, dark wood paneling, and carpeted stairs.
Entryway with carpeted staircase, black railing, and dark wood-paneled closet.
Bathroom with a tub-shower enclosure, toilet, and long vanity beneath a large mirror.
Stacked washer and dryer in a narrow laundry closet.
Carpeted upstairs living area with a dark wood-paneled wall overlooking the staircase.
Empty living room with beige carpet, a dark wood-paneled wall, and two windows.
Empty carpeted bedroom with mirrored closet doors and a dark wood-paneled wall.
Walk-in closet with wire shelving, a hanging rod, and a pink step ladder.
Empty walk-in closet with wire shelves and a hanging rod.
Bathroom with double-sink vanity and mirror, looking toward a separate shower and toilet area.
Home sauna with wood-paneled walls, built-in benches, and an open vented door.
Wood-paneled sauna with a slatted bench, stone heater, and clothes hangers.
Enclosed concrete patio with a barred sliding door and potted plants along the stucco wall.
Courtesy of Simply Vegas Alan Hui Listing Contact: (702) 688-1440 
Sold

3967 Visby Lane

3967 Visby Lane, Las Vegas, NV 89119

$128,000
Investor's dream! This charming townhome is perfectly located just minutes from the Las Vegas Strip, Harry Reid International Airport, dining, shopping, and the University of Nevada, Las Vegas. Spanning 1,178 sq. ft., the home includes a spacious primary bedroom, two full bathrooms, a roomy living area, a private courtyard, and even a sauna! The community also offers an inviting pool and plenty of guest parking for extra convenience.

1
bed

2
baths

1,178 Sq.Ft. LIVING AREA

1,307 Sq.Ft. lot

Alan Hui

Alan Hui

Features & Amenities

Interior

  • total bedrooms1
  • Total bathrooms2
  • full bathrooms2
  • Laundry room Gas Dryer Hookup, Laundry Closet, Main Level
  • Flooring Carpet, Linoleum, Vinyl
  • APPLIANCES Built-In Gas Oven, Dryer, Gas Cooktop, Disposal, Microwave, Refrigerator, Washer
  • other interior Features Ceiling Fan(s), Window Treatments

Area & Lot

  • Status Sold
  • Date Sold July 7, 2025
  • Living Area1,178 Sq.Ft.
  • Total Area1,178 Sq.Ft.
  • Lot Area1,307 Sq.Ft.
  • MLS® ID2665220
  • TypeTownhouse
  • YEAR BUILT1972
  • Architecture StylesTwo Story
  • Elementary SchoolThomas, Ruby S.,Thomas, Ruby S.
  • Middle SchoolOrr William E.
  • High SchoolValley

Exterior

  • STORIES2
  • water SourcePublic
  • utilitiesUnderground Utilities
  • PoolCommunity
  • roofComposition, Shingle
  • lot featuresDrip Irrigation/Bubblers, Desert Landscaping, Landscaped, Rocks, 1/4 Acre
  • parkingAssigned, One Space, Uncovered
  • HEAT TYPECentral, Gas
  • AIR CONDITIONINGCentral Air, Electric
  • sewerPublic Sewer
  • HOA AmenitiesPark, Pool
  • security FeaturesControlled Access
  • other exterior FeaturesBurglar Bar, Courtyard, Patio, Storm/Security Shutters, Sprinkler/Irrigation

Financial

  • Sales Price$128,000
  • Real Estate Tax $504/yr
  • HOA $355/mo
View Virtual Tour

Your Trusted Las Vegas Real Estate Advisors

Whether you're buying, selling, or planning your next investment in Summerlin, Las Vegas or Henderson, we’re here to guide you with clarity and confidence moving forward.

Follow Me on Instagram