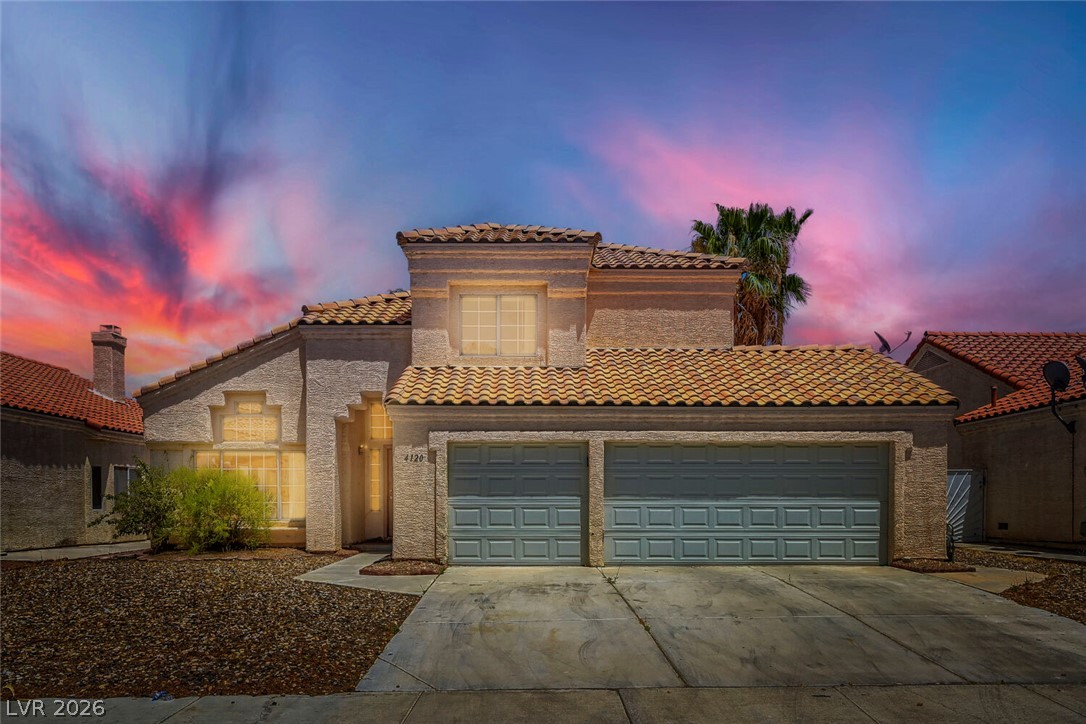
Two-story stucco home with a tiled roof and double garage beneath a vivid sunset sky.
Two-story stucco house with a tiled roof, double garage, gravel yard, and palm trees.
4120 Laurel Hill Drive home entrance with recessed doorway, stucco facade, and attached garage.
Vacant tiled living room with a window alcove, vaulted ceiling, and ceiling fan.
Virtually staged living room with cream furnishings, vaulted ceiling, and open staircase.
Empty living room with tiled floors, a ceiling fan, and a staircase with white railings.
Virtually staged living room with a double-height ceiling, loft railing, and beige seating area.
Vacant living room with glossy tile floors, vaulted ceiling, loft railing, and large windows.
Vacant living room with tile floors, a high ceiling, and a staircase to an upstairs landing.
Living room with vaulted ceiling, beige seating, and a wooden coffee table, virtually staged.
Empty living room with glossy tile floors, a vaulted ceiling, and tall windows beside the front door.
Open kitchen and living area with wood cabinets, tiled fireplace, and vaulted ceiling.
Vacant living room with tiled fireplace, high clerestory windows, and sliding glass door to the backyard.
Vacant living room with tiled floors, a fireplace, and sliding glass doors to a patio.
Kitchen with wood cabinets, tiled peninsula, stainless steel refrigerator, and white range.
Kitchen with oak cabinets, tiled counters and floor, stainless-steel appliances, and an arched window above the sink.
Vacant kitchen with wood cabinets, a tiled breakfast bar, and a bright dining nook.
Kitchen with honey-colored wood cabinets, tiled floor, and large windows overlooking a walled yard.
Bathroom vanity with oval sink and gold-tone faucet, large mirror, and toilet.
Virtually staged bedroom with a king-size bed, vaulted ceiling, and sliding glass doors.
Vacant tiled room with a ceiling fan and sliding glass doors opening to a walled yard.
Empty tiled room with a ceiling fan and an open doorway to the hall.
Bathroom with a built-in tub, tiled shower, and open doorway to a walk-in closet.
Bathroom with a long double vanity, wood cabinets, large mirror, and arched doorway.
Virtually staged living room with cream seating, a wooden media console, and warm wood flooring.
Empty room with wood-pattern flooring, built-in oak cabinets, a ceiling fan, and a window with vertical blinds.
Vacant bedroom with wood-look flooring, a ceiling fan, and a window overlooking a palm tree.
Empty room with wood flooring, a large window, and a wood-blade ceiling fan.
Bathroom with a double-sink vanity, wood cabinets, and a white bathtub with tiled surround.
Laundry room with white washer and dryer beneath a wall-mounted shelf, opening to a tiled hallway.
Rear of a stucco house with a brick-edged concrete patio and gravel yard.
Two-story stucco house with sliding glass doors opening onto a broad concrete backyard patio.
Enclosed backyard with a wide concrete patio, gravel landscaping, stucco walls, and tall palm trees.
Two-story stucco house with a tiled roof, two-car garage, wide driveway, and palm tree.
SEE ALL PHOTOS
Two-story stucco home with a tiled roof and double garage beneath a vivid sunset sky.
Two-story stucco house with a tiled roof, double garage, gravel yard, and palm trees.
4120 Laurel Hill Drive home entrance with recessed doorway, stucco facade, and attached garage.
Vacant tiled living room with a window alcove, vaulted ceiling, and ceiling fan.
Virtually staged living room with cream furnishings, vaulted ceiling, and open staircase.
Empty living room with tiled floors, a ceiling fan, and a staircase with white railings.
Virtually staged living room with a double-height ceiling, loft railing, and beige seating area.
Vacant living room with glossy tile floors, vaulted ceiling, loft railing, and large windows.
Vacant living room with tile floors, a high ceiling, and a staircase to an upstairs landing.
Living room with vaulted ceiling, beige seating, and a wooden coffee table, virtually staged.
Empty living room with glossy tile floors, a vaulted ceiling, and tall windows beside the front door.
Open kitchen and living area with wood cabinets, tiled fireplace, and vaulted ceiling.
Vacant living room with tiled fireplace, high clerestory windows, and sliding glass door to the backyard.
Vacant living room with tiled floors, a fireplace, and sliding glass doors to a patio.
Kitchen with wood cabinets, tiled peninsula, stainless steel refrigerator, and white range.
Kitchen with oak cabinets, tiled counters and floor, stainless-steel appliances, and an arched window above the sink.
Vacant kitchen with wood cabinets, a tiled breakfast bar, and a bright dining nook.
Kitchen with honey-colored wood cabinets, tiled floor, and large windows overlooking a walled yard.
Bathroom vanity with oval sink and gold-tone faucet, large mirror, and toilet.
Virtually staged bedroom with a king-size bed, vaulted ceiling, and sliding glass doors.
Vacant tiled room with a ceiling fan and sliding glass doors opening to a walled yard.
Empty tiled room with a ceiling fan and an open doorway to the hall.
Bathroom with a built-in tub, tiled shower, and open doorway to a walk-in closet.
Bathroom with a long double vanity, wood cabinets, large mirror, and arched doorway.
Virtually staged living room with cream seating, a wooden media console, and warm wood flooring.
Empty room with wood-pattern flooring, built-in oak cabinets, a ceiling fan, and a window with vertical blinds.
Vacant bedroom with wood-look flooring, a ceiling fan, and a window overlooking a palm tree.
Empty room with wood flooring, a large window, and a wood-blade ceiling fan.
Bathroom with a double-sink vanity, wood cabinets, and a white bathtub with tiled surround.
Laundry room with white washer and dryer beneath a wall-mounted shelf, opening to a tiled hallway.
Rear of a stucco house with a brick-edged concrete patio and gravel yard.
Two-story stucco house with sliding glass doors opening onto a broad concrete backyard patio.
Enclosed backyard with a wide concrete patio, gravel landscaping, stucco walls, and tall palm trees.
Two-story stucco house with a tiled roof, two-car garage, wide driveway, and palm tree.
Courtesy of Simply Vegas Alan Hui Listing Contact: (702) 688-1440 
For Sale

4120 Laurel Hill Drive

4120 Laurel Hill Drive, North Las Vegas, NV 89032

$439,000
Welcome to this exceptional investment opportunity in North Las Vegas with NO HOA! This spacious two-story home offers 3 bedrooms, 2.5 bathrooms, a highly desirable primary suite conveniently located on the first floor, and a versatile loft perfect for a home office, game room, or additional living space. Designed with both comfort and functionality in mind, the home features vaulted ceilings that create an open and airy atmosphere, along with separate living and family rooms that provide plenty of space for entertaining and everyday living. The kitchen flows seamlessly into the main living areas, making it ideal for gatherings with family and friends. Throughout the home, you'll find durable tile and laminate flooring with no carpet, offering easy maintenance and a clean, modern feel. All bedrooms are equipped with ceiling fans and light fixtures for year-round comfort. Step outside to a low-maintenance backyard, perfect for enjoying outdoor living without the upkeep. The oversized 3-car garage provides ample parking, storage, and workspace options. Whether you're an investor looking to expand your portfolio, a first-time buyer, or someone seeking a home with a functional floor plan and no HOA restrictions, this property presents incredible value and endless potential. Conveniently located near shopping, dining, schools, parks, and freeway access, this North Las Vegas gem is an opportunity you won't want to miss.

3
beds

3
baths

2,152 Sq.Ft. LIVING AREA

5,663 Sq.Ft. lot

Alan Hui

Alan Hui

Features & Amenities

Interior

  • total bedrooms3
  • Total bathrooms3
  • full bathrooms2
  • half bathroom1
  • Laundry room Gas Dryer Hookup, Main Level, Laundry Room
  • Flooring Laminate, Tile
  • Fireplace Gas, Great Room
  • APPLIANCES Dryer, Disposal, Gas Range, Microwave, Refrigerator, Washer
  • other interior Features Bedroom on Main Level, Ceiling Fan(s), Primary Downstairs, Window Treatments

Area & Lot

  • Status For Sale
  • Living Area2,152 Sq.Ft.
  • Total Area2,152 Sq.Ft.
  • Lot Area5,663 Sq.Ft.
  • MLS® ID2788738
  • TypeResidential
  • YEAR BUILT1990
  • Architecture StylesTwo Story
  • Elementary SchoolPriest, Richard C.,Priest, Richard C.
  • Middle SchoolSwainston Theron
  • High SchoolCheyenne

Exterior

  • STORIES2
  • Garage Space3.0
  • water SourcePublic
  • utilitiesUnderground Utilities
  • roofTile
  • lot featuresDrip Irrigation/Bubblers, Desert Landscaping, Landscaped, 1/4 Acre
  • parkingAttached, Finished Garage, Garage, Private
  • HEAT TYPECentral, Gas
  • AIR CONDITIONINGCentral Air, Electric
  • sewerPublic Sewer
  • HOA AmenitiesNone
  • other exterior FeaturesBarbecue, Porch, Private Yard, Sprinkler/Irrigation

Financial

  • Sales Price$439,000
  • Real Estate Tax $2,061/yr
View Virtual Tour
Two-story stucco house with a tiled roof, double garage, gravel yard, and palm trees.

Schedule a Showing

We would love to show you our beautiful property. Please select your preferred date and time below. An agent will be in touch shortly to confirm your appointment.

Schedule a Showing

We would love to show you our beautiful property. Please select your preferred date and time below. An agent will be in touch shortly to confirm your appointment.

Thank you for your interest in 4120 Laurel Hill Drive, North Las Vegas, NV 89032. We are reviewing your request and will be in touch shortly!

Mortgage Calculator

Estimate your monthly mortgage payment, including the principal and interest, property taxes, and HOA. Adjust the values to generate a more accurate rate.

All estimates are provided for informational purposes only. Actual amounts may vary.
$0,000 Your Payment 20 15 65
$0,000 Your Payment

Your Trusted Las Vegas Real Estate Advisors

Whether you're buying, selling, or planning your next investment in Summerlin, Las Vegas or Henderson, we’re here to guide you with clarity and confidence moving forward.

Follow Me on Instagram