Leave a Message

Thank you for your message. We will be in touch with you shortly.

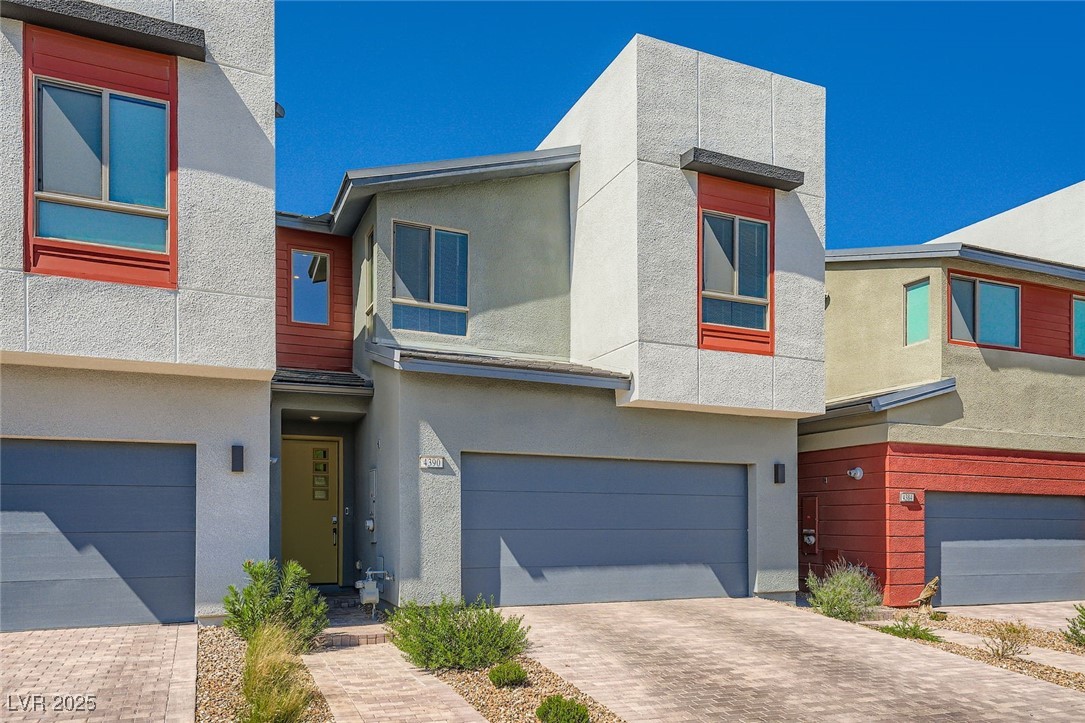
Modern two-story home with red window accents, a gray double garage, and a paved driveway.
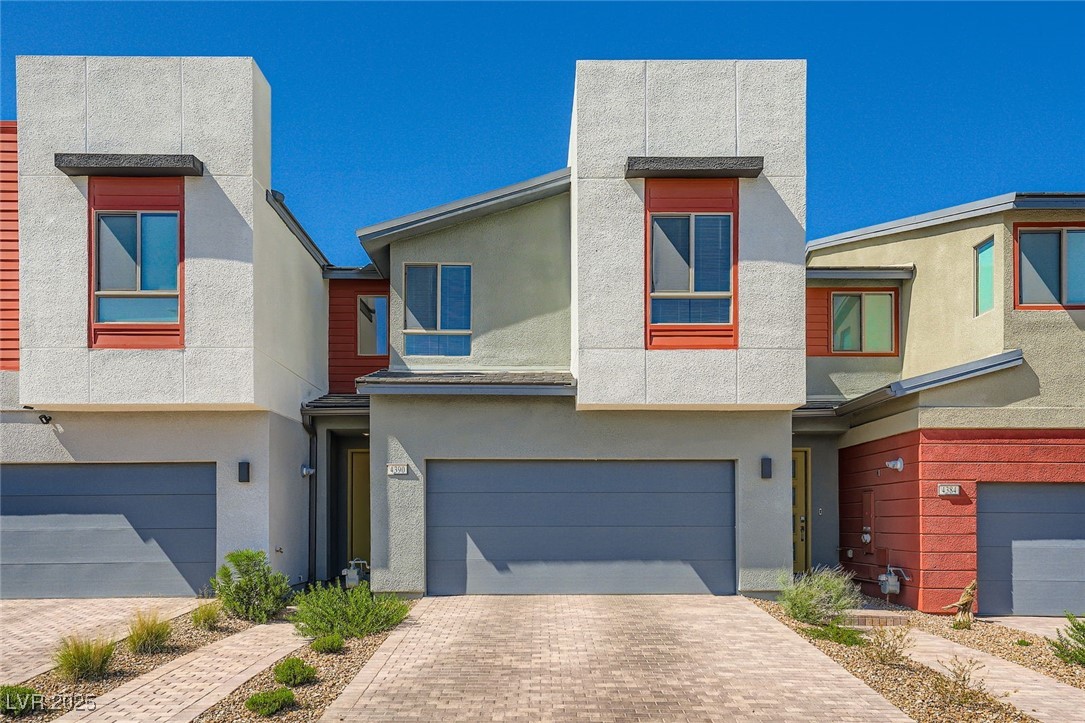
Modern two-story townhouse with red-trimmed windows, a two-car garage, and a brick-paver driveway.
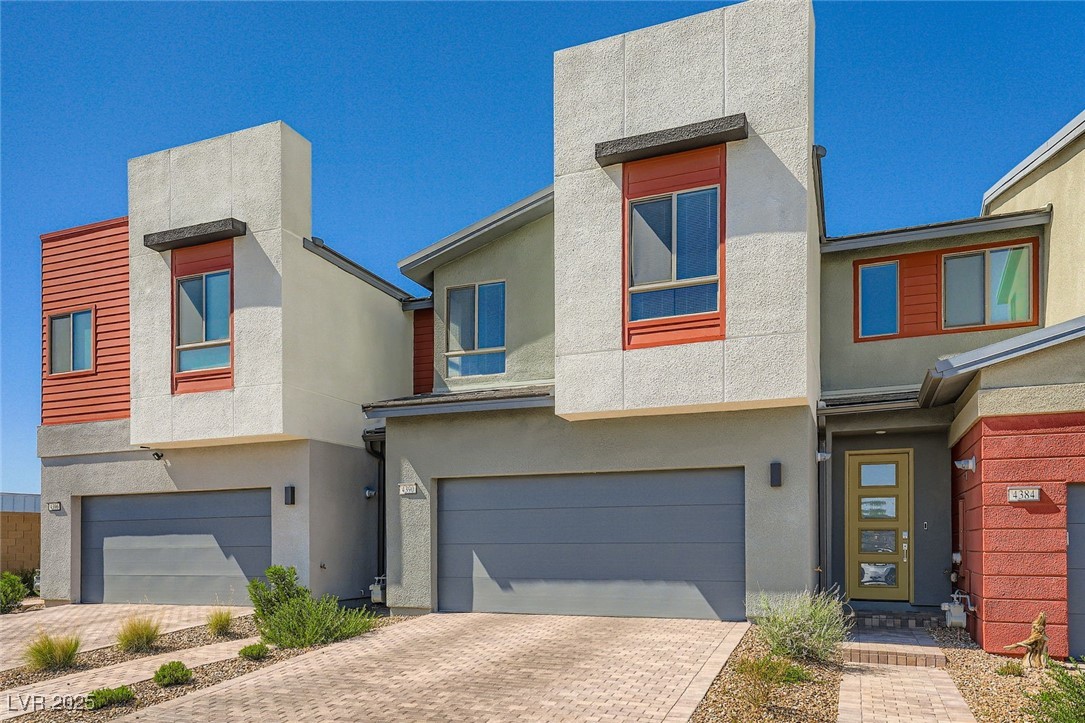
Modern two-story stucco home with red accents, a wide garage, and desert landscaping.
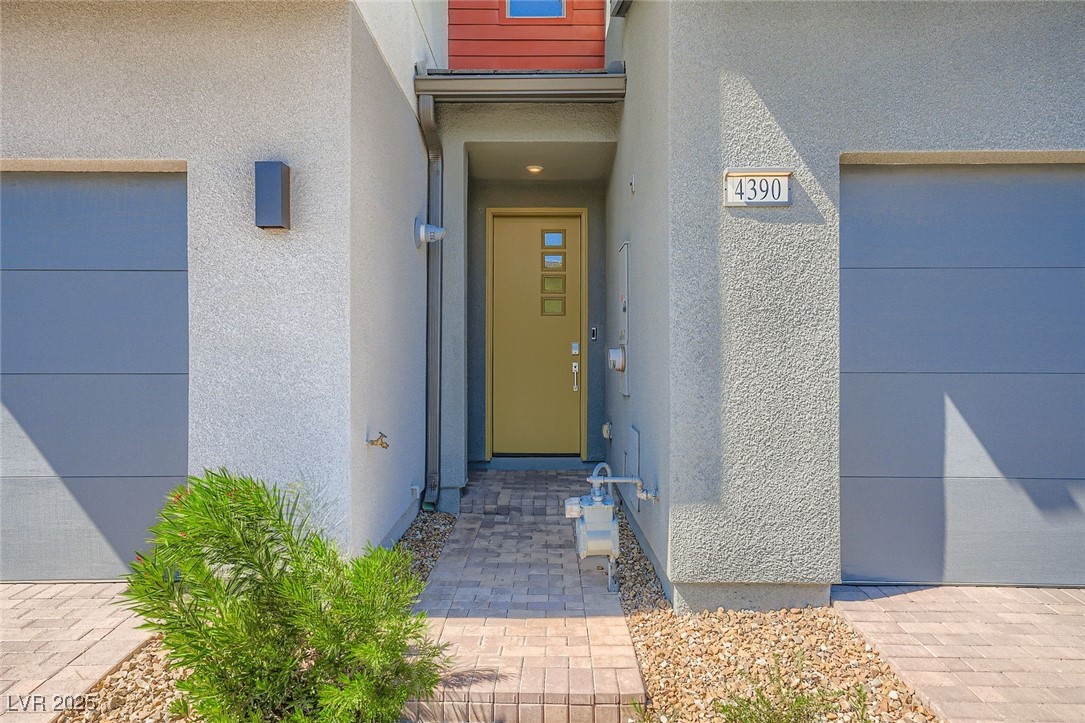
Recessed front entrance with a tan door, paver walkway, gravel landscaping, and address plaque 4390.
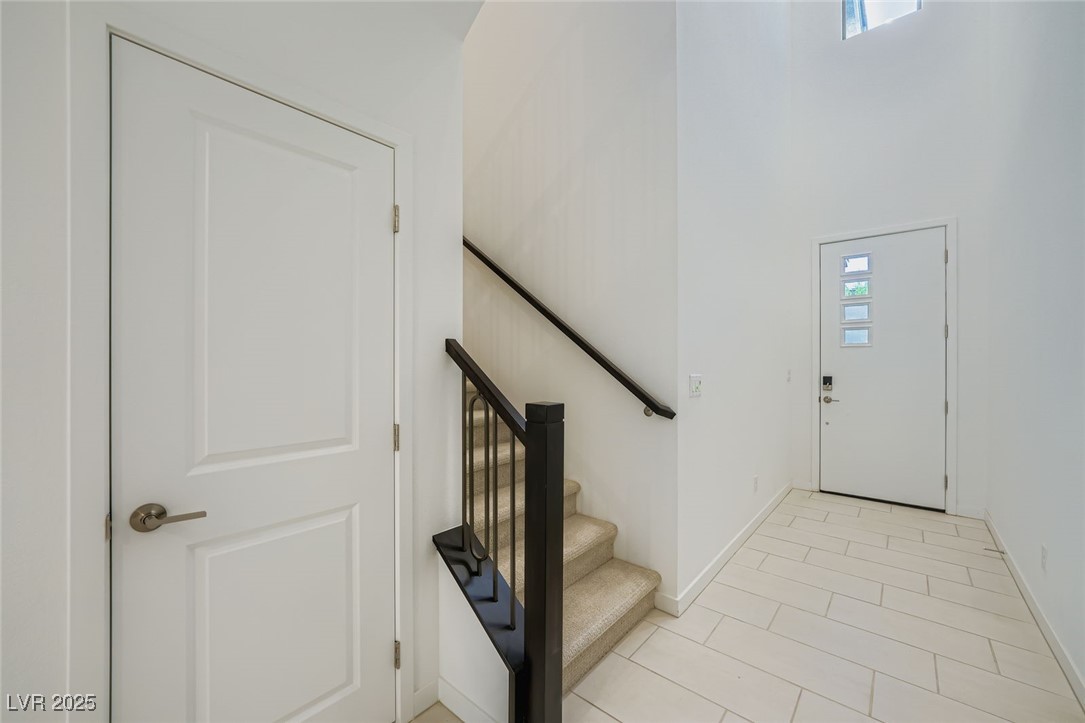
Entry foyer with white tile flooring, a front door, and a carpeted staircase with dark railing.
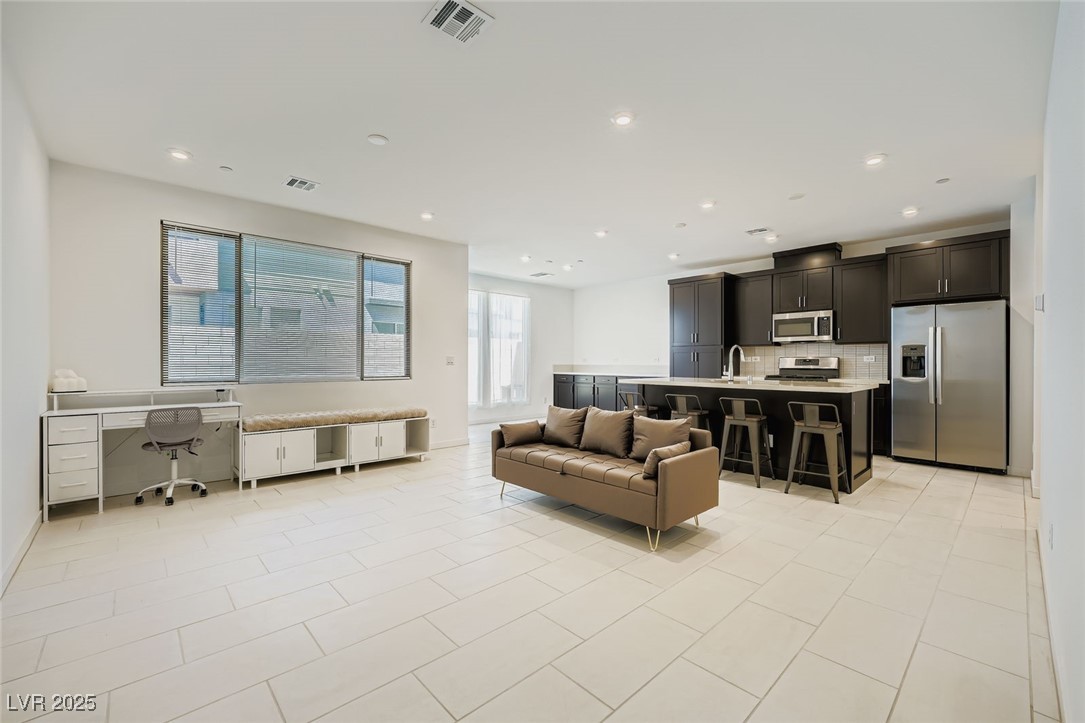
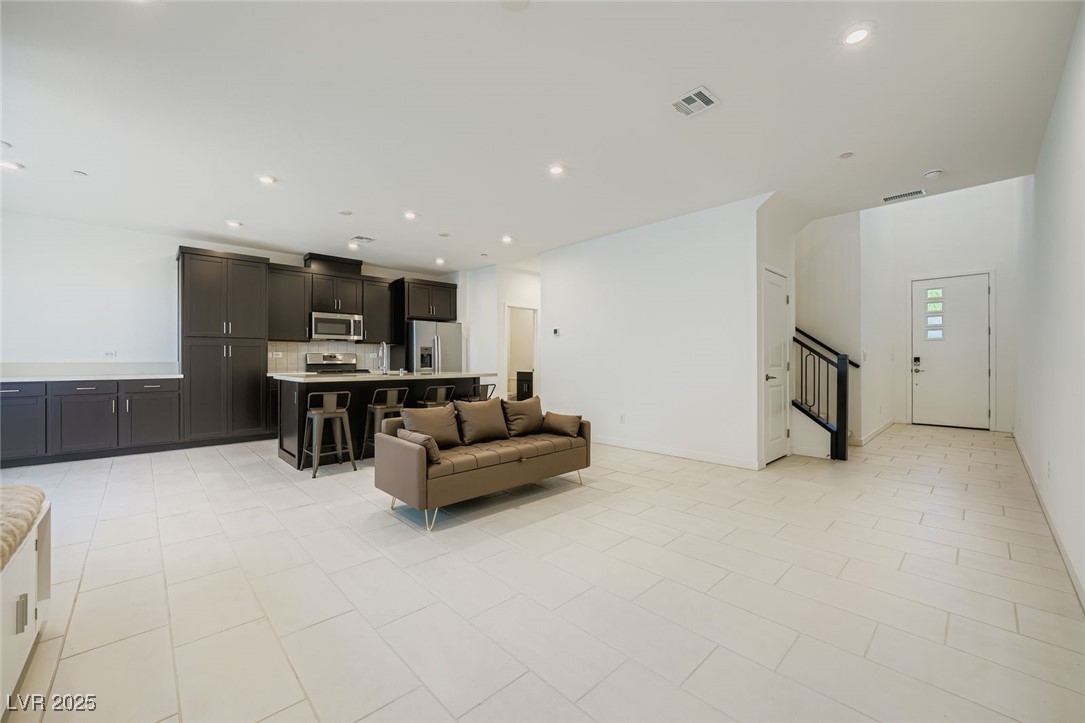
Open-plan kitchen and living area with dark cabinets, a large island, and a sofa.
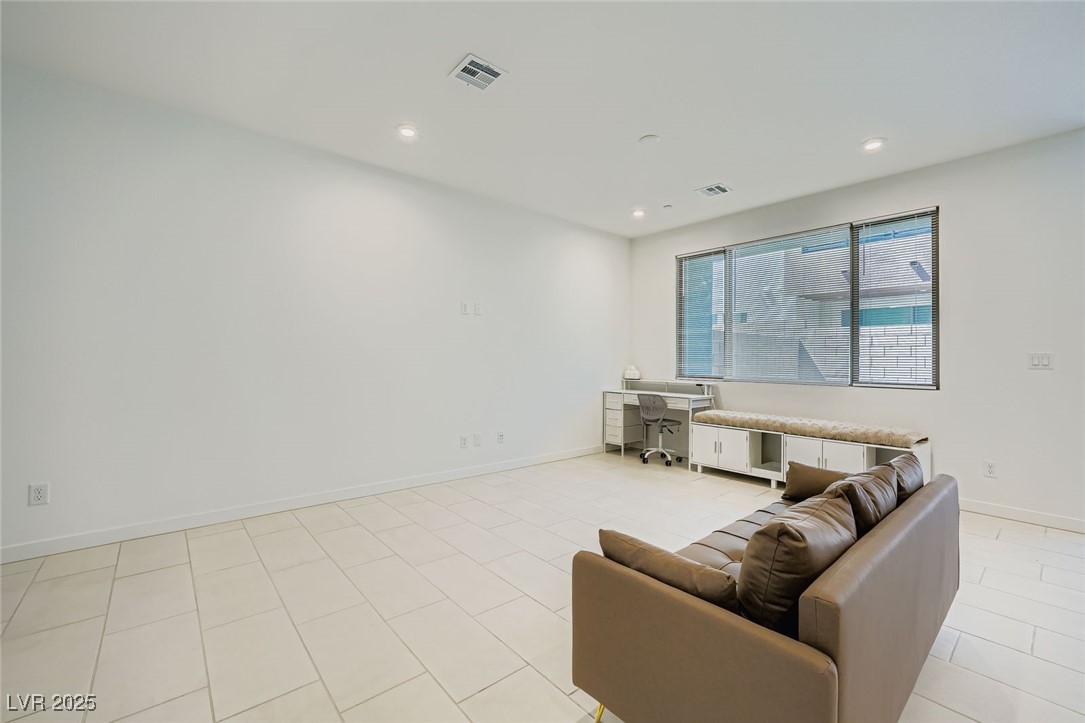
Living room with a brown sofa, tiled floor, window bench, and desk by the windows.
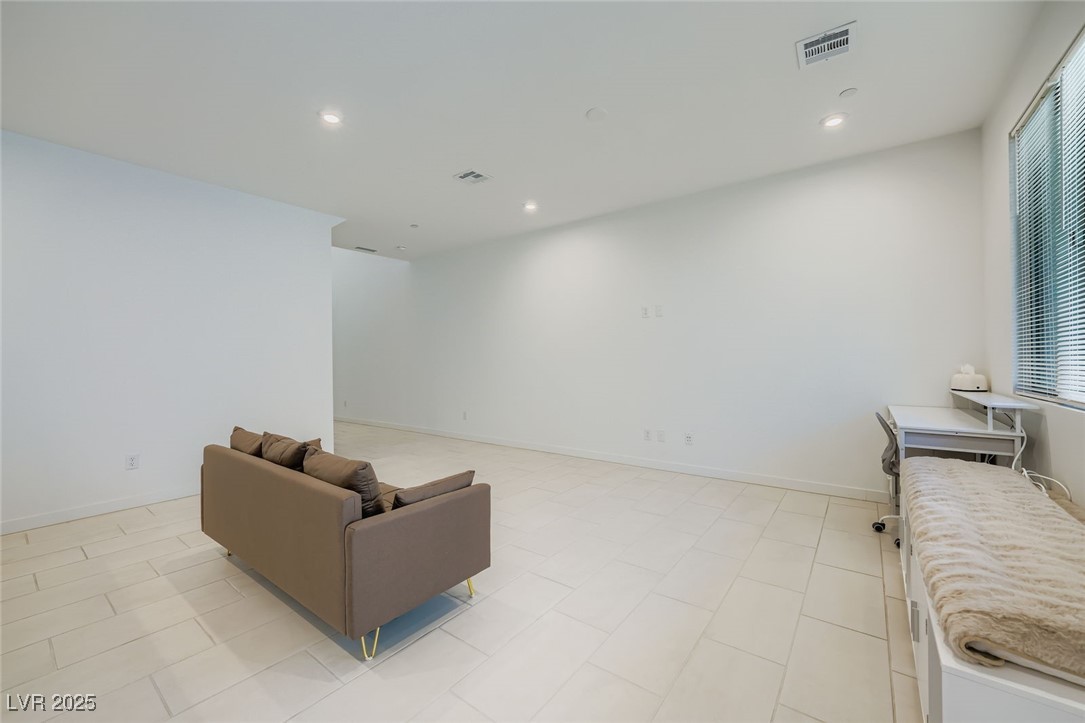
Spacious tiled living area with a brown sofa and a daybed beside a window.
Open-plan kitchen and living area with dark cabinets, a white island, and a brown sofa.
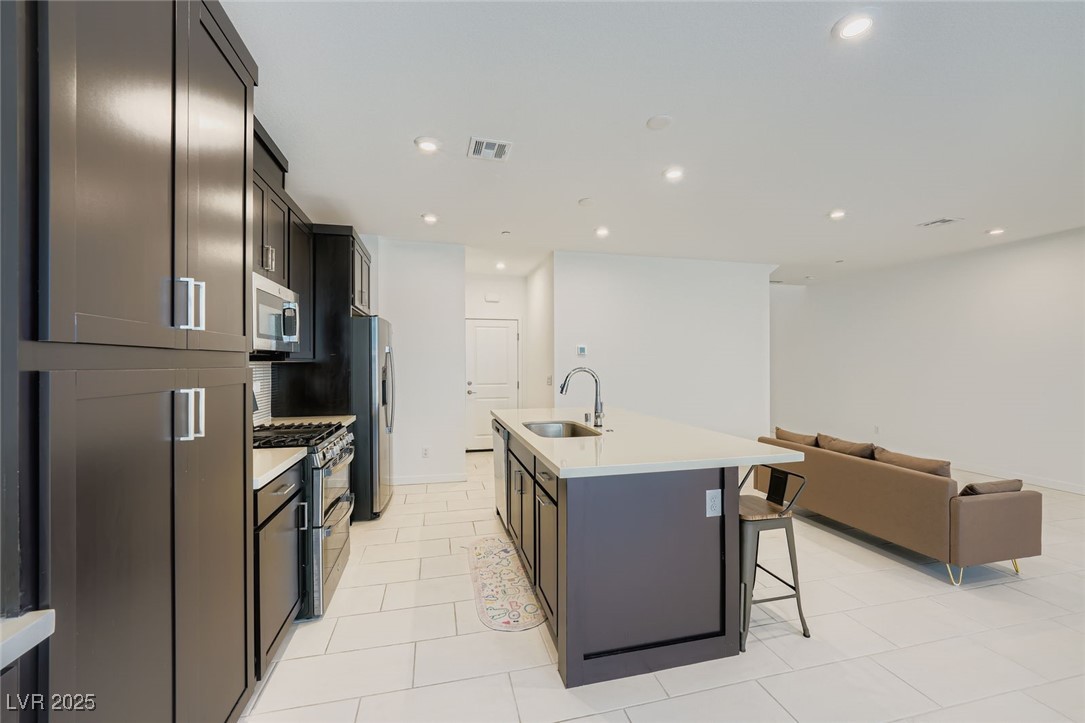
Modern kitchen with a large white island, dark cabinets, and stainless steel appliances.
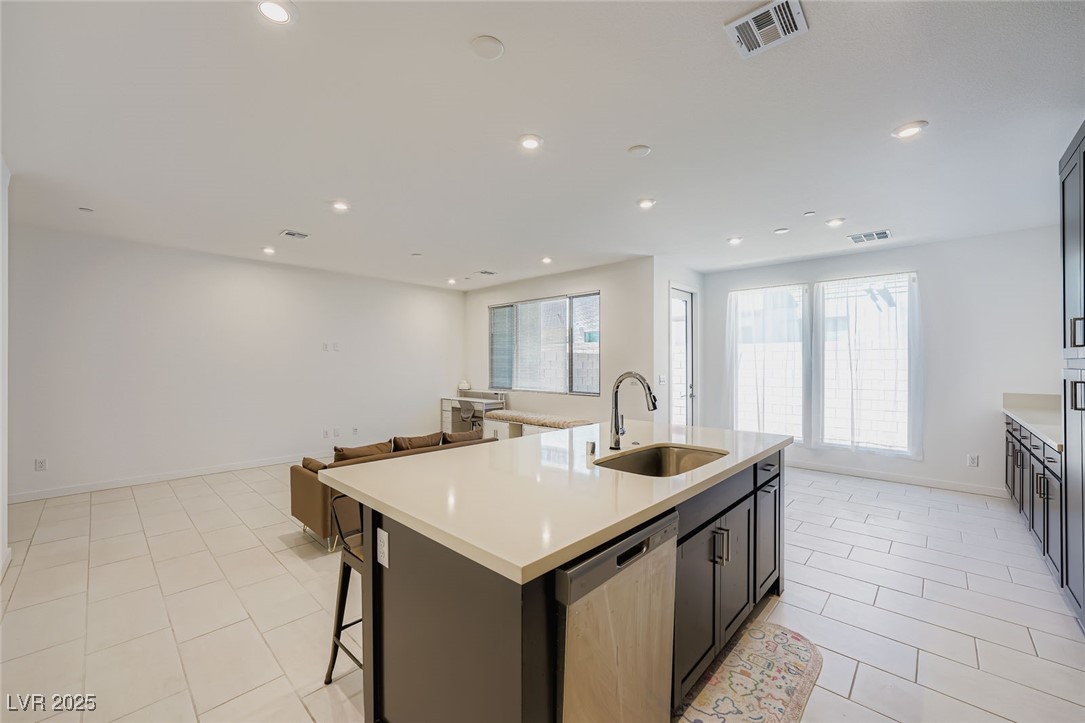
Open-plan kitchen with a large white island, dark cabinets, and a small brown sofa.
Open-plan kitchen with dark cabinets, stainless steel appliances, a white island, and a tan sofa.
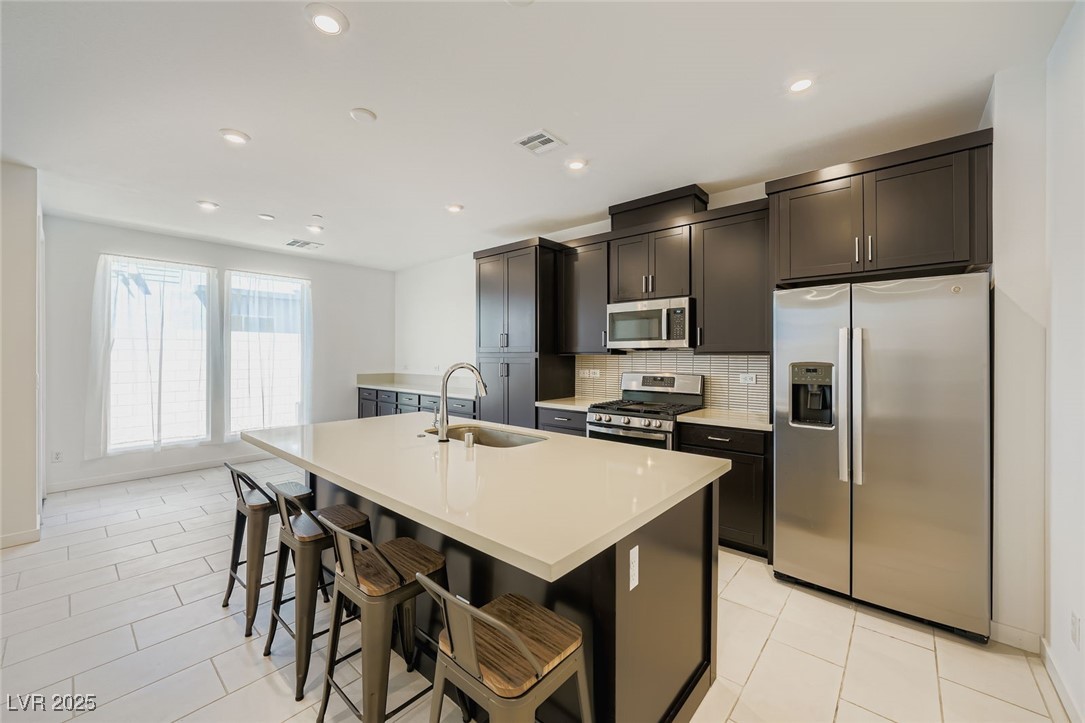
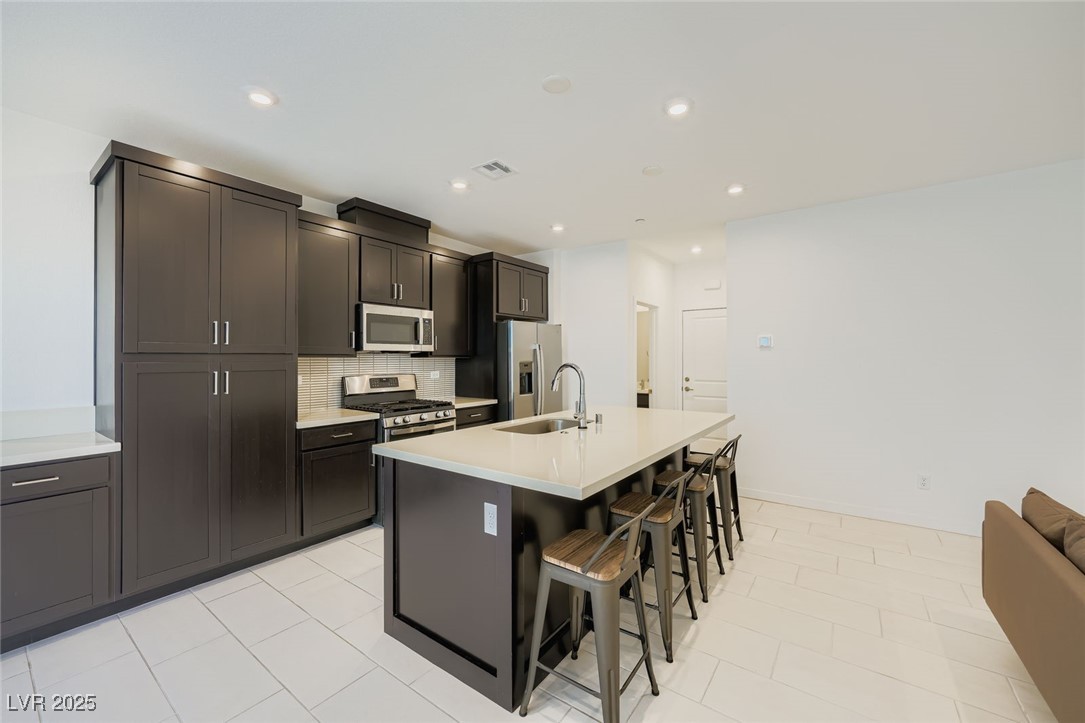
Modern kitchen with dark cabinets, stainless appliances, and a large island with bar seating.
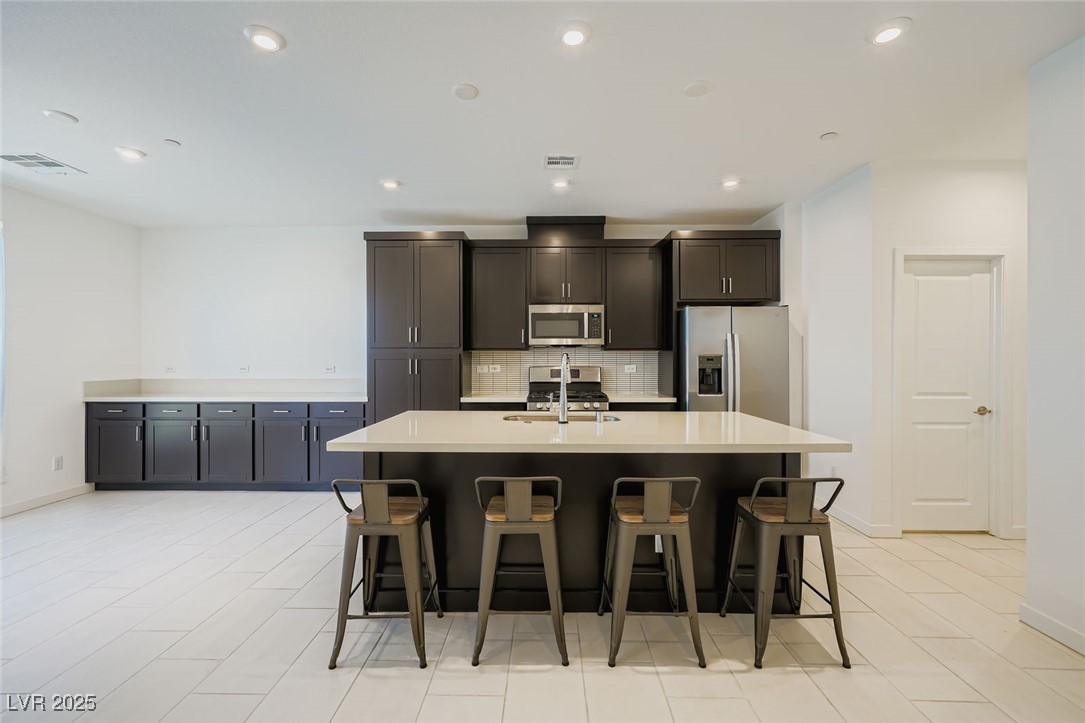
Modern kitchen with dark cabinets, stainless steel appliances, and a large island with four bar stools.
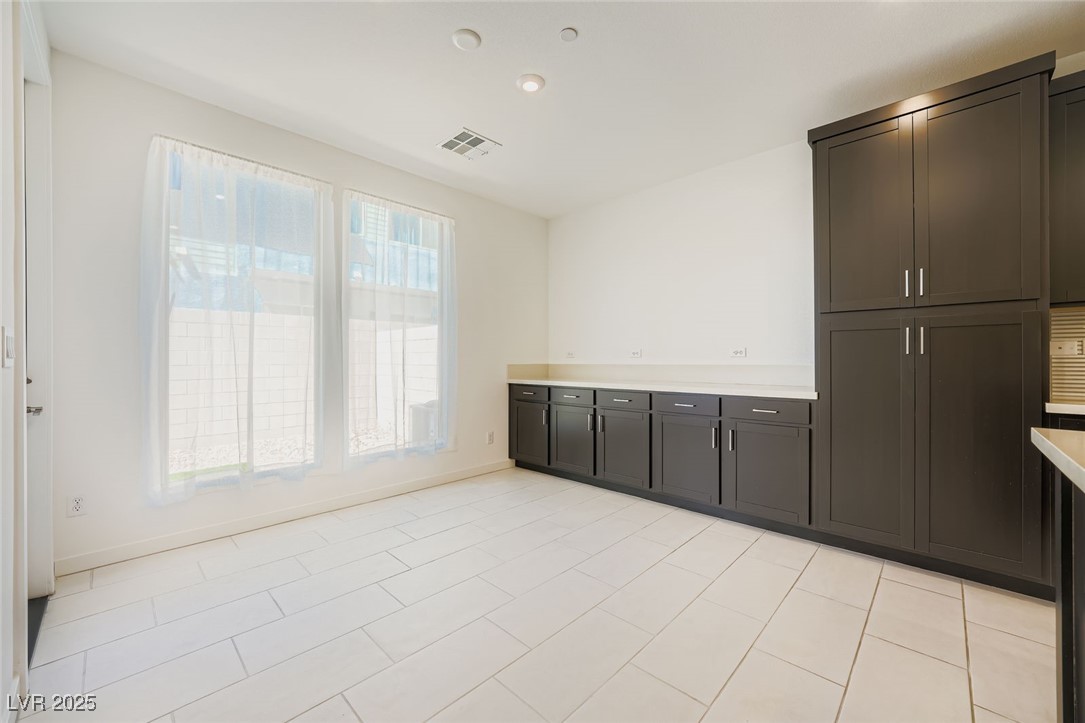
Unfurnished utility room with dark built-in cabinets, a long countertop, and two curtained windows.
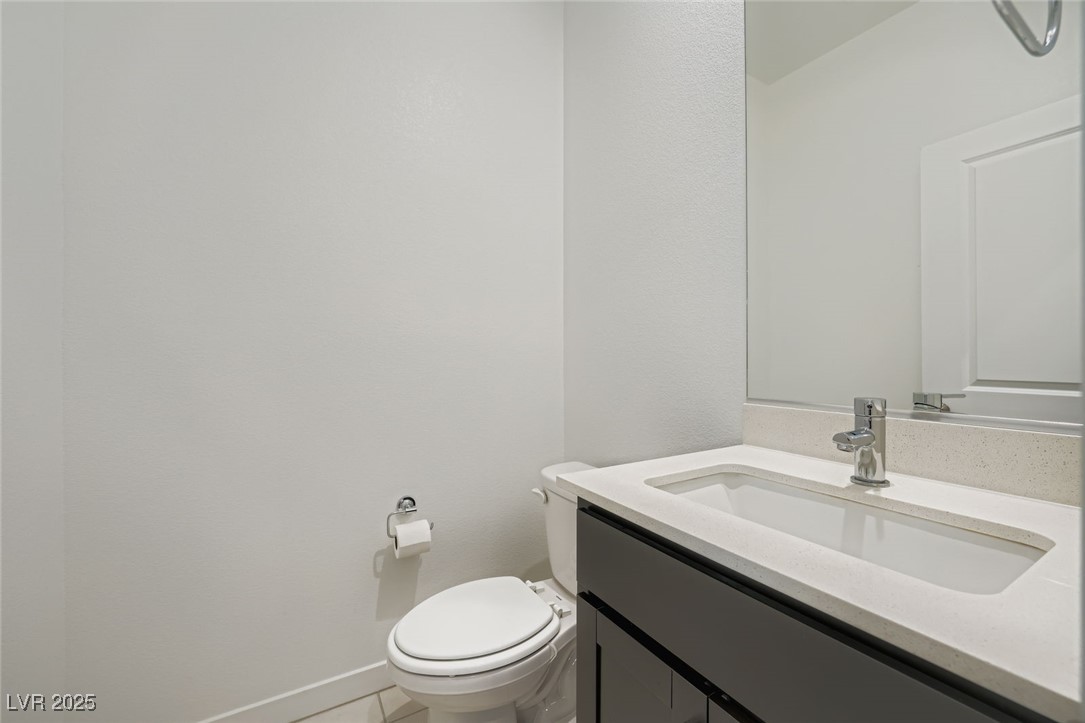
Bathroom with a dark vanity, white sink, large mirror, and toilet.
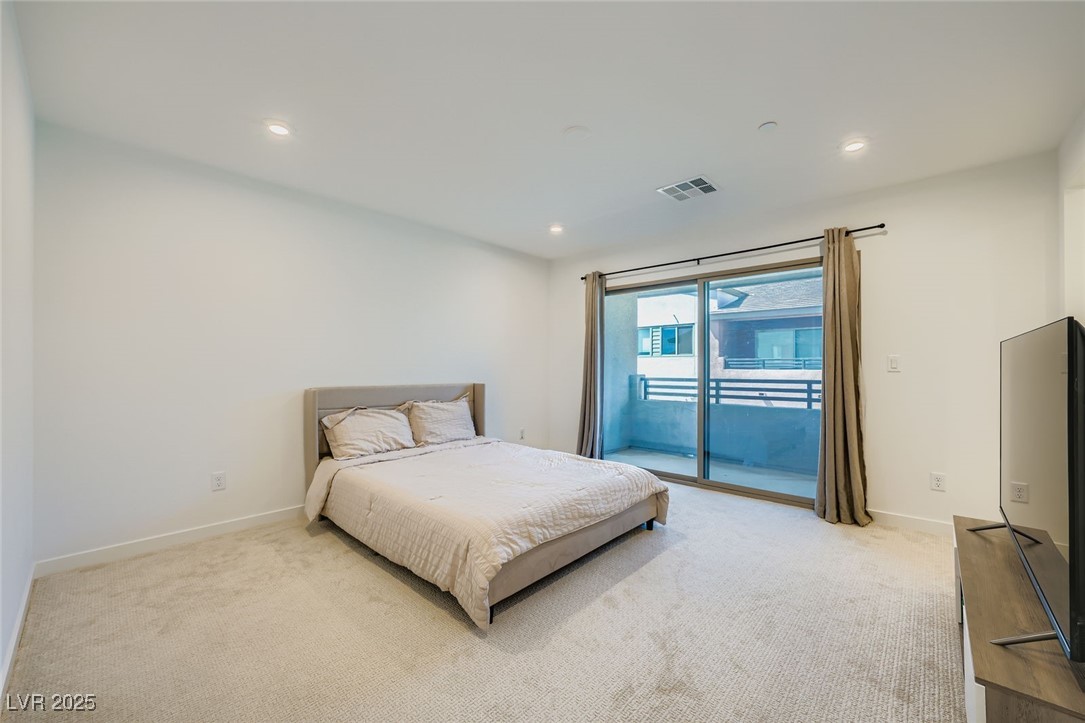
Bedroom with a white bed, beige carpet, and sliding glass doors to a balcony.
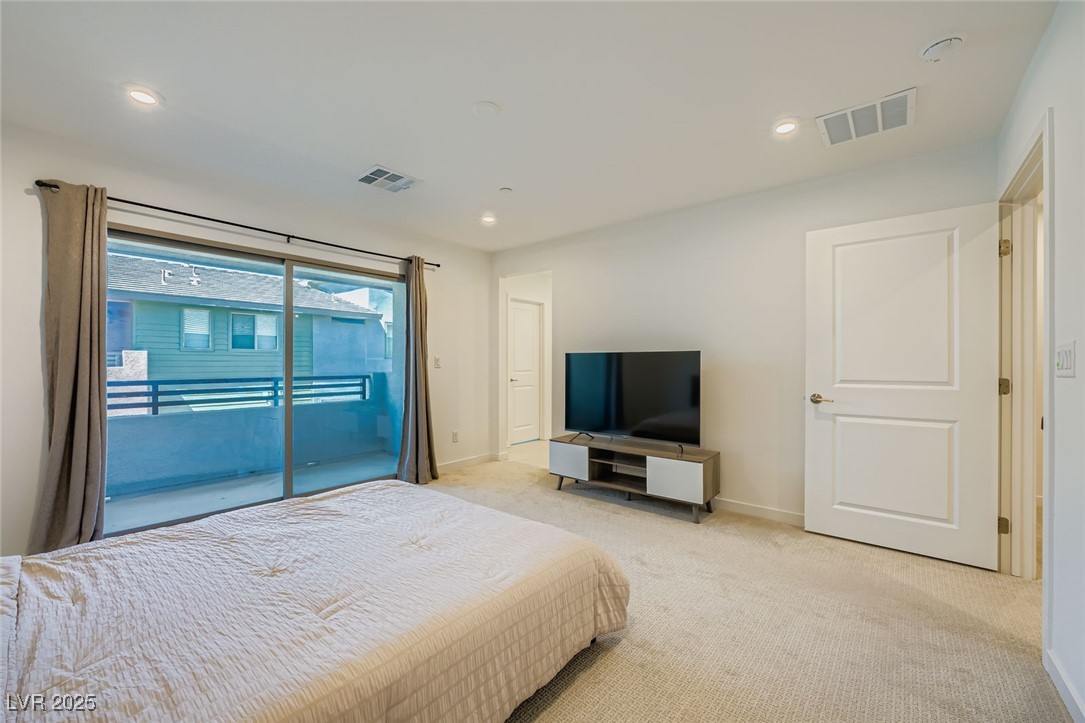
Bedroom with a bed, television, and sliding glass doors to a balcony.
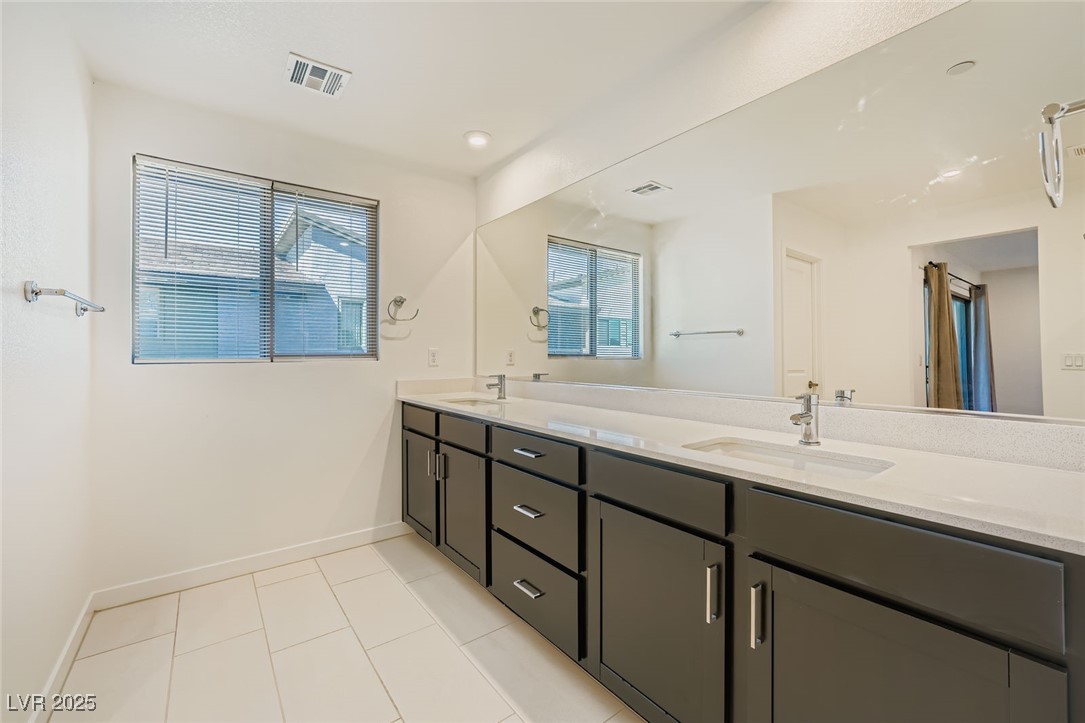
Bathroom with a long dark vanity, two sinks, a wall-length mirror, and a window with blinds.
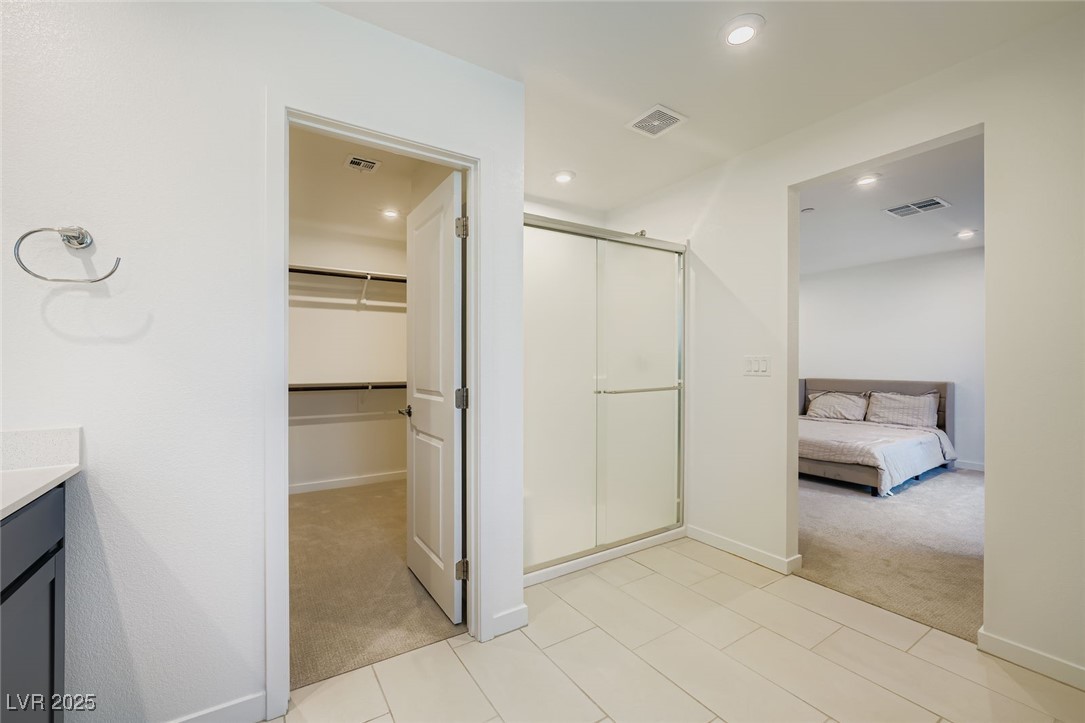
Primary bathroom with glass shower enclosure, walk-in closet doorway, and bedroom visible beyond.
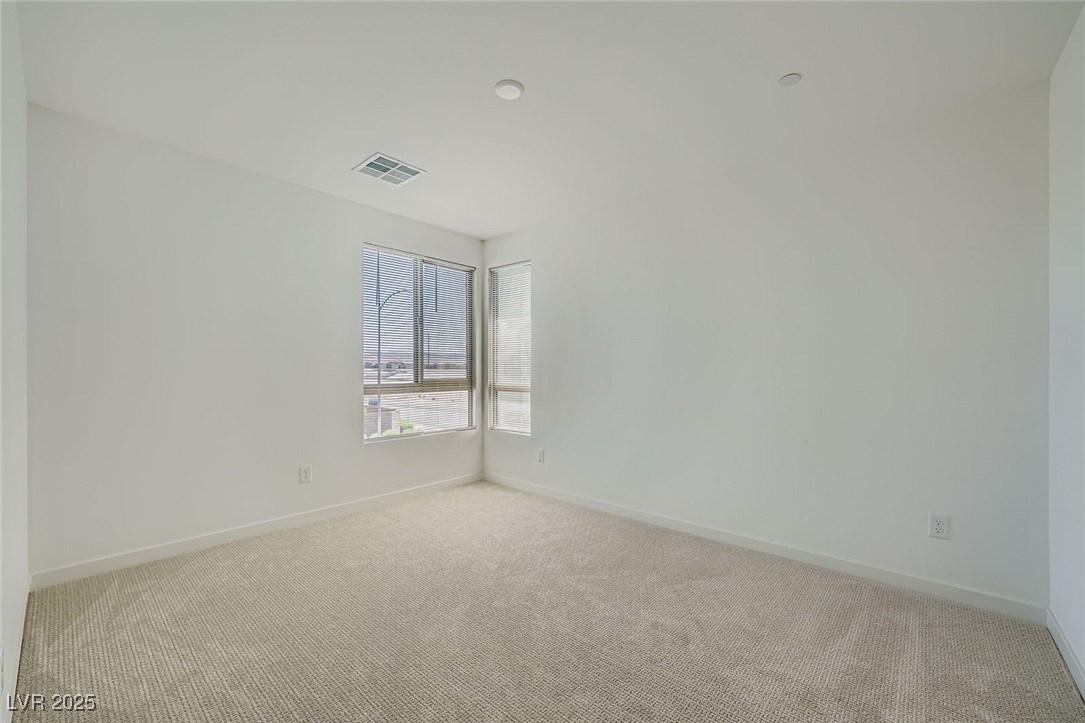
Empty carpeted room with corner windows and blinds.
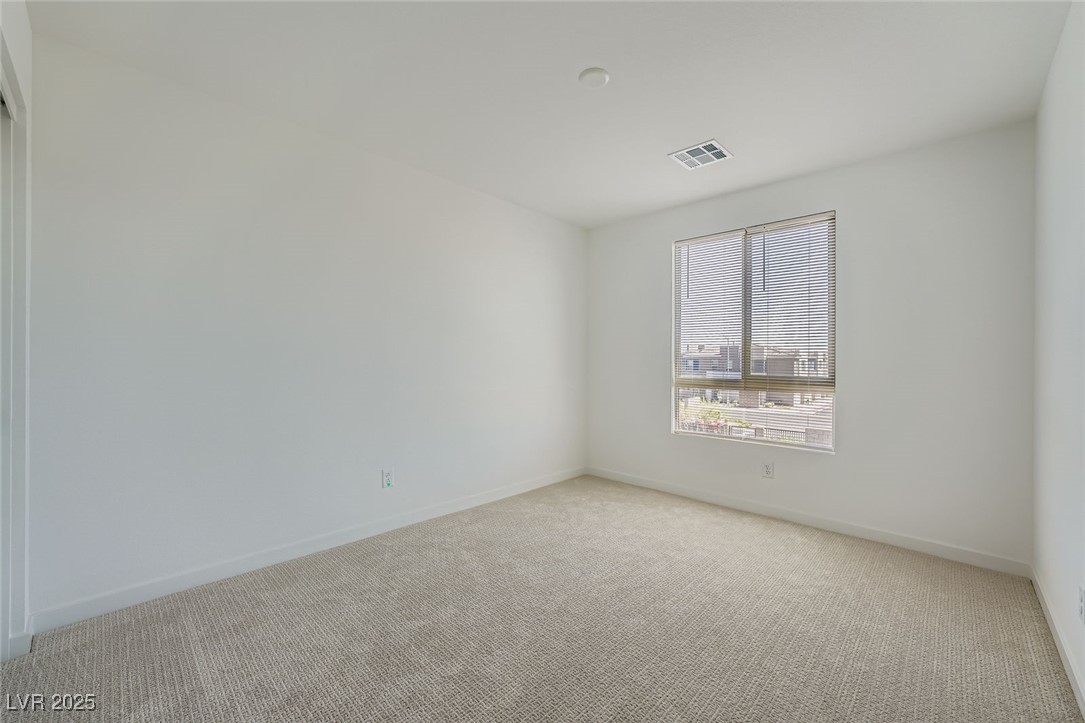
Empty carpeted bedroom with white walls and a window fitted with blinds.
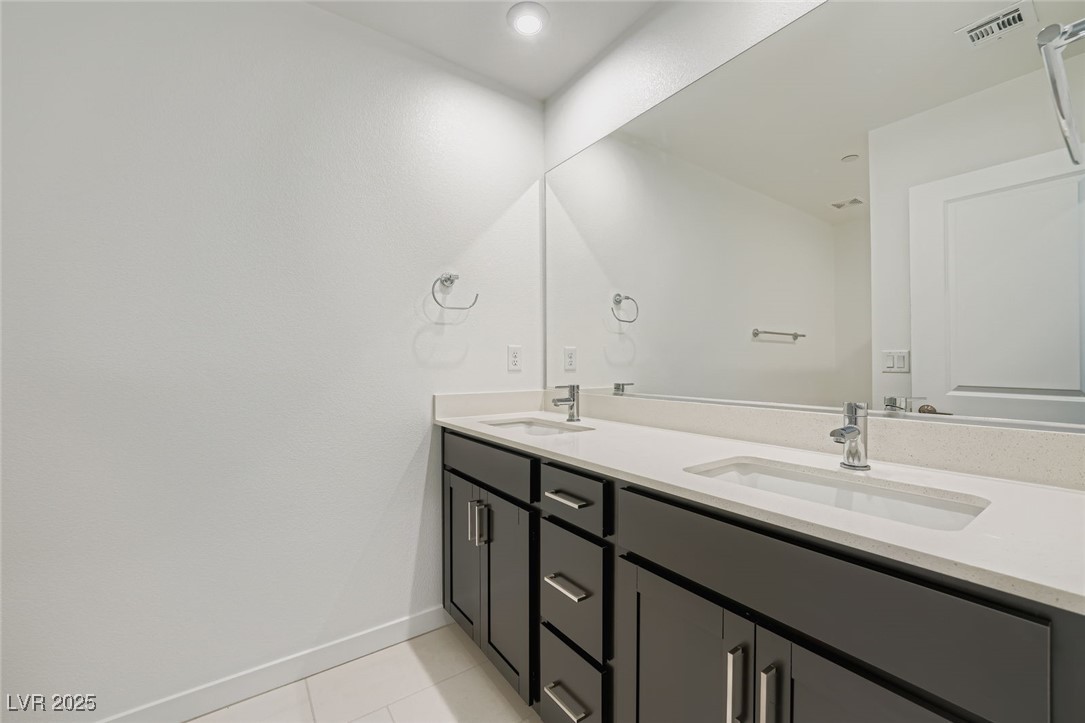
Bathroom vanity with two sinks, dark gray cabinets, and a large mirror.
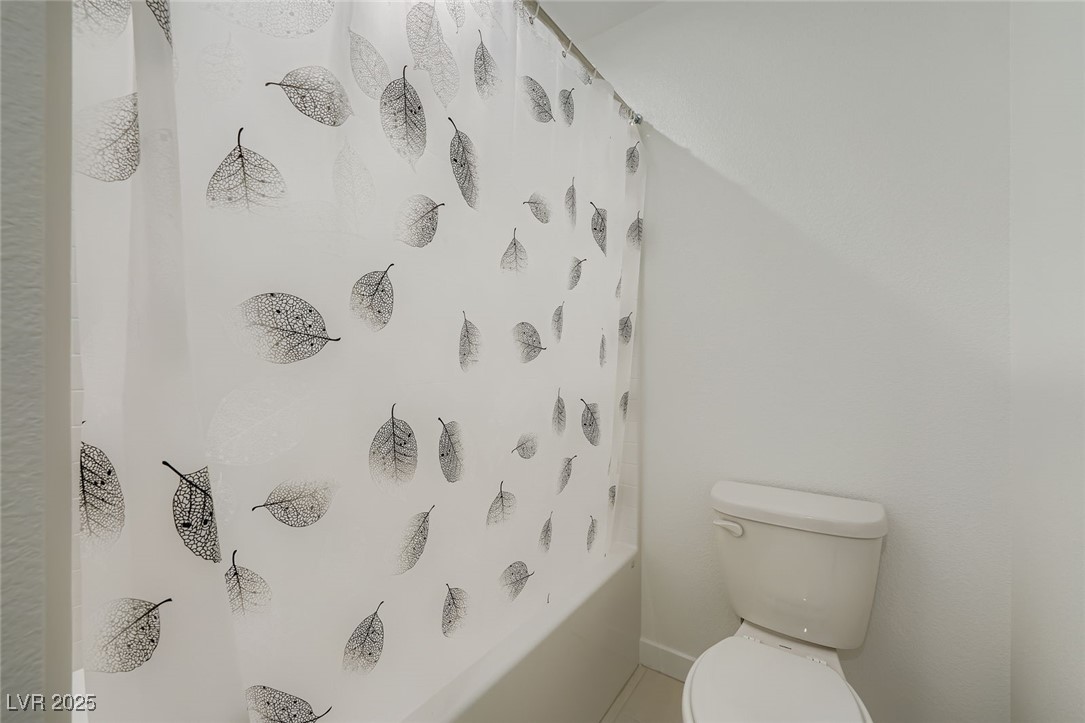
White bathroom with a toilet beside a bathtub and a black leaf-patterned shower curtain.
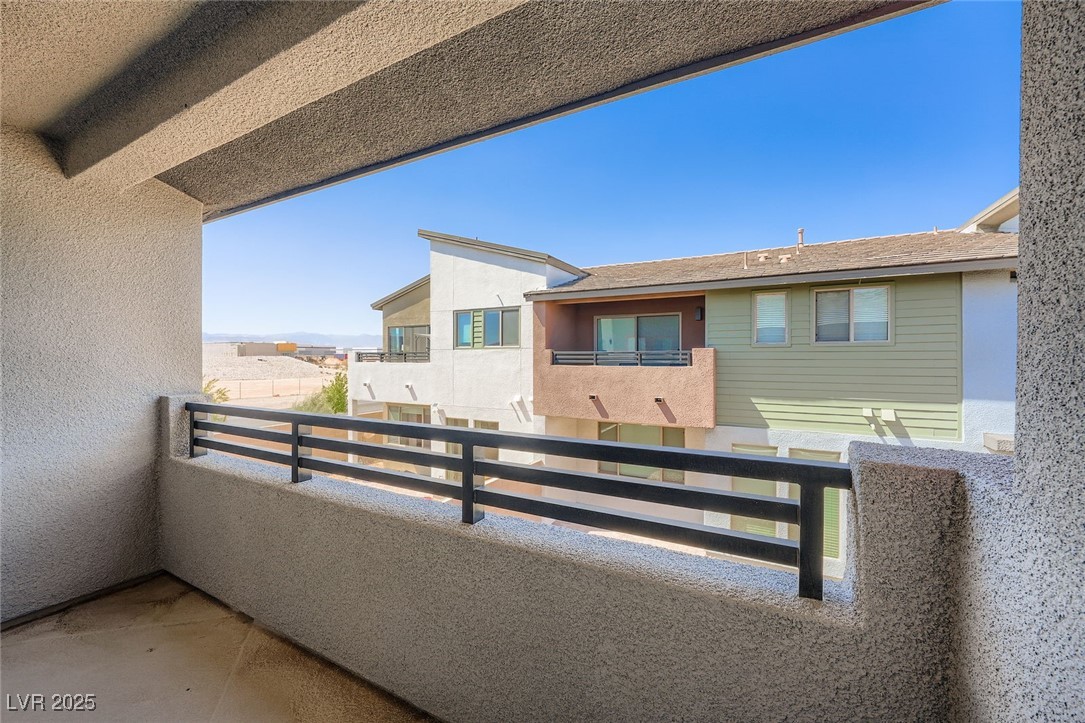
Covered balcony overlooking a neighboring home and distant desert landscape.
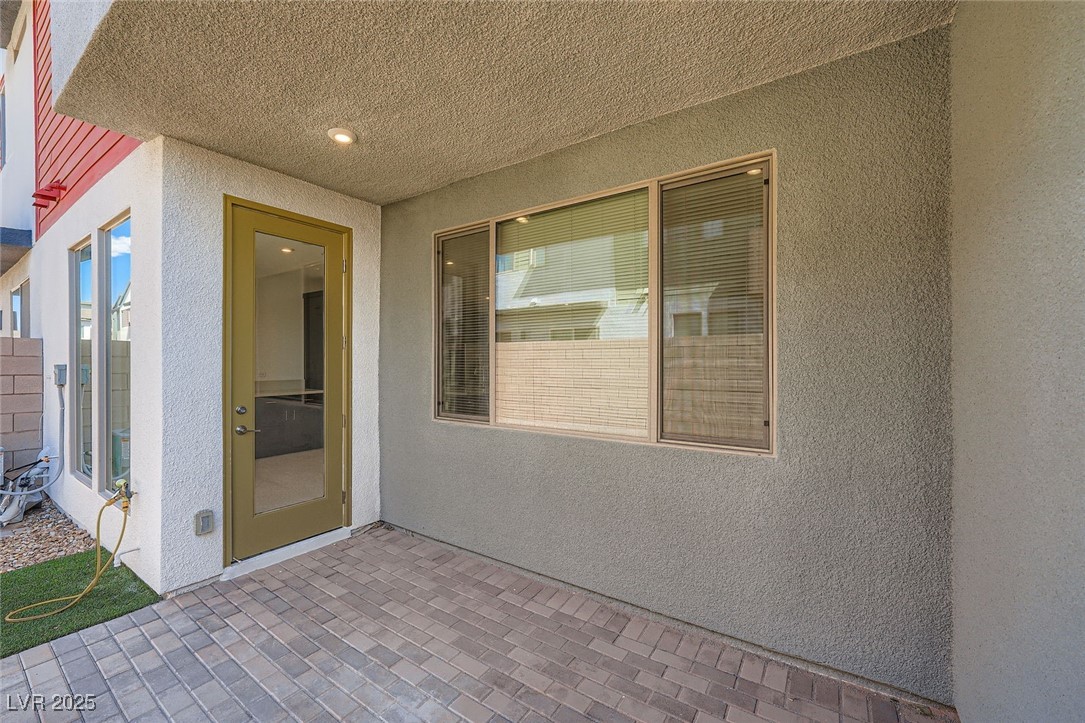
Covered patio entry with paver flooring, olive door, and wide window.
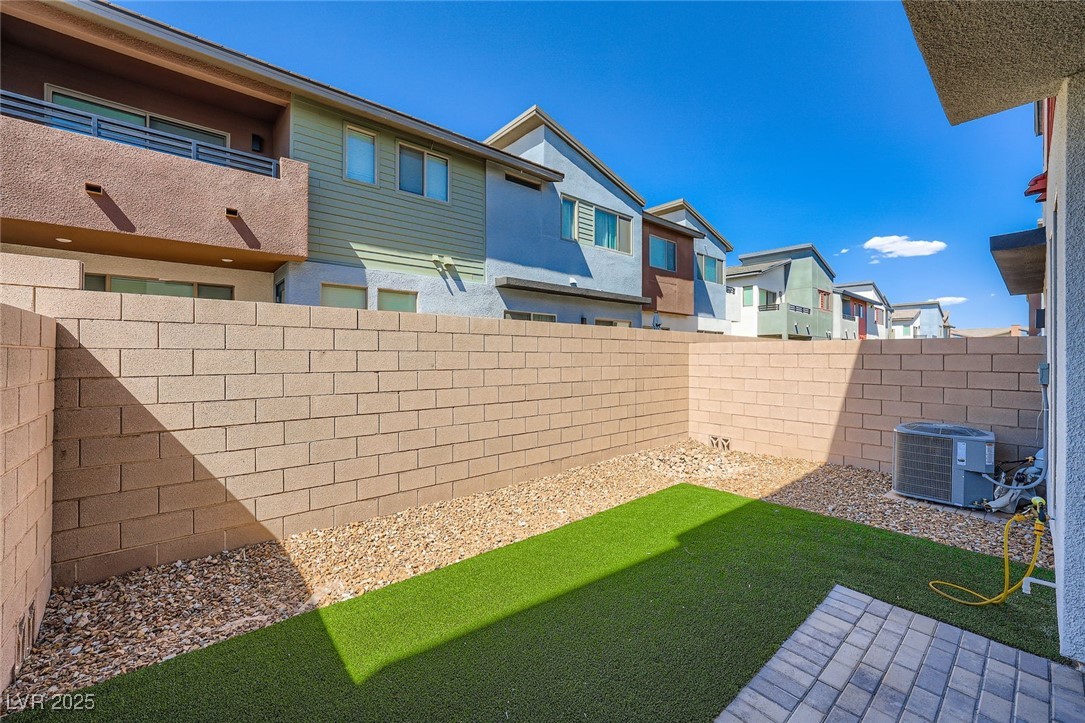
Backyard with artificial grass, gravel landscaping, block walls, and a paved patio.
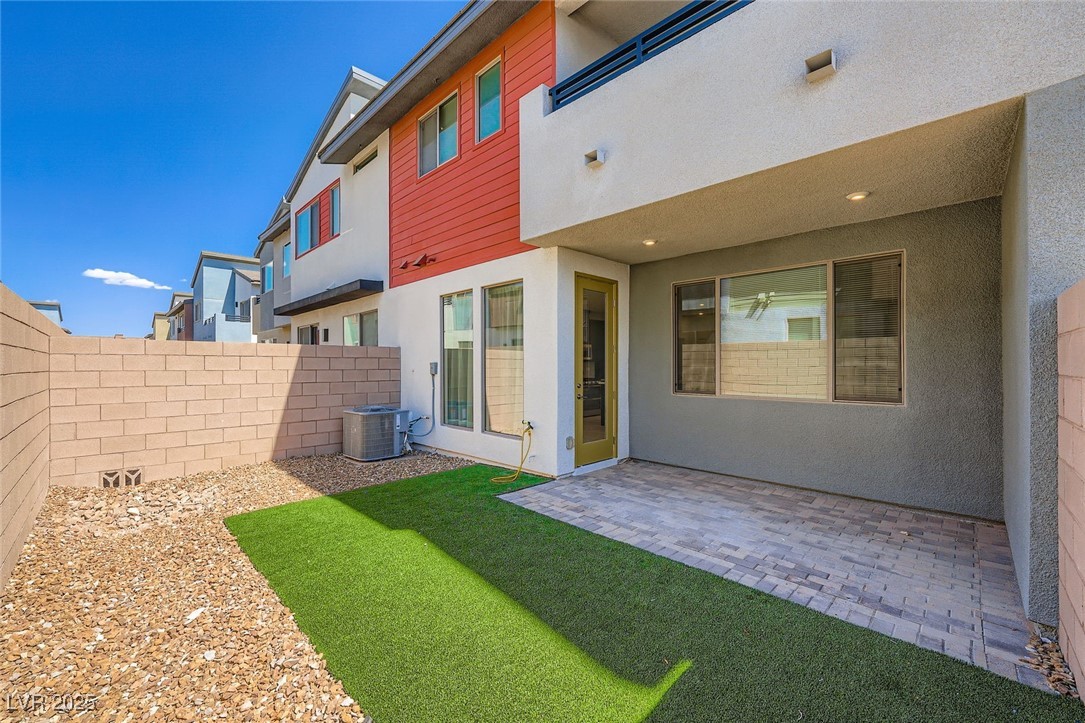
Rear patio with artificial turf, pavers, and gravel landscaping.
SEE ALL PHOTOS
Modern two-story home with red window accents, a gray double garage, and a paved driveway.
Modern two-story townhouse with red-trimmed windows, a two-car garage, and a brick-paver driveway.
Modern two-story stucco home with red accents, a wide garage, and desert landscaping.
Recessed front entrance with a tan door, paver walkway, gravel landscaping, and address plaque 4390.
Entry foyer with white tile flooring, a front door, and a carpeted staircase with dark railing.
Open-plan kitchen and living area with dark cabinets, a large island, and a sofa.
Living room with a brown sofa, tiled floor, window bench, and desk by the windows.
Spacious tiled living area with a brown sofa and a daybed beside a window.
Open-plan kitchen and living area with dark cabinets, a white island, and a brown sofa.
Modern kitchen with a large white island, dark cabinets, and stainless steel appliances.
Open-plan kitchen with a large white island, dark cabinets, and a small brown sofa.
Open-plan kitchen with dark cabinets, stainless steel appliances, a white island, and a tan sofa.
Modern kitchen with dark cabinets, stainless appliances, and a large island with bar seating.
Modern kitchen with dark cabinets, stainless steel appliances, and a large island with four bar stools.
Unfurnished utility room with dark built-in cabinets, a long countertop, and two curtained windows.
Bathroom with a dark vanity, white sink, large mirror, and toilet.
Bedroom with a white bed, beige carpet, and sliding glass doors to a balcony.
Bedroom with a bed, television, and sliding glass doors to a balcony.
Bathroom with a long dark vanity, two sinks, a wall-length mirror, and a window with blinds.
Primary bathroom with glass shower enclosure, walk-in closet doorway, and bedroom visible beyond.
Empty carpeted room with corner windows and blinds.
Empty carpeted bedroom with white walls and a window fitted with blinds.
Bathroom vanity with two sinks, dark gray cabinets, and a large mirror.
White bathroom with a toilet beside a bathtub and a black leaf-patterned shower curtain.
Covered balcony overlooking a neighboring home and distant desert landscape.
Covered patio entry with paver flooring, olive door, and wide window.
Backyard with artificial grass, gravel landscaping, block walls, and a paved patio.
Rear patio with artificial turf, pavers, and gravel landscaping.
Courtesy of Simply Vegas Erica J. Lee Listing Contact: [email protected] 
Leased

4390 Landberg Avenue

4390 Landberg Avenue, Las Vegas, NV 89139

$2,100/month
Modern Living in the Heart of Las Vegas! This contemporary home features bold exterior colors, sleek architecture, and a convenient location. Enjoy a stylish kitchen with quartz countertops, custom cabinets, stainless steel appliances, and a cabinet pantry. The primary suite features a private deck, a walk-in closet, and a walk-in shower. The secondary bathroom features a dual-sink vanity, adding convenience. Bedrooms have window coverings with low-E windows. Step outside to a landscaped backyard--perfect for relaxing or entertaining. A 2-bay garage completes this functional, modern gem.

3
beds

3
baths

1,723 Sq.Ft. LIVING AREA

2,178 Sq.Ft. lot

Erica Lee

Erica Lee

Features & Amenities

Interior

  • total bedrooms3
  • Total bathrooms3
  • full bathrooms2
  • half bathroom1
  • Laundry room Gas Dryer Hookup, Laundry Room, Upper Level
  • Flooring Carpet, Tile
  • APPLIANCES Dryer, Dishwasher, Disposal, Gas Range, Microwave, Refrigerator, Washer/Dryer, Washer/Dryer All In One, Washer
  • other interior Features Bathroom on Main Level, Window Treatments

Area & Lot

  • Status Leased
  • Date Leased September 26, 2025
  • Living Area1,723 Sq.Ft.
  • Total Area1,723 Sq.Ft.
  • Lot Area2,178 Sq.Ft.
  • MLS® ID2706824
  • TypeTownhouse
  • YEAR BUILT2024
  • Architecture StylesTwo Story
  • Elementary SchoolOrtwein, Dennis,Ortwein, Dennis
  • Middle SchoolTarkanian
  • High SchoolDesert Oasis

Exterior

  • STORIES2
  • Garage Space2.0
  • utilitiesCable Not Available
  • PoolCommunity
  • roofTile
  • parkingGarage, Private
  • HEAT TYPECentral, Gas
  • AIR CONDITIONINGCentral Air, Electric
  • HOA AmenitiesPool

Financial

  • Lease Price$2,100/mo
View Virtual Tour

Your Trusted Las Vegas Real Estate Advisors

Whether you're buying, selling, or planning your next investment in Summerlin, Las Vegas or Henderson, we’re here to guide you with clarity and confidence moving forward.

Follow Me on Instagram