Leave a Message

Thank you for your message. We will be in touch with you shortly.

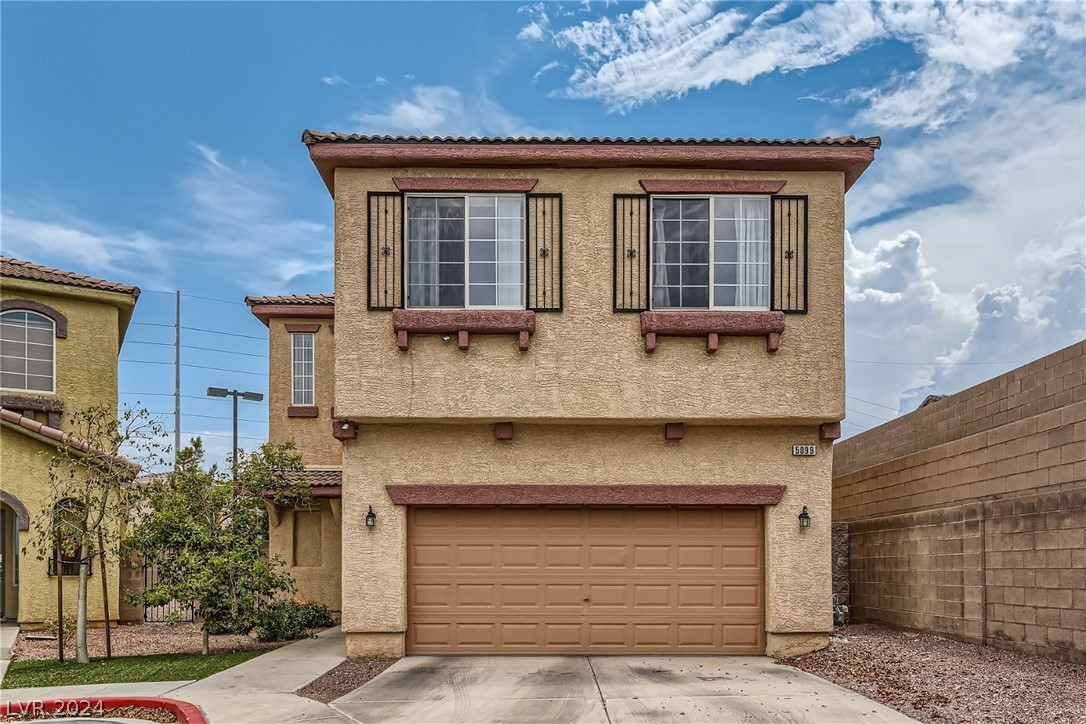
Two-story tan stucco home with a wide double garage and desert landscaping.
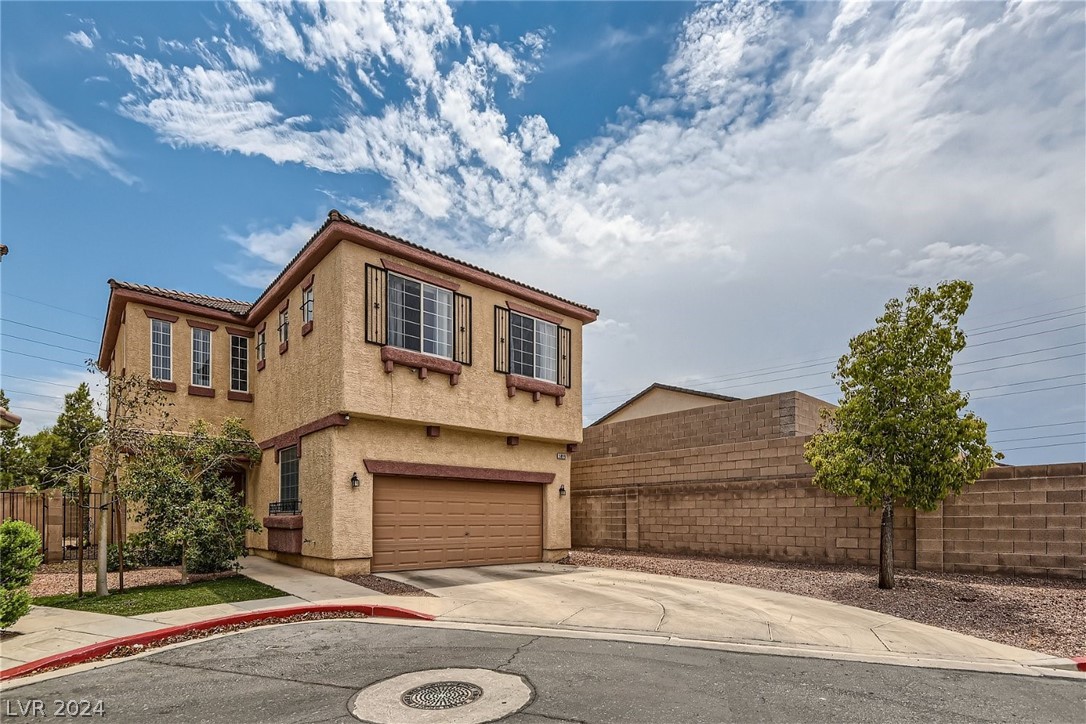
Two-story stucco home with an attached garage, broad driveway, and high block wall.
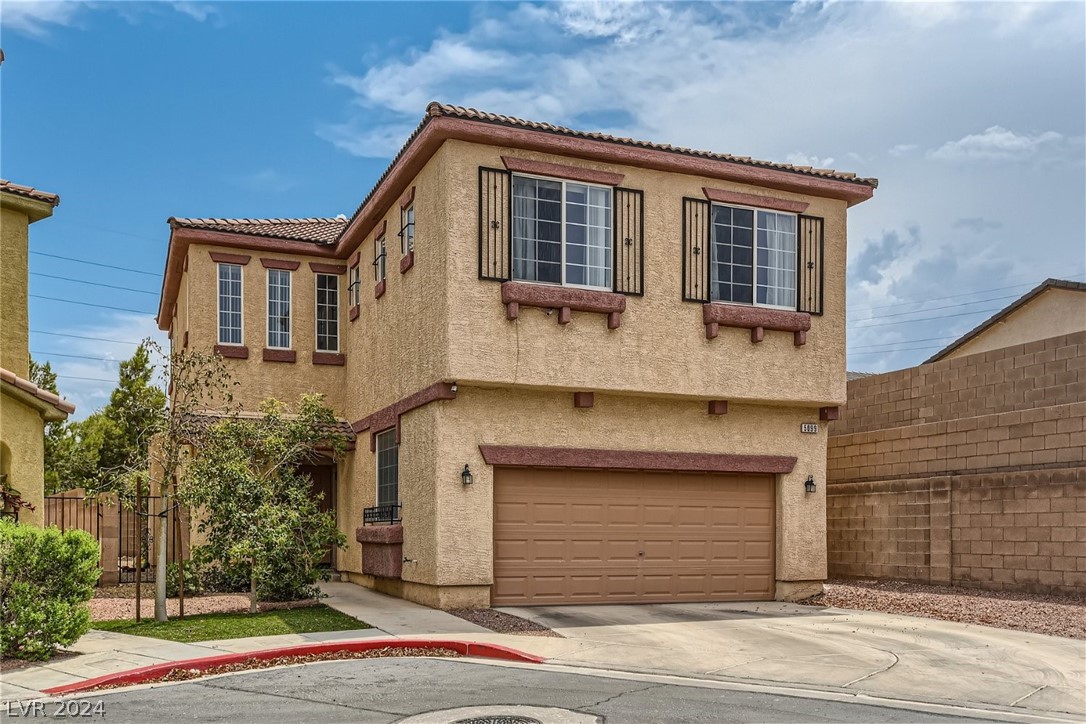
Two-story tan stucco house with reddish-brown trim, shuttered windows, and an attached double garage.
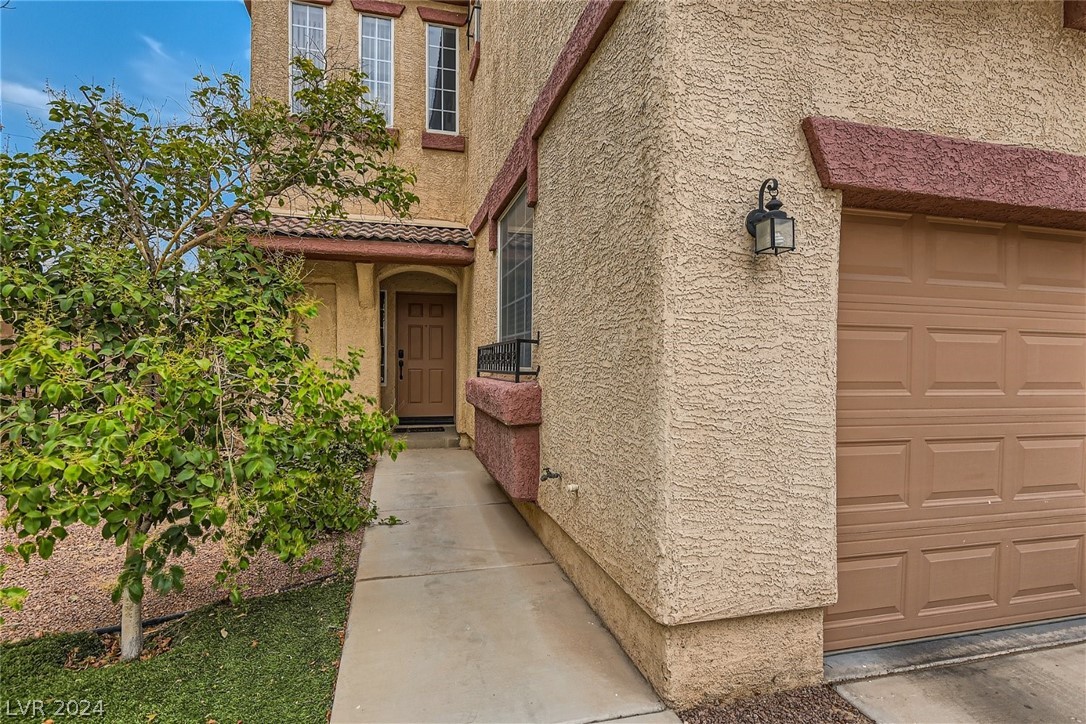
Two-story stucco home with a recessed entry, attached garage, and walkway through landscaped shrubs.
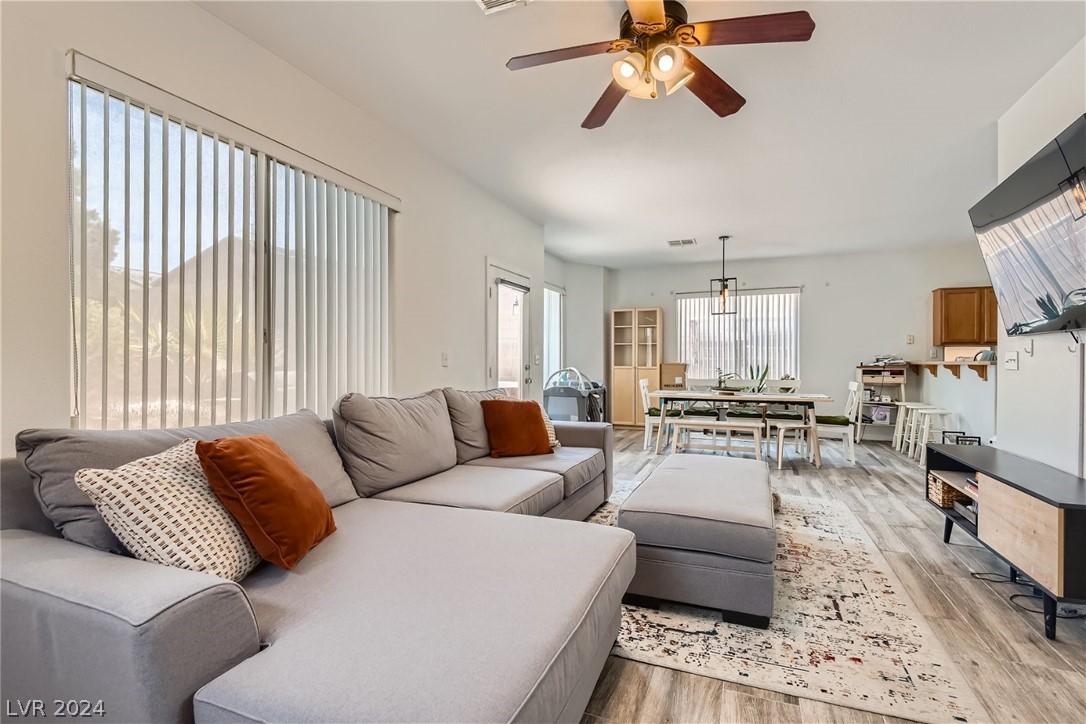
Open-plan living room with a gray sectional, patterned rug, ceiling fan, and dining area beyond.
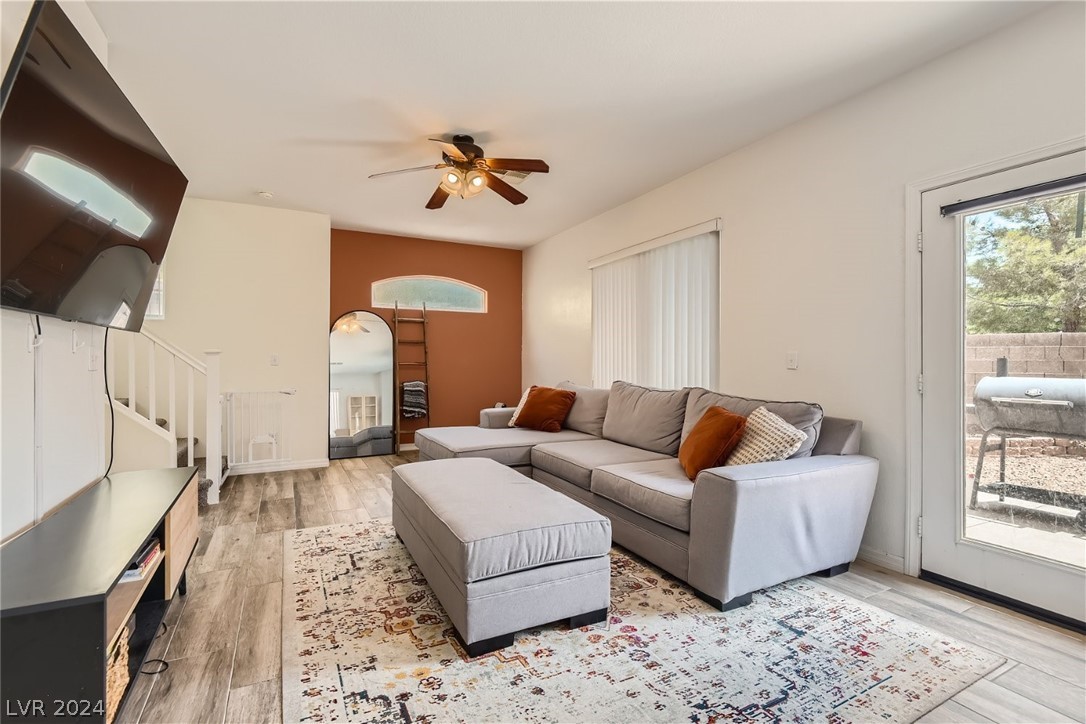
Living room with a gray sectional and ottoman, patterned rug, and sliding glass door to a patio.
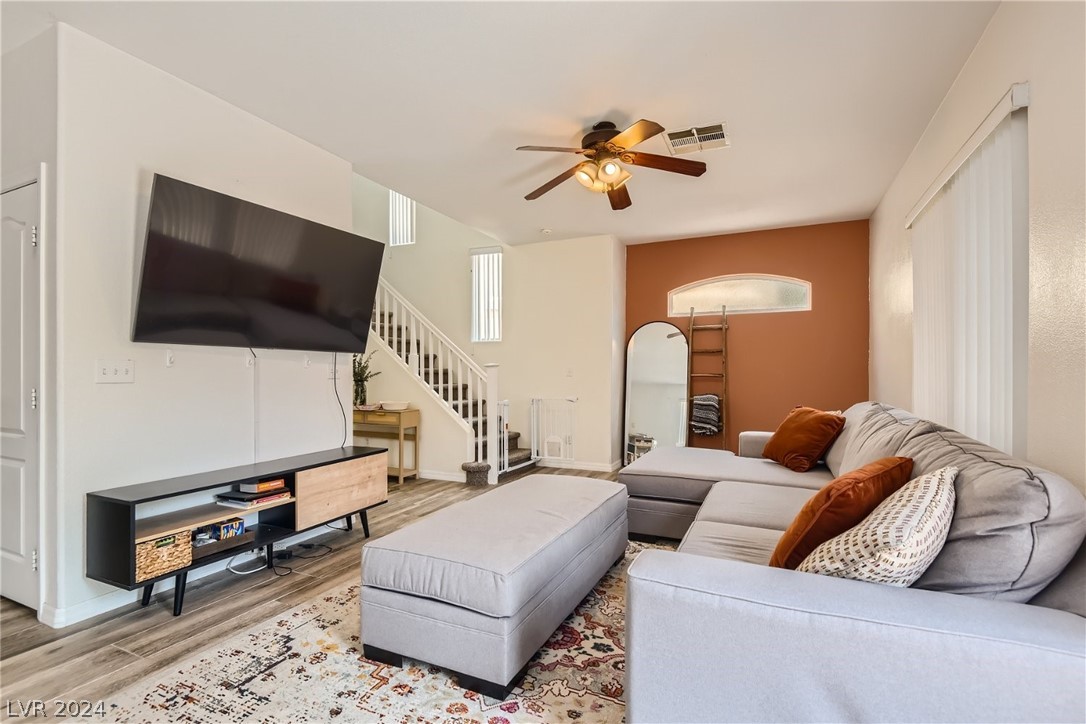
Furnished living room with a gray sectional, ottoman, wall-mounted television, and staircase.
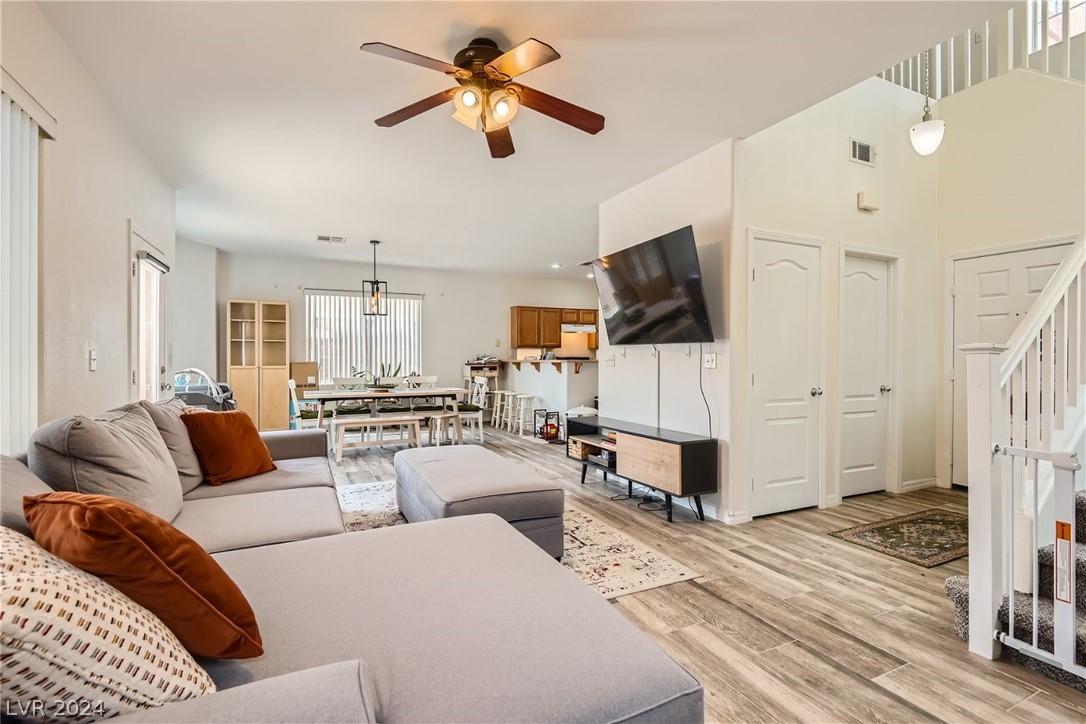
Open-plan living room with a sectional sofa, wall-mounted television, dining area, and kitchen.
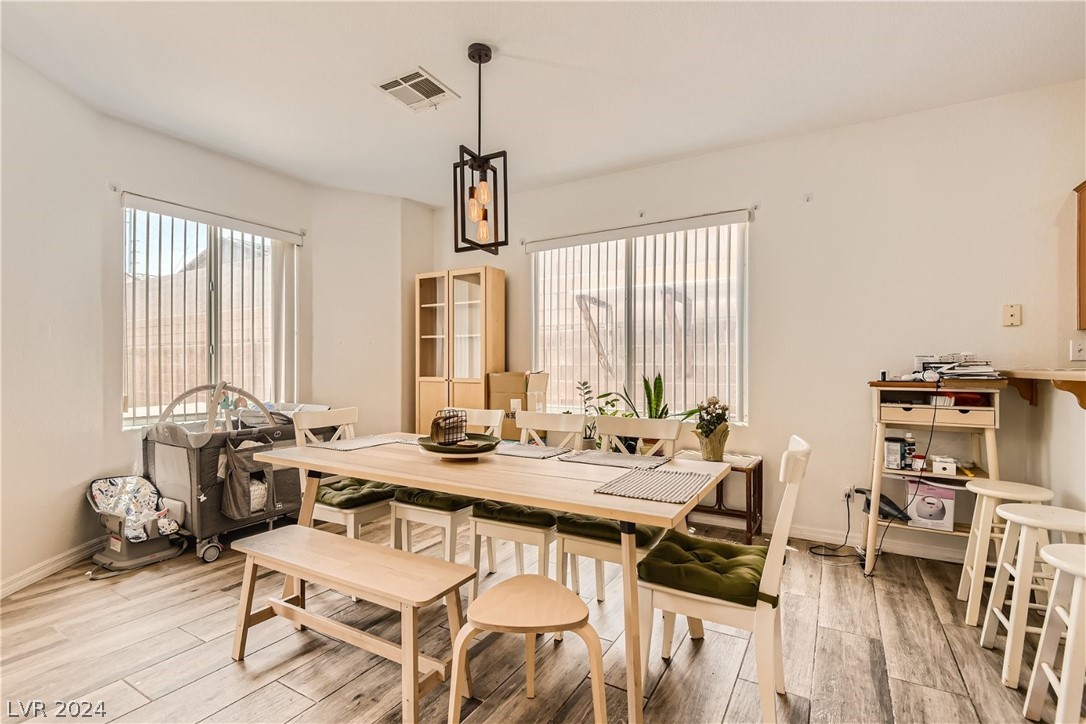
Dining area with a light wood table, green-cushioned chairs, and windows overlooking a dry hillside.
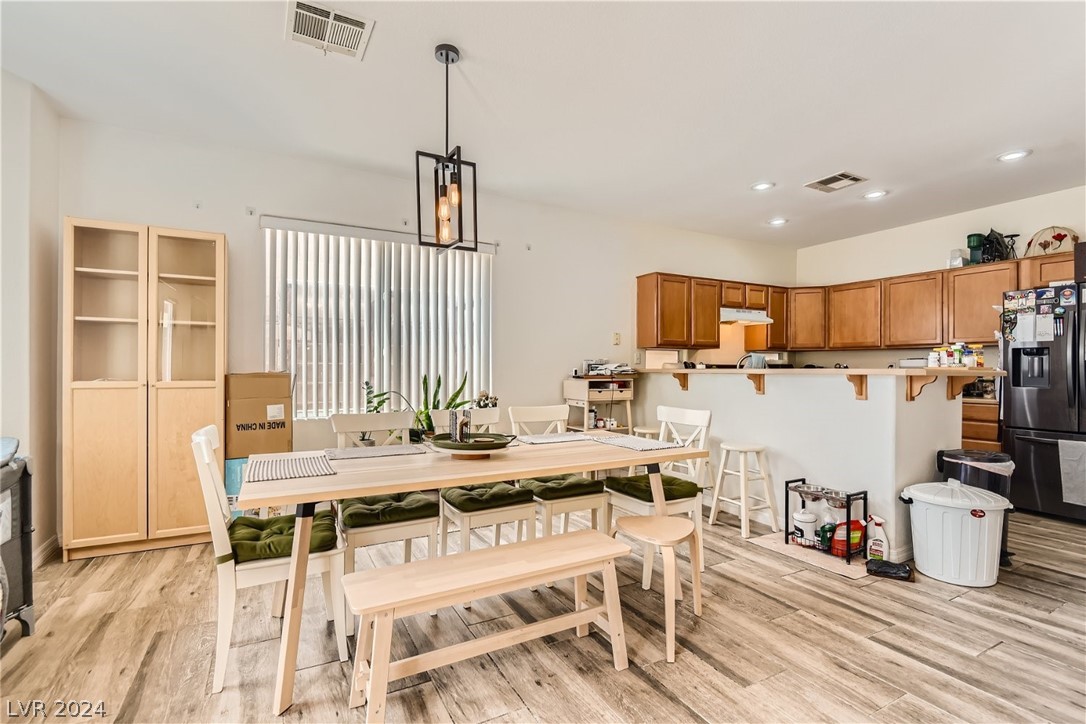
Open dining area beside a kitchen, with a long light-wood table and wood cabinets.
Kitchen with light wood cabinets, beige countertops, and black appliances.
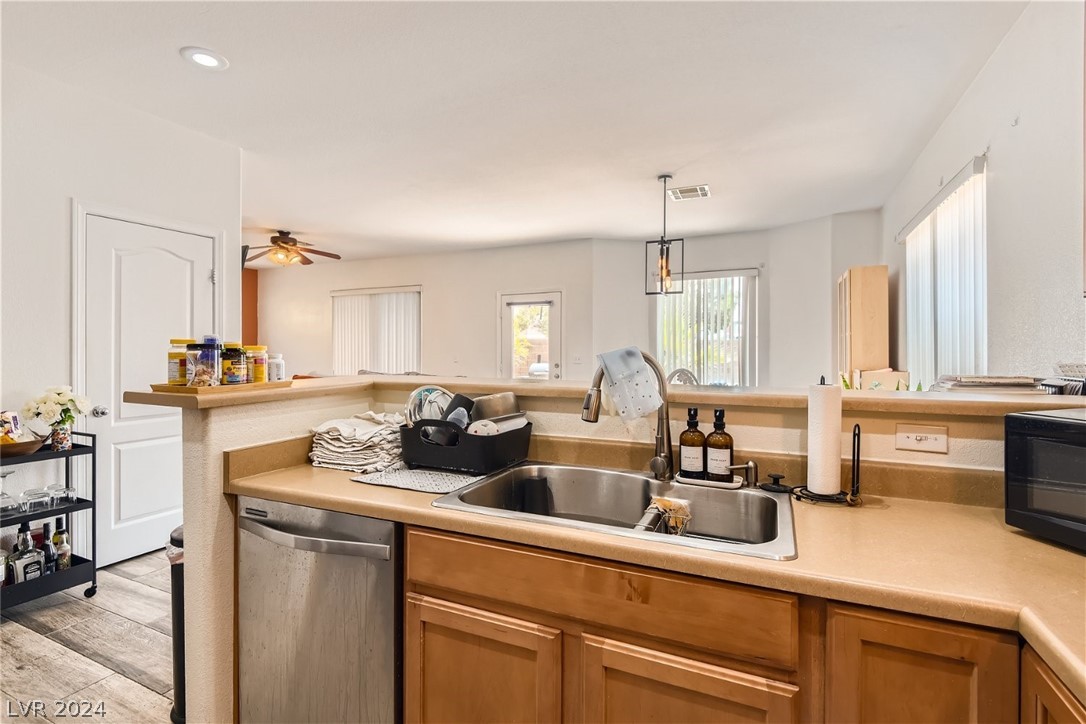
Kitchen with double-basin sink, tan counters, wood cabinetry, and stainless-steel dishwasher.
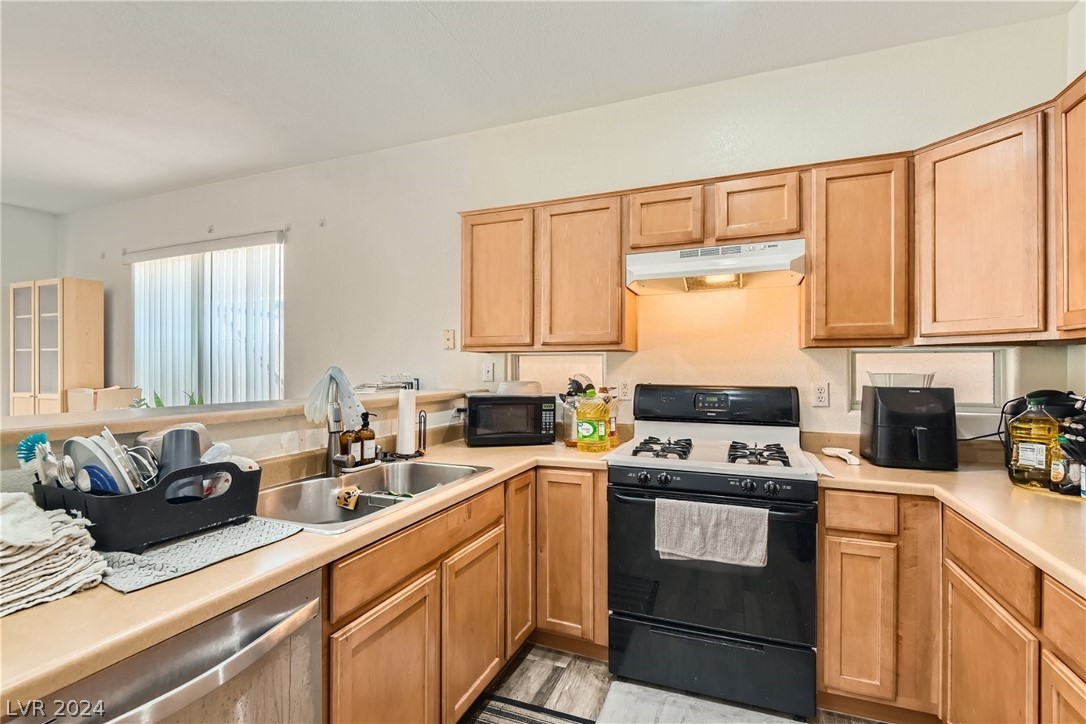
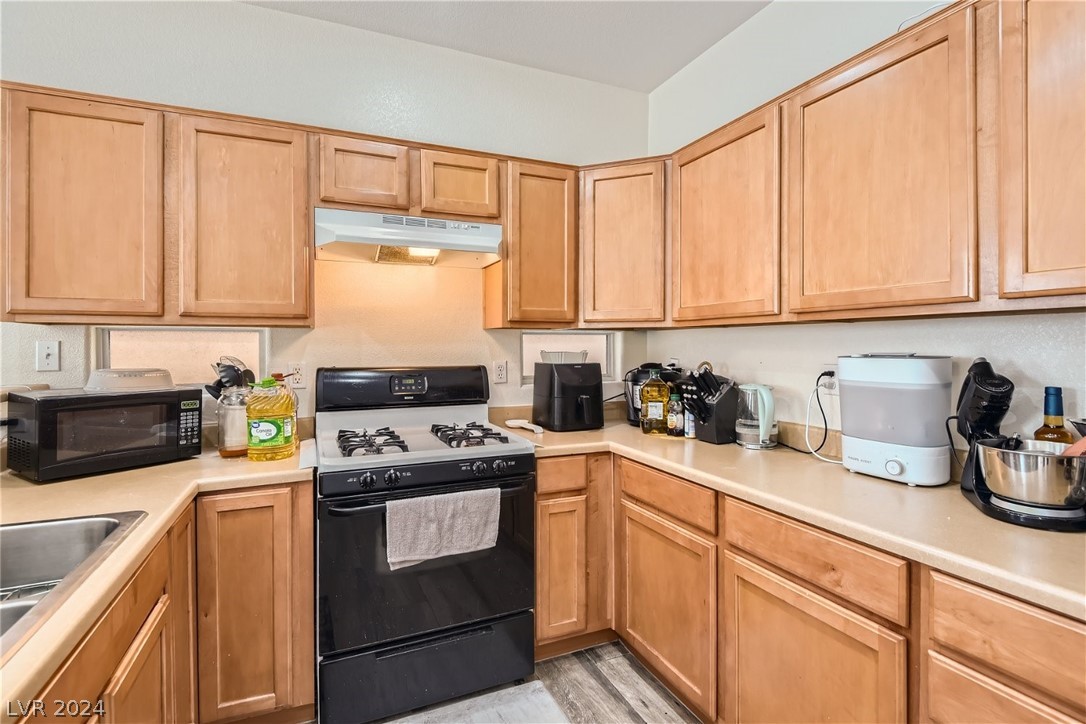
Kitchen with honey-toned wood cabinets, a black gas range, and light countertops.
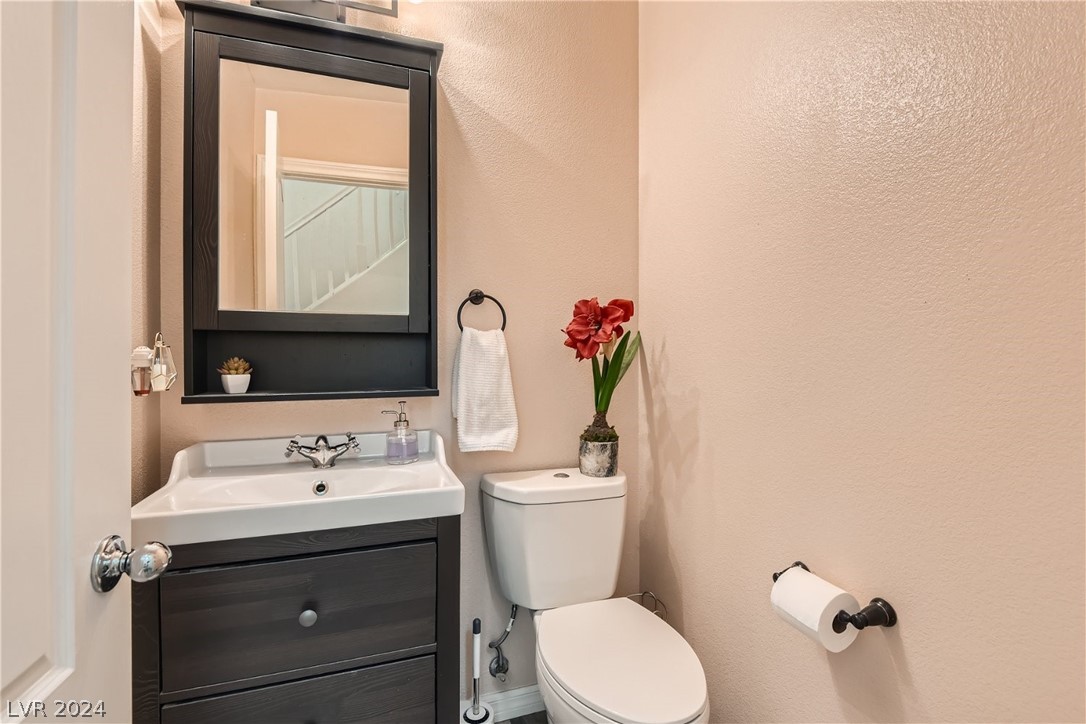
Bathroom with a dark wood vanity, black-framed mirror, and red flowers beside the toilet.
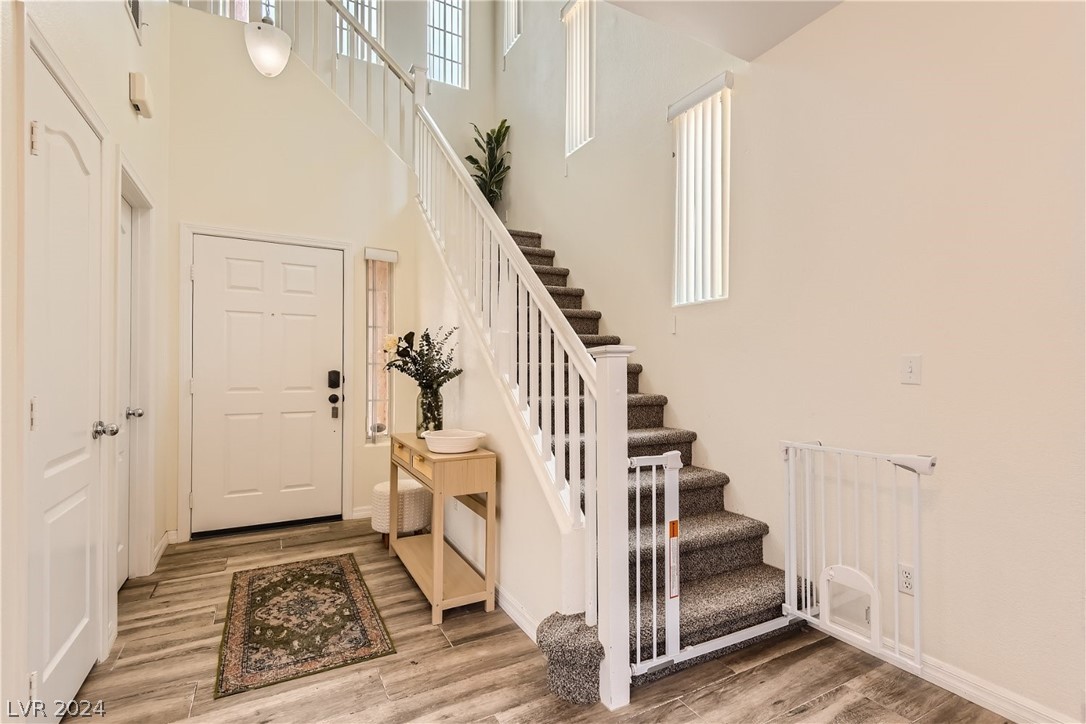
Two-story entryway with a carpeted staircase, white railings, and child safety gates.
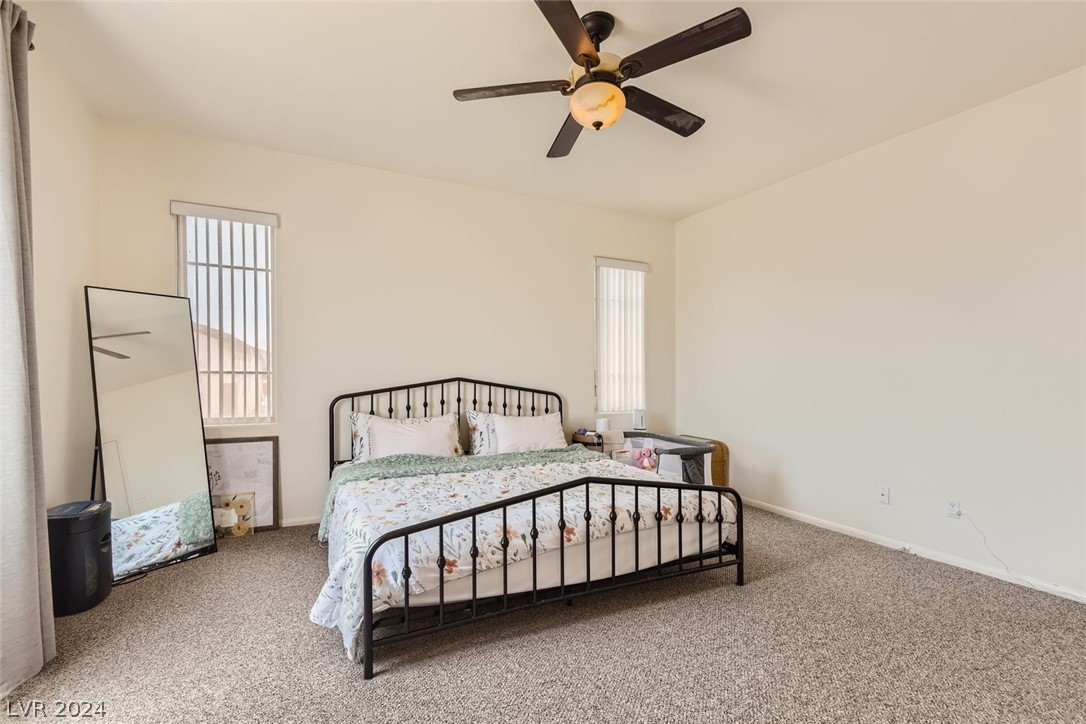
Bedroom with a black metal bed, patterned bedding, beige carpet, and a ceiling fan.
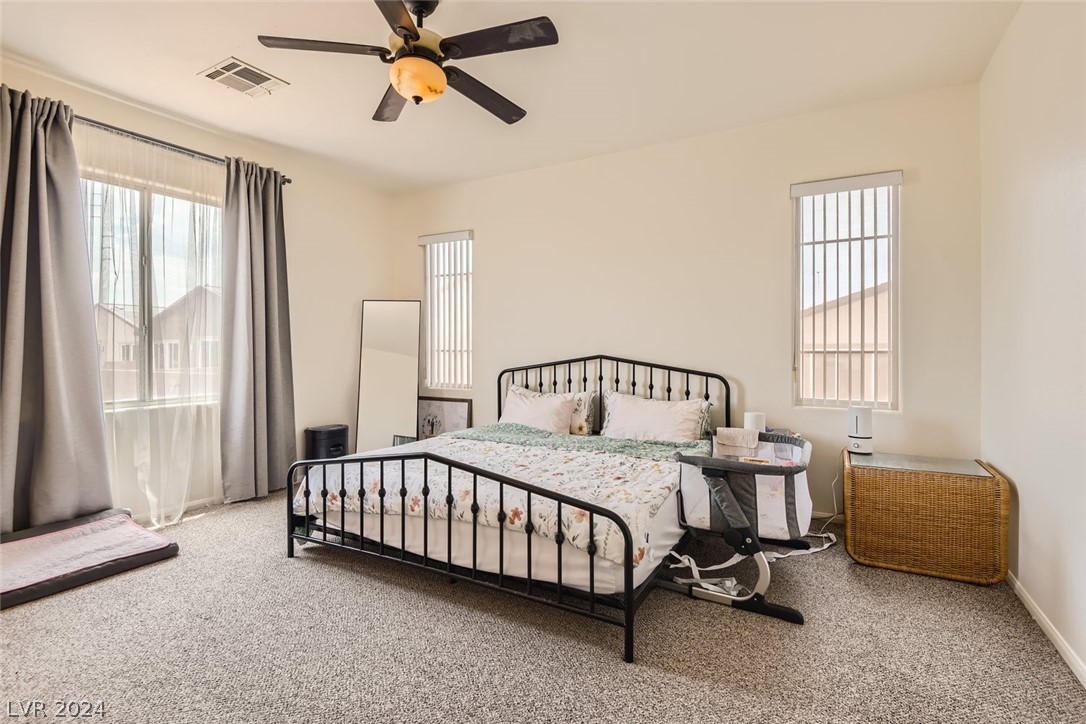
Bedroom with a black metal bed, floral bedding, ceiling fan, and bassinet beside tall windows.
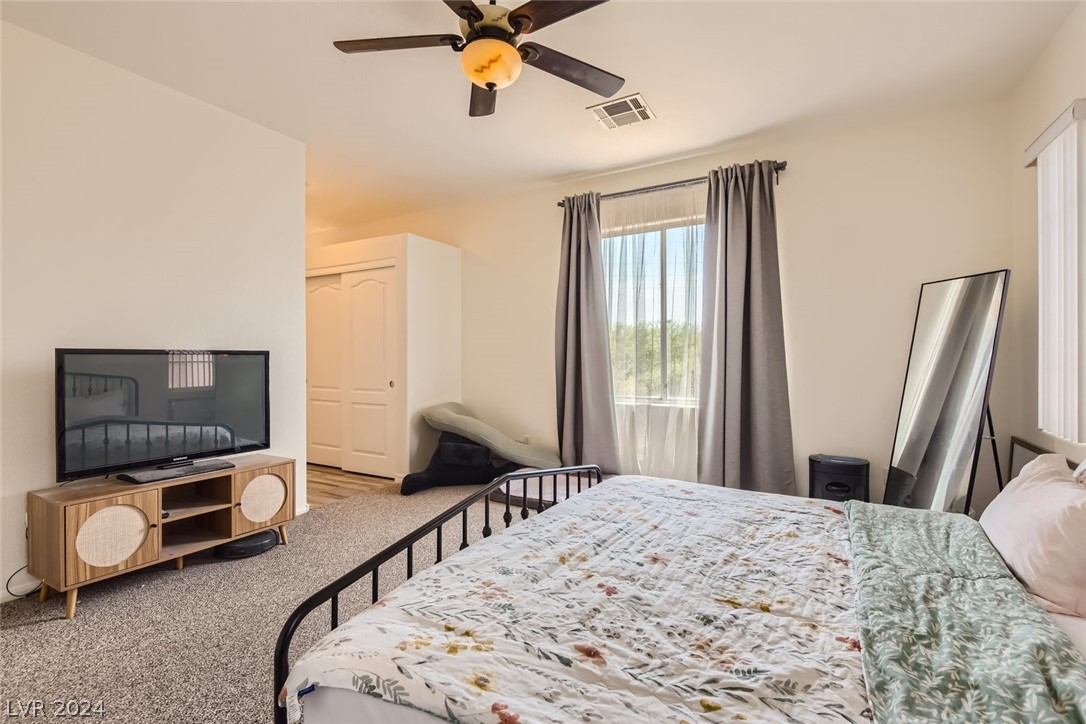
Bedroom with a metal-frame bed, patterned bedding, gray curtains, and a ceiling fan.
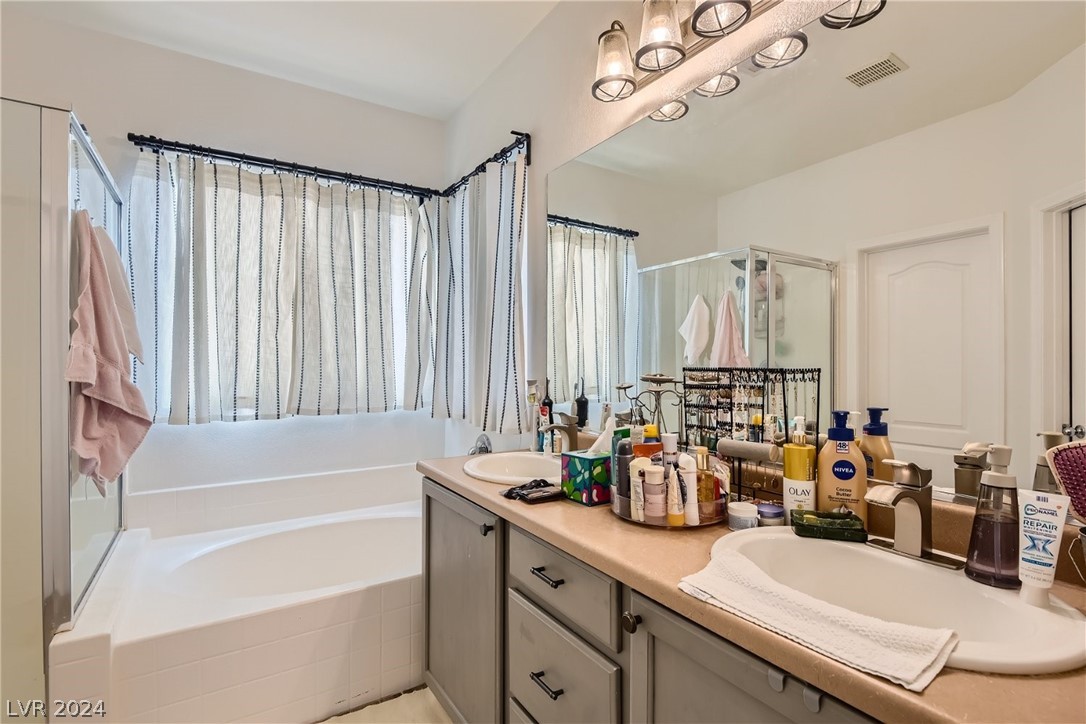
Bathroom with a soaking tub, glass shower, and long double-sink vanity beneath curtained windows.
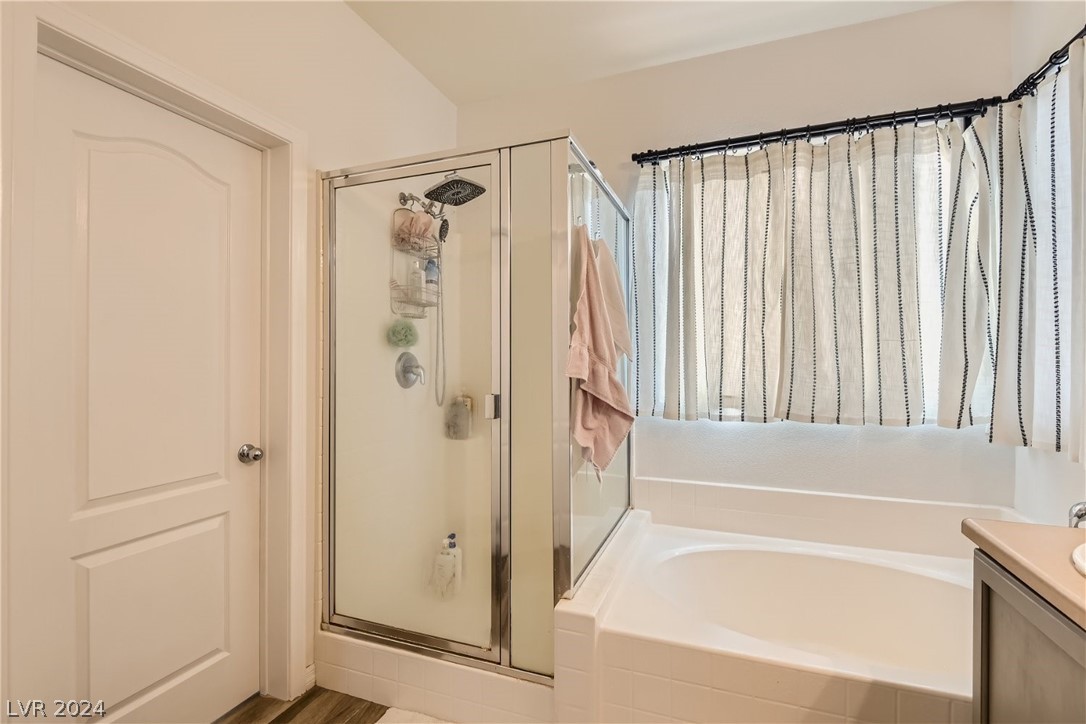
Bathroom with a glass-enclosed shower, built-in tub, and window with striped curtains.
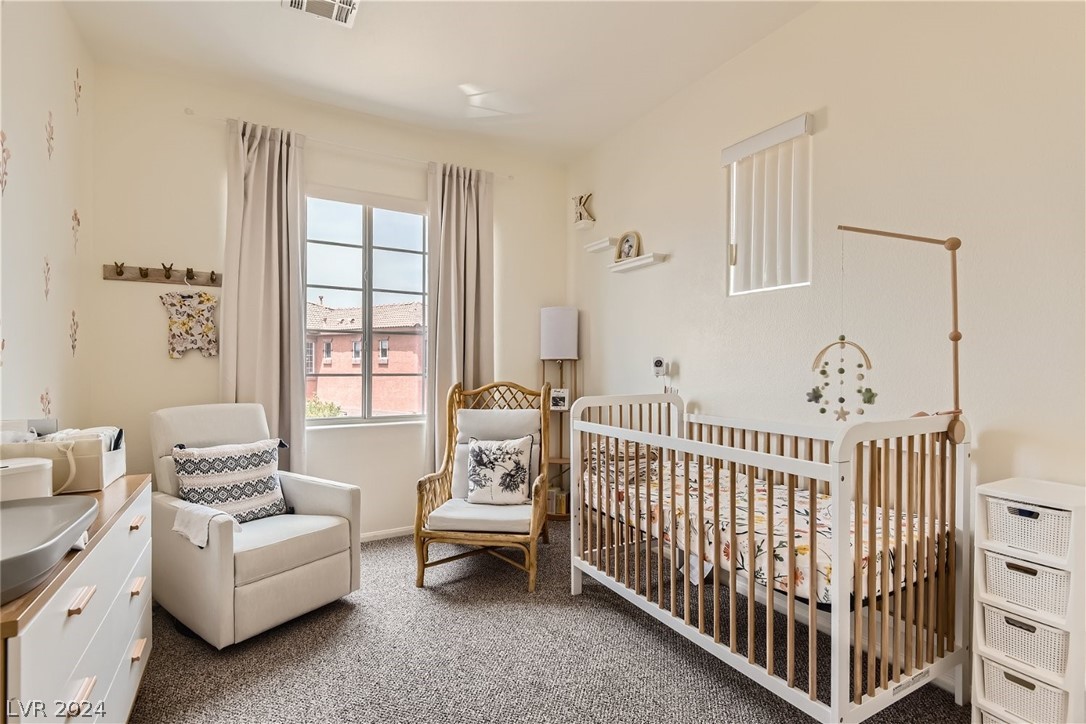
Nursery with a white crib, upholstered glider, wicker chair, and large curtained window.
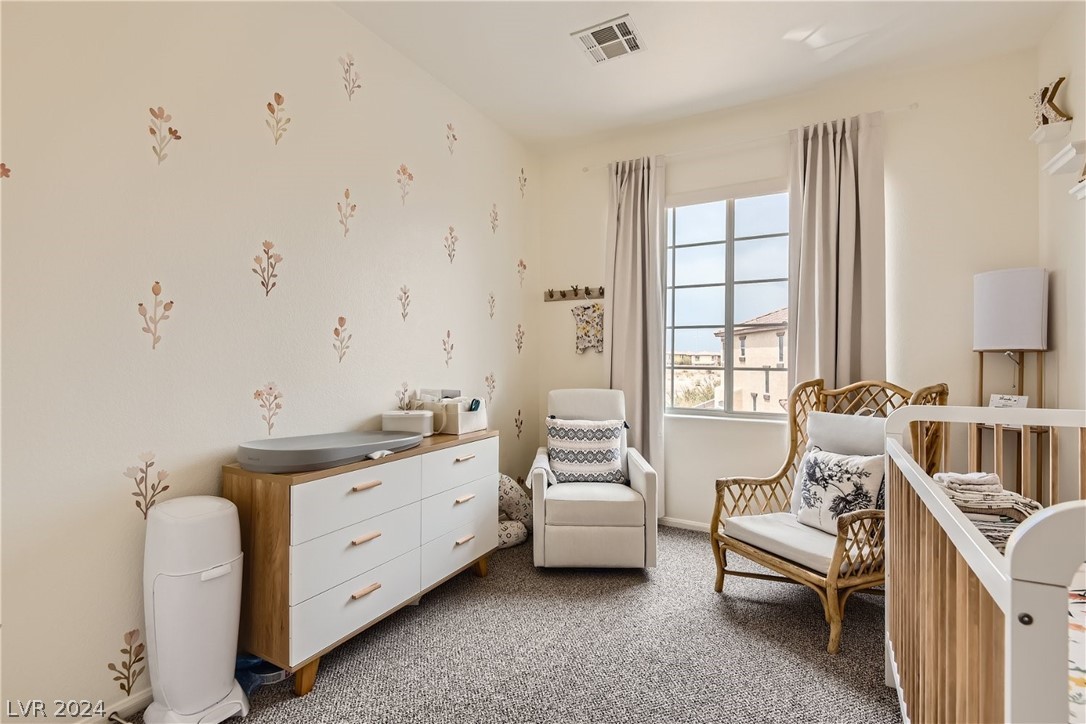
Nursery with a white crib, changing dresser, floral wall decals, and wicker seating.
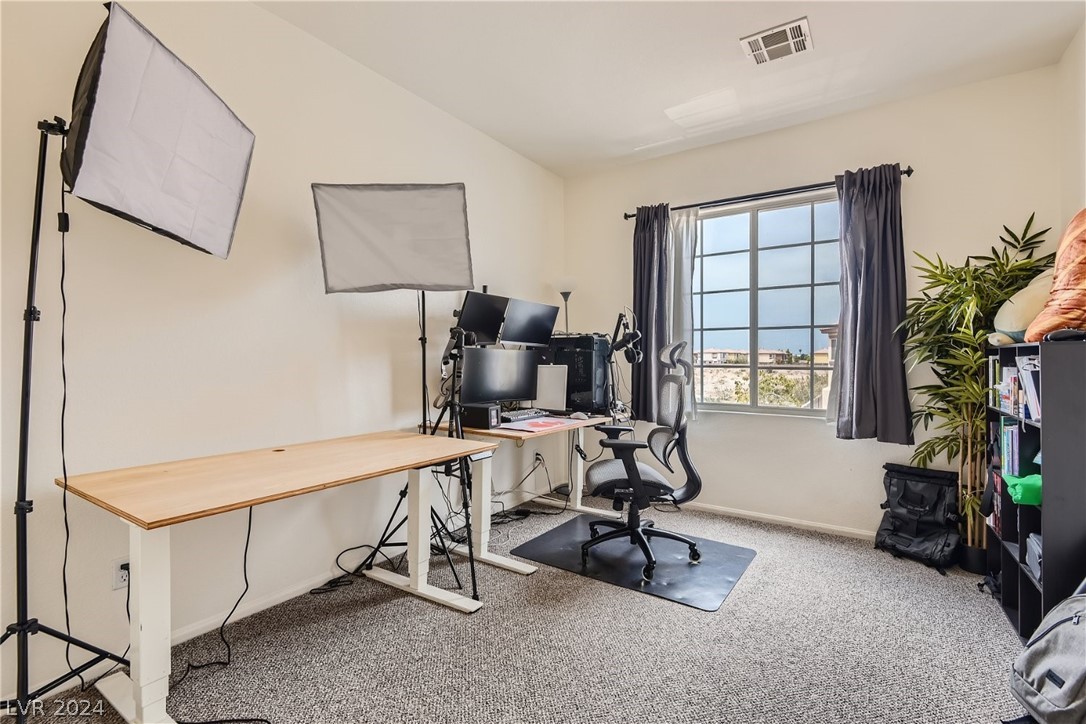
Home office with a multi-monitor workstation, studio lights, and a large curtained window.
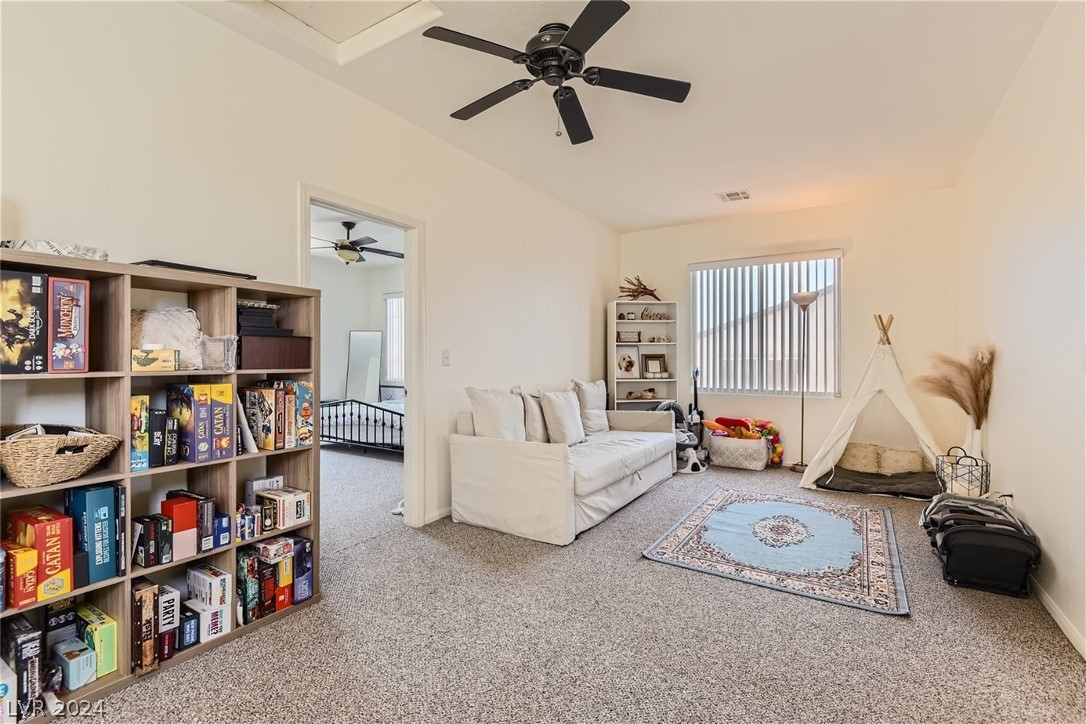
Playroom with a white sofa, board game shelves, a small teepee, and a patterned rug.
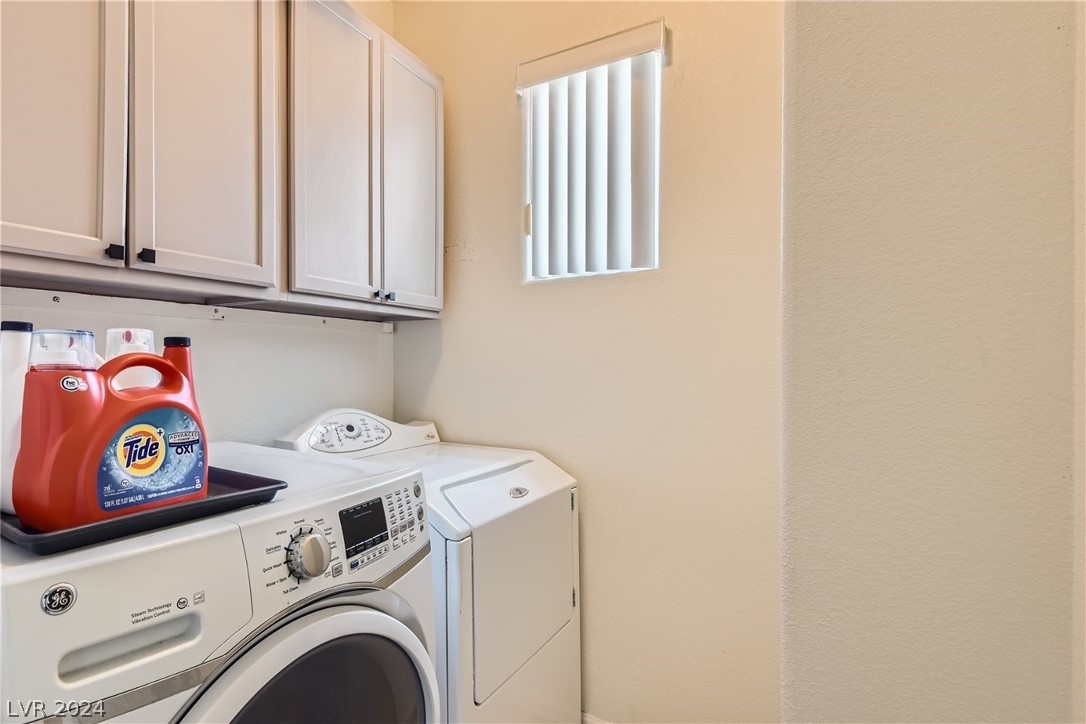
Laundry room with front-loading washer and dryer, overhead cabinets, and a small window.
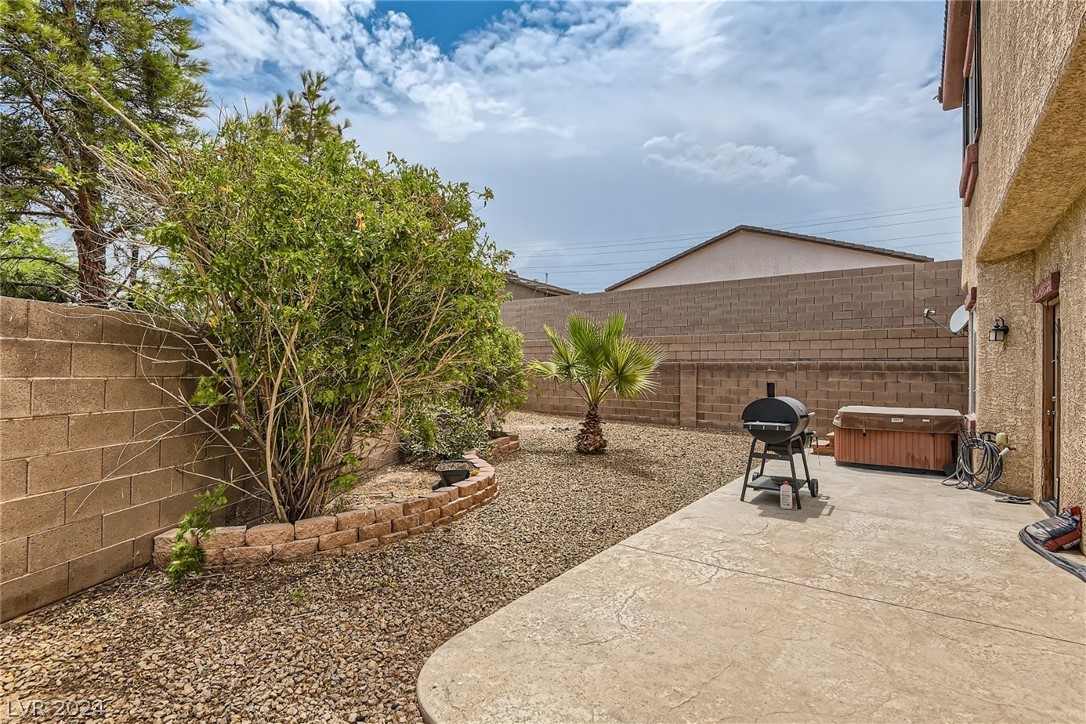
Enclosed backyard with a concrete patio, gravel landscaping, barbecue grill, and hot tub.
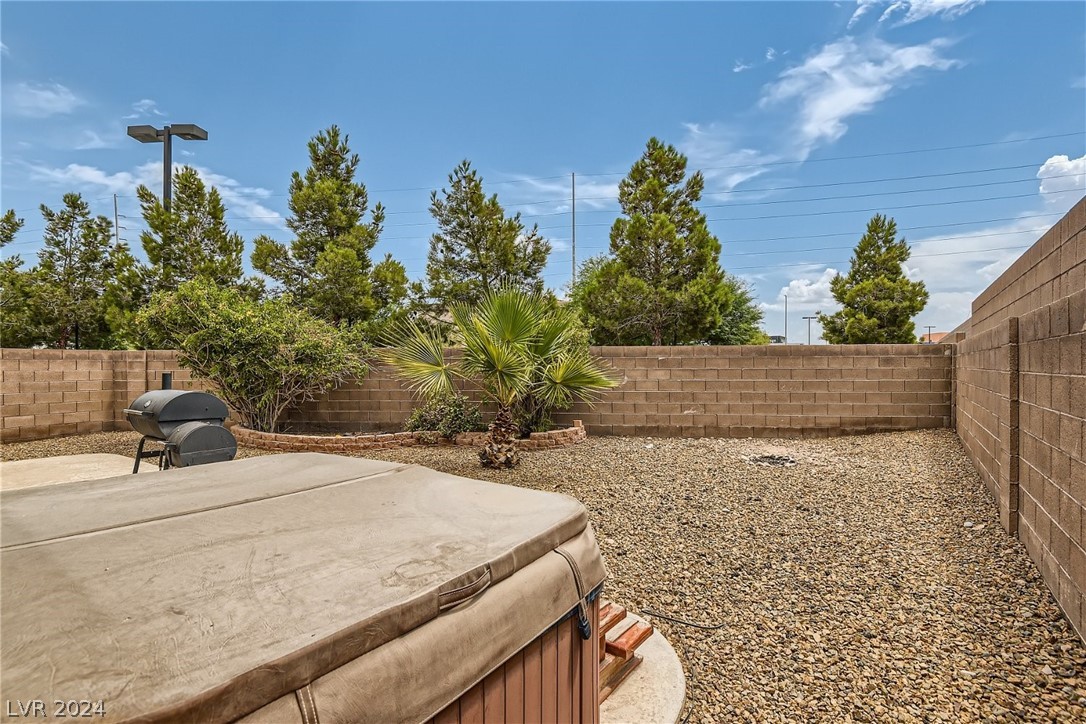
Backyard with a covered hot tub, gravel landscaping, and a small palm inside a block wall.
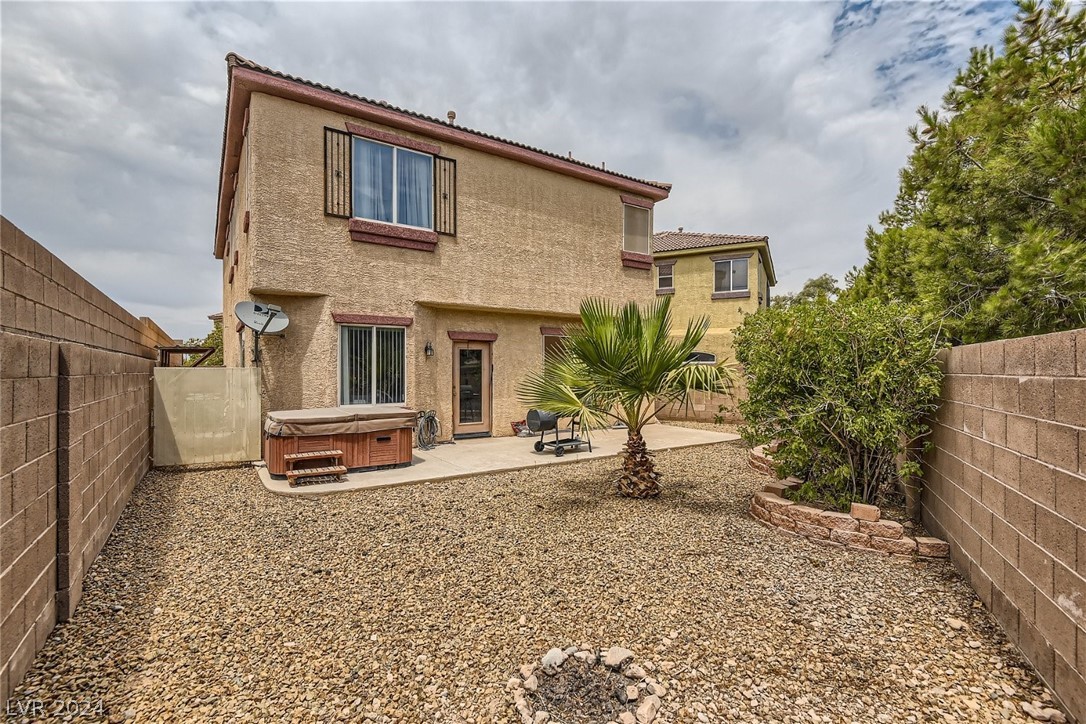
Two-story tan stucco home behind a gravel yard, with a patio hot tub and small palm.
SEE ALL PHOTOS
Two-story tan stucco home with a wide double garage and desert landscaping.
Two-story stucco home with an attached garage, broad driveway, and high block wall.
Two-story tan stucco house with reddish-brown trim, shuttered windows, and an attached double garage.
Two-story stucco home with a recessed entry, attached garage, and walkway through landscaped shrubs.
Open-plan living room with a gray sectional, patterned rug, ceiling fan, and dining area beyond.
Living room with a gray sectional and ottoman, patterned rug, and sliding glass door to a patio.
Furnished living room with a gray sectional, ottoman, wall-mounted television, and staircase.
Open-plan living room with a sectional sofa, wall-mounted television, dining area, and kitchen.
Dining area with a light wood table, green-cushioned chairs, and windows overlooking a dry hillside.
Open dining area beside a kitchen, with a long light-wood table and wood cabinets.
Kitchen with light wood cabinets, beige countertops, and black appliances.
Kitchen with double-basin sink, tan counters, wood cabinetry, and stainless-steel dishwasher.
Kitchen with honey-toned wood cabinets, a black gas range, and light countertops.
Bathroom with a dark wood vanity, black-framed mirror, and red flowers beside the toilet.
Two-story entryway with a carpeted staircase, white railings, and child safety gates.
Bedroom with a black metal bed, patterned bedding, beige carpet, and a ceiling fan.
Bedroom with a black metal bed, floral bedding, ceiling fan, and bassinet beside tall windows.
Bedroom with a metal-frame bed, patterned bedding, gray curtains, and a ceiling fan.
Bathroom with a soaking tub, glass shower, and long double-sink vanity beneath curtained windows.
Bathroom with a glass-enclosed shower, built-in tub, and window with striped curtains.
Nursery with a white crib, upholstered glider, wicker chair, and large curtained window.
Nursery with a white crib, changing dresser, floral wall decals, and wicker seating.
Home office with a multi-monitor workstation, studio lights, and a large curtained window.
Playroom with a white sofa, board game shelves, a small teepee, and a patterned rug.
Laundry room with front-loading washer and dryer, overhead cabinets, and a small window.
Enclosed backyard with a concrete patio, gravel landscaping, barbecue grill, and hot tub.
Backyard with a covered hot tub, gravel landscaping, and a small palm inside a block wall.
Two-story tan stucco home behind a gravel yard, with a patio hot tub and small palm.
Courtesy of Simply Vegas Alan Hui Listing Contact: (702) 688-1440 
Sold

5099 Auburn Skyline Avenue

5099 Auburn Skyline Avenue, Las Vegas, NV 89139

$450,000
This charming home features 3 bedrooms and 2.5 bathrooms, nestled in a gated community in the Southwest. Situated on a cul-de-sac, it sits on an expansive corner lot for added privacy. Centrally located near Blue Diamond Road, the residence offers convenient access to shopping, dining, and various amenities. Inside, laminate wood floors and plush carpeting enhance its appeal. Come see this home today as it won't last!

3
beds

3
baths

1,909 Sq.Ft. LIVING AREA

3,920 Sq.Ft. lot

Alan Hui

Alan Hui

Features & Amenities

Interior

  • total bedrooms3
  • Total bathrooms3
  • full bathrooms2
  • half bathroom1
  • Laundry room Electric Dryer Hookup, Laundry Room, Upper Level
  • Flooring Carpet, Laminate
  • APPLIANCES Dryer, Dishwasher, Disposal, Gas Range, Microwave, Refrigerator, Water Heater, Washer
  • other interior Features Ceiling Fan(s), Window Treatments

Area & Lot

  • Status Sold
  • Date Sold January 23, 2025
  • Living Area1,909 Sq.Ft.
  • Total Area1,909 Sq.Ft.
  • Lot Area3,920 Sq.Ft.
  • MLS® ID2600667
  • TypeResidential
  • YEAR BUILT2005
  • Architecture StylesTwo Story
  • View DescriptionNone
  • Elementary SchoolRies, Aldeane Comito,Ries, Aldeane Comito
  • Middle SchoolCanarelli Lawrence & Heidi
  • High SchoolSierra Vista High

Exterior

  • STORIES2
  • Garage Space2.0
  • water SourcePublic
  • utilitiesUnderground Utilities
  • roofTile
  • lot featuresCorner Lot, Cul-De-Sac, Drip Irrigation/Bubblers, Desert Landscaping, Landscaped, 1/4 Acre
  • parkingAttached, Garage
  • HEAT TYPECentral, Gas
  • AIR CONDITIONINGCentral Air, Electric
  • sewerPublic Sewer
  • HOA AmenitiesGated
  • other exterior FeaturesPrivate Yard, Sprinkler/Irrigation

Financial

  • Sales Price$450,000
  • Real Estate Tax $2,062/yr
  • HOA $65/mo
View Virtual Tour

Your Trusted Las Vegas Real Estate Advisors

Whether you're buying, selling, or planning your next investment in Summerlin, Las Vegas or Henderson, we’re here to guide you with clarity and confidence moving forward.

Follow Me on Instagram