Leave a Message

Thank you for your message. We will be in touch with you shortly.

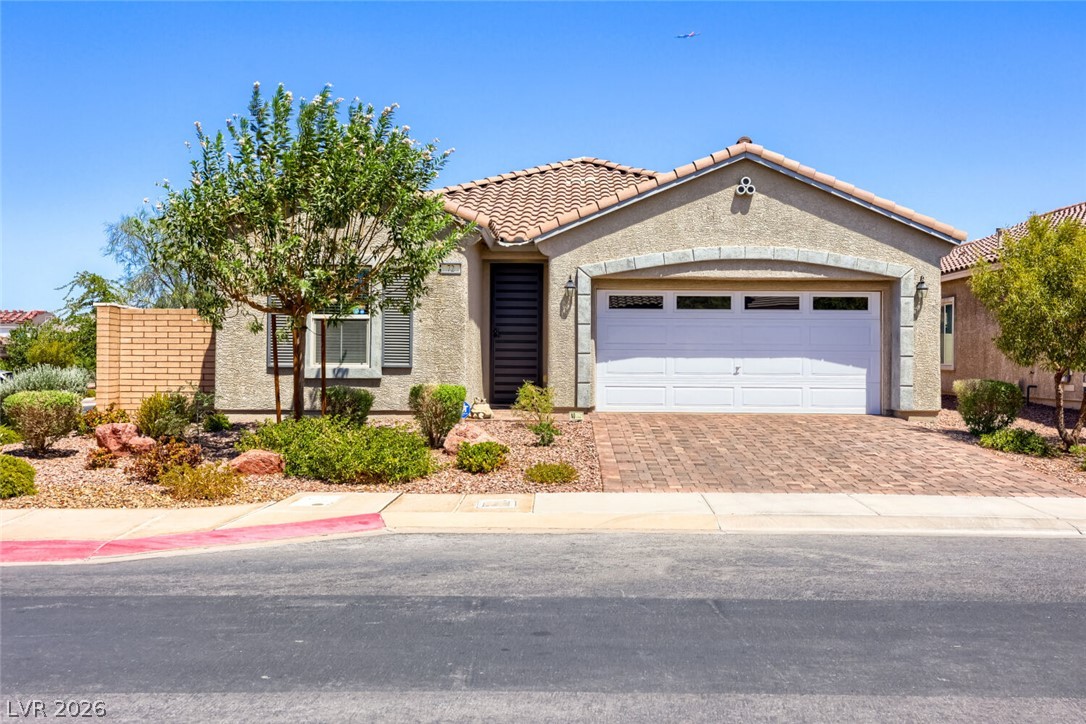
Single-story stucco home with a tile roof, two-car garage, and desert landscaping.
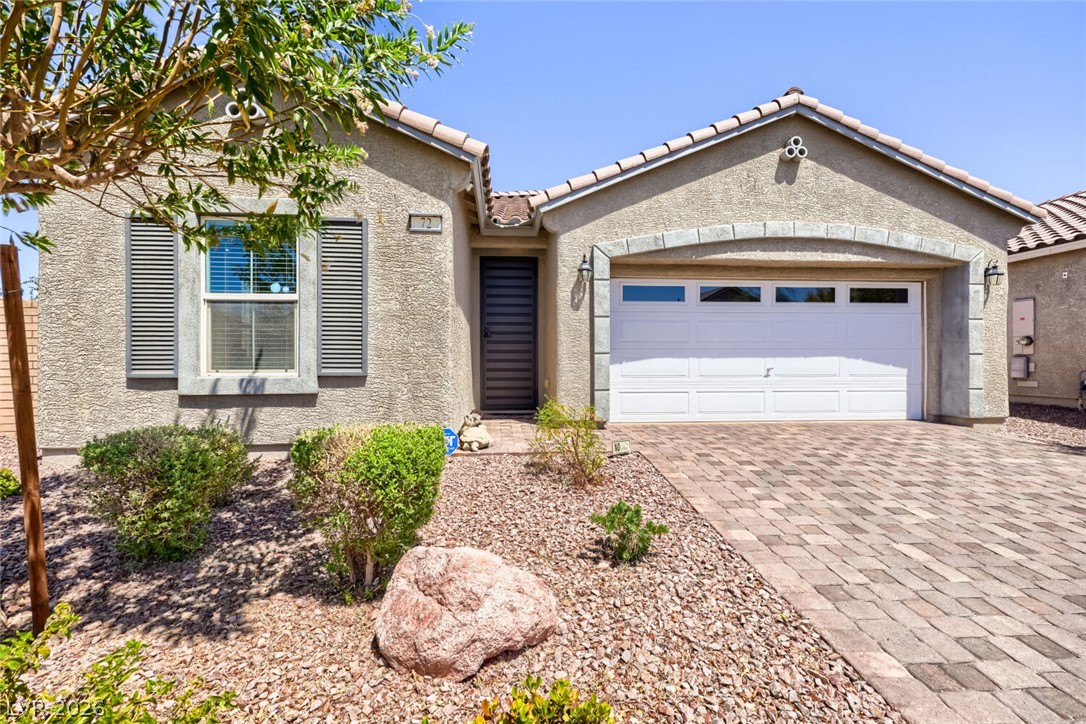
Single-story stucco home with a white double garage and desert landscaping.
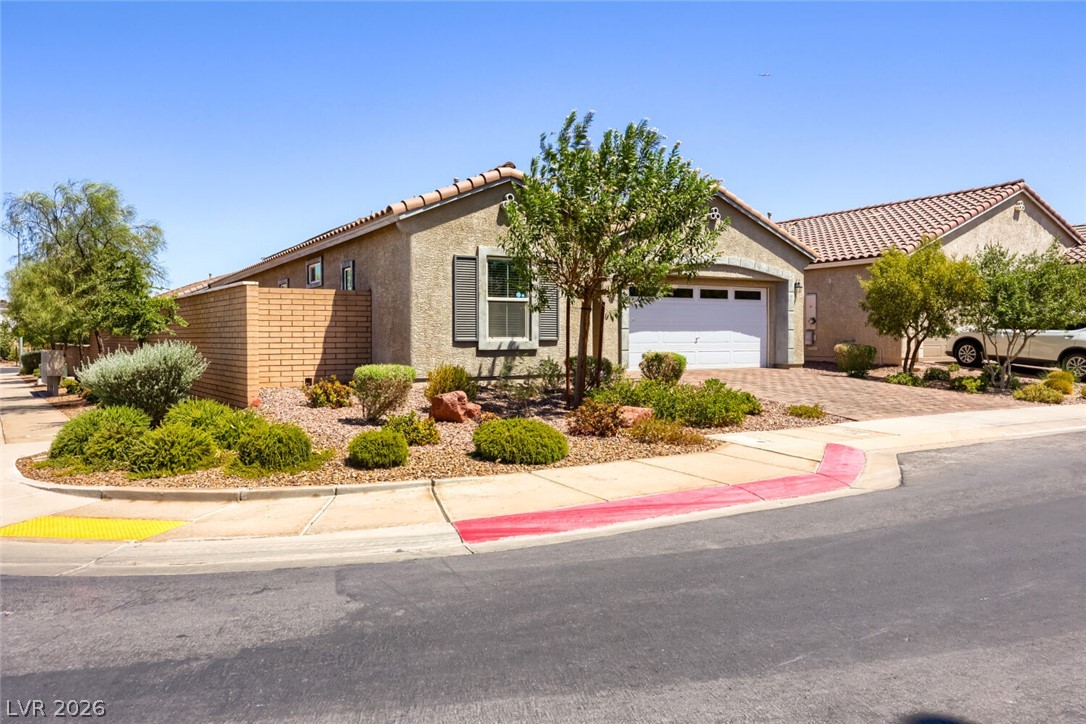
Single-story stucco home with a tile roof, white garage door, and desert landscaping.
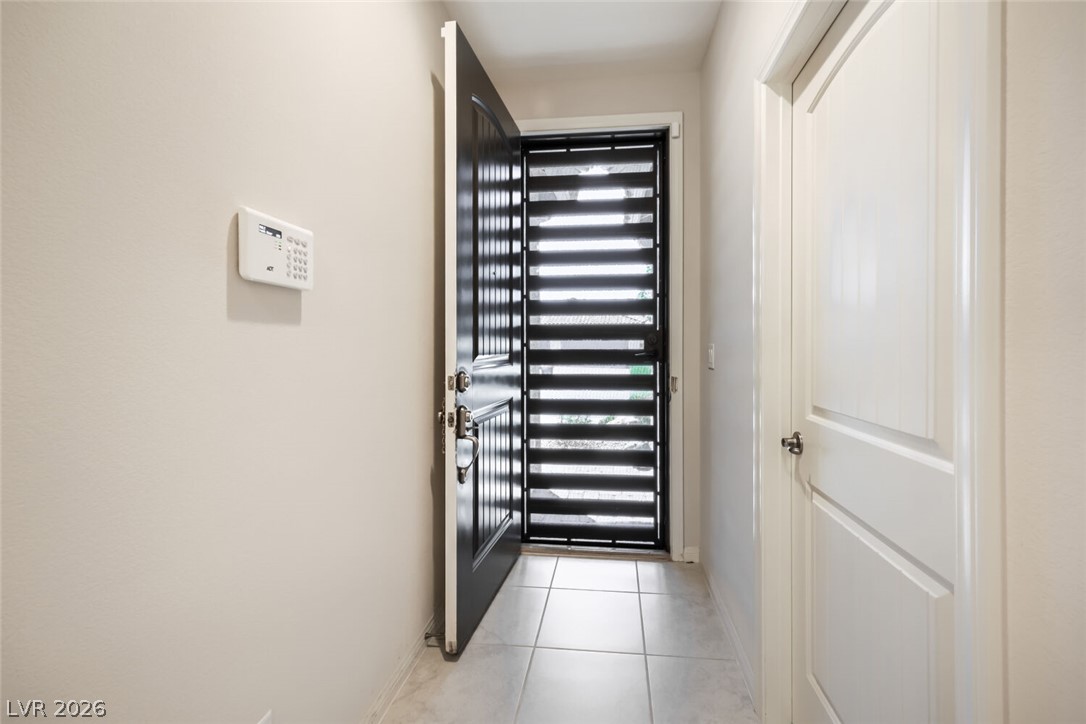
Entry hallway with tiled floor, open dark front door, and black horizontal-slat security door.
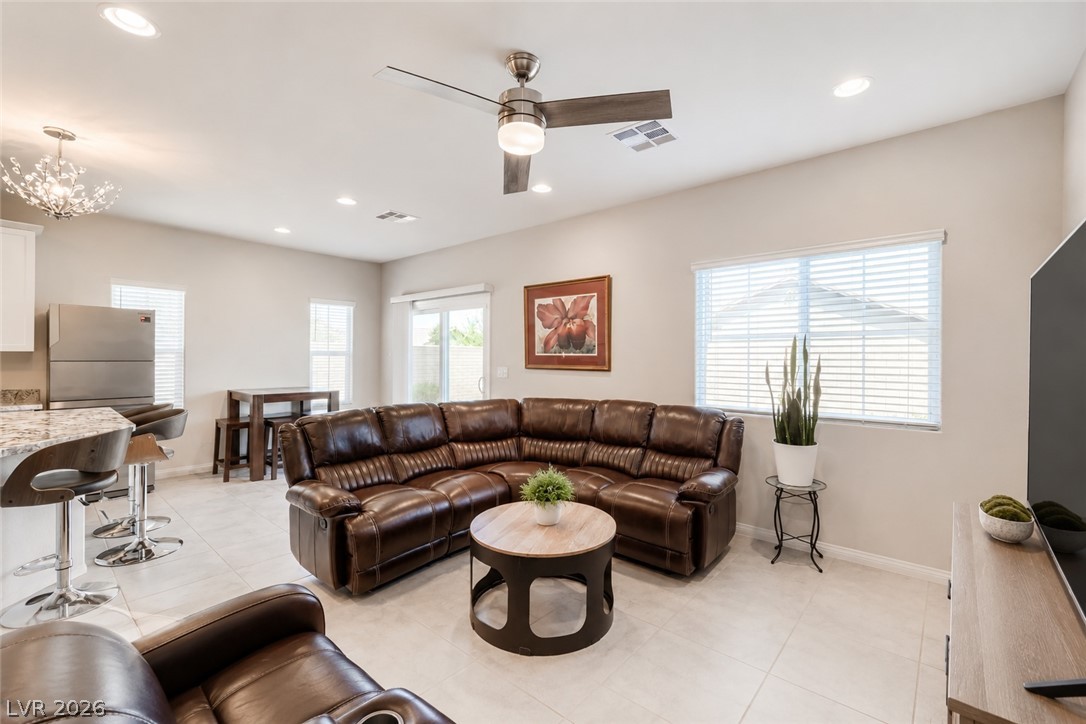
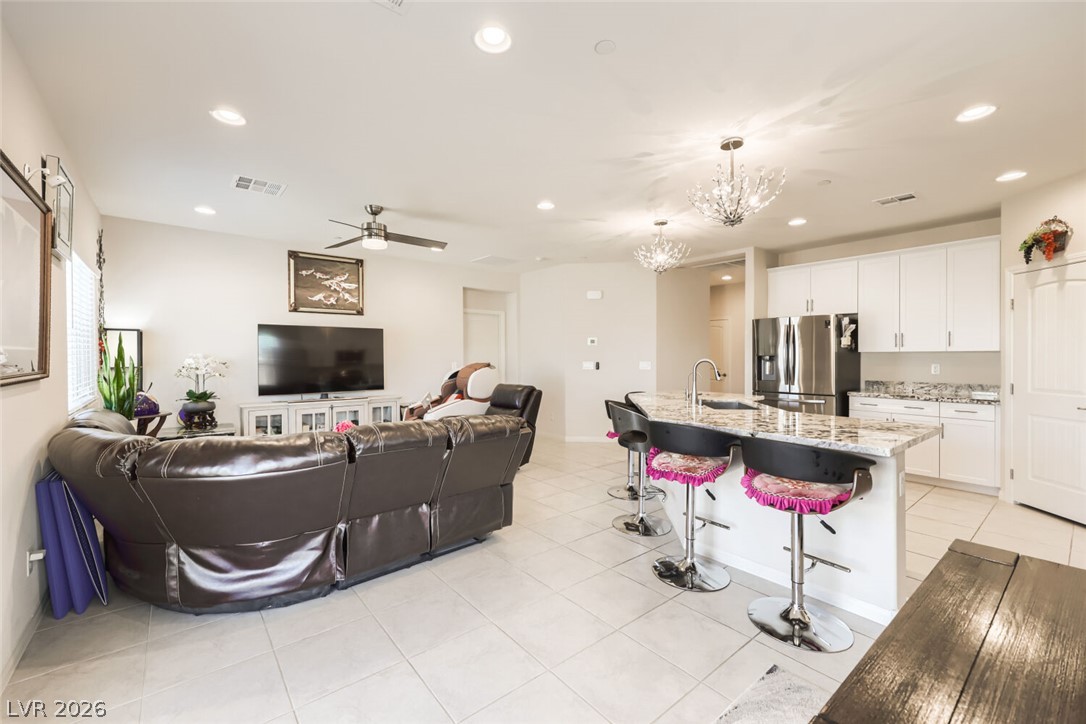
Open-plan living room with a brown leather sectional, round coffee table, and kitchen and dining area beyond.
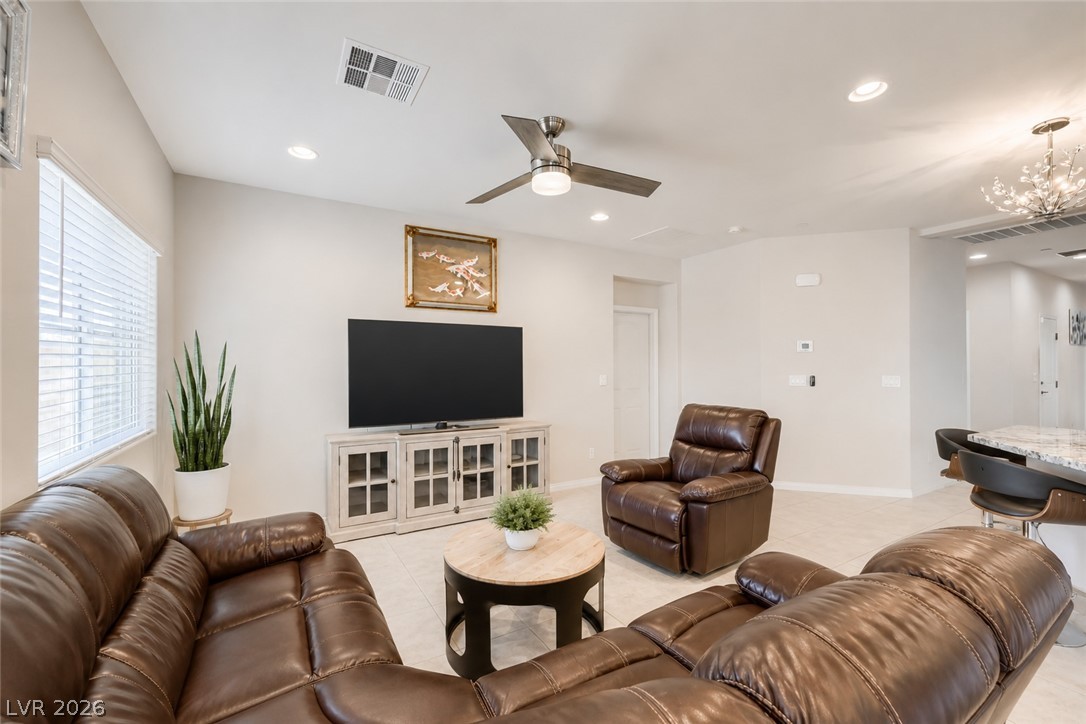
Living room with brown leather seating, a television, and a ceiling fan.
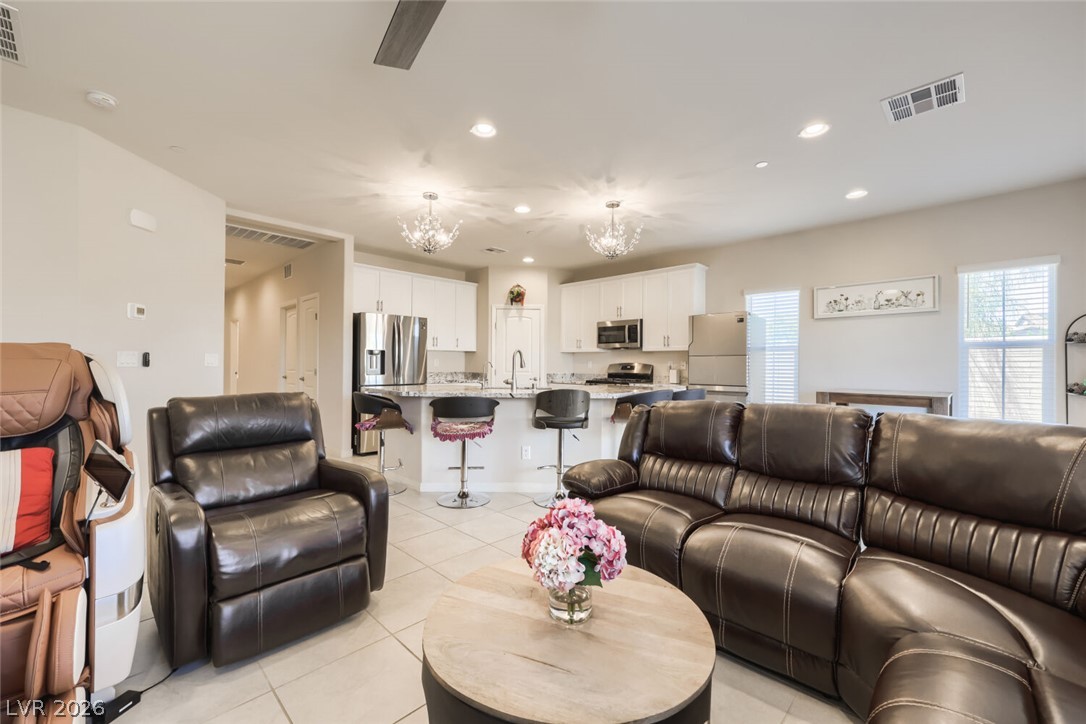
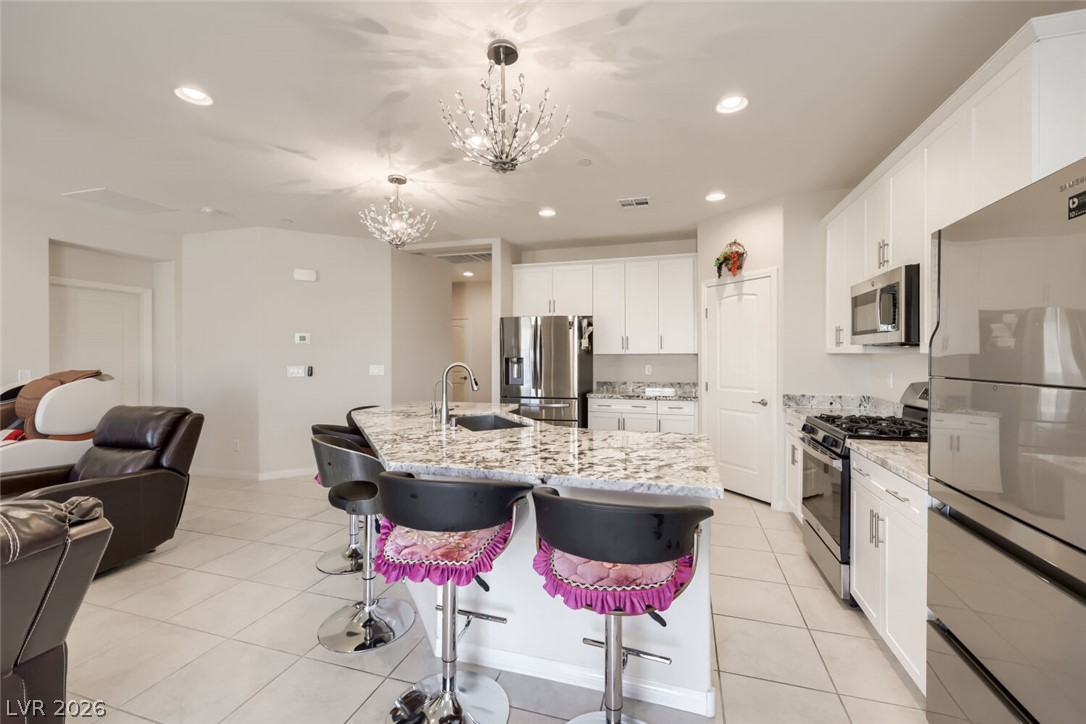
Open-plan living room and kitchen with dark leather recliners, island seating, and chandeliers.
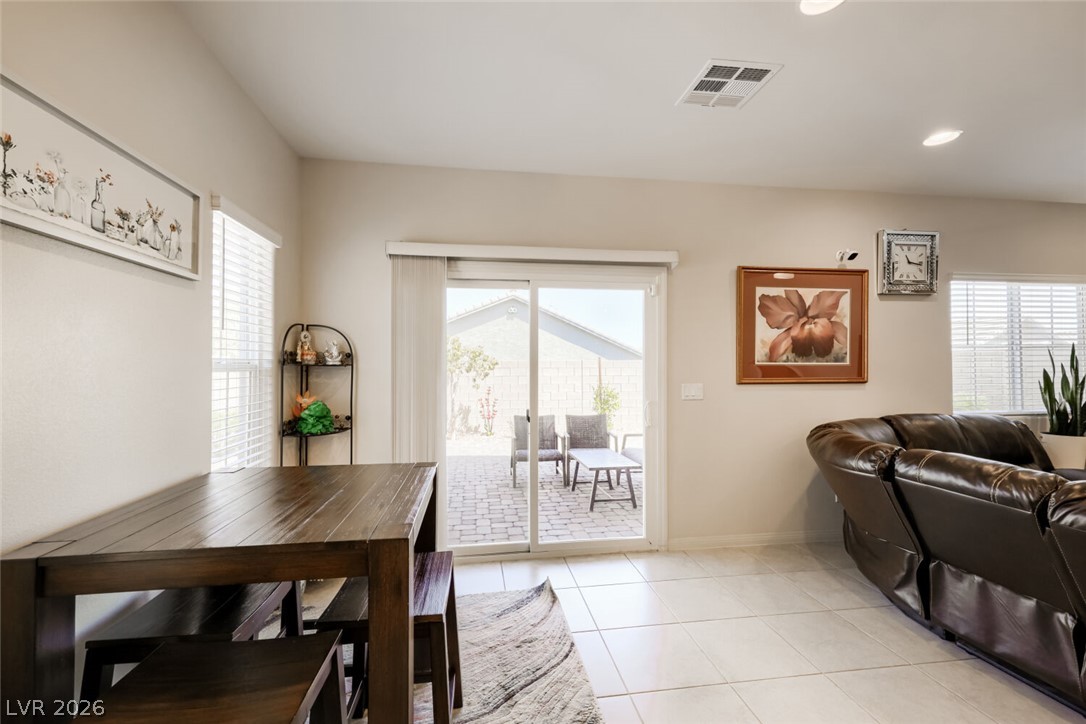
Dining and living area with a dark wood table and sliding doors to a paved patio.
Open-plan living room and kitchen with a leather sectional and a large island.
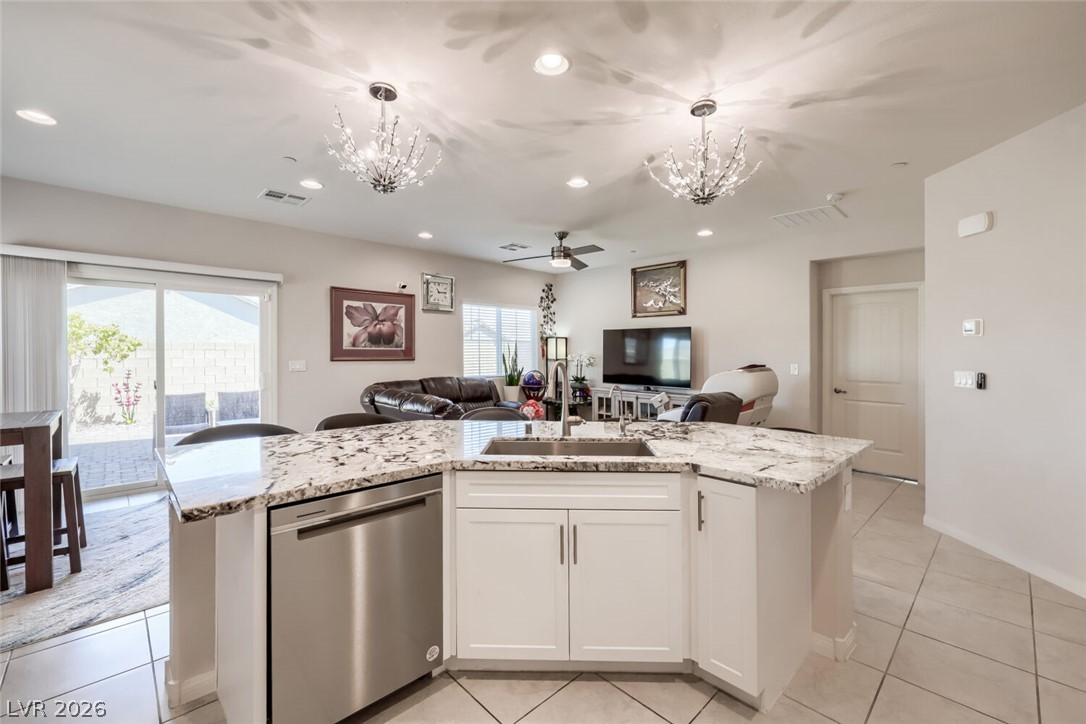
Open-plan kitchen with granite island and stainless steel dishwasher, opening onto a furnished living room.
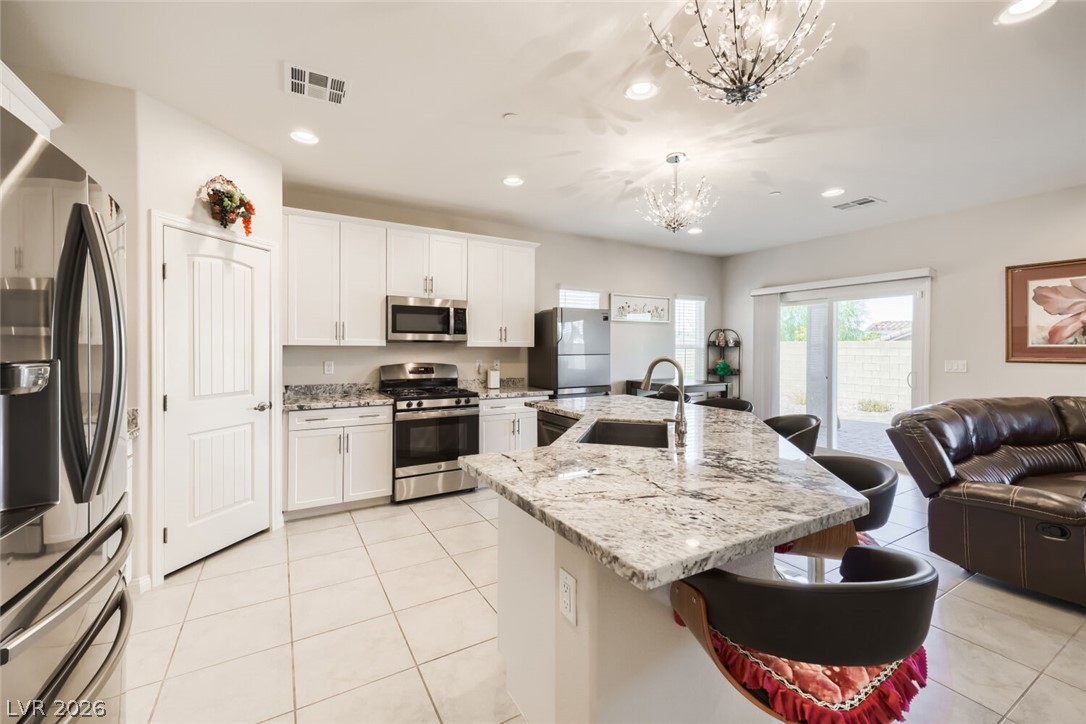
Kitchen with a granite island, white cabinetry, stainless steel appliances, and sliding glass doors.
Kitchen with a large granite island, stainless steel appliances, and white cabinetry.
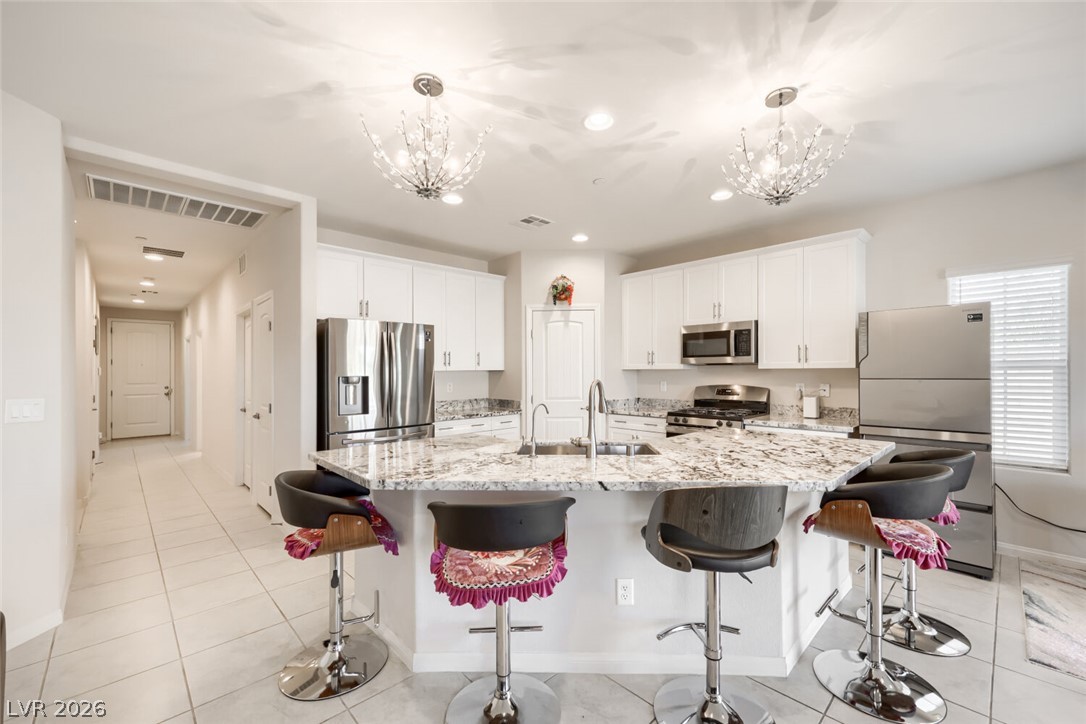
Bright kitchen with granite island, white cabinets, stainless steel appliances, and chandeliers.
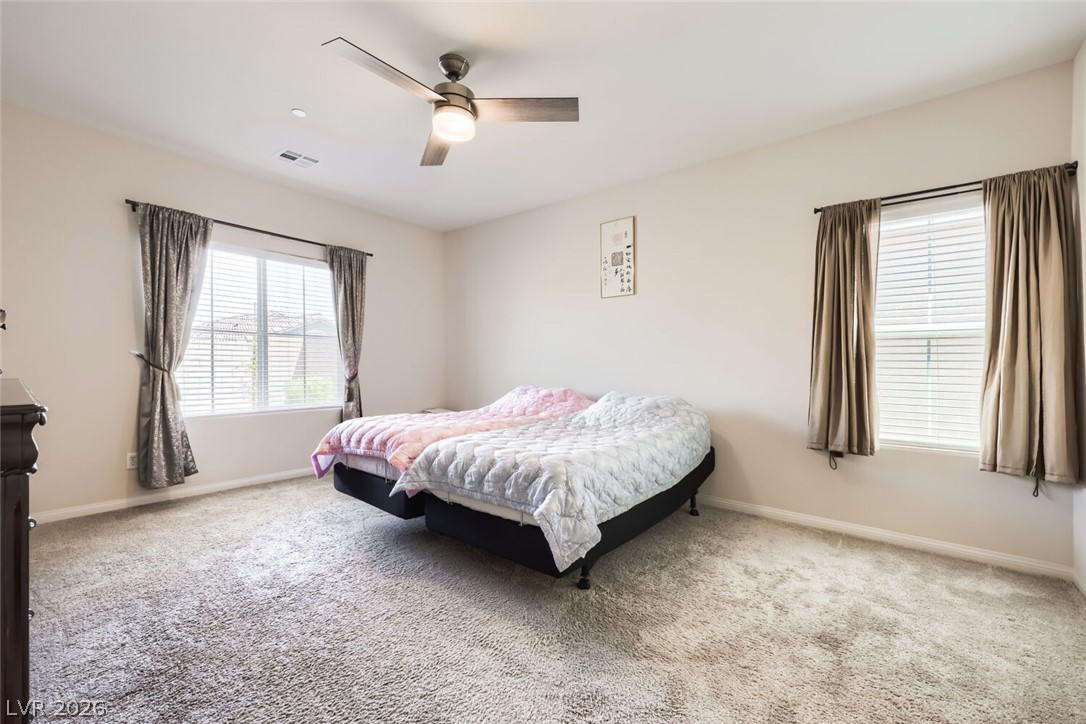
Bedroom with white and pink bedding, beige carpet, two curtained windows, and a ceiling fan.
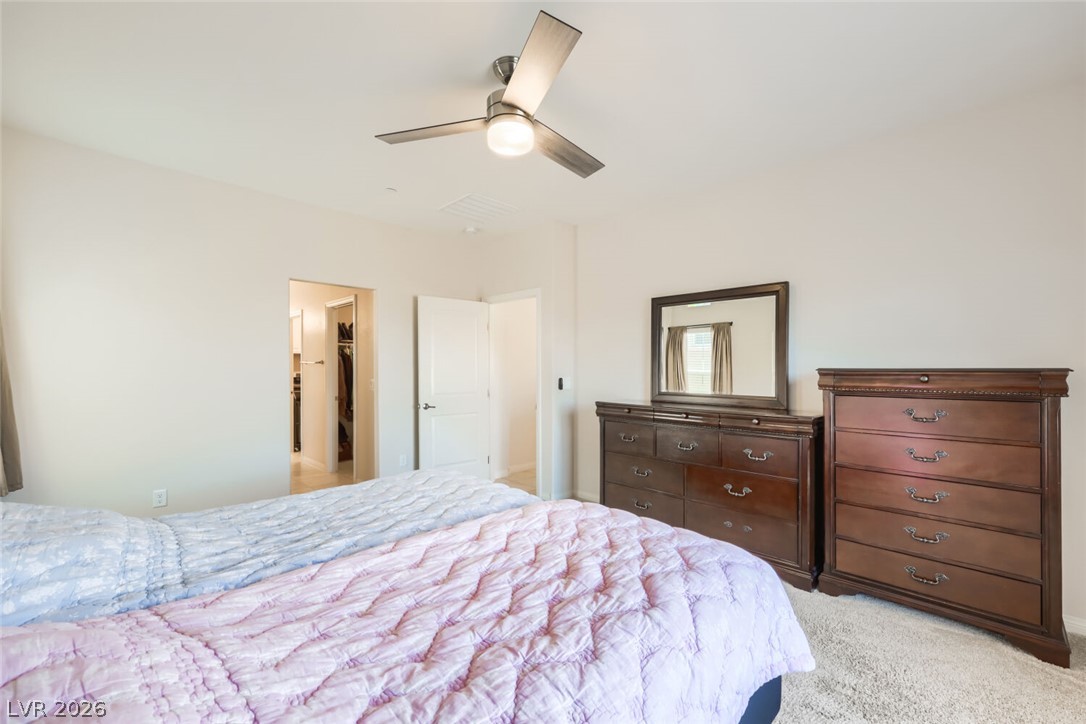
Bedroom with a pink and blue quilt, dark wood dressers, and a ceiling fan.
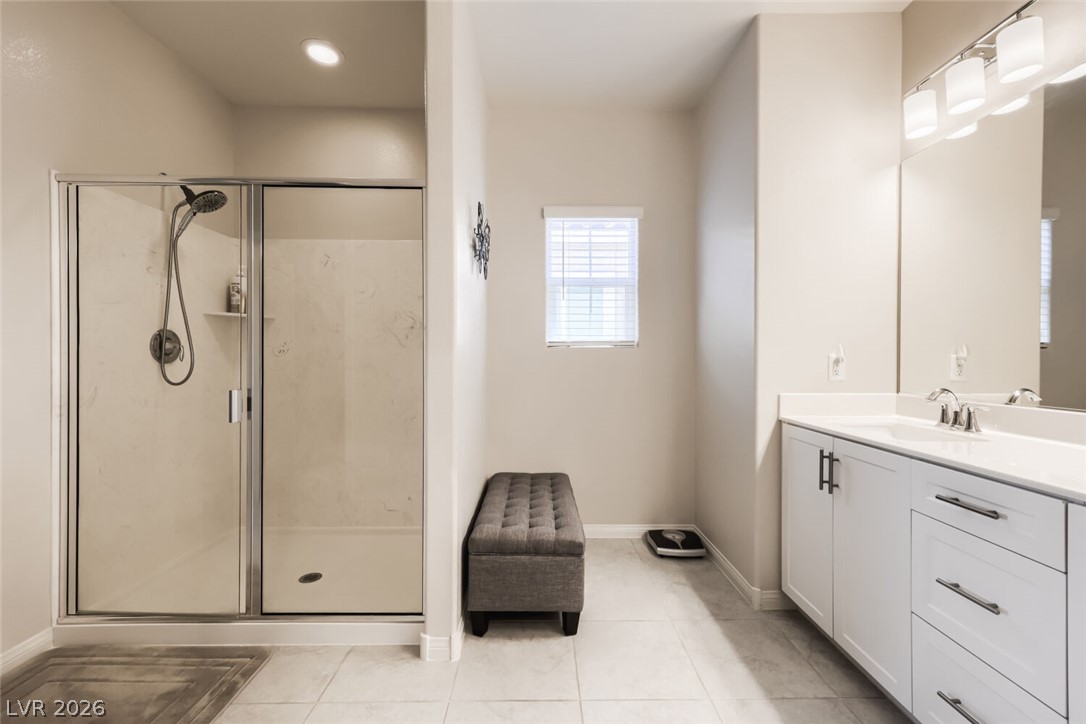
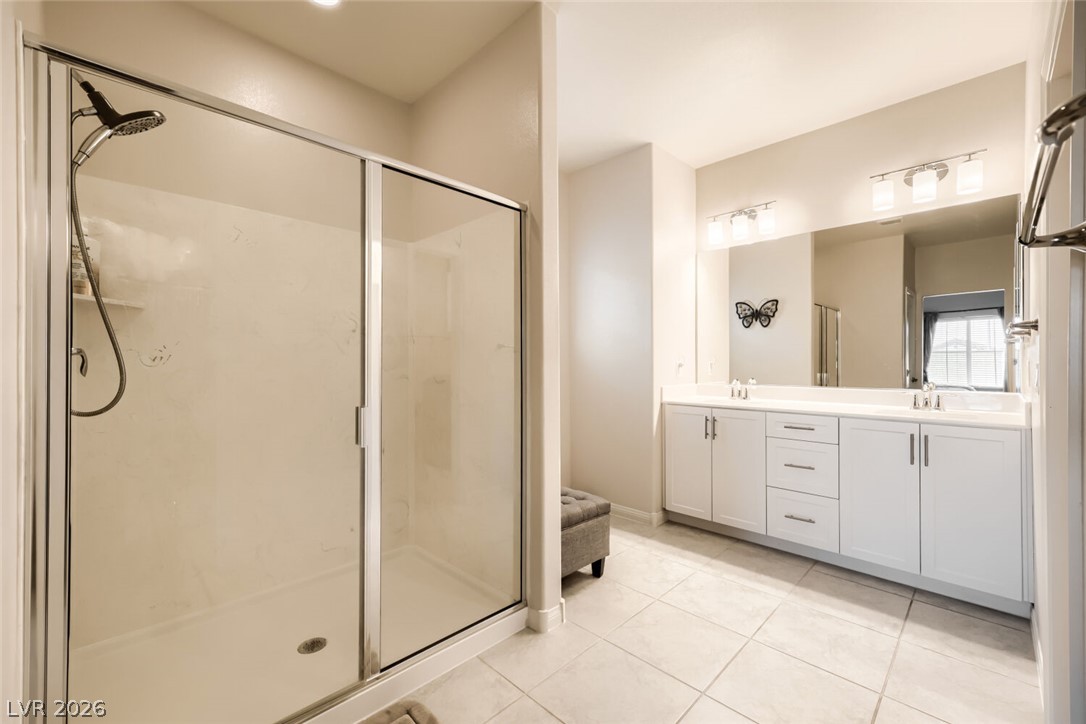
Bathroom with glass-enclosed shower, white double vanity, and upholstered bench.
Bathroom with a glass-enclosed shower and long double-sink vanity beneath a wide mirror.
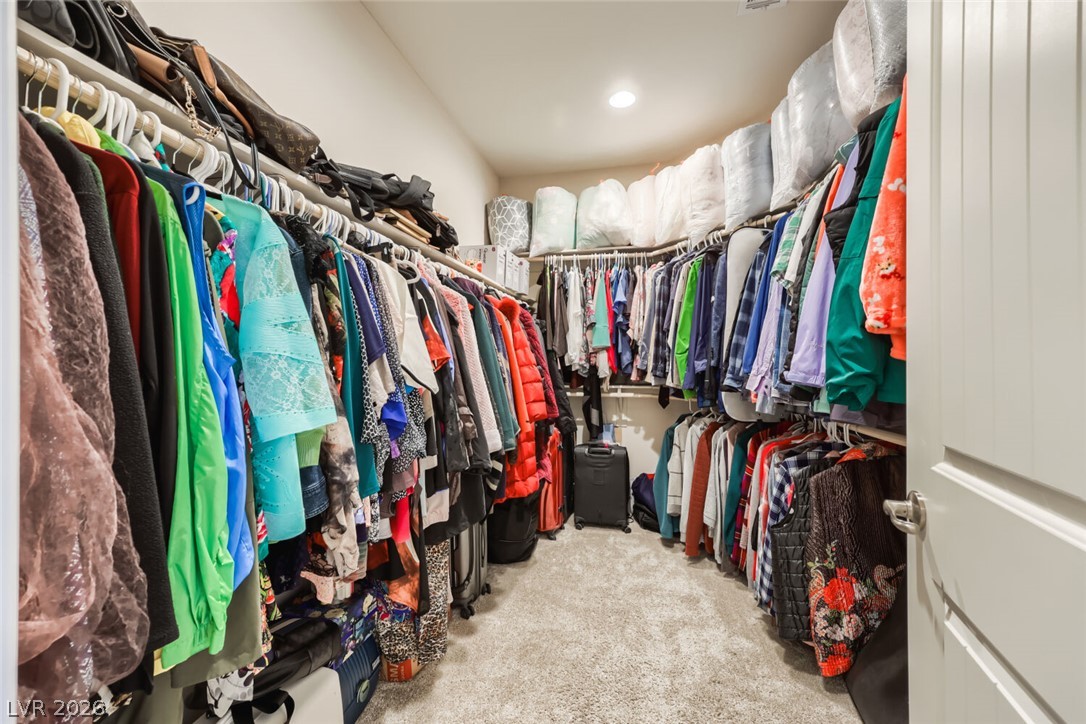
Walk-in closet filled with hanging clothes, upper storage shelves, and a suitcase at the back.
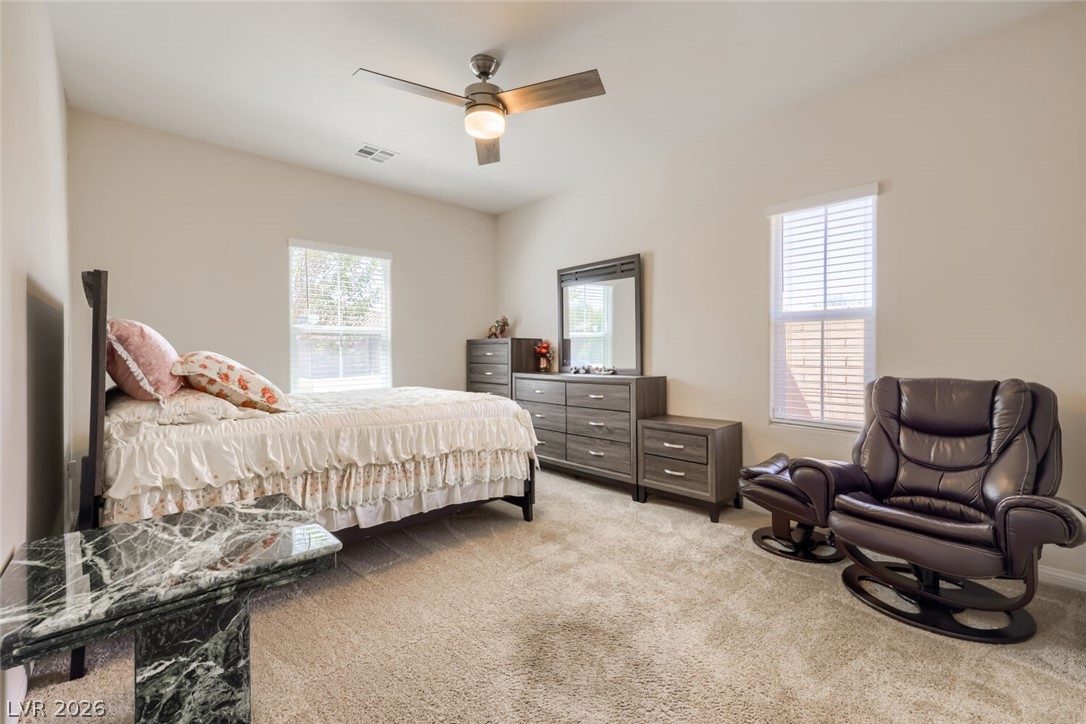
Furnished bedroom with a floral-accented bed, dark wood dresser, and two leather recliners.
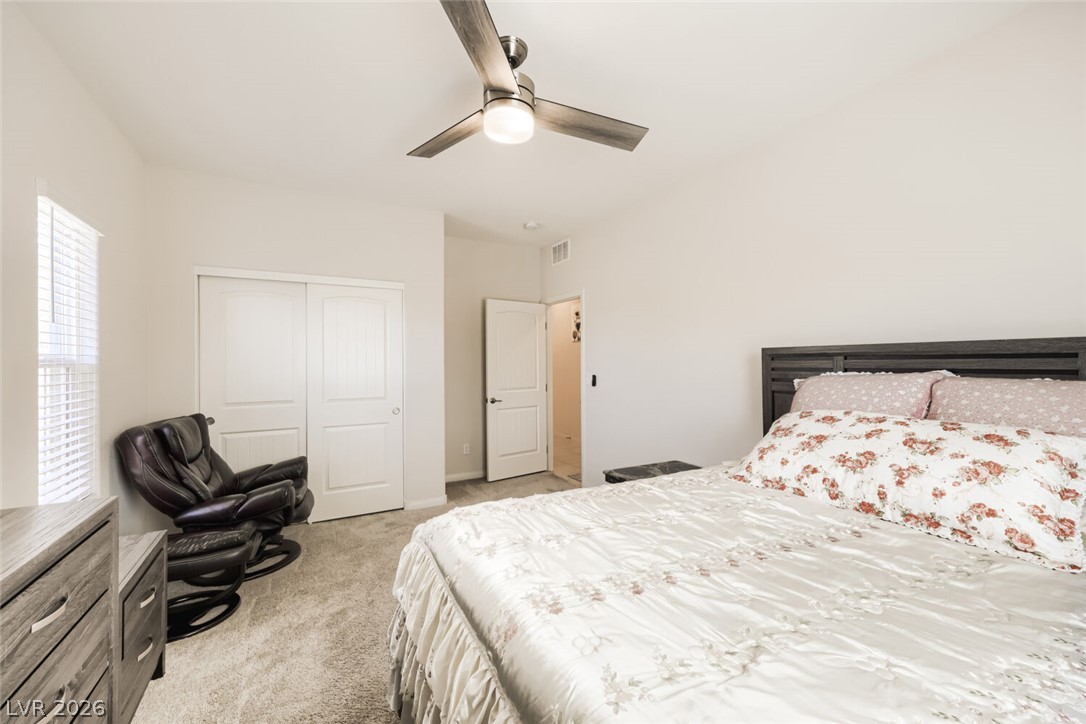
Bedroom with floral bedding, a dark wood headboard, and a black leather recliner.
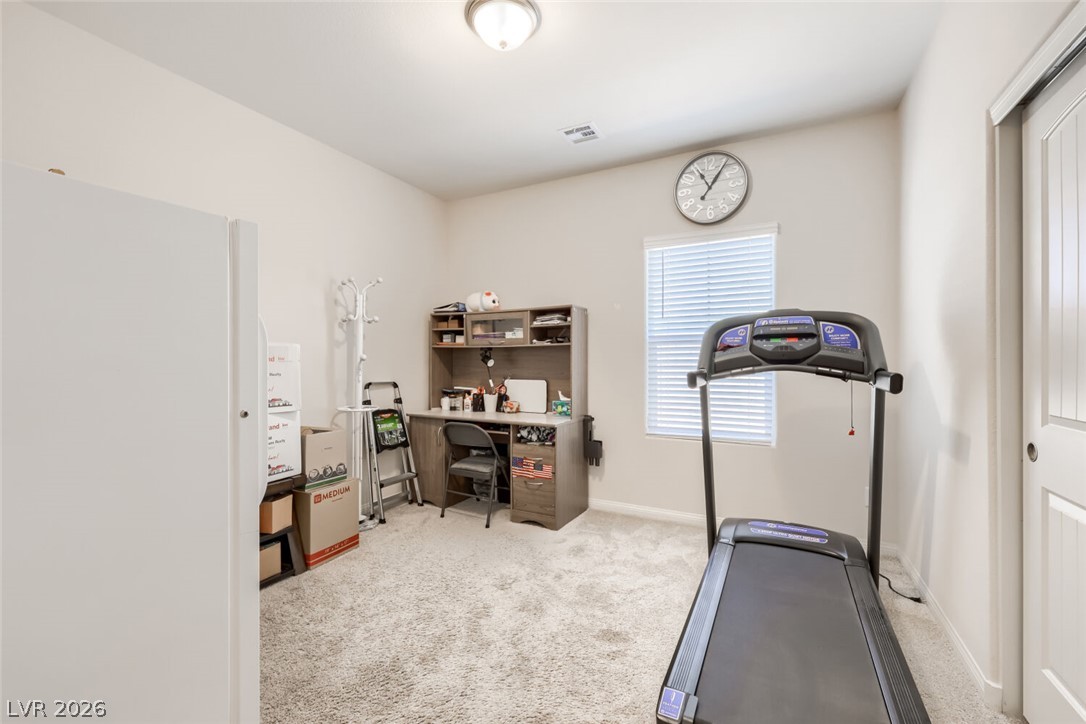
Carpeted home office and exercise room with a treadmill, desk, and window blinds.
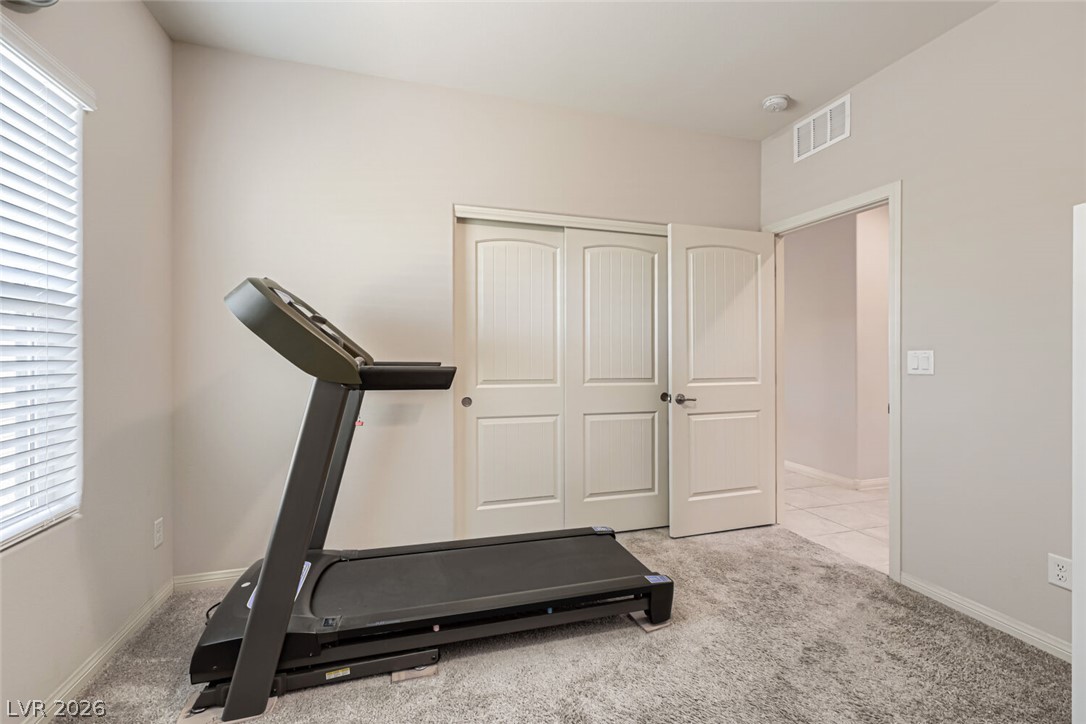
Carpeted home gym with a treadmill, paneled closet doors, and a window with white blinds.
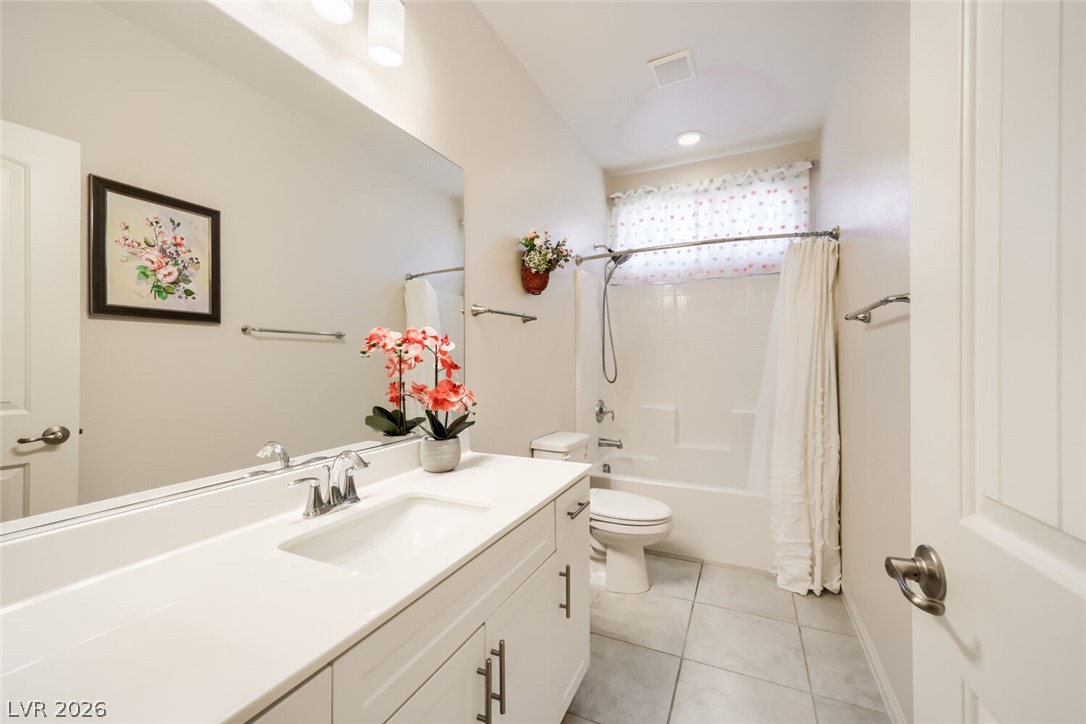
Bathroom with a long white vanity, tiled floor, and bathtub-shower combination.
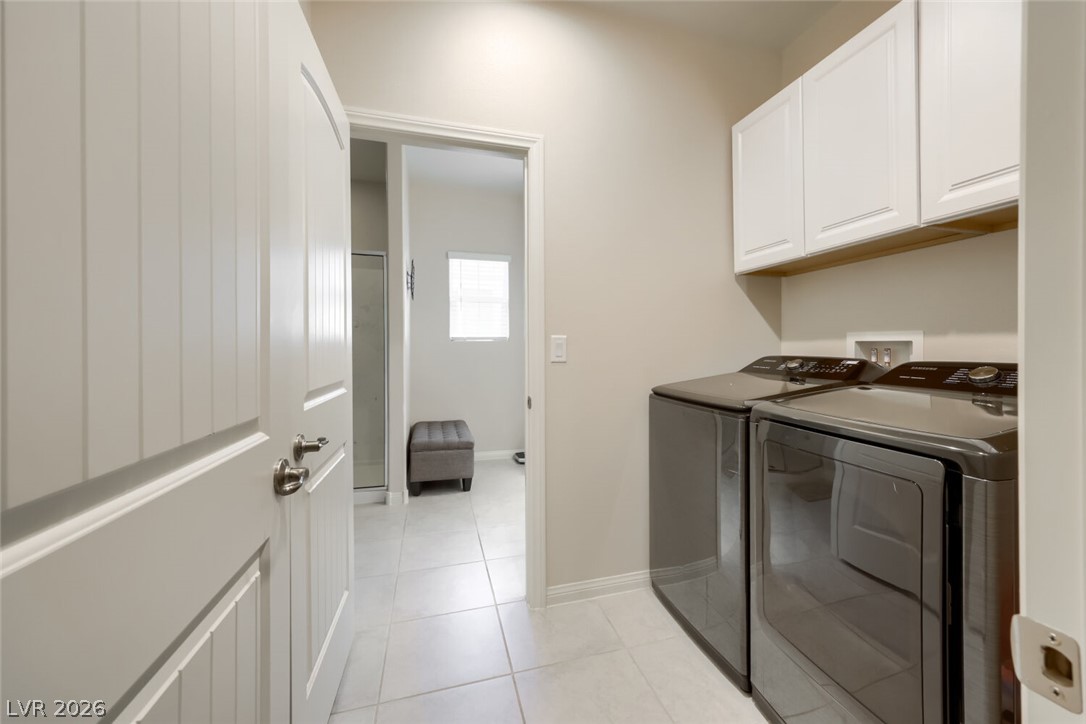
Laundry room with washer and dryer, white upper cabinets, and tile flooring.
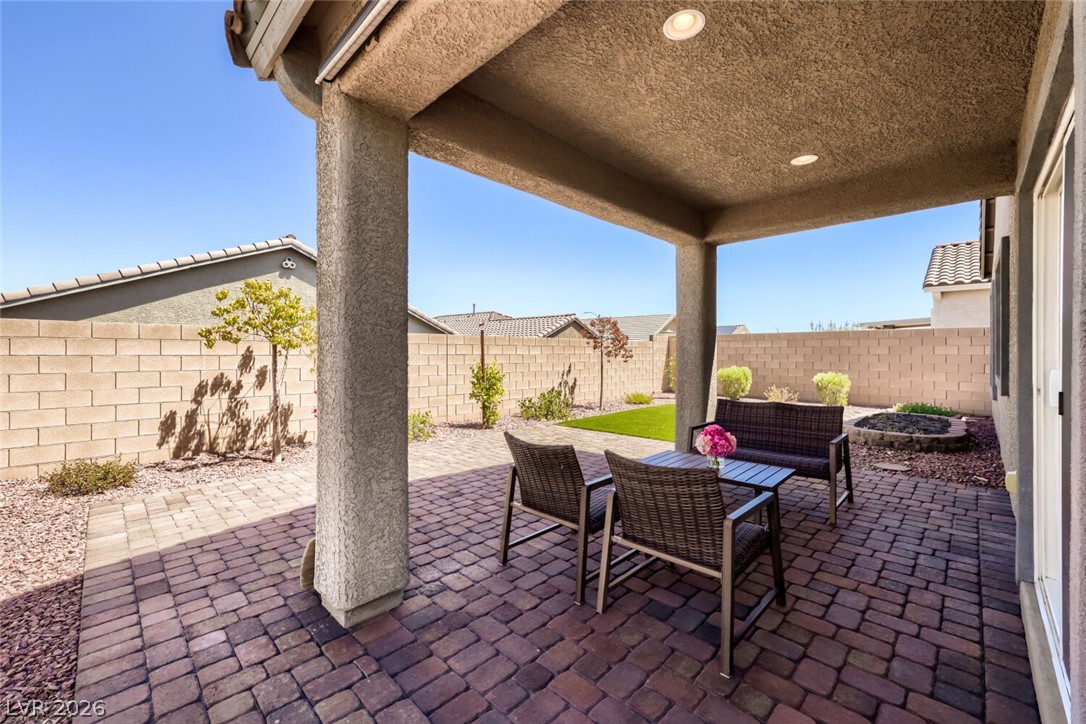
Covered backyard patio with brick pavers, outdoor dining furniture, a small lawn, and a circular fire pit area.
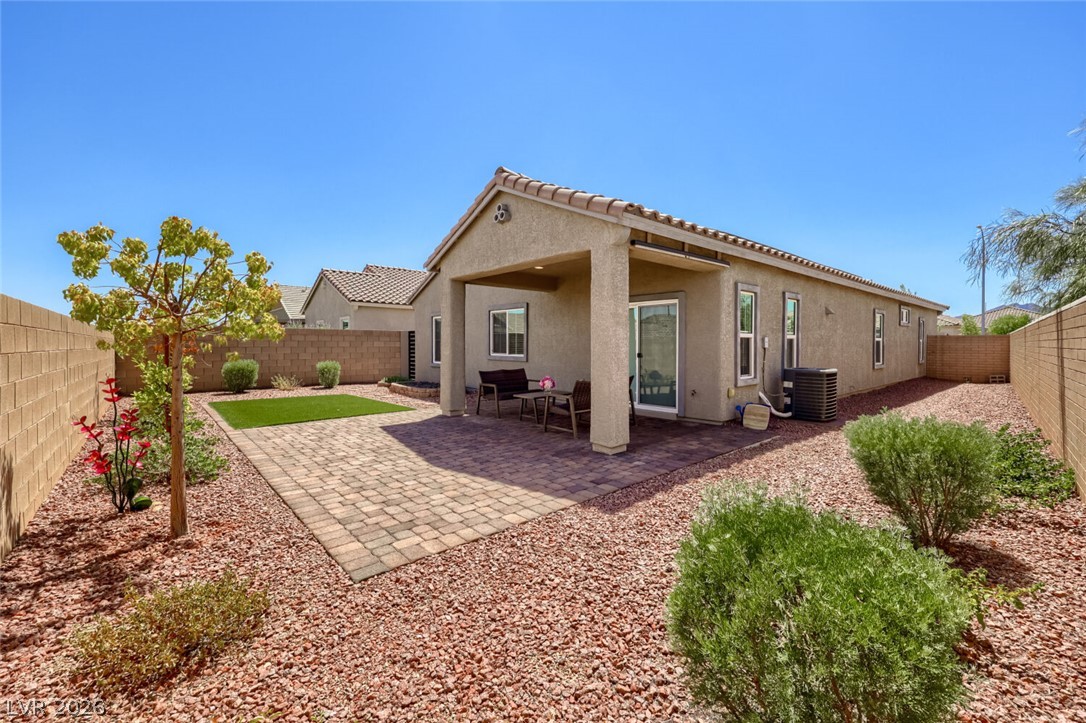
Home’s covered backyard patio with outdoor seating, pavers, gravel landscaping, and a small lawn.
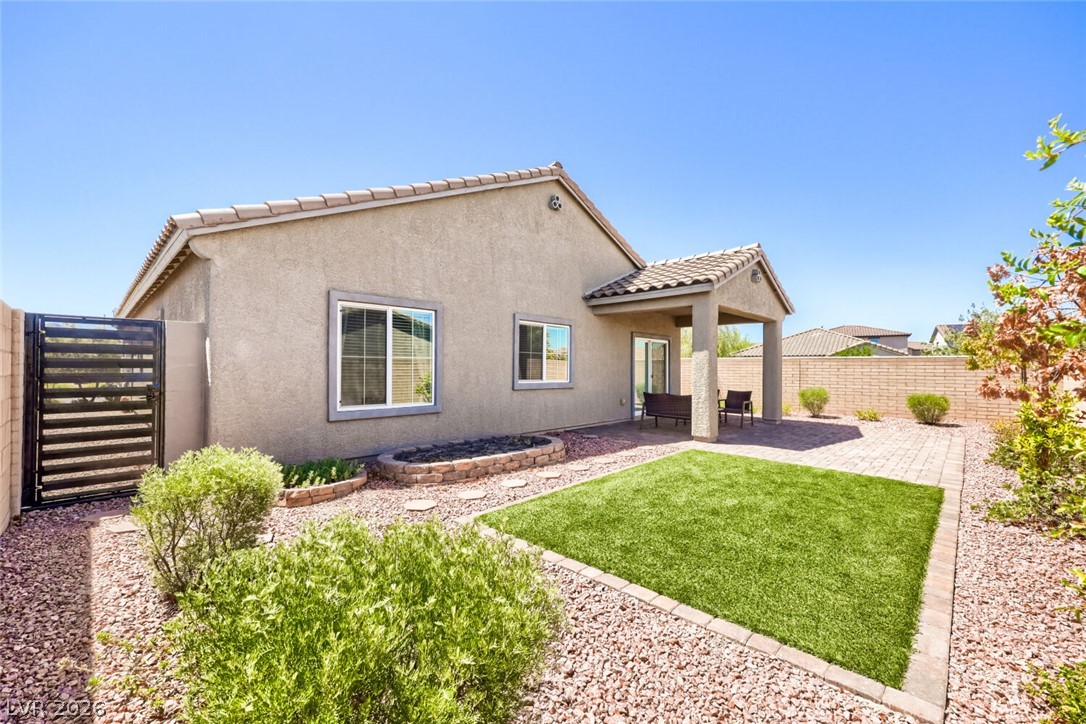
Rear of a stucco home with a covered patio and rectangular artificial-turf lawn.
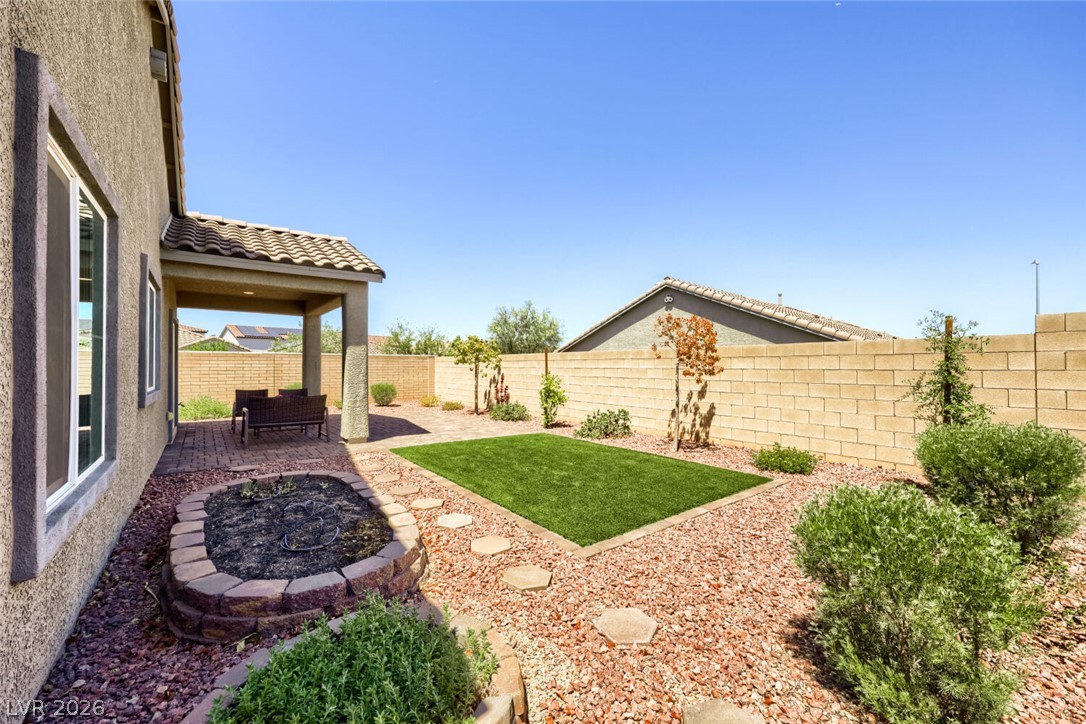
Backyard with a covered patio, rectangular lawn, gravel landscaping, and a stone-edged garden bed.
SEE ALL PHOTOS
Single-story stucco home with a tile roof, two-car garage, and desert landscaping.
Single-story stucco home with a white double garage and desert landscaping.
Single-story stucco home with a tile roof, white garage door, and desert landscaping.
Entry hallway with tiled floor, open dark front door, and black horizontal-slat security door.
Open-plan living room with a brown leather sectional, round coffee table, and kitchen and dining area beyond.
Living room with brown leather seating, a television, and a ceiling fan.
Open-plan living room and kitchen with dark leather recliners, island seating, and chandeliers.
Dining and living area with a dark wood table and sliding doors to a paved patio.
Open-plan living room and kitchen with a leather sectional and a large island.
Open-plan kitchen with granite island and stainless steel dishwasher, opening onto a furnished living room.
Kitchen with a granite island, white cabinetry, stainless steel appliances, and sliding glass doors.
Kitchen with a large granite island, stainless steel appliances, and white cabinetry.
Bright kitchen with granite island, white cabinets, stainless steel appliances, and chandeliers.
Bedroom with white and pink bedding, beige carpet, two curtained windows, and a ceiling fan.
Bedroom with a pink and blue quilt, dark wood dressers, and a ceiling fan.
Bathroom with glass-enclosed shower, white double vanity, and upholstered bench.
Bathroom with a glass-enclosed shower and long double-sink vanity beneath a wide mirror.
Walk-in closet filled with hanging clothes, upper storage shelves, and a suitcase at the back.
Furnished bedroom with a floral-accented bed, dark wood dresser, and two leather recliners.
Bedroom with floral bedding, a dark wood headboard, and a black leather recliner.
Carpeted home office and exercise room with a treadmill, desk, and window blinds.
Carpeted home gym with a treadmill, paneled closet doors, and a window with white blinds.
Bathroom with a long white vanity, tiled floor, and bathtub-shower combination.
Laundry room with washer and dryer, white upper cabinets, and tile flooring.
Covered backyard patio with brick pavers, outdoor dining furniture, a small lawn, and a circular fire pit area.
Home’s covered backyard patio with outdoor seating, pavers, gravel landscaping, and a small lawn.
Rear of a stucco home with a covered patio and rectangular artificial-turf lawn.
Backyard with a covered patio, rectangular lawn, gravel landscaping, and a stone-edged garden bed.
Courtesy of Simply Vegas Erica J. Lee Listing Contact: (702) 577-6465 
For Sale

72 Summer Rhapsody Avenue

72 Summer Rhapsody Avenue, Henderson, NV 89015

$519,000
Beautiful dzingle-storu corner home in the highly desirable Cadence Master-Planned Community! Situated next to a neighborhood park, this home offers added privacy, a larger lot than many comparable homes, and an open feel. Enjoy significant energy savings with approximately half of the solar system already paid off, reducing monthly utility costs. A fantastic opportunity to own a move-in ready home in one of Henderson's premier master-planned communities with parks, trails, and exceptional amenities.

3
beds

2
baths

1,662 Sq.Ft. LIVING AREA

5,227 Sq.Ft. lot

Erica Lee

Erica Lee

Features & Amenities

Interior

  • total bedrooms3
  • Total bathrooms2
  • full bathrooms2
  • Laundry room Gas Dryer Hookup, Main Level, Laundry Room
  • Flooring Tile
  • APPLIANCES Disposal, Gas Range, Microwave, Water Softener Owned, Water Purifier
  • other interior Features Bathroomon Main Level, Primary Downstairs

Area & Lot

  • Status For Sale
  • Living Area1,662 Sq.Ft.
  • Total Area1,662 Sq.Ft.
  • Lot Area5,227 Sq.Ft.
  • MLS® ID2805944
  • TypeResidential
  • YEAR BUILT2021
  • Architecture StylesOne Story
  • Elementary SchoolSewell, C.T.,Sewell, C.T.
  • Middle SchoolBrown B. Mahlon
  • High SchoolBasic Academy

Exterior

  • STORIES1
  • Garage Space2.0
  • water SourcePublic
  • utilitiesUnderground Utilities
  • PoolCommunity
  • roofTile
  • lot featuresDesert Landscaping, Landscaped, 1/4 Acre
  • parkingAttached, Garage, Private
  • HEAT TYPECentral, Gas
  • AIR CONDITIONINGCentral Air, Electric
  • sewerPublic Sewer
  • HOA AmenitiesDog Park, Jogging Path, Barbecue, Playground, Pickleball, Pool
  • security FeaturesSecurity System Leased
  • other exterior FeaturesPrivate Yard

Financial

  • Sales Price$519,000
  • Real Estate Tax $4,878/yr
  • HOA $75/mo
View Virtual Tour
Single-story stucco home with a white double garage and desert landscaping.

Schedule a Showing

We would love to show you our beautiful property. Please select your preferred date and time below. An agent will be in touch shortly to confirm your appointment.

Schedule a Showing

We would love to show you our beautiful property. Please select your preferred date and time below. An agent will be in touch shortly to confirm your appointment.

Thank you for your interest in 72 Summer Rhapsody Avenue, Henderson, NV 89015. We are reviewing your request and will be in touch shortly!

Mortgage Calculator

Estimate your monthly mortgage payment, including the principal and interest, property taxes, and HOA. Adjust the values to generate a more accurate rate.

All estimates are provided for informational purposes only. Actual amounts may vary.
$0,000 Your Payment 20 15 65
$0,000 Your Payment

Your Trusted Las Vegas Real Estate Advisors

Whether you're buying, selling, or planning your next investment in Summerlin, Las Vegas or Henderson, we’re here to guide you with clarity and confidence moving forward.

Follow Me on Instagram