Leave a Message

Thank you for your message. We will be in touch with you shortly.

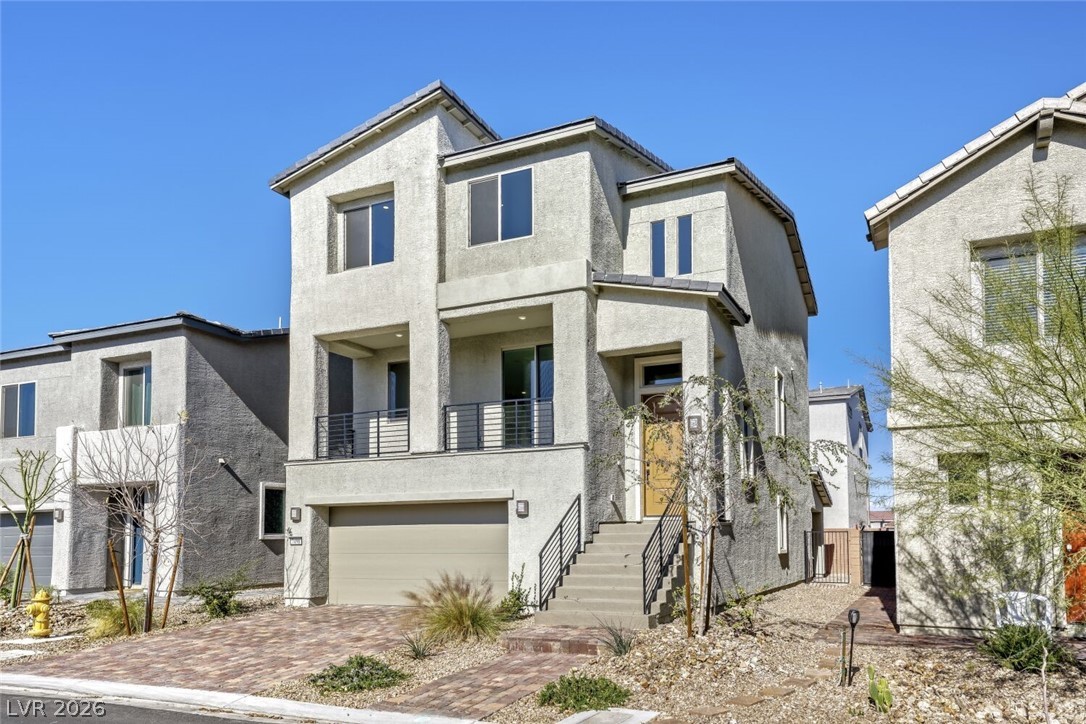
Two-story gray stucco home with a double garage, raised entry, paver driveway and gravel landscaping.
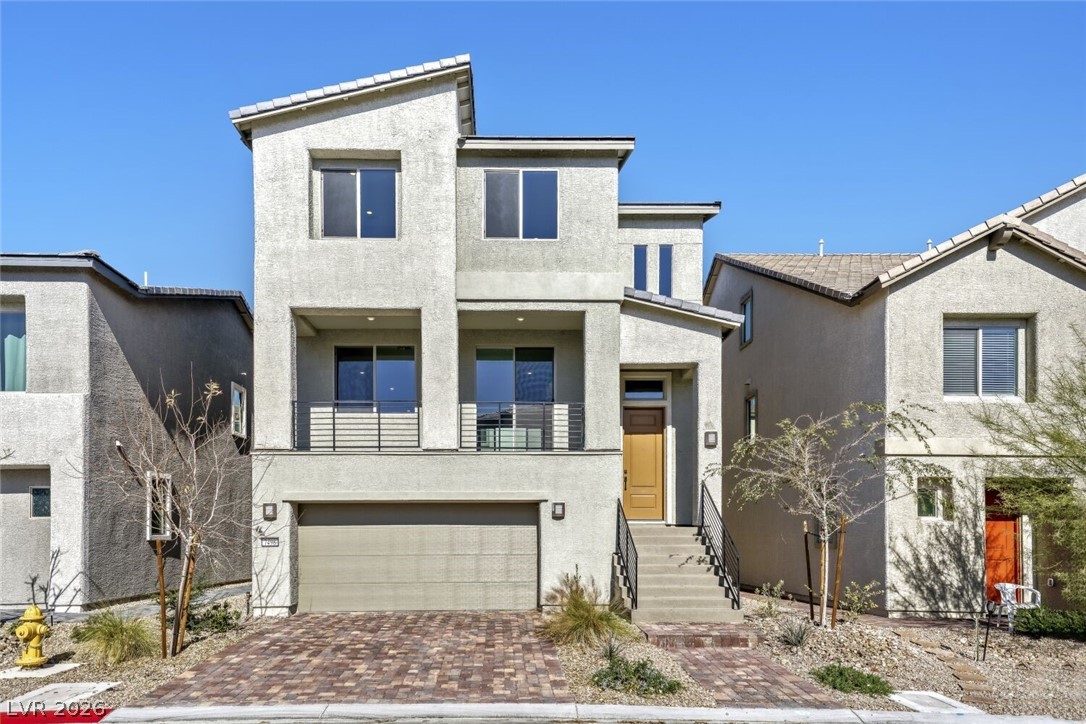
Two-story Las Vegas home with an attached garage, metal-railed balconies, and desert landscaping.
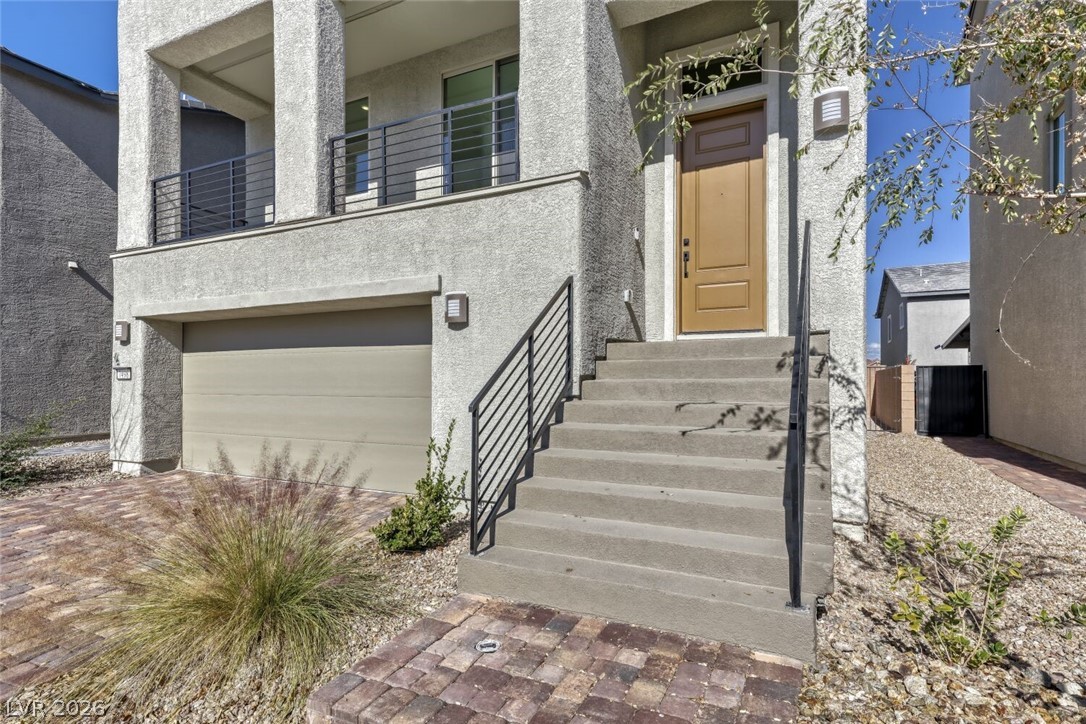
Two-story stucco home with a raised front entry, balcony, attached garage, and gravel landscaping.
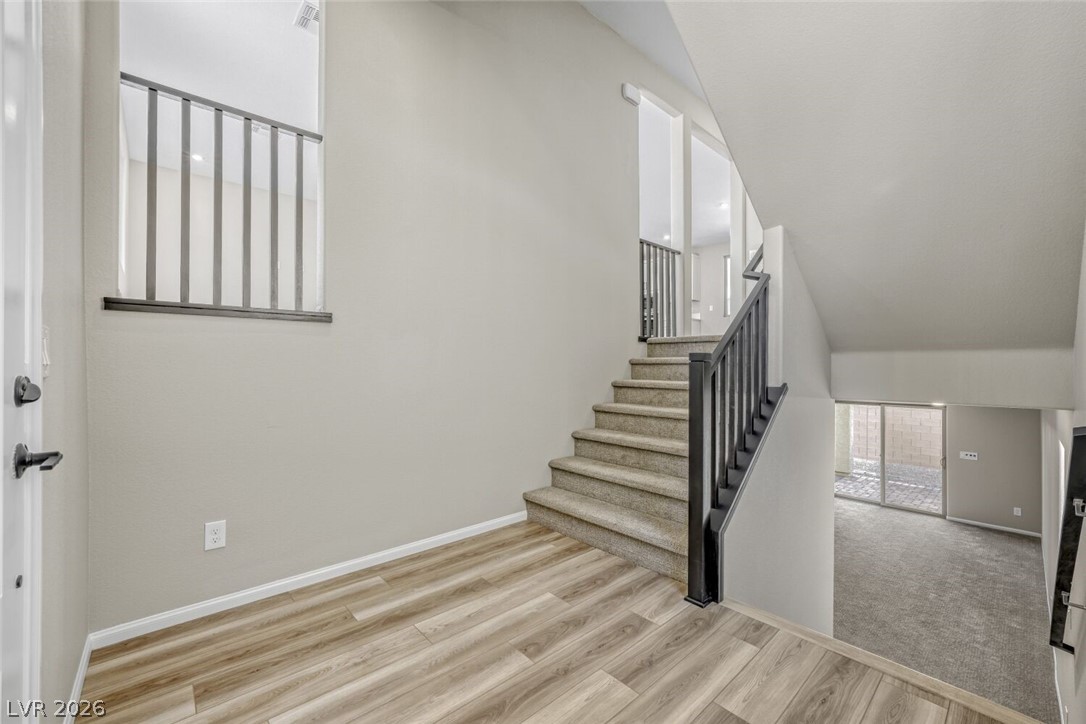
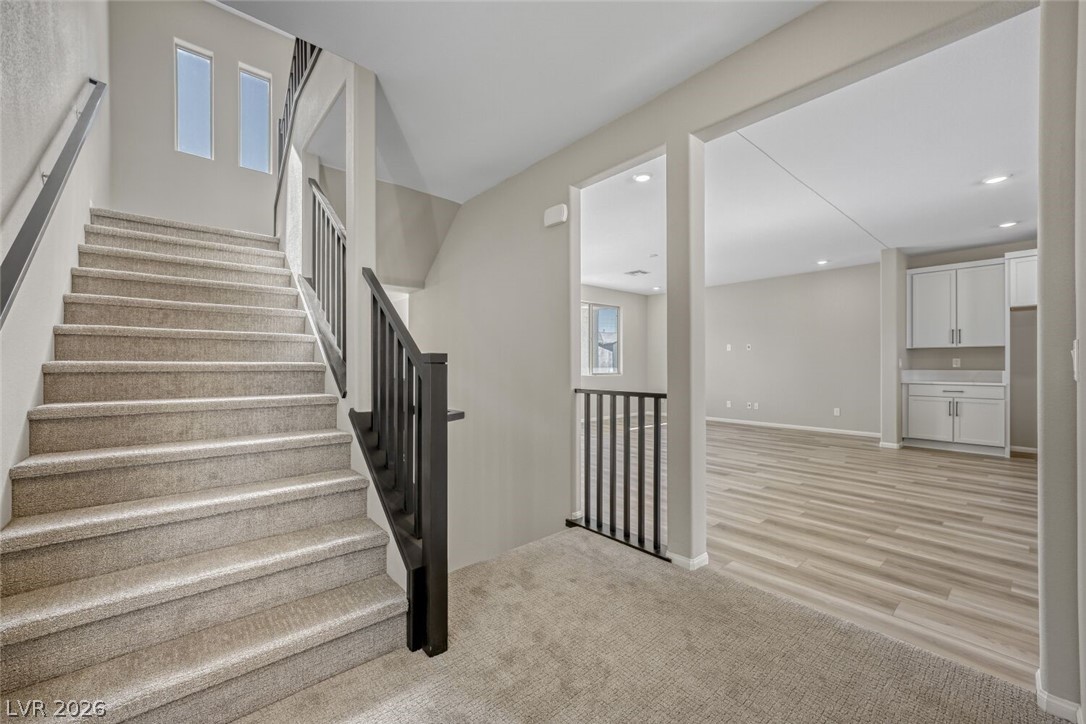
Two-story entryway with wood-look flooring, carpeted stairs, dark railings, and a lower-level living area.
Entry foyer with carpeted stairs, dark railings, and an adjoining room with light flooring and white cabinetry.
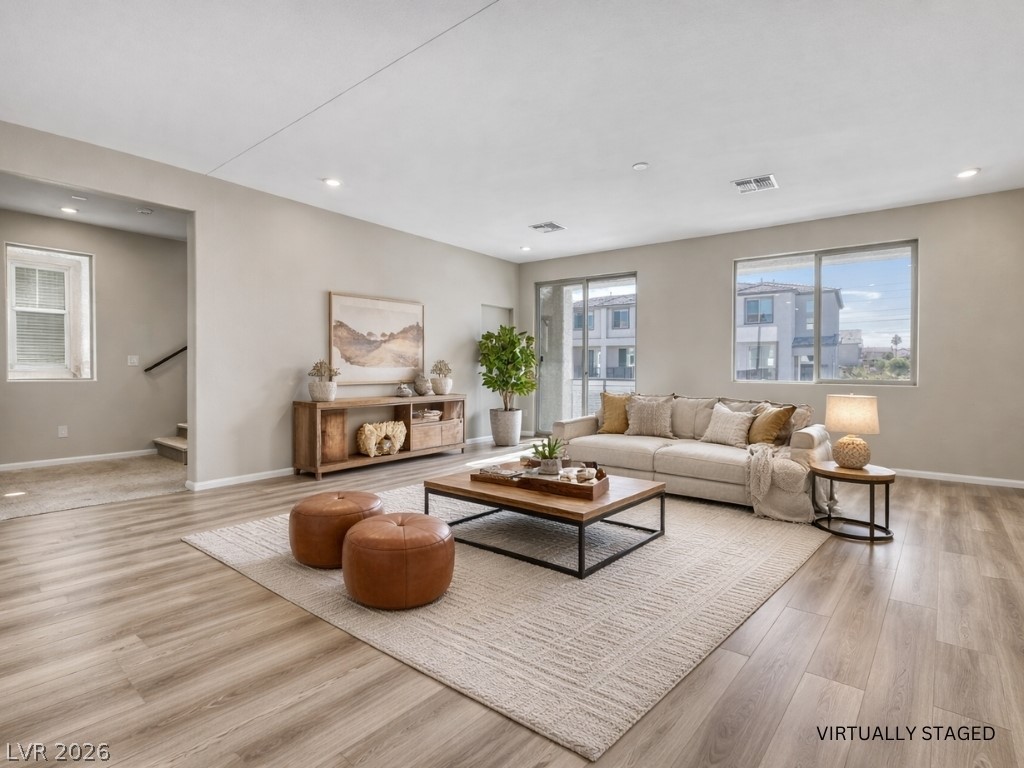
Virtually staged living room with a beige sofa, wood coffee table, and two leather poufs.
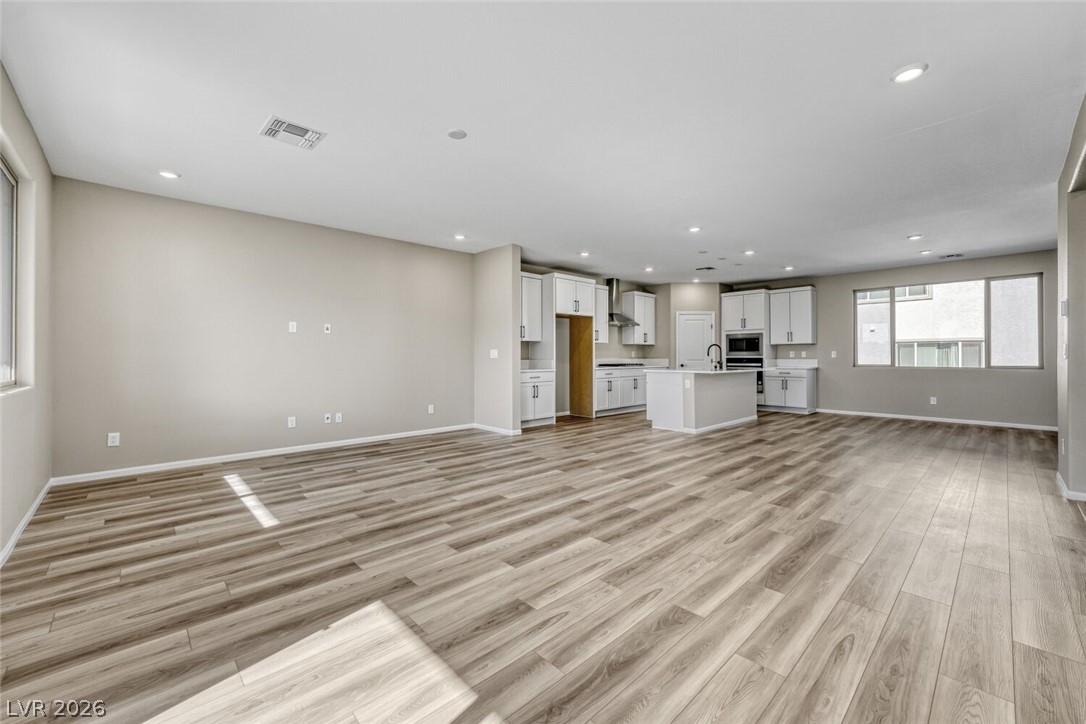
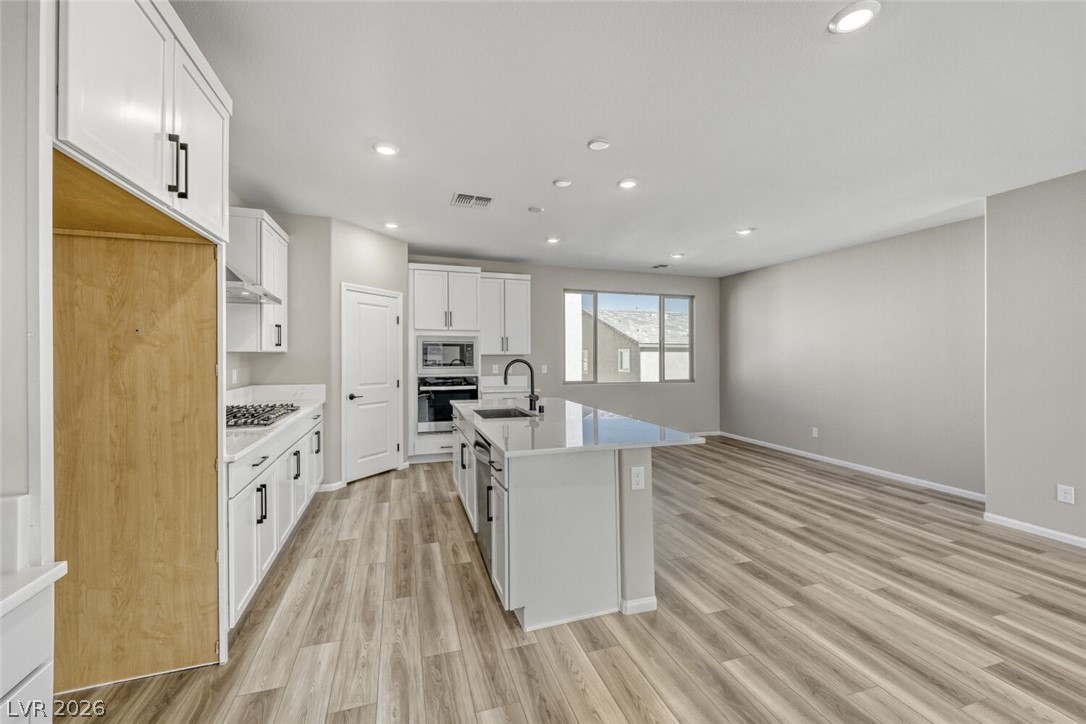
Vacant open-plan living room and kitchen with wood-look floors, white cabinets, and an island.
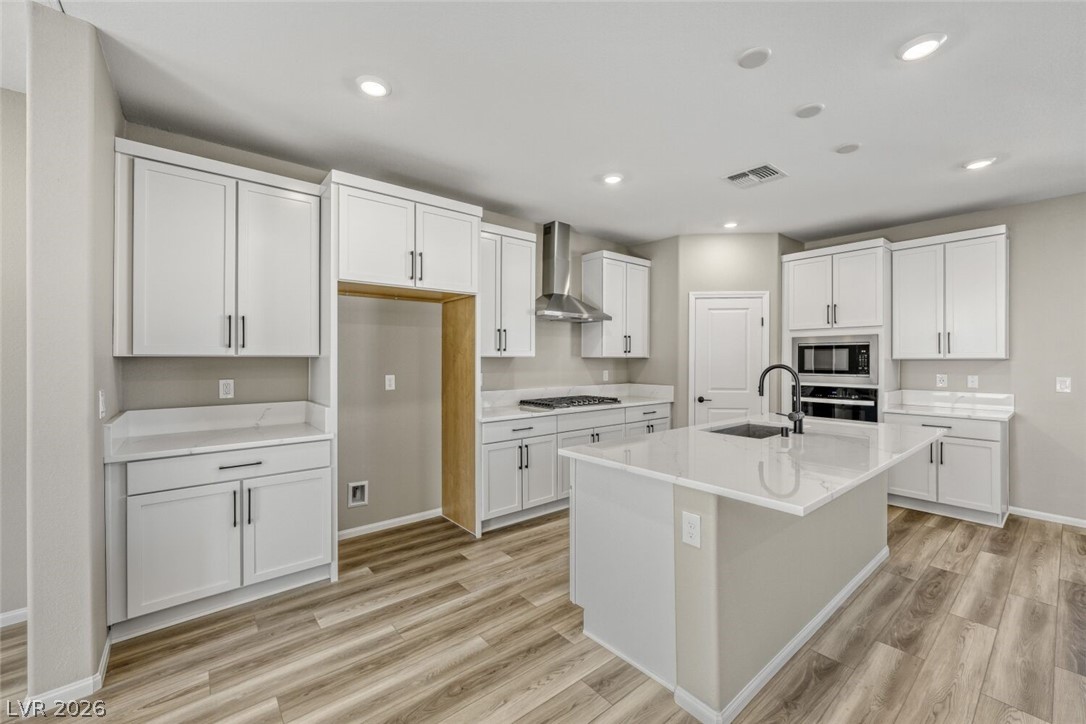
Vacant kitchen with white cabinets, a large island, stainless steel appliances, and wood-look flooring.
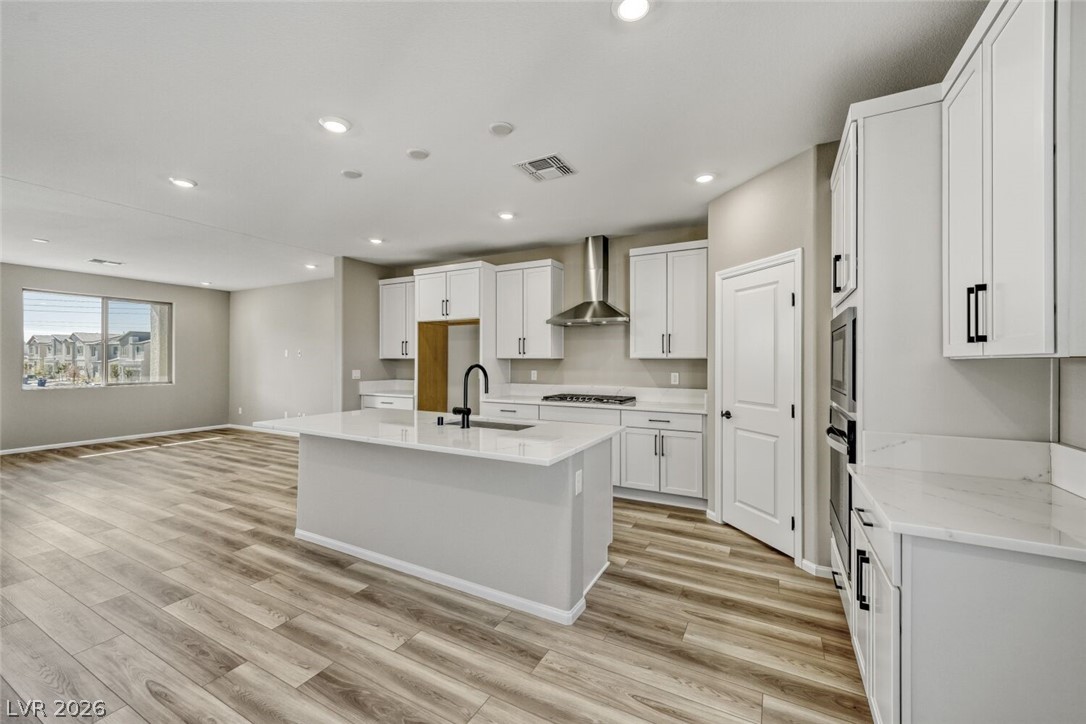
Open-plan kitchen with white cabinets, a large island, and wood-look flooring adjoining an unfurnished living area.
Kitchen with white shaker cabinets, a large island, stainless steel appliances, and wood-look flooring.
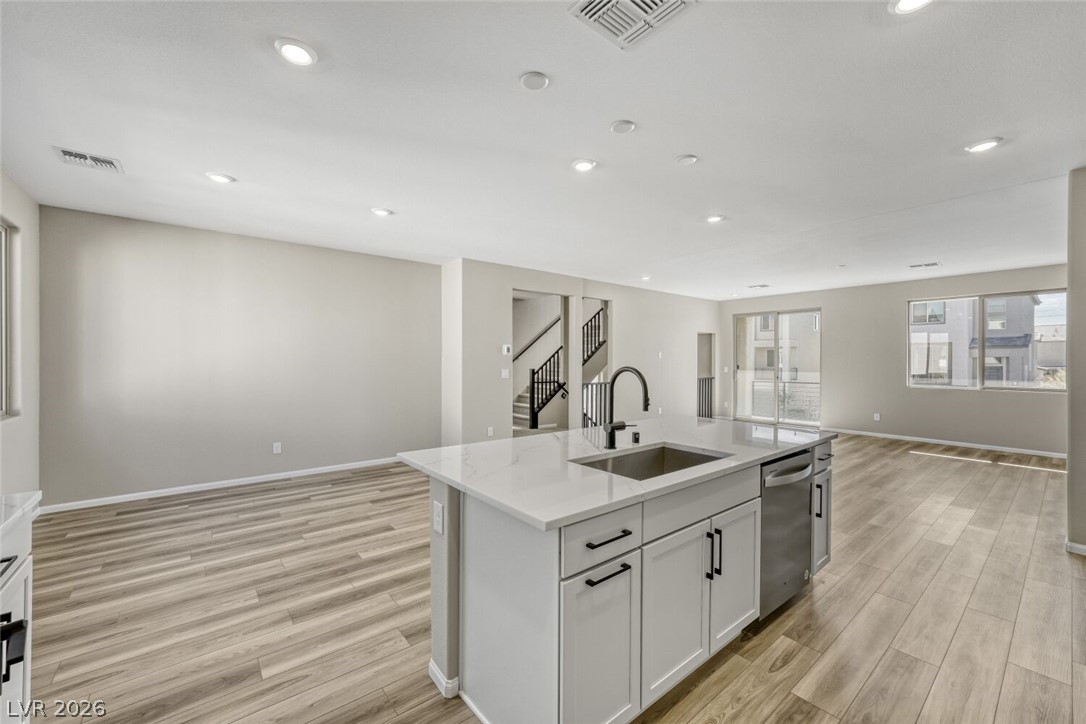
Open-plan kitchen with a white quartz island, black faucet, and stainless steel dishwasher.
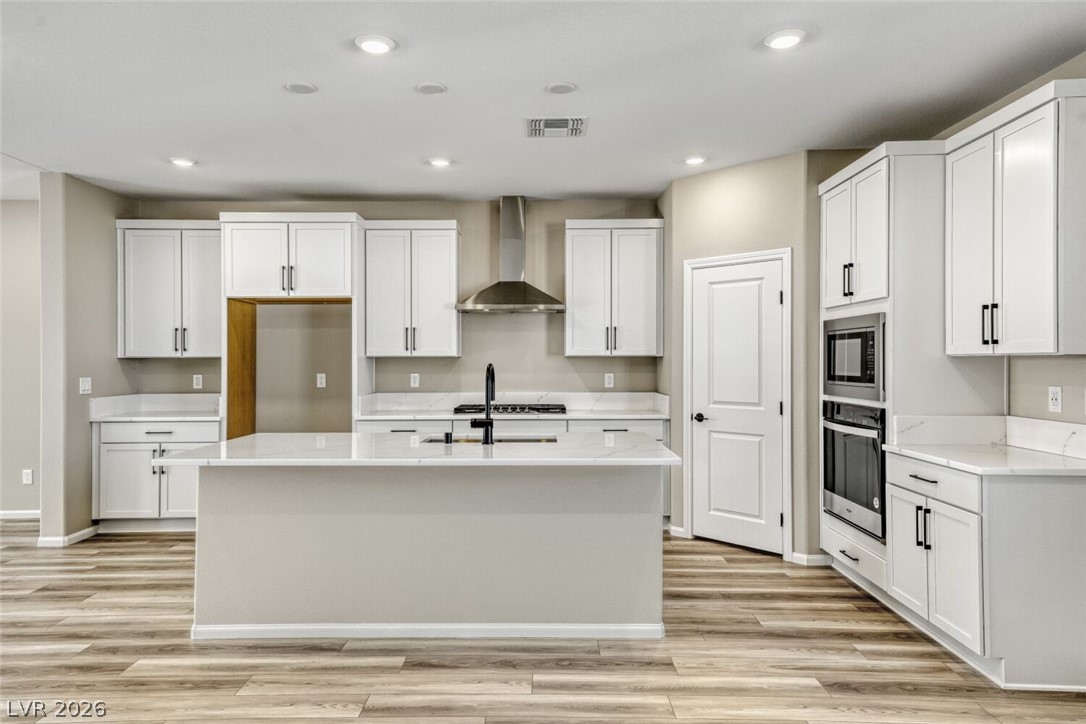
Kitchen with white shaker cabinets, a large island, stainless steel appliances, and wood-look flooring.
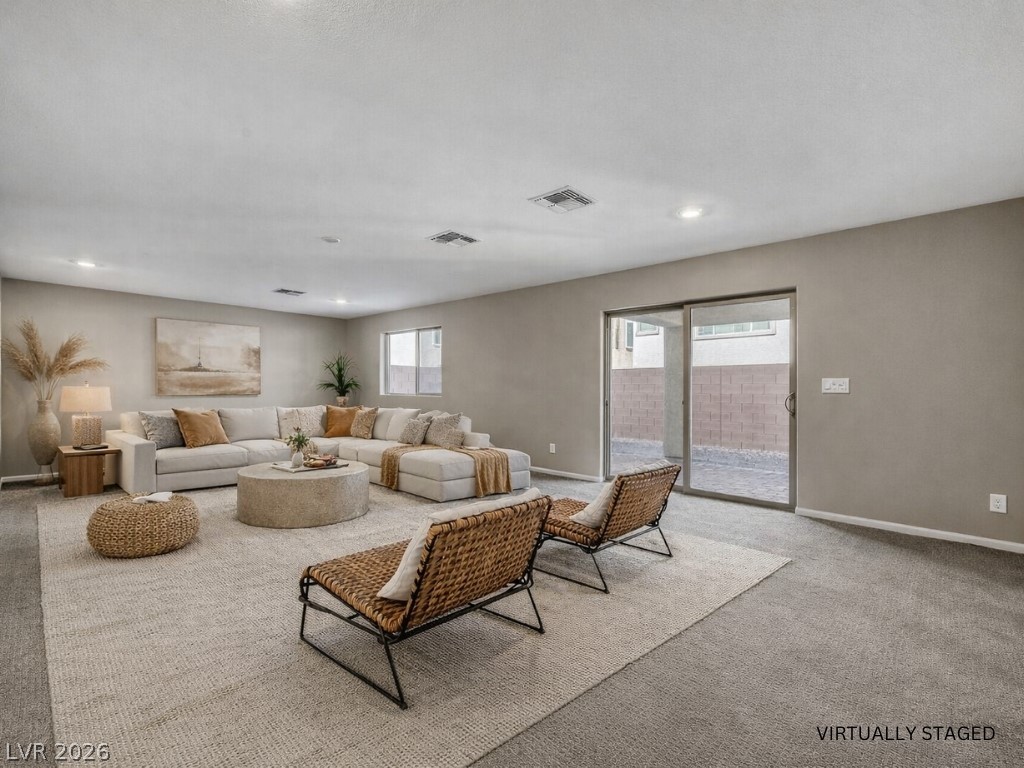
Virtually staged living room with a large sectional, woven accent chairs, and sliding glass doors.
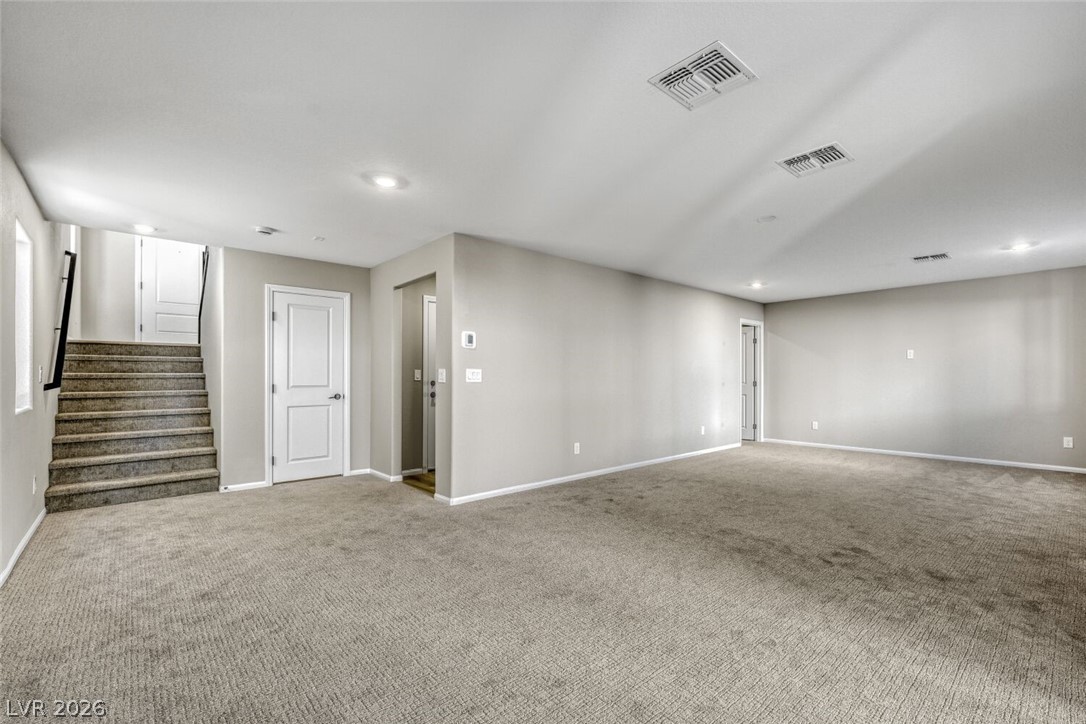
Empty carpeted room with a staircase, white doors, and recessed ceiling lights.
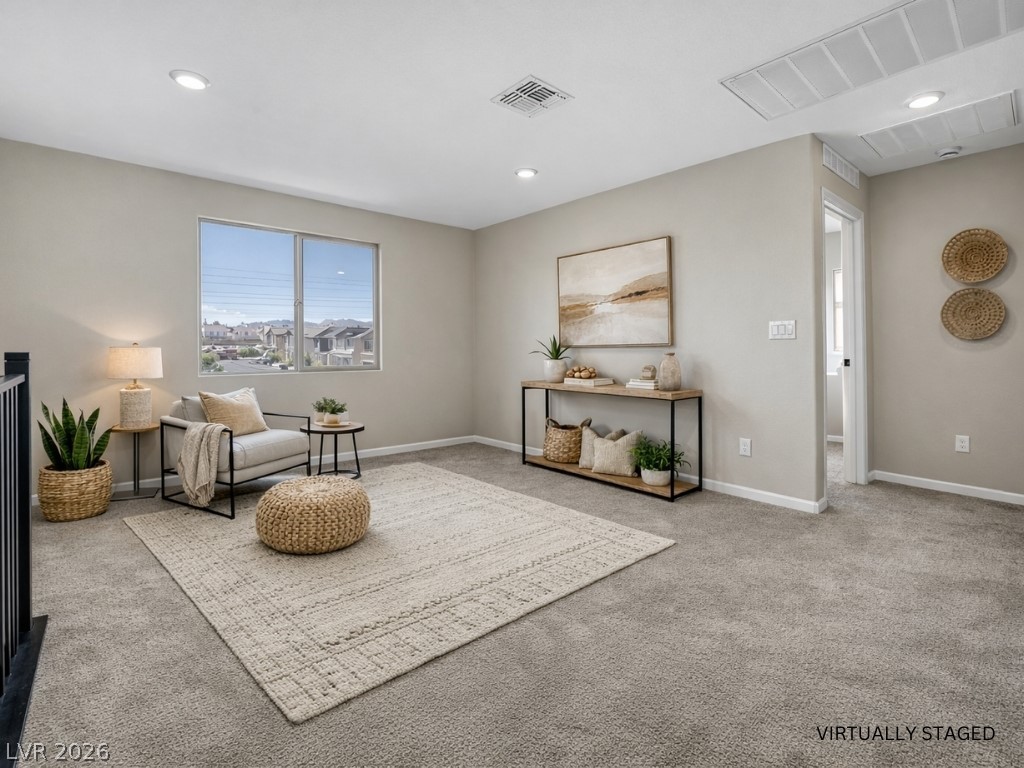
Virtually staged living room with a sofa, console table, and large window.
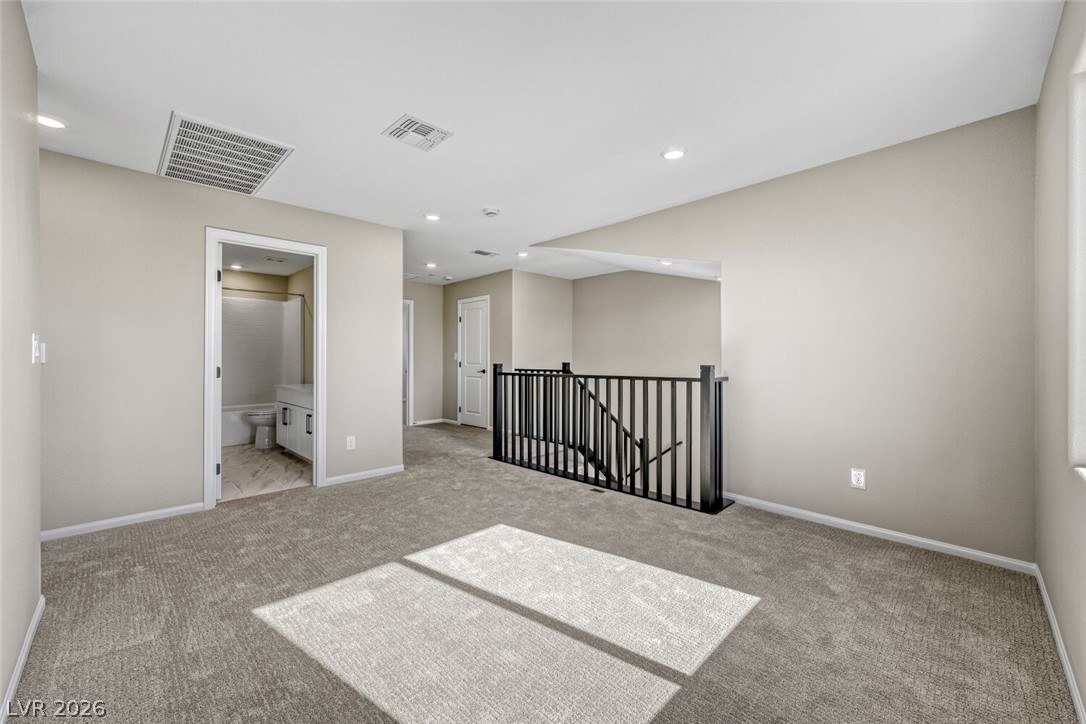
Empty carpeted upstairs landing with a black stair railing and an open bathroom doorway.
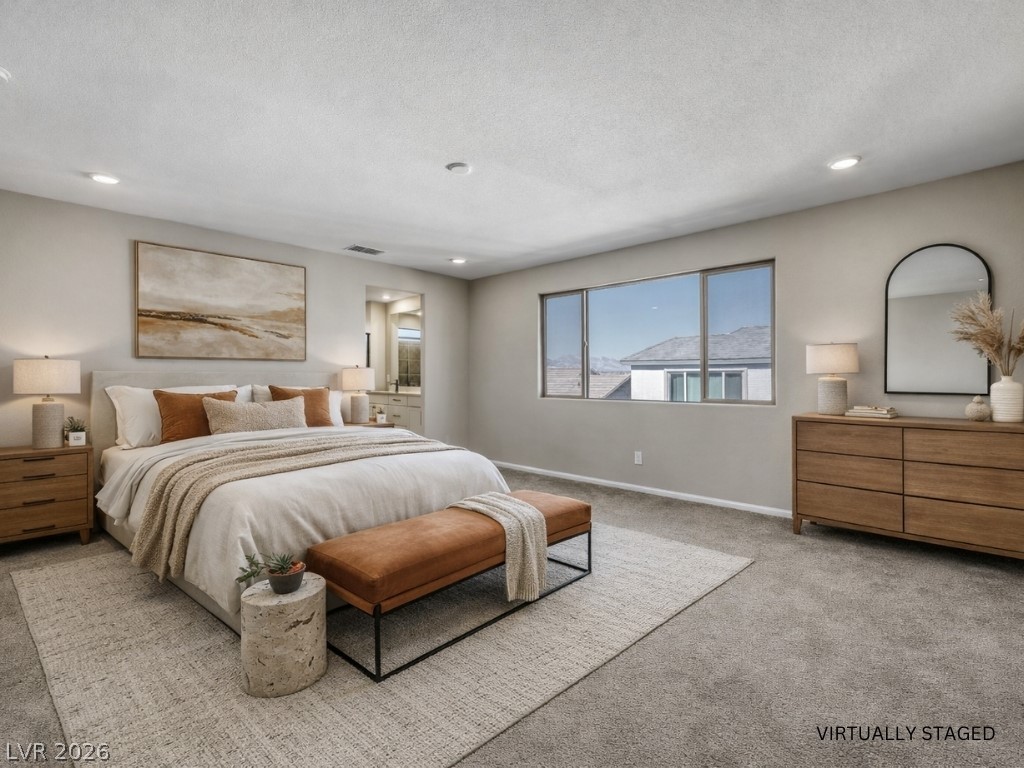
Virtually staged bedroom with a king-size bed, leather bench, and mountain views through the window.
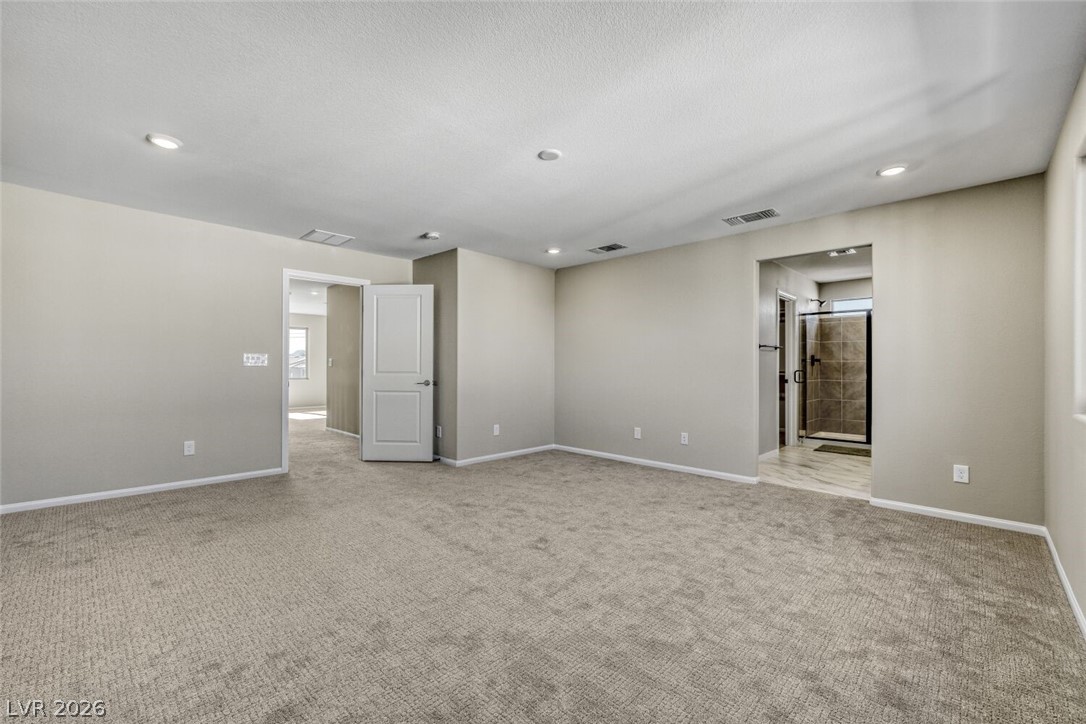
Empty carpeted room with an adjoining bathroom and glass shower enclosure.
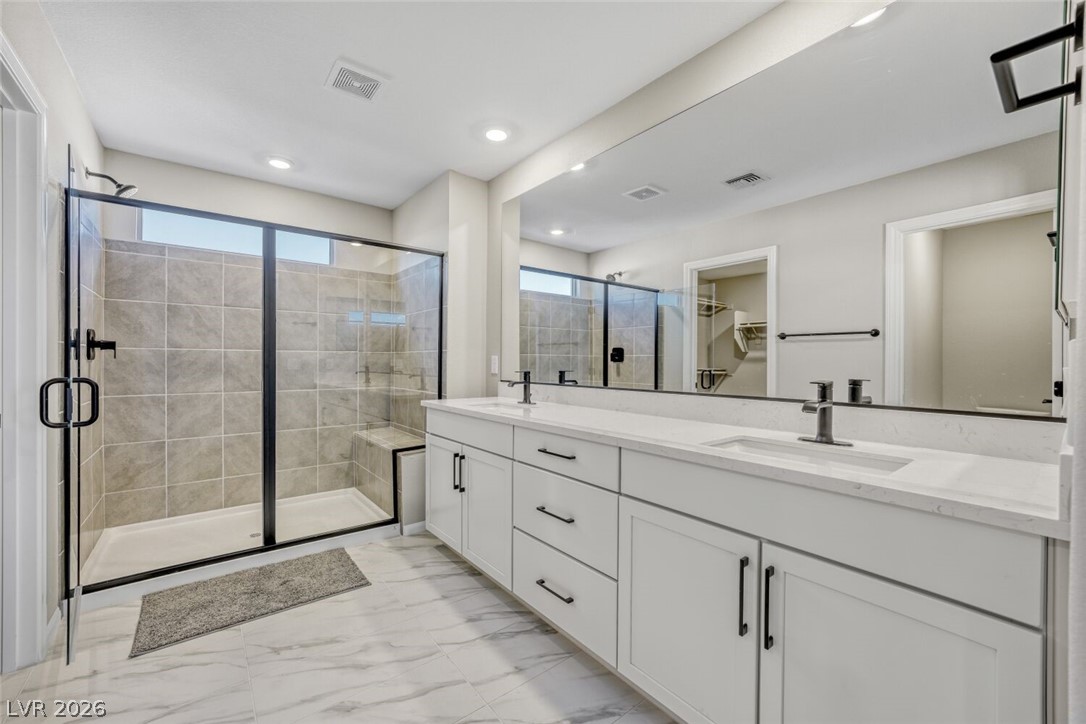
Modern bathroom with a long double vanity and a glass-enclosed gray-tile shower.
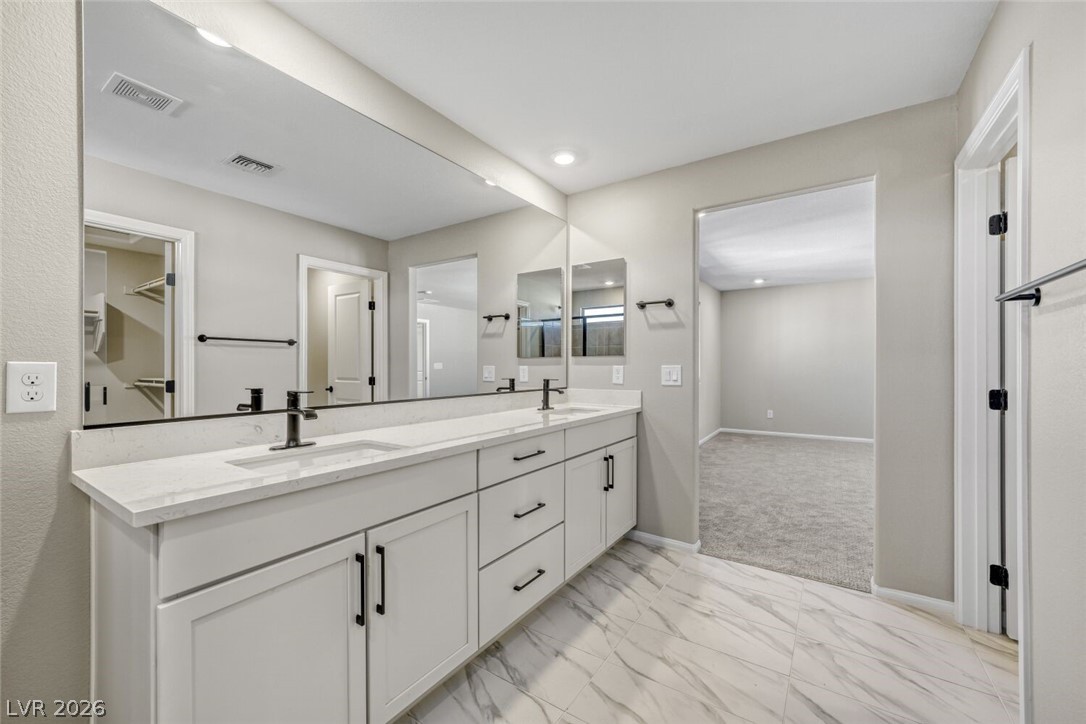
Bathroom with a long double vanity, broad mirror, and marble-look tile floor.
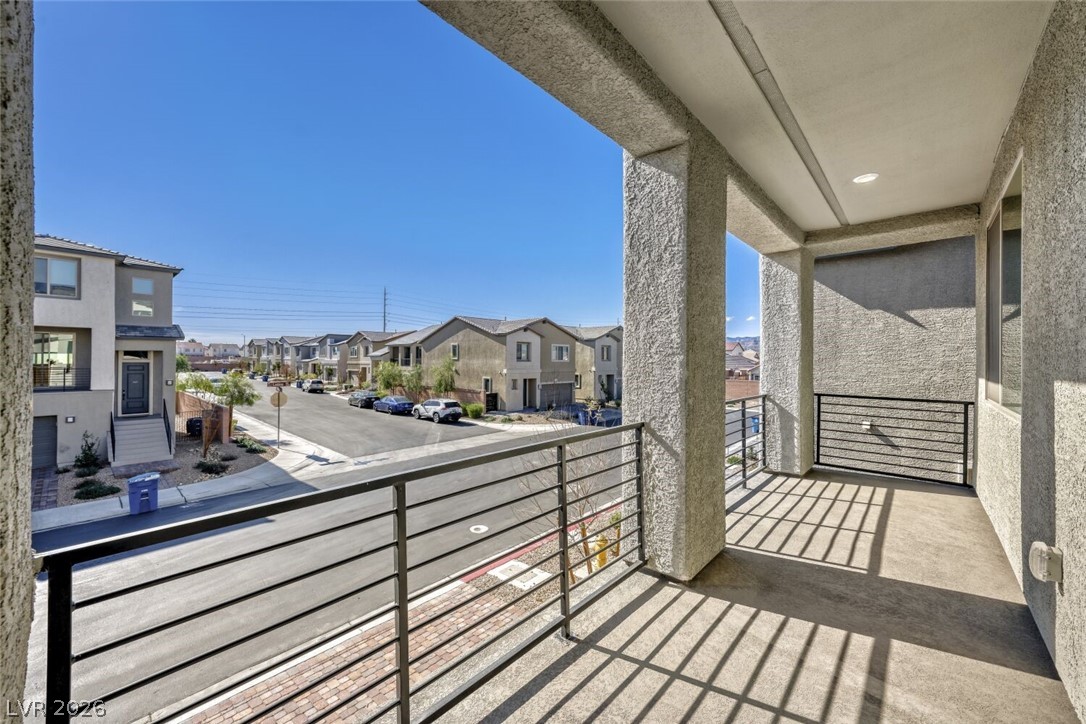
Covered balcony with black metal railings overlooking a neighborhood street and two-story homes.
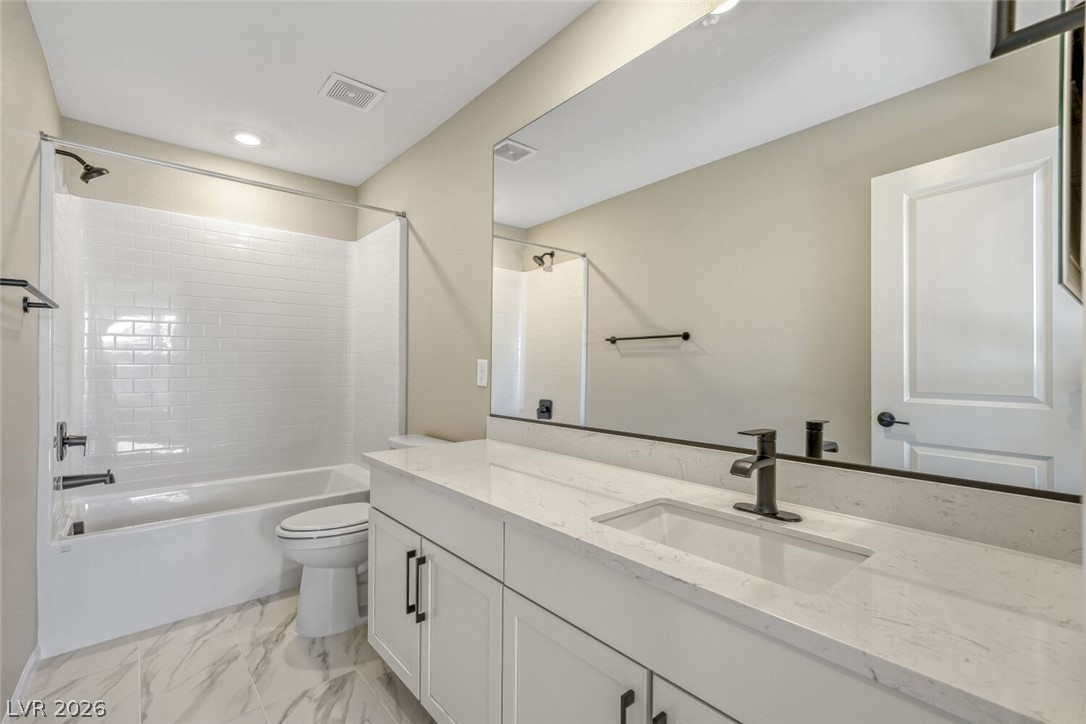
Unfurnished bathroom with a tiled bathtub, toilet, long vanity, and large mirror.
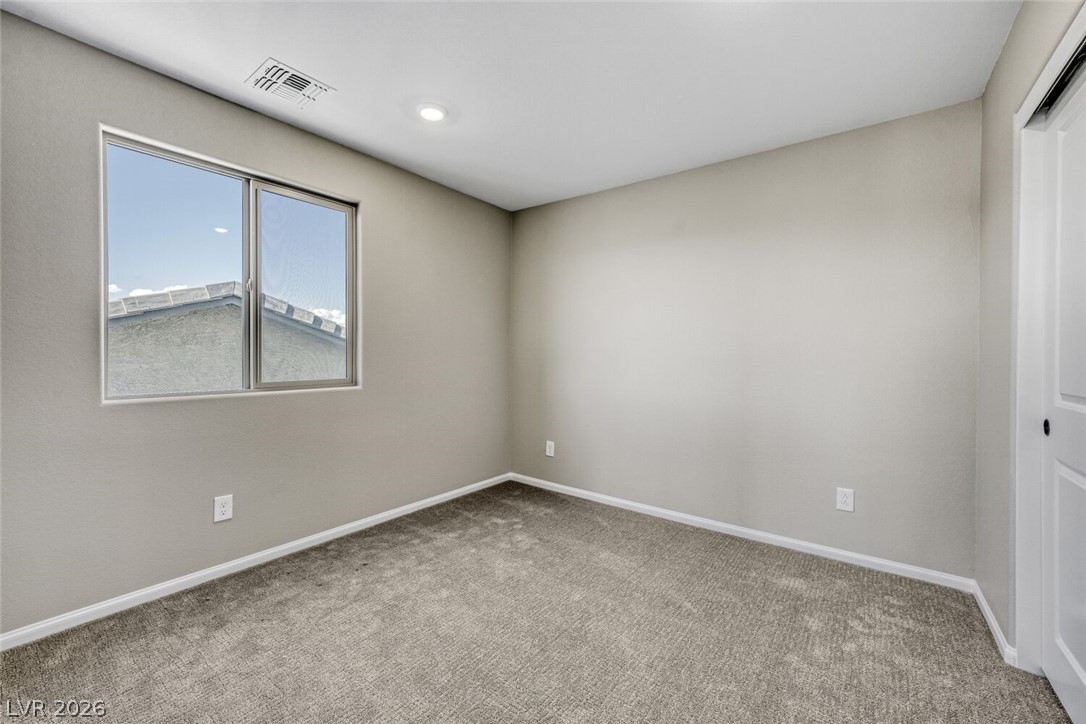
Empty bedroom with gray carpet, beige walls, and a window overlooking a neighboring roof.
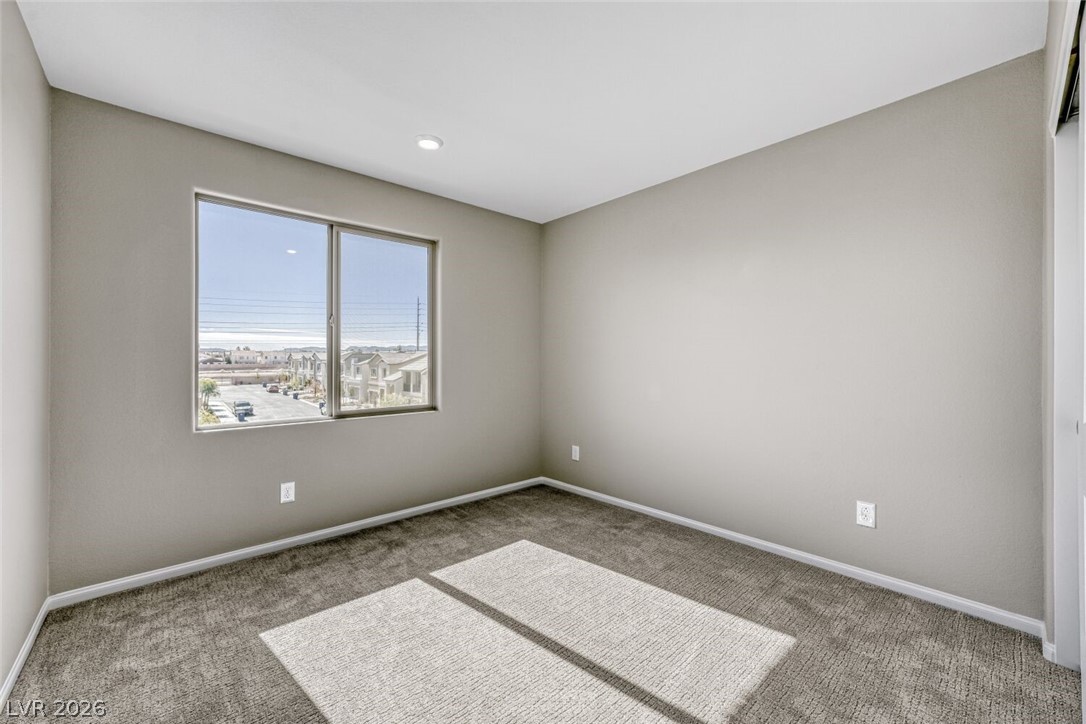
Vacant bedroom with gray carpet, taupe walls, and a sunny window overlooking nearby homes.
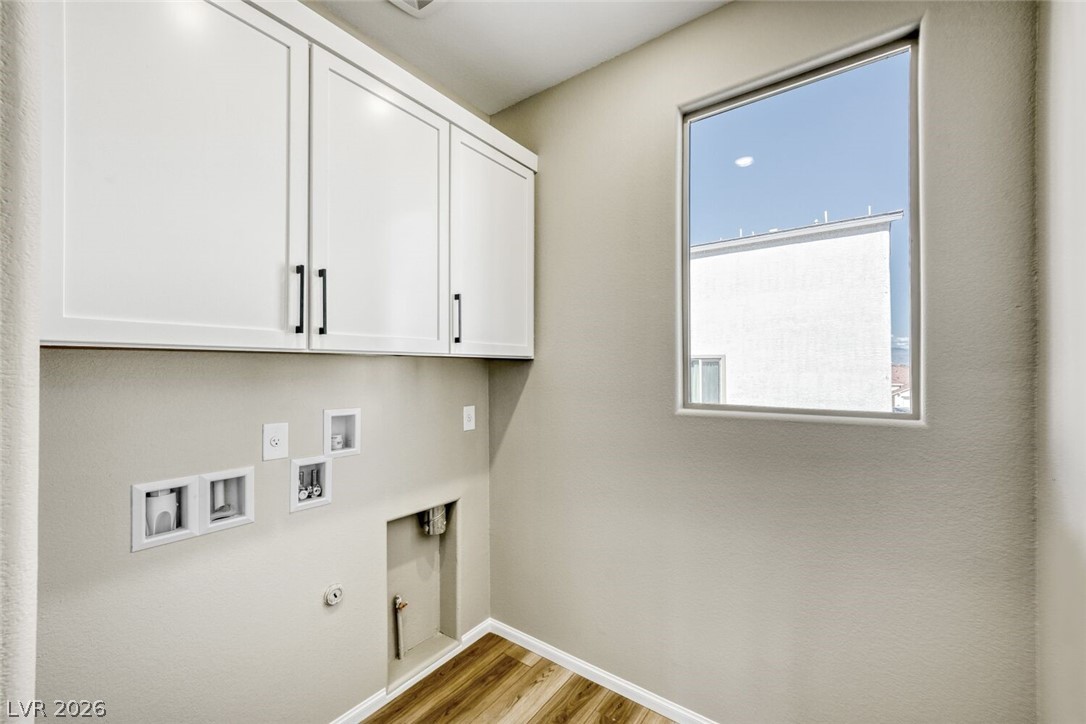
Laundry room with white cabinets, washer and dryer hookups, and wood-look flooring.
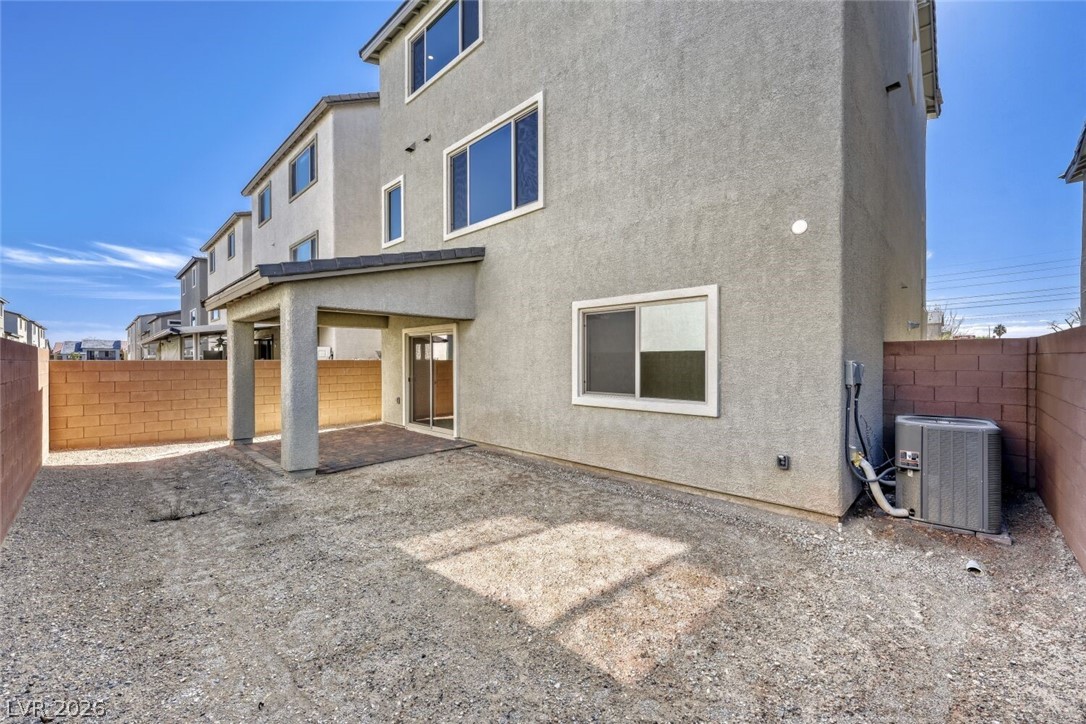
Rear exterior of a two-story stucco home with a gravel yard and covered patio.
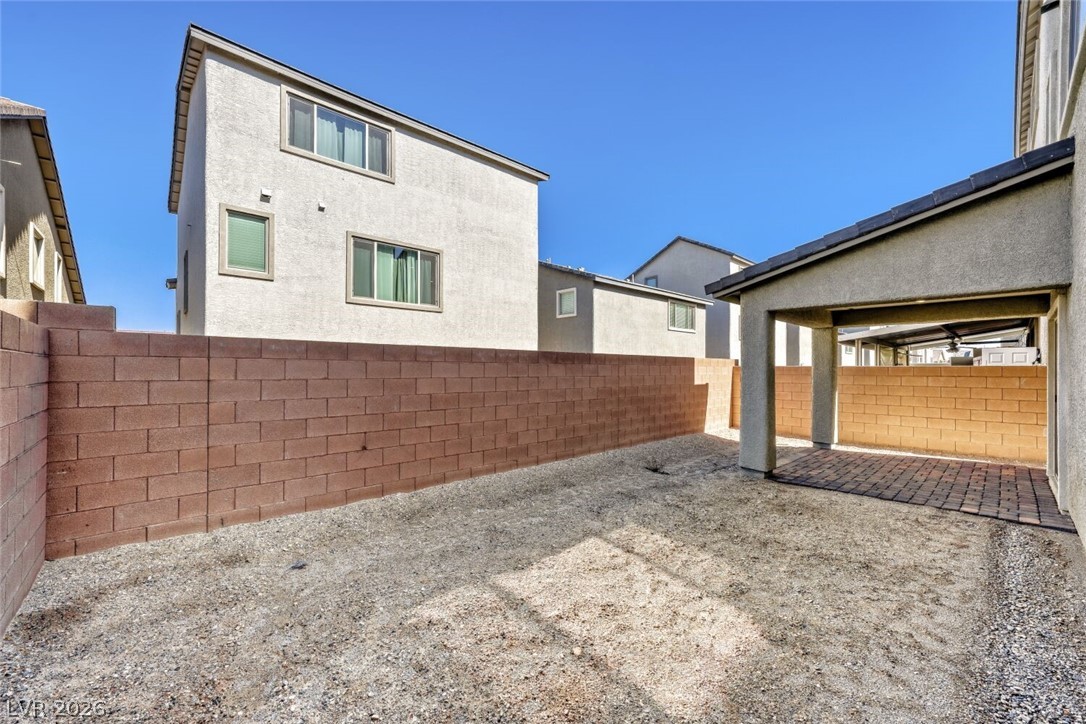
Gravel backyard enclosed by a block wall, with a covered patio and paver section.
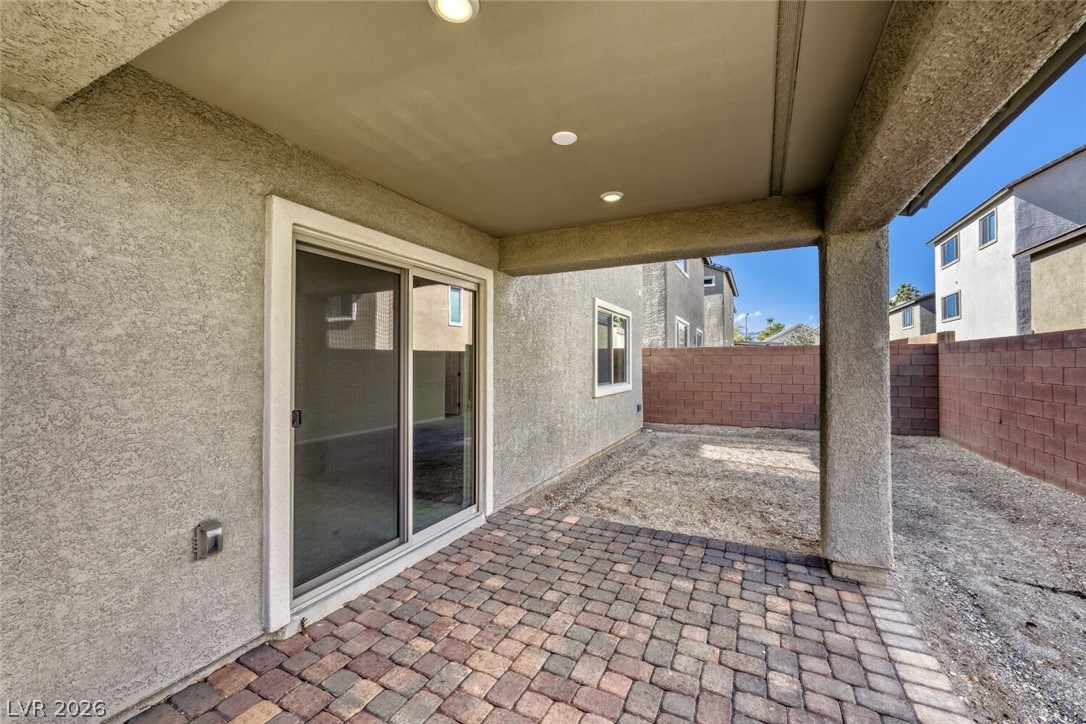
Covered backyard patio with a paver floor, sliding glass door, and gravel yard enclosed by a block wall.
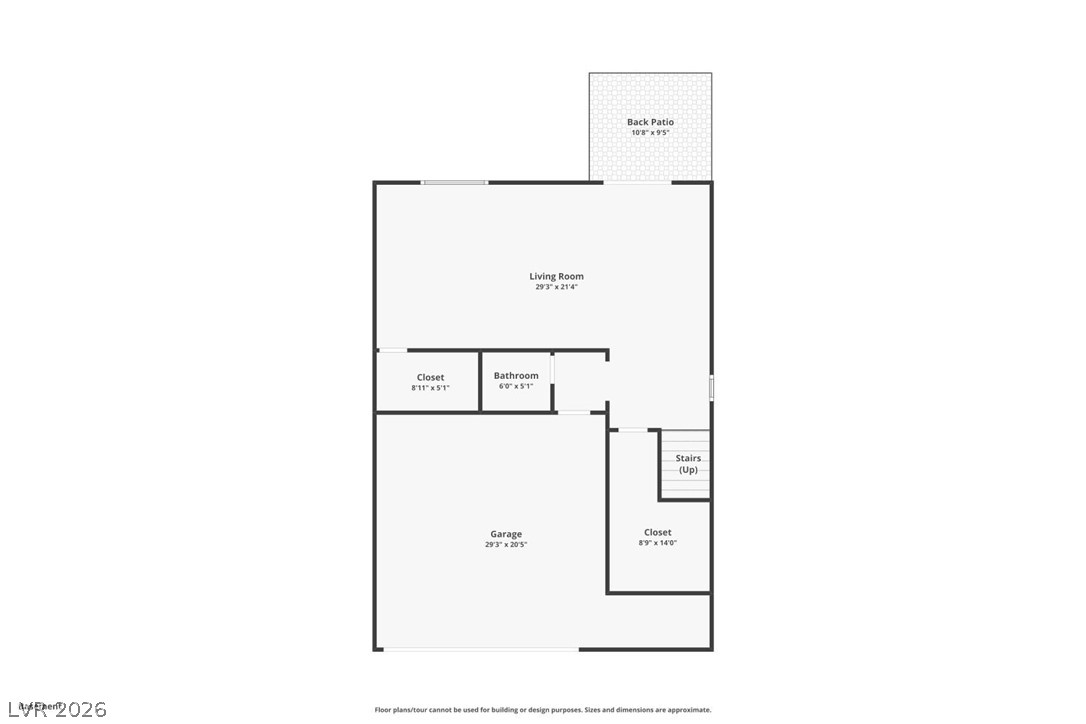
Floor plan showing the living room, garage, bathroom, closets, stairs, and back patio.
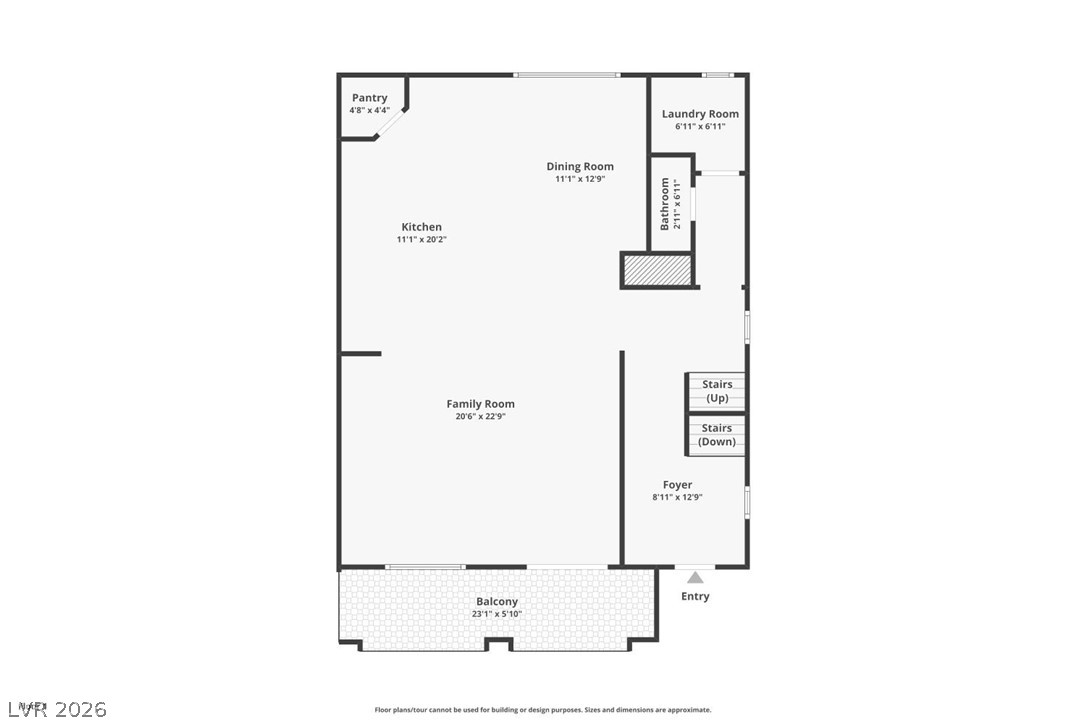
Floor plan with kitchen, dining and family rooms, foyer, stairs, laundry room, bathroom, pantry, and balcony.
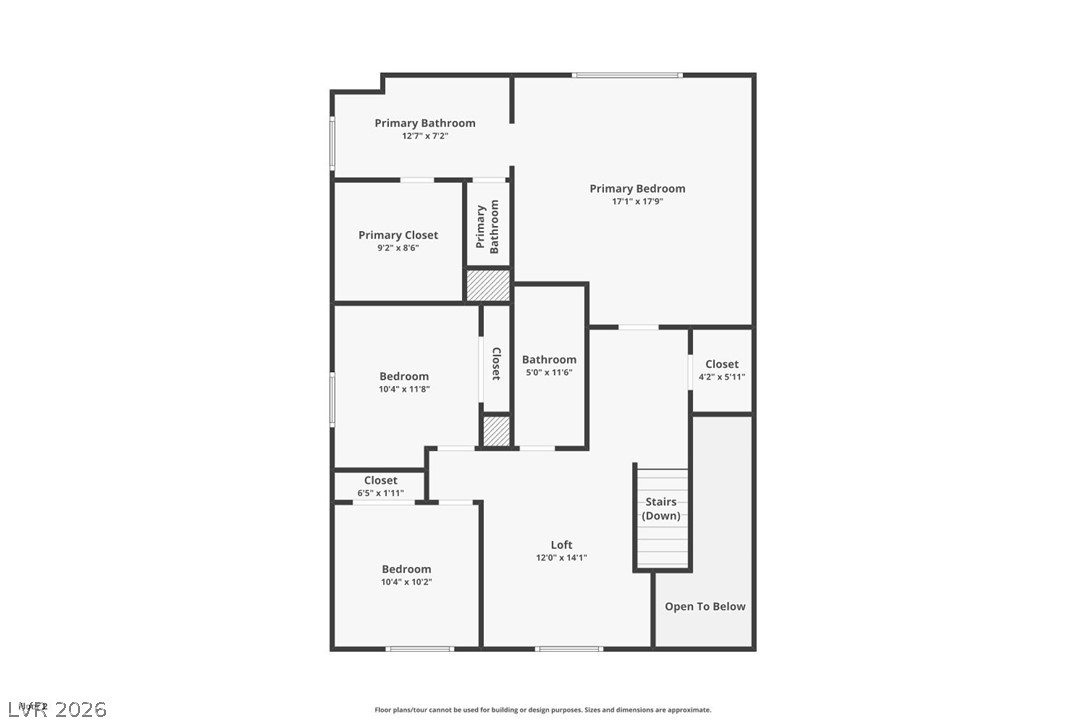
Second-floor floor plan with a primary suite, two bedrooms, loft, stairs, and open-to-below area.
SEE ALL PHOTOS
Two-story gray stucco home with a double garage, raised entry, paver driveway and gravel landscaping.
Two-story Las Vegas home with an attached garage, metal-railed balconies, and desert landscaping.
Two-story stucco home with a raised front entry, balcony, attached garage, and gravel landscaping.
Two-story entryway with wood-look flooring, carpeted stairs, dark railings, and a lower-level living area.
Entry foyer with carpeted stairs, dark railings, and an adjoining room with light flooring and white cabinetry.
Virtually staged living room with a beige sofa, wood coffee table, and two leather poufs.
Vacant open-plan living room and kitchen with wood-look floors, white cabinets, and an island.
Vacant kitchen with white cabinets, a large island, stainless steel appliances, and wood-look flooring.
Open-plan kitchen with white cabinets, a large island, and wood-look flooring adjoining an unfurnished living area.
Kitchen with white shaker cabinets, a large island, stainless steel appliances, and wood-look flooring.
Open-plan kitchen with a white quartz island, black faucet, and stainless steel dishwasher.
Kitchen with white shaker cabinets, a large island, stainless steel appliances, and wood-look flooring.
Virtually staged living room with a large sectional, woven accent chairs, and sliding glass doors.
Empty carpeted room with a staircase, white doors, and recessed ceiling lights.
Virtually staged living room with a sofa, console table, and large window.
Empty carpeted upstairs landing with a black stair railing and an open bathroom doorway.
Virtually staged bedroom with a king-size bed, leather bench, and mountain views through the window.
Empty carpeted room with an adjoining bathroom and glass shower enclosure.
Modern bathroom with a long double vanity and a glass-enclosed gray-tile shower.
Bathroom with a long double vanity, broad mirror, and marble-look tile floor.
Covered balcony with black metal railings overlooking a neighborhood street and two-story homes.
Unfurnished bathroom with a tiled bathtub, toilet, long vanity, and large mirror.
Empty bedroom with gray carpet, beige walls, and a window overlooking a neighboring roof.
Vacant bedroom with gray carpet, taupe walls, and a sunny window overlooking nearby homes.
Laundry room with white cabinets, washer and dryer hookups, and wood-look flooring.
Rear exterior of a two-story stucco home with a gravel yard and covered patio.
Gravel backyard enclosed by a block wall, with a covered patio and paver section.
Covered backyard patio with a paver floor, sliding glass door, and gravel yard enclosed by a block wall.
Floor plan showing the living room, garage, bathroom, closets, stairs, and back patio.
Floor plan with kitchen, dining and family rooms, foyer, stairs, laundry room, bathroom, pantry, and balcony.
Second-floor floor plan with a primary suite, two bedrooms, loft, stairs, and open-to-below area.
Courtesy of Simply Vegas Alan Hui Listing Contact: (702) 688-1440 
Sold

7498 Lodano Avenue

7498 Lodano Avenue, Las Vegas, NV 89113

$580,000
This barely lived-in, three-story home offers a perfect blend of modern design and thoughtful upgrades. Featuring 3 bedrooms, 2 full bathrooms, and 2 half bathrooms, the open floor plan is ideal for both everyday living and entertaining. The home showcases plush high-end carpeting, luxury vinyl plank flooring, stainless steel appliances, high-end quartz countertops, upgraded cabinetry, and a walk-in pantry. LED lighting throughout adds a clean, contemporary feel. A spacious first-floor den provides flexible living or work-from-home space, while the loft offers an additional retreat. Enjoy outdoor living from the private balcony. Meticulously maintained and move-in ready, this home delivers comfort, style, and functionality at every level.

3
beds

4
baths

2,873 Sq.Ft. LIVING AREA

3,049 Sq.Ft. lot

Alan Hui

Alan Hui

Features & Amenities

Interior

  • total bedrooms3
  • Total bathrooms4
  • full bathrooms2
  • half bathrooms2
  • Laundry room Gas Dryer Hookup, Laundry Room, Upper Level
  • Flooring Carpet, Luxury Vinyl Plank, Tile
  • APPLIANCES Built-In Gas Oven, Gas Cooktop, Disposal, Microwave

Area & Lot

  • Status Sold
  • Date Sold March 17, 2026
  • Living Area2,873 Sq.Ft.
  • Total Area2,873 Sq.Ft.
  • Lot Area3,049 Sq.Ft.
  • MLS® ID2754410
  • TypeResidential
  • YEAR BUILT2024
  • Architecture StylesThree Story
  • Elementary SchoolRogers, Lucille S.,Rogers, Lucille S.
  • Middle SchoolSawyer Grant
  • High SchoolDurango

Exterior

  • STORIES3
  • Garage Space2.0
  • water SourcePublic
  • utilitiesUnderground Utilities
  • roofTile
  • lot featuresDrip Irrigation/Bubblers, Desert Landscaping, Landscaped, 1/4 Acre
  • parkingAttached, Garage, Inside Entrance, Private
  • HEAT TYPECentral, Gas
  • AIR CONDITIONINGCentral Air, Electric
  • sewerPublic Sewer
  • HOA AmenitiesDog Park, Playground, Park
  • other exterior FeaturesBarbecue, Porch, Patio, Private Yard, Sprinkler/Irrigation

Financial

  • Sales Price$580,000
  • Real Estate Tax $5,499/yr
  • HOA $67/mo
Two-story gray stucco home with a double garage, raised entry, paver driveway and gravel landscaping.
Two-story Las Vegas home with an attached garage, metal-railed balconies, and desert landscaping.

This home delivers comfort, style, and functionality at every level.

– Alan Hui
Two-story stucco home with a raised front entry, balcony, attached garage, and gravel landscaping.

Your Trusted Las Vegas Real Estate Advisors

Whether you're buying, selling, or planning your next investment in Summerlin, Las Vegas or Henderson, we’re here to guide you with clarity and confidence moving forward.

Follow Me on Instagram