Leave a Message

Thank you for your message. We will be in touch with you shortly.

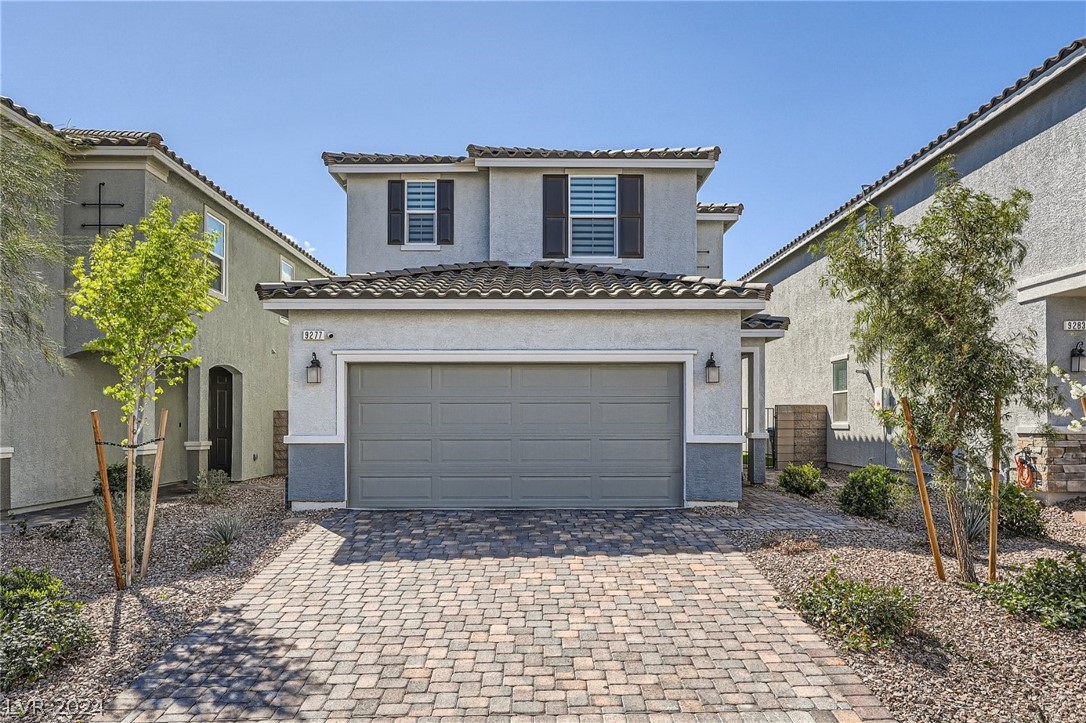
Two-story stucco house with a gray double garage, paver driveway, and desert landscaping.
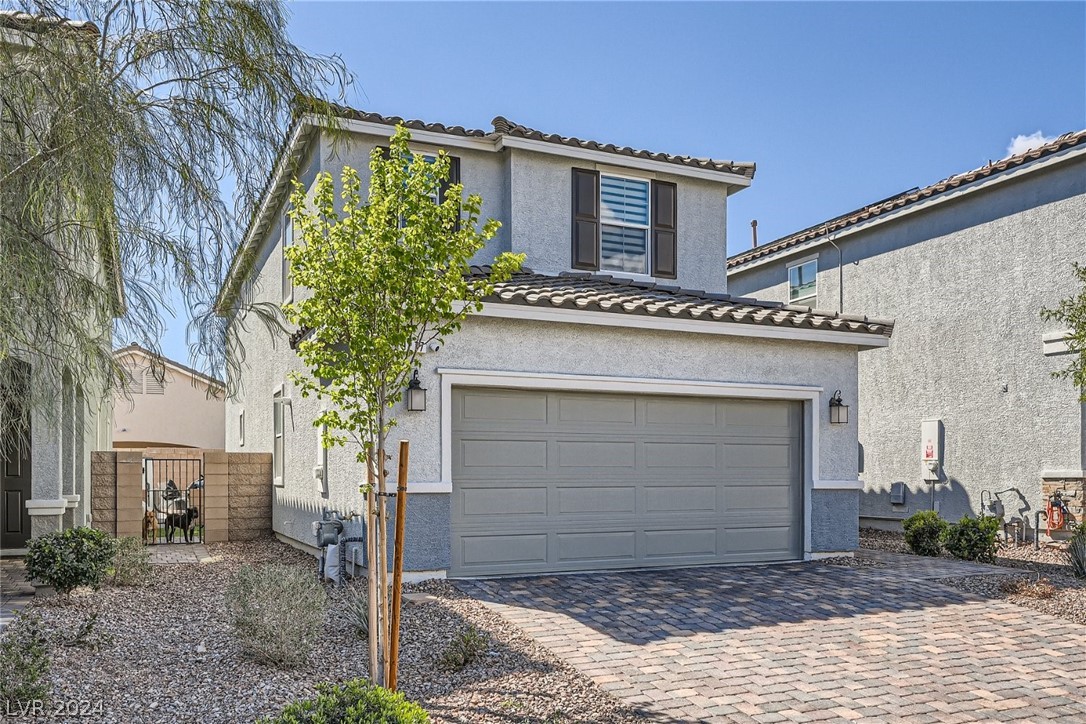
Two-story stucco house with a double garage, tiled roof, and paver driveway.
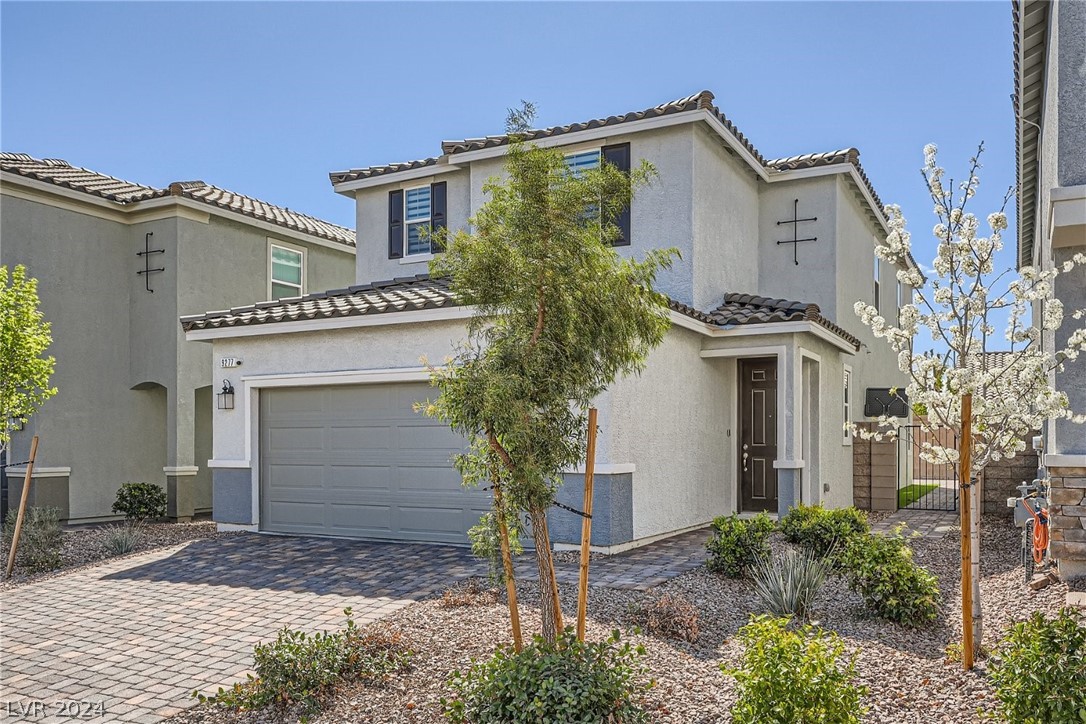
Two-story stucco home with a gray garage door, paved driveway, and flowering trees in the front yard.
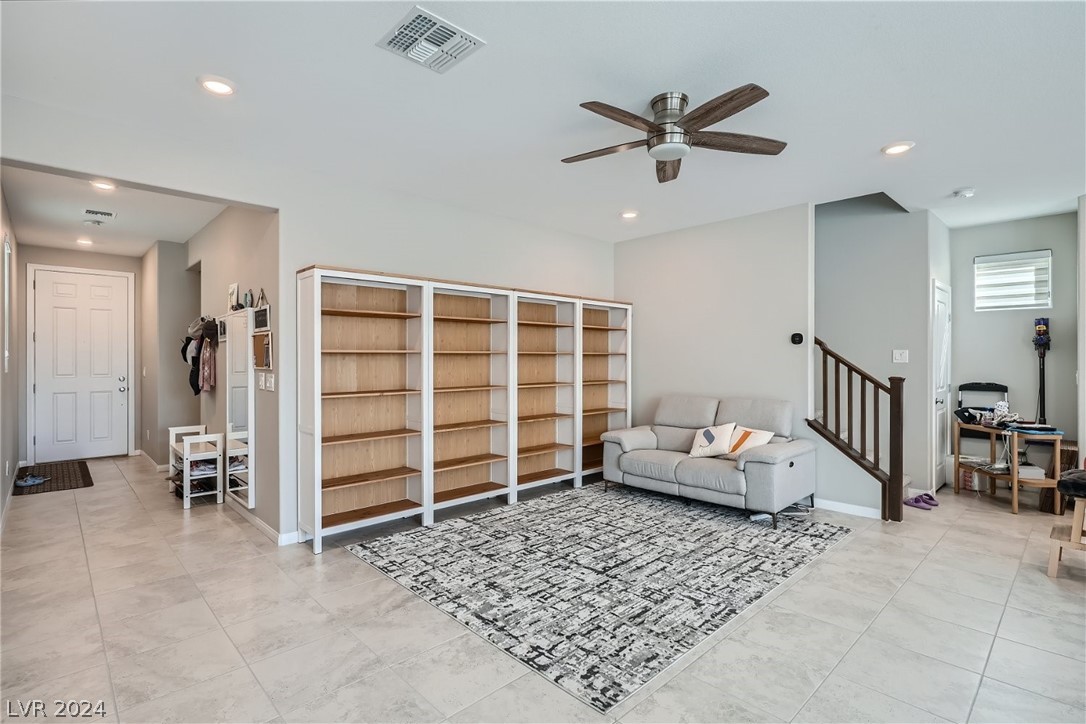
Living room with open wooden bookshelves, a gray sofa, and a large patterned rug.
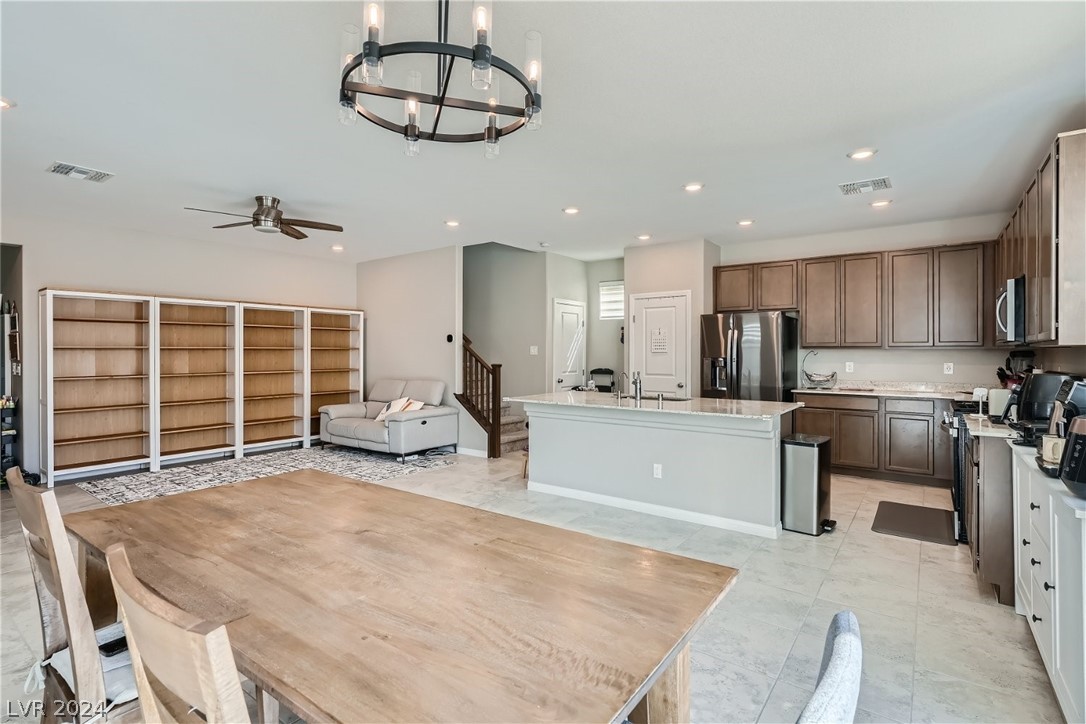
Open-plan kitchen and dining area with dark cabinets, a large island, and a long wood table.
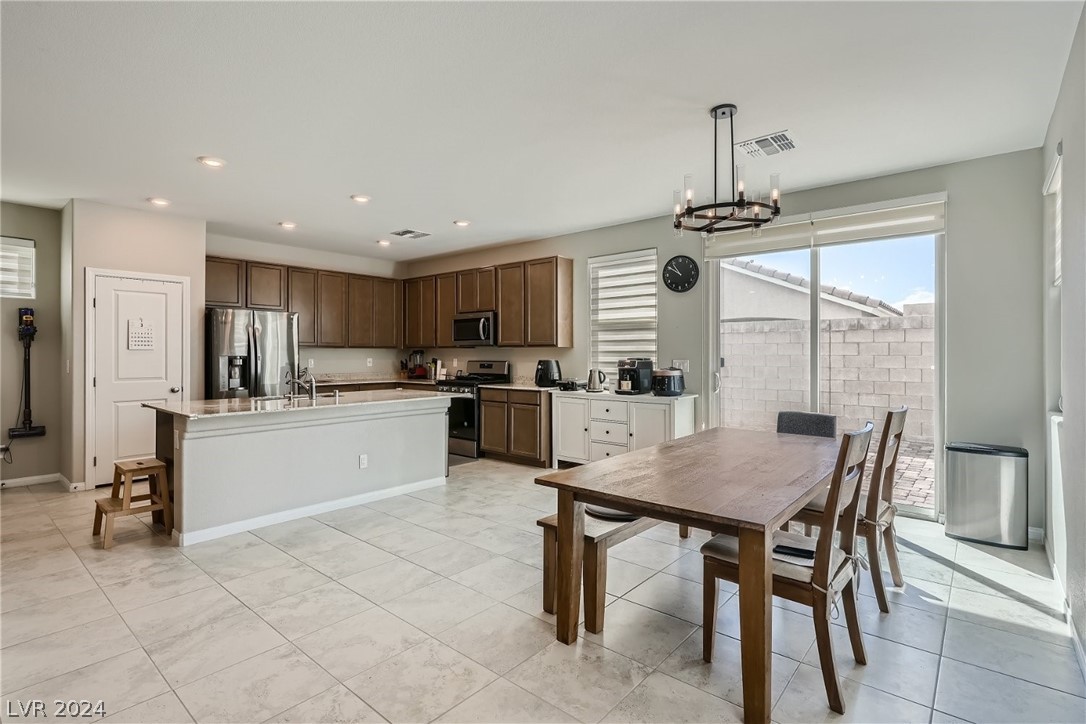
Open kitchen and dining area with brown cabinets, a stone-topped island, and sliding glass doors.
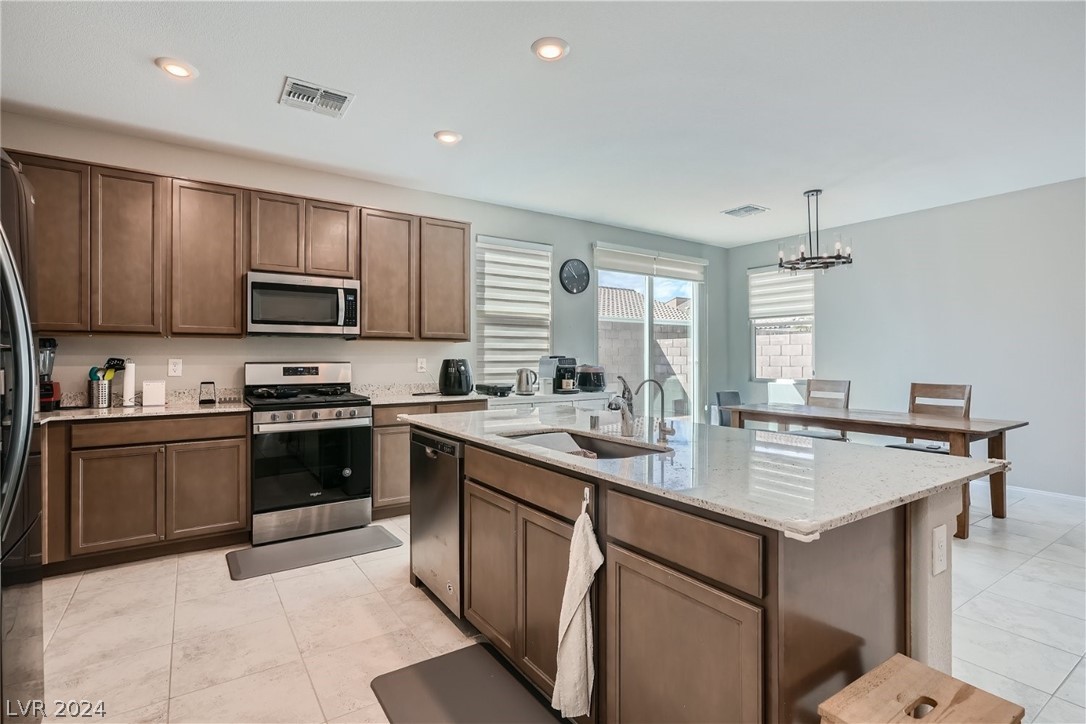
Kitchen with a large granite island, brown cabinets, stainless steel appliances, and an adjoining dining area.
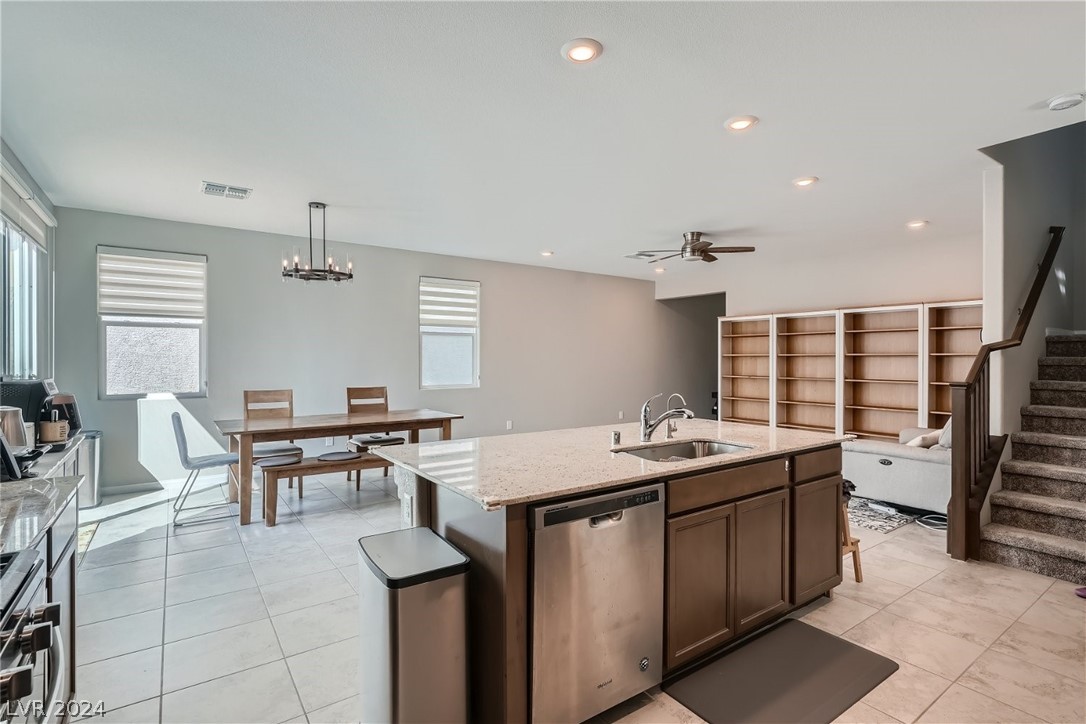
Open-plan kitchen with a large island, stainless steel dishwasher, dining table, built-in shelves, and staircase.
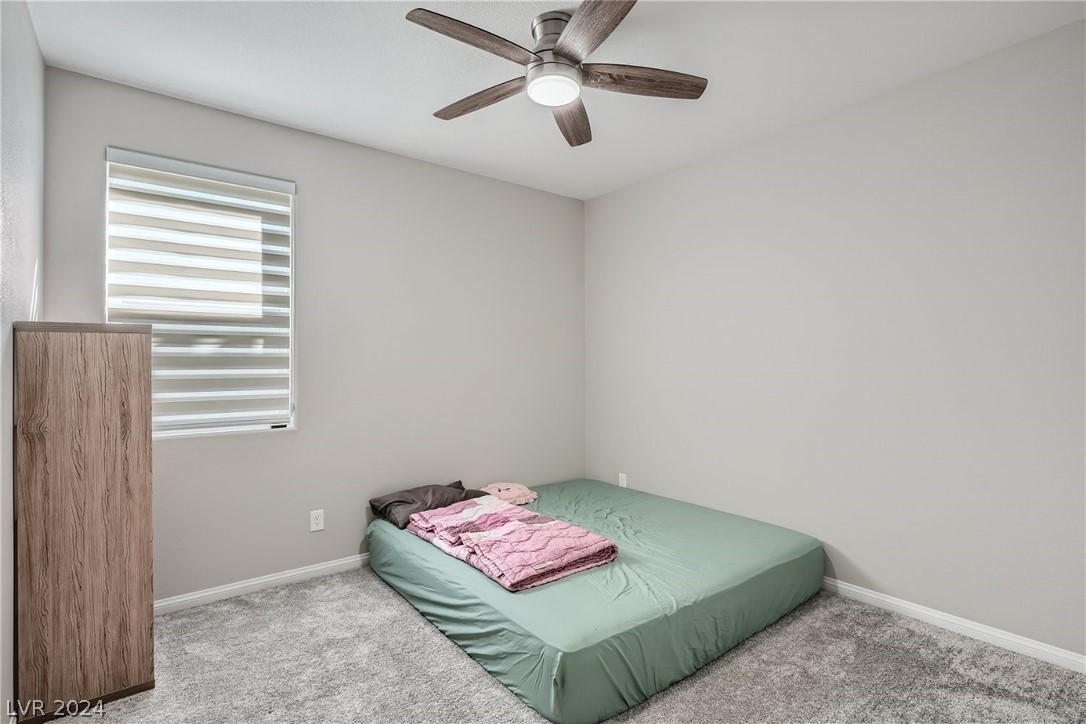
Bedroom with a low bed, folded pink blankets, gray carpet, and a wood-grain dresser.
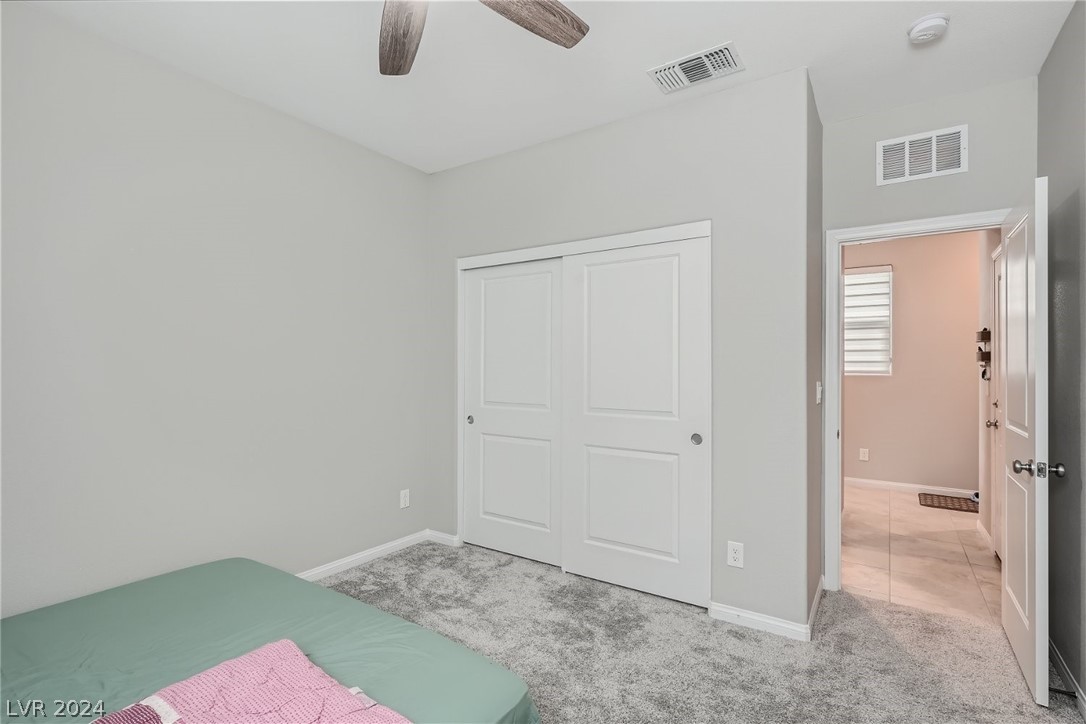
Bedroom with gray carpet, white closet doors, and an open doorway to a tiled room.
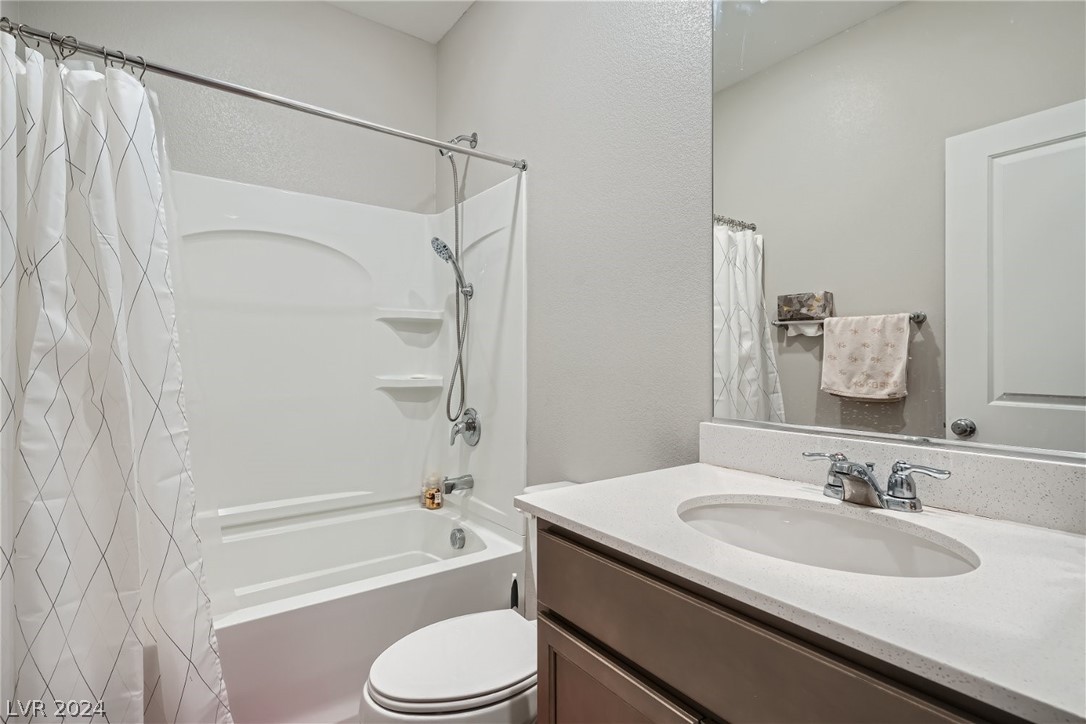
Bathroom with a white tub and patterned curtain beside a brown vanity and oval sink.
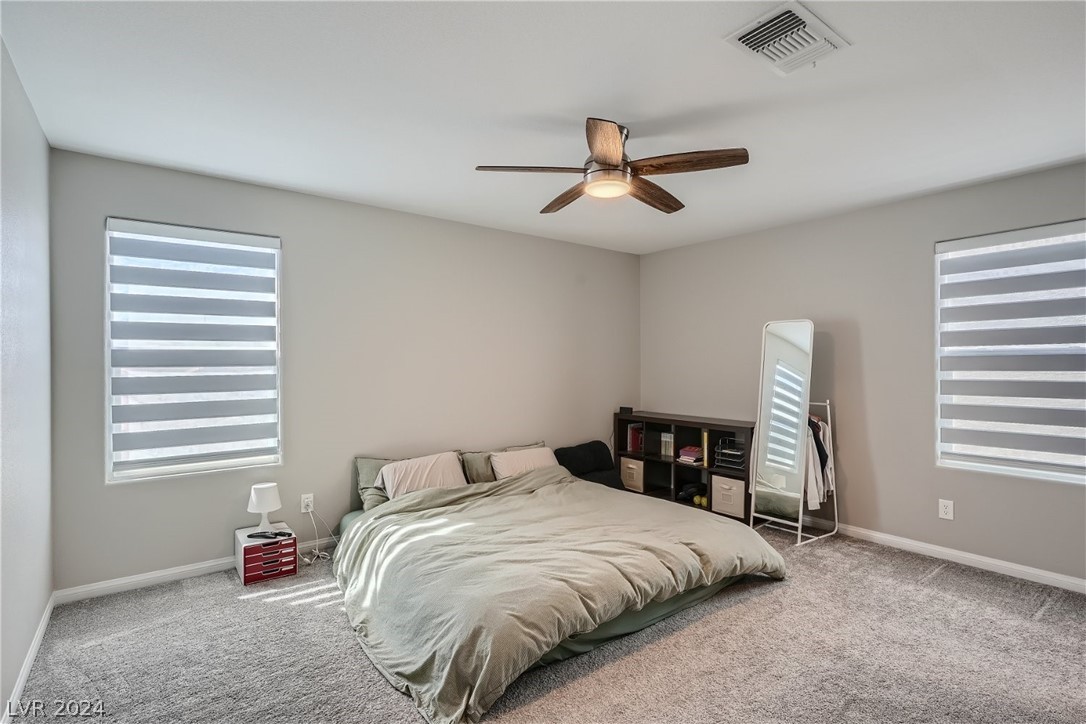
Furnished bedroom with a low bed, gray carpet, ceiling fan, and two striped-blind windows.
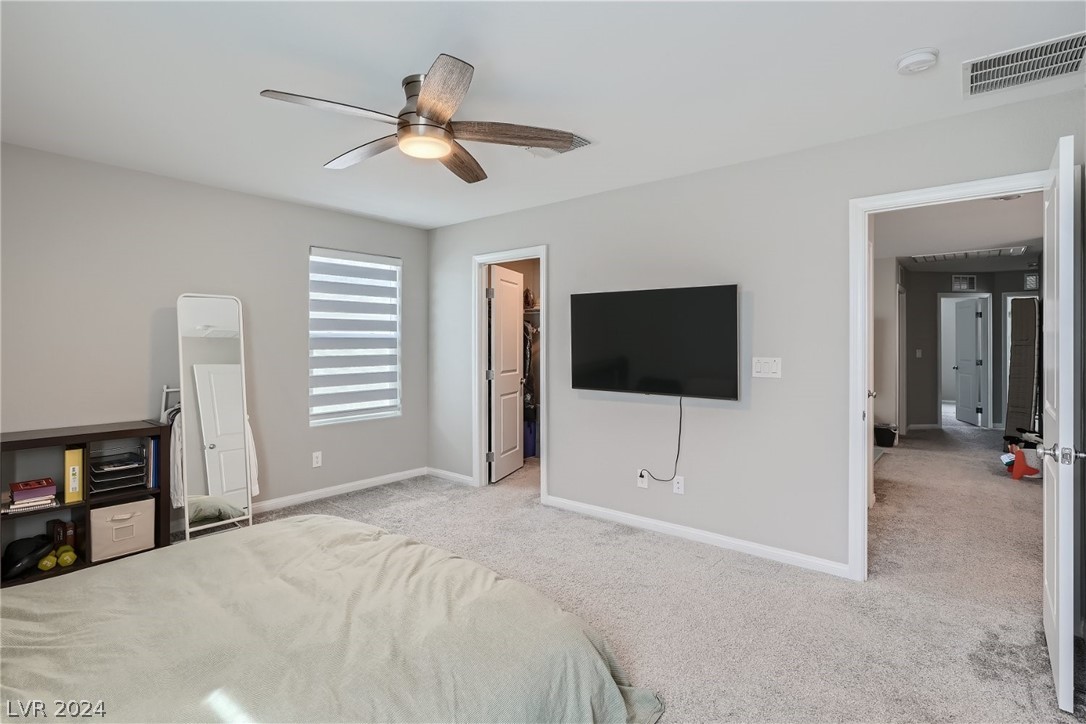
Furnished bedroom with a wall-mounted television, ceiling fan, and striped window shade.
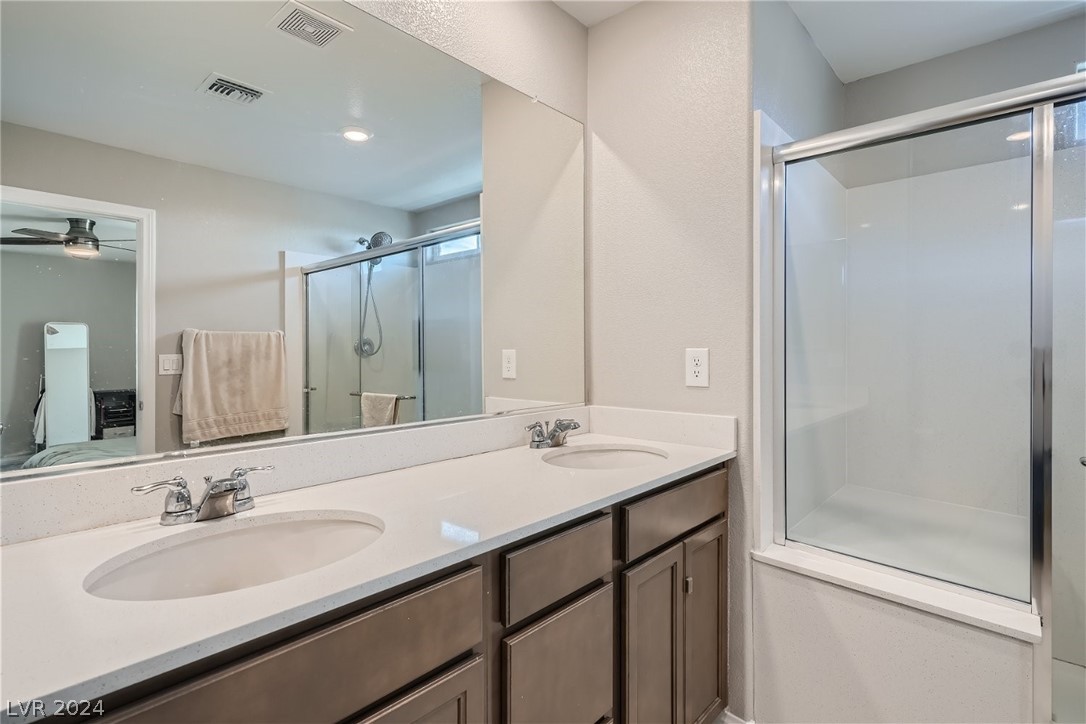
Bathroom with a double-sink vanity and glass-enclosed tub or shower.
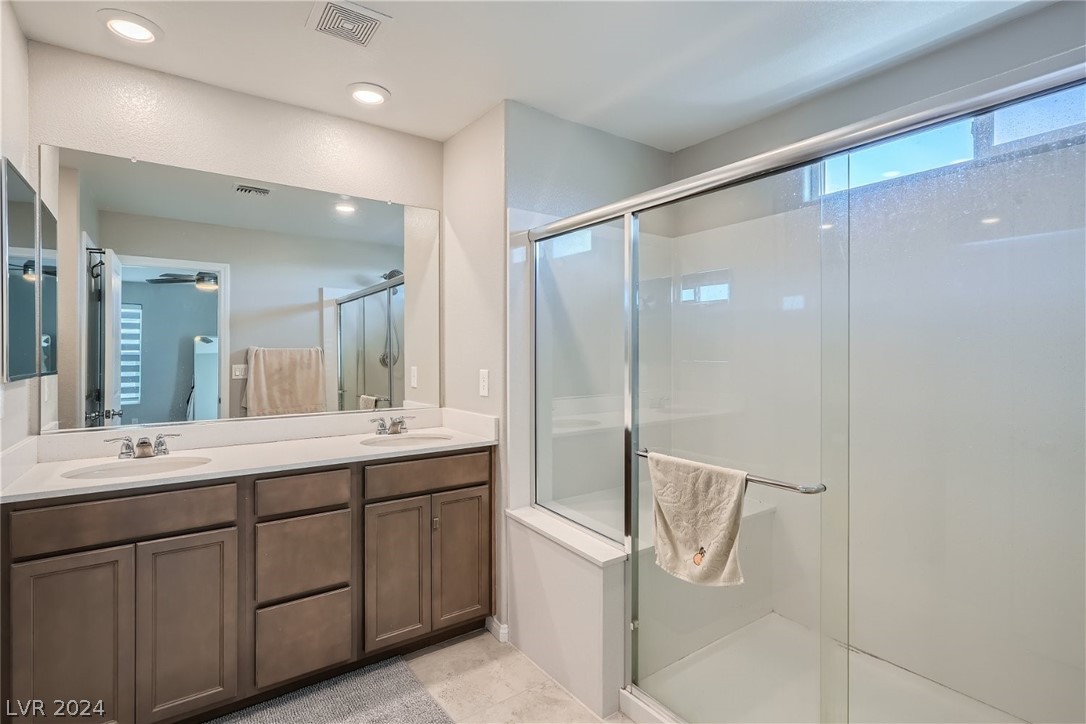
Bathroom with a double-sink vanity, large mirror, and glass-enclosed tub and shower.
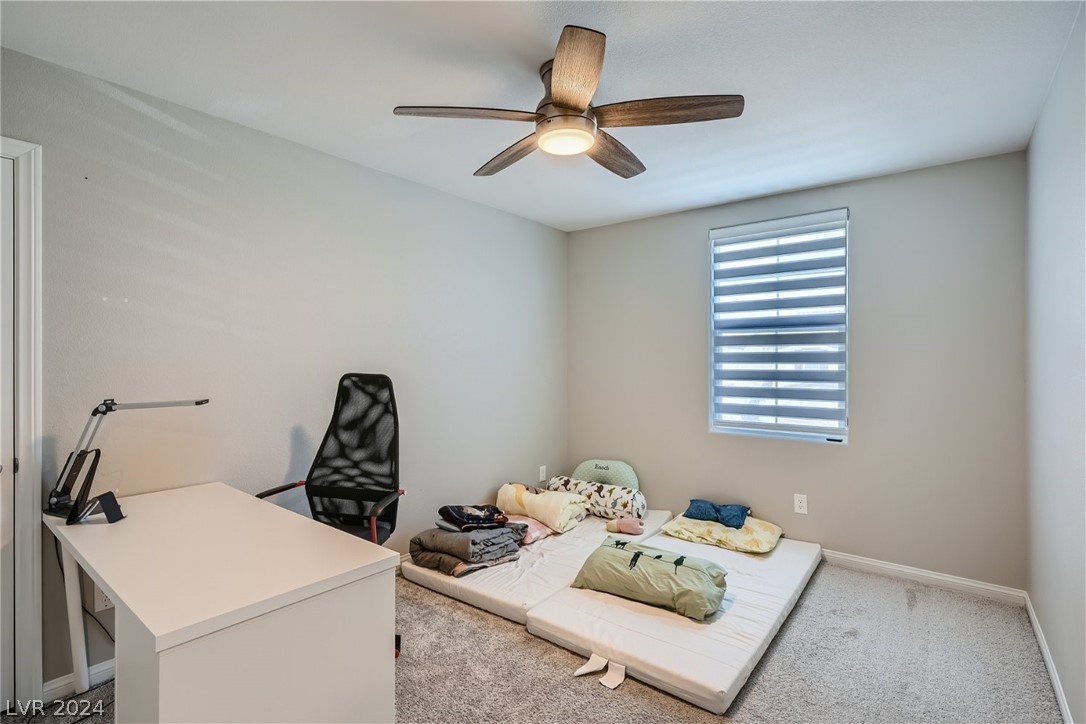
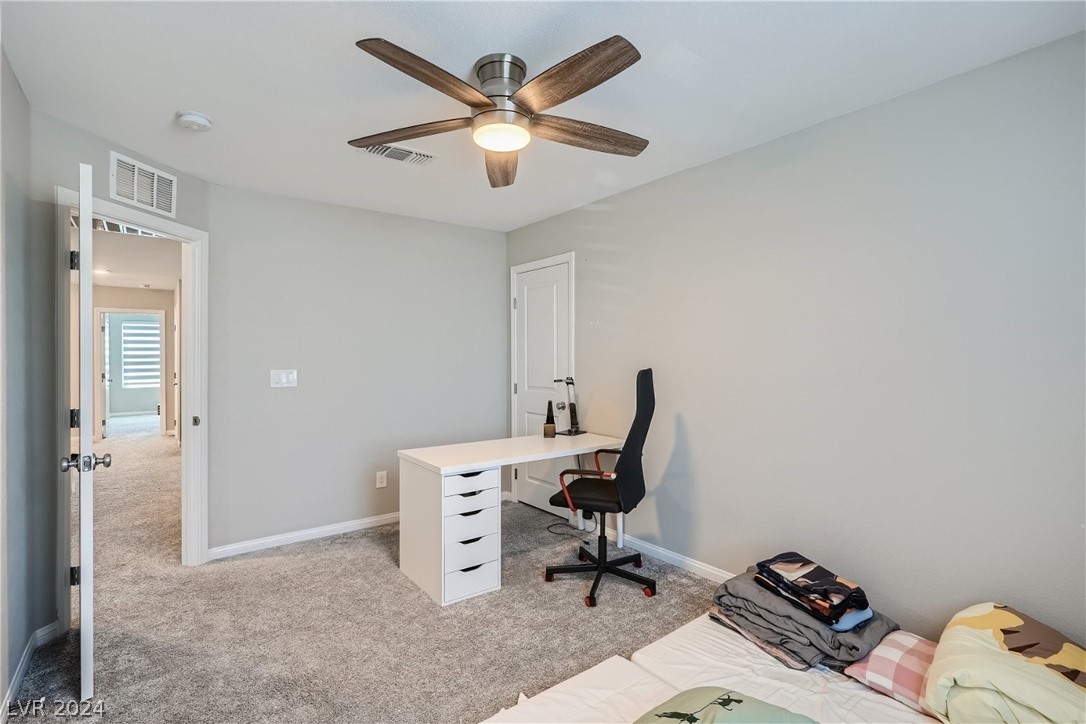
Bedroom with a floor mattress, white desk, black mesh chair, and wood-blade ceiling fan.
Bedroom with a ceiling fan, white desk, black office chair, and bed in the foreground.
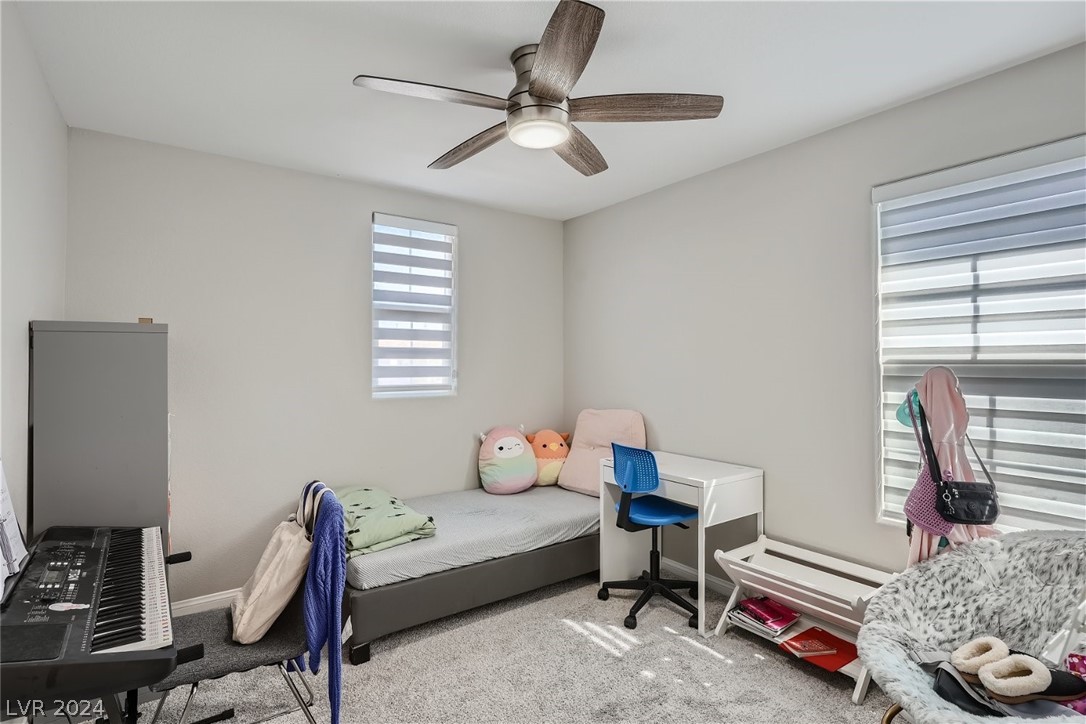
Bedroom with a single bed, white desk, keyboard, and ceiling fan.
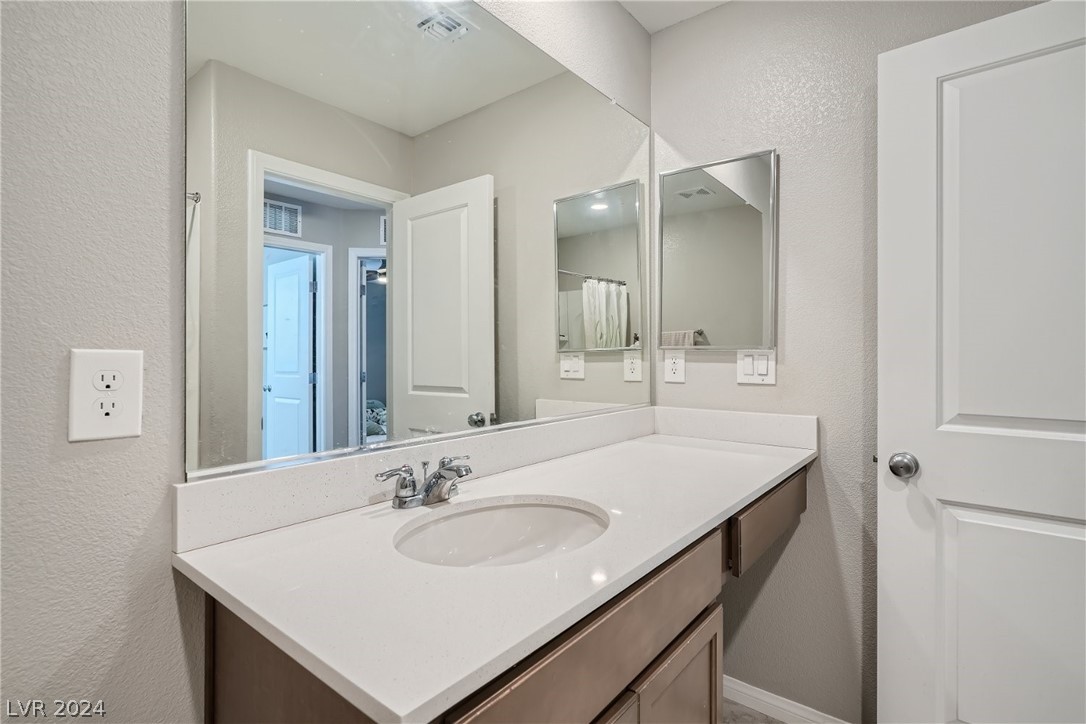
Bathroom vanity with a long white counter, oval sink, dark wood cabinets, and large mirrors.
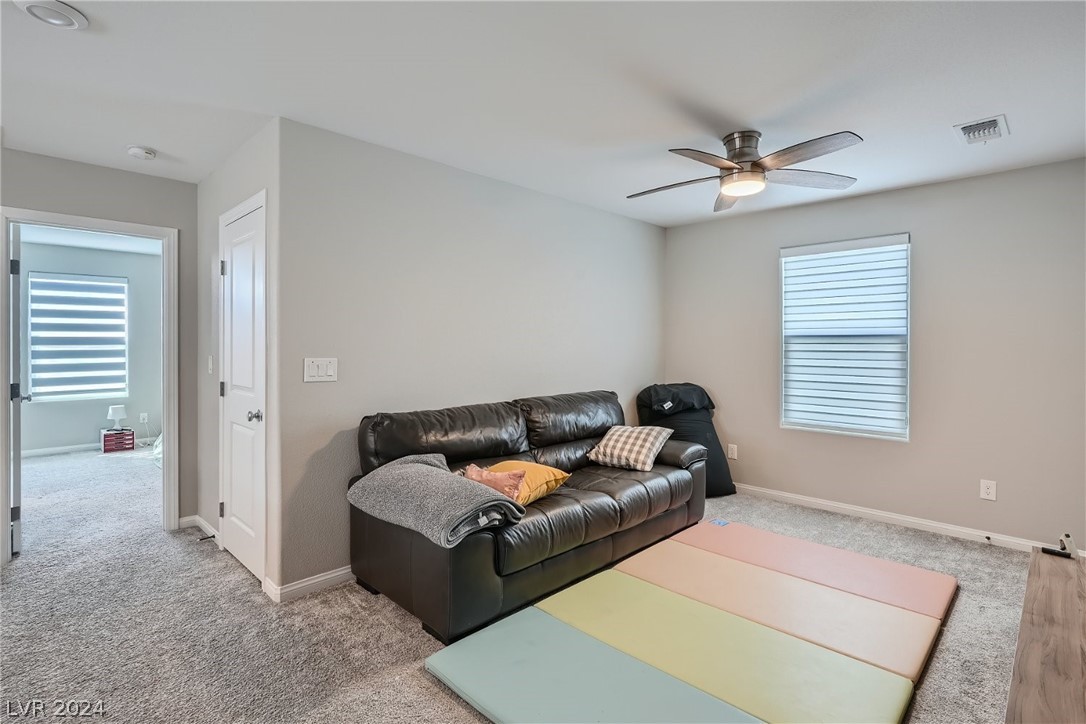
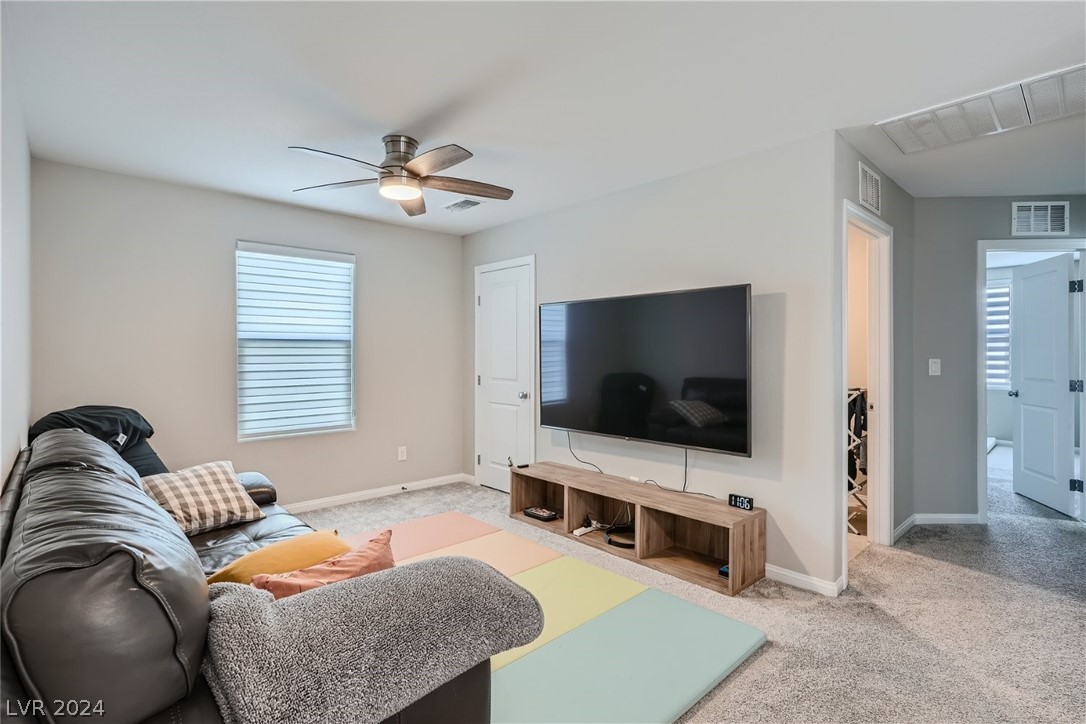
Furnished living room with a leather sofa, colorful floor mats, and ceiling fan.
Furnished living room with a leather sectional, colorful floor mats, and a wall-mounted television.
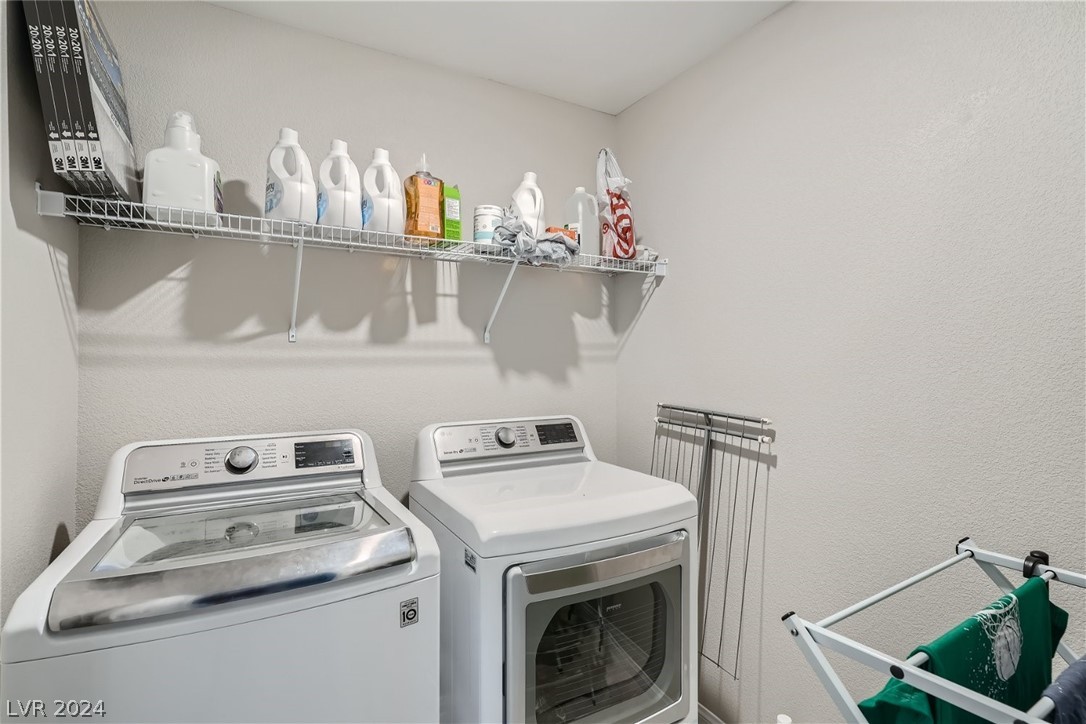
Laundry room with a top-loading washer, front-loading dryer, and shelf of supplies.
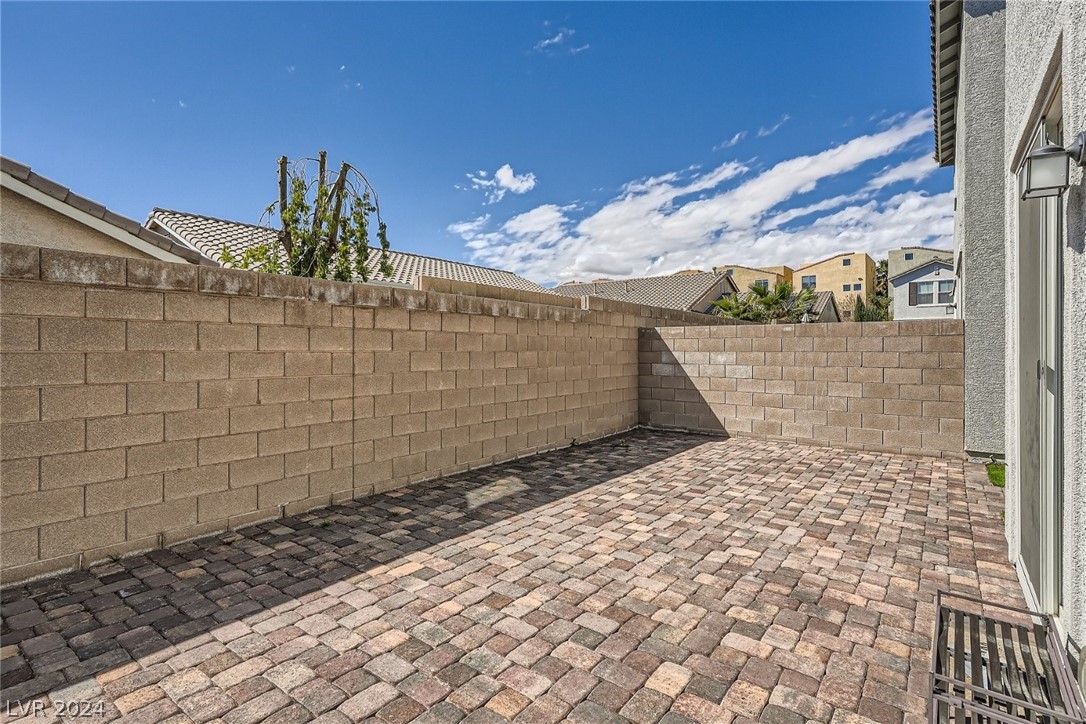
Enclosed backyard patio with multicolored pavers, tan block walls, and a small bench.
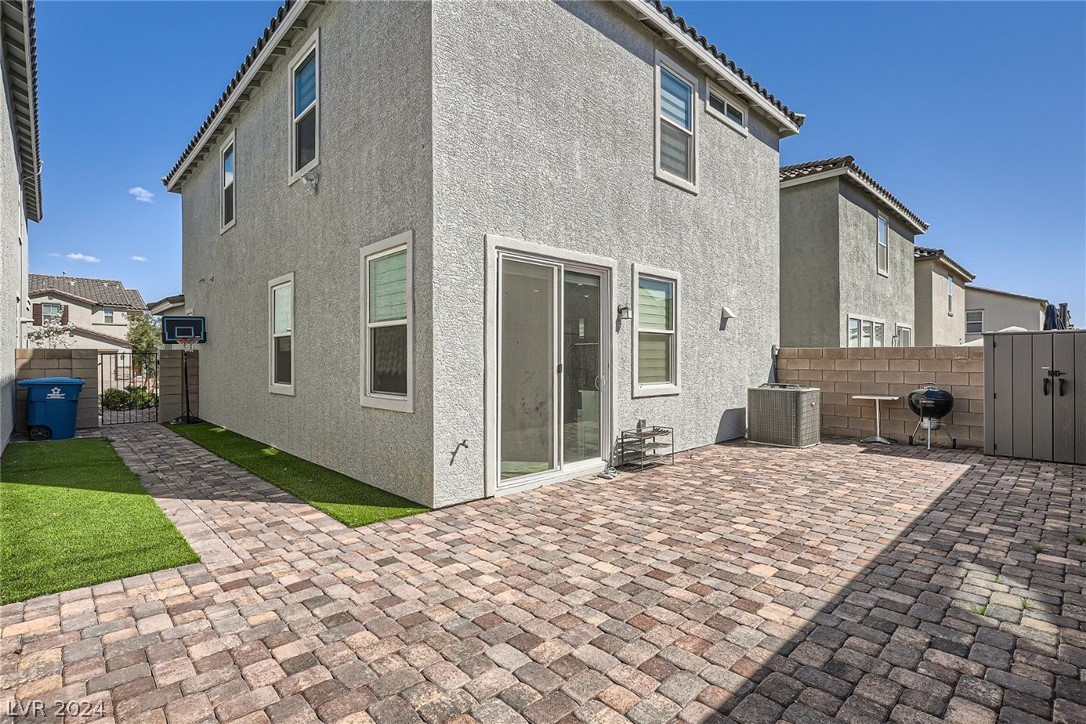
Two-story stucco home with a paver patio, artificial turf, and basketball hoop in the backyard.
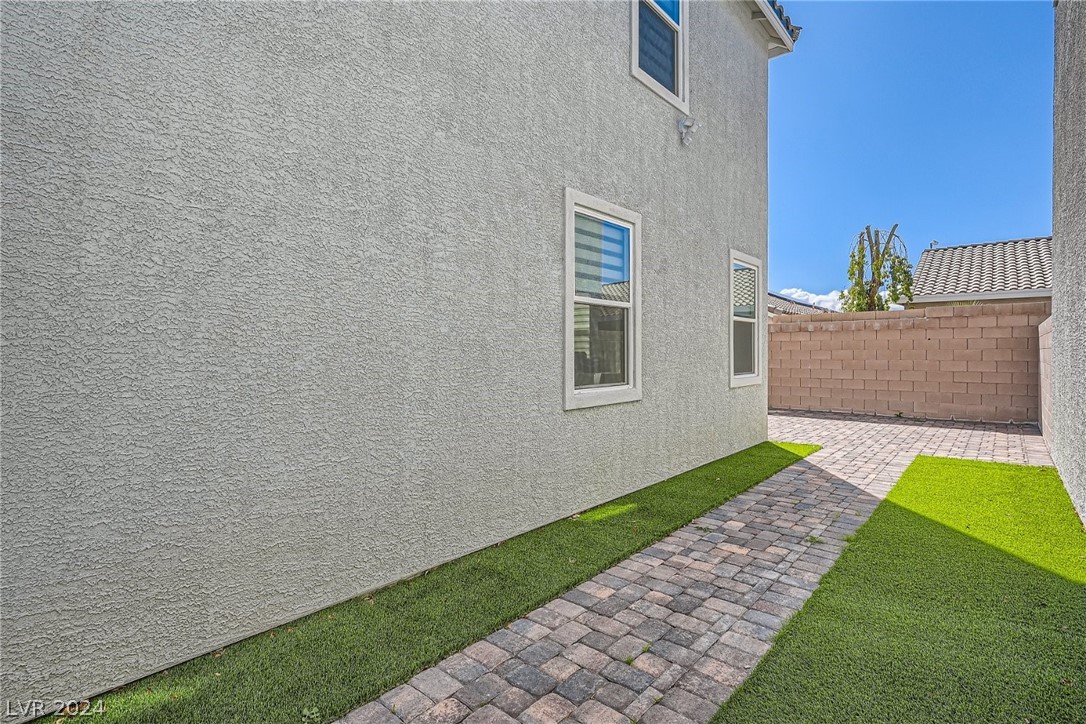
Side yard with artificial turf and a stone walkway beside a gray stucco house.
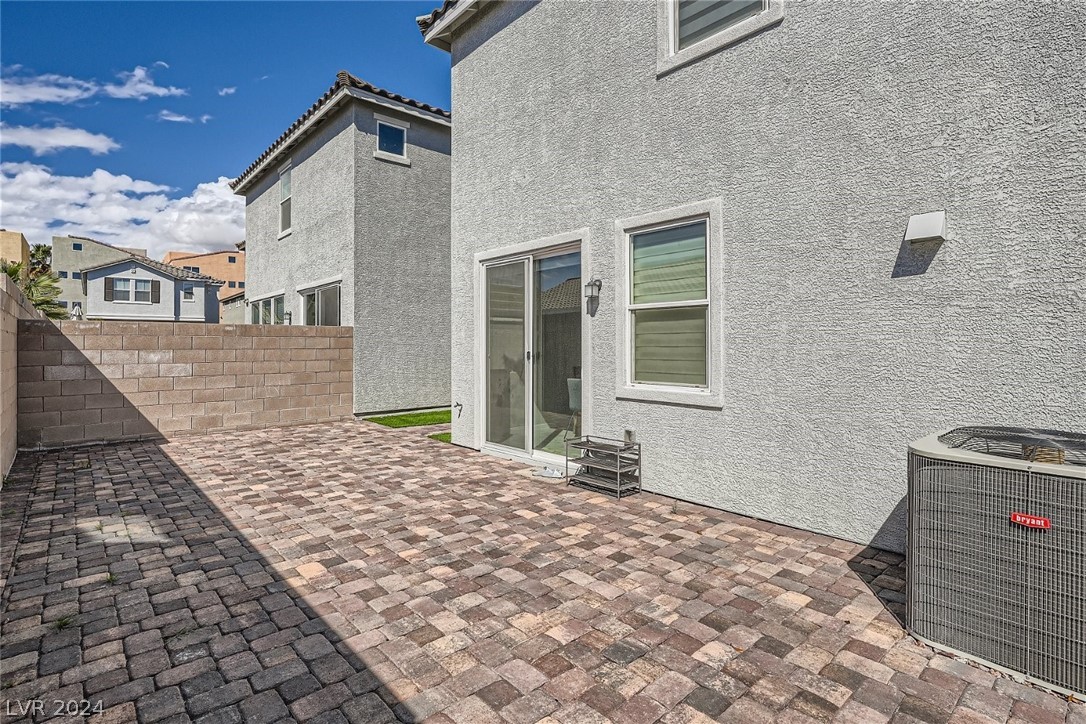
Backyard patio with paver flooring, a block wall, and a sliding glass door.
SEE ALL PHOTOS
Two-story stucco house with a gray double garage, paver driveway, and desert landscaping.
Two-story stucco house with a double garage, tiled roof, and paver driveway.
Two-story stucco home with a gray garage door, paved driveway, and flowering trees in the front yard.
Living room with open wooden bookshelves, a gray sofa, and a large patterned rug.
Open-plan kitchen and dining area with dark cabinets, a large island, and a long wood table.
Open kitchen and dining area with brown cabinets, a stone-topped island, and sliding glass doors.
Kitchen with a large granite island, brown cabinets, stainless steel appliances, and an adjoining dining area.
Open-plan kitchen with a large island, stainless steel dishwasher, dining table, built-in shelves, and staircase.
Bedroom with a low bed, folded pink blankets, gray carpet, and a wood-grain dresser.
Bedroom with gray carpet, white closet doors, and an open doorway to a tiled room.
Bathroom with a white tub and patterned curtain beside a brown vanity and oval sink.
Furnished bedroom with a low bed, gray carpet, ceiling fan, and two striped-blind windows.
Furnished bedroom with a wall-mounted television, ceiling fan, and striped window shade.
Bathroom with a double-sink vanity and glass-enclosed tub or shower.
Bathroom with a double-sink vanity, large mirror, and glass-enclosed tub and shower.
Bedroom with a floor mattress, white desk, black mesh chair, and wood-blade ceiling fan.
Bedroom with a ceiling fan, white desk, black office chair, and bed in the foreground.
Bedroom with a single bed, white desk, keyboard, and ceiling fan.
Bathroom vanity with a long white counter, oval sink, dark wood cabinets, and large mirrors.
Furnished living room with a leather sofa, colorful floor mats, and ceiling fan.
Furnished living room with a leather sectional, colorful floor mats, and a wall-mounted television.
Laundry room with a top-loading washer, front-loading dryer, and shelf of supplies.
Enclosed backyard patio with multicolored pavers, tan block walls, and a small bench.
Two-story stucco home with a paver patio, artificial turf, and basketball hoop in the backyard.
Side yard with artificial turf and a stone walkway beside a gray stucco house.
Backyard patio with paver flooring, a block wall, and a sliding glass door.
Courtesy of Realty ONE Group, Inc Erica J. Lee Listing Contact: (702) 577-6465 
Sold

9277 Quartz Hills Avenue

9277 Quartz Hills Avenue, Las Vegas, NV 89178

$480,000
This stunning two-story house is conveniently located in the southwest area, close to Blue Diamond Road. The first floor has been upgraded to a 9-foot ceiling and offers a great open concept with an upgraded kitchen and a great room. There is a full bedroom and bathroom downstairs. On the second floor, you will find a spacious loft, a primary bedroom, an upgraded primary bathroom, a walk-in closet, and two additional bedrooms. This property has four bedrooms and three full bathrooms, providing space for everyone. The house also features upgraded cabinets, quartz countertops, an oak stair rail, ceiling fans, lights throughout, and a finished backyard. This house is truly move-in ready and better than a new home! Don't miss out on this fantastic property!

4
beds

3
baths

2,124 Sq.Ft. LIVING AREA

3,485 Sq.Ft. lot

Erica Lee

Erica Lee

Features & Amenities

Interior

  • total bedrooms4
  • Total bathrooms3
  • full bathrooms3
  • Laundry room Gas Dryer Hookup, Upper Level
  • Flooring Carpet, Tile
  • APPLIANCES Dryer, Disposal, Gas Range, Microwave, Refrigerator, Water Softener Owned, Washer
  • other interior Features Bedroom on Main Level, Ceiling Fan(s), Window Treatments

Area & Lot

  • Status Sold
  • Date Sold May 29, 2024
  • Living Area2,124 Sq.Ft.
  • Total Area2,124 Sq.Ft.
  • Lot Area3,485 Sq.Ft.
  • MLS® ID2569027
  • TypeResidential
  • YEAR BUILT2021
  • Architecture StylesTwo Story
  • Elementary SchoolWright, William V.,Wright, William V.
  • Middle SchoolGunderson, Barry & June
  • High SchoolSierra Vista High

Exterior

  • STORIES2
  • Garage Space2.0
  • water SourcePublic
  • utilitiesUnderground Utilities
  • roofTile
  • lot featuresDrip Irrigation/Bubblers, Desert Landscaping, Landscaped, 1/4 Acre
  • parkingAttached, Garage
  • HEAT TYPECentral, Gas
  • AIR CONDITIONINGCentral Air, Electric
  • sewerPublic Sewer
  • other exterior FeaturesPrivate Yard, Sprinkler/Irrigation

Financial

  • Sales Price$480,000
  • Real Estate Tax $4,083/yr
View Virtual Tour

Your Trusted Las Vegas Real Estate Advisors

Whether you're buying, selling, or planning your next investment in Summerlin, Las Vegas or Henderson, we’re here to guide you with clarity and confidence moving forward.

Follow Me on Instagram