Leave a Message

Thank you for your message. We will be in touch with you shortly.

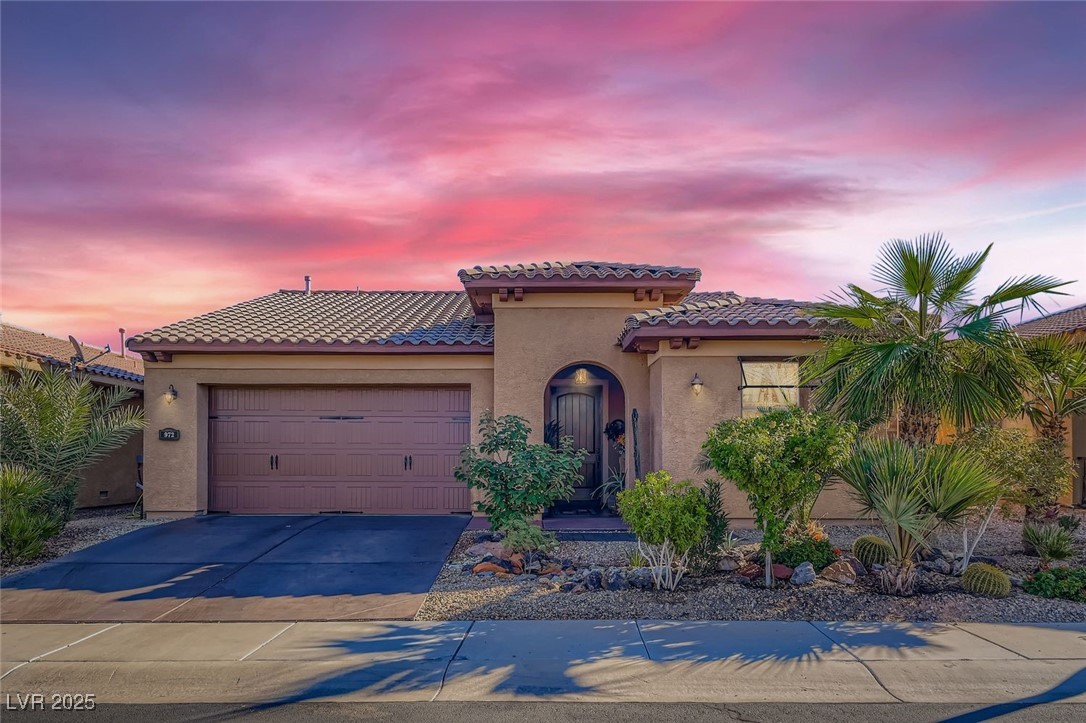
Single-story stucco home with a tile roof, arched entry, two-car garage, and desert landscaping at dusk.
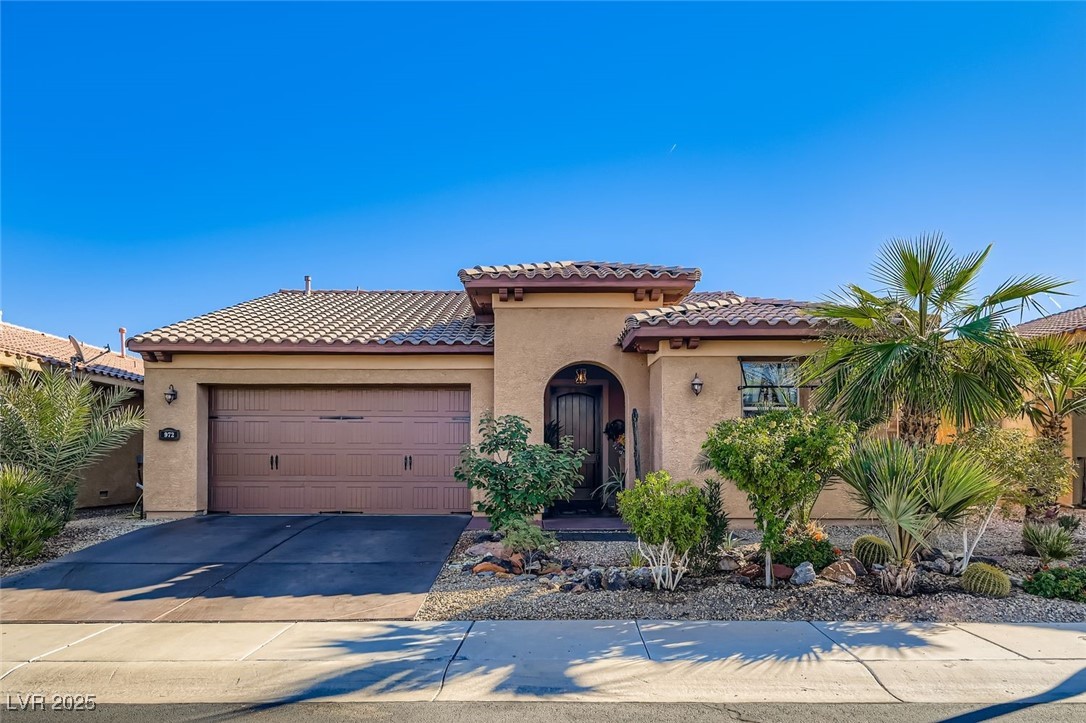
Tan stucco home with a tiled roof, two-car garage, arched entry, and desert landscaping.
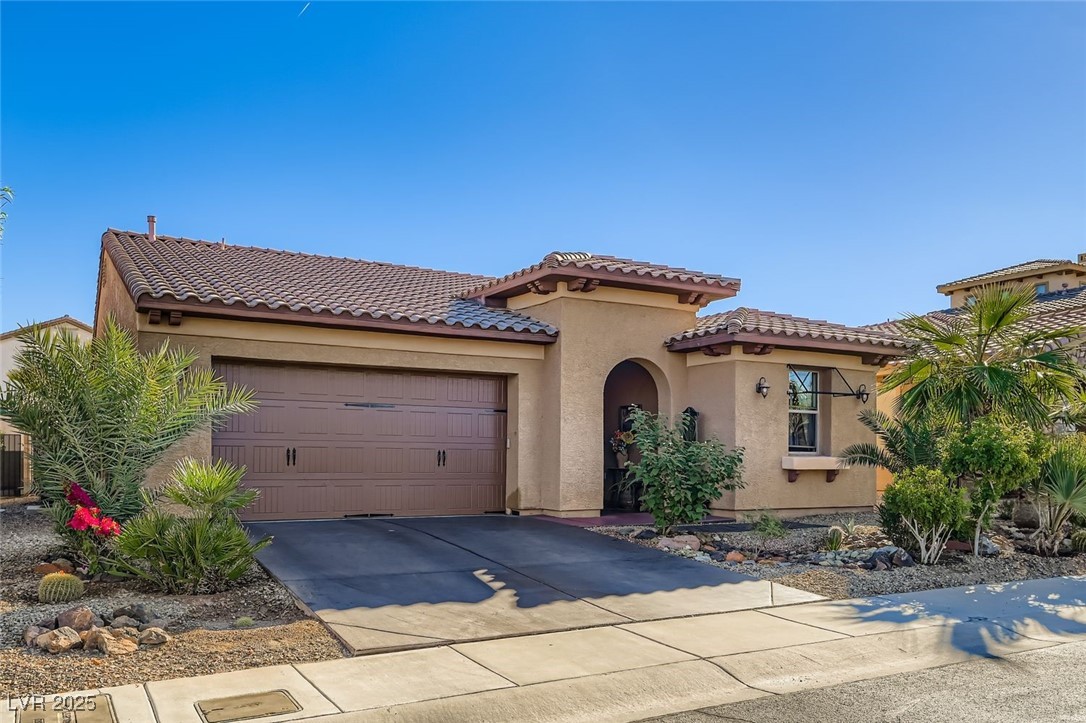
Tan stucco home with a tile roof, double garage, arched entry, and desert landscaping.
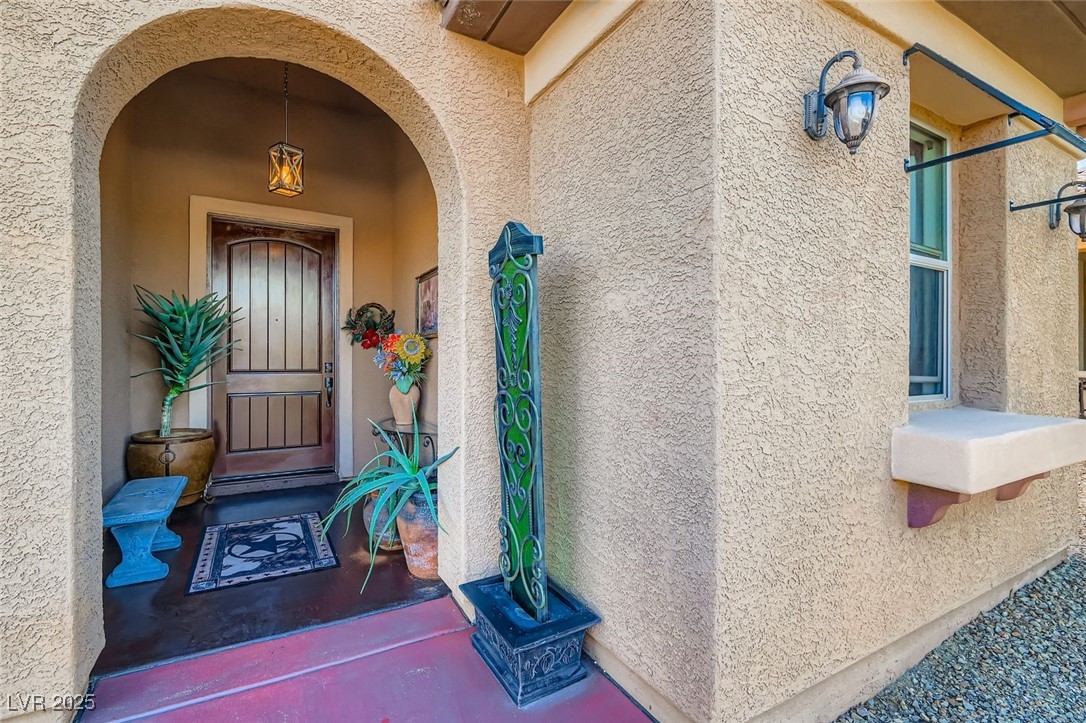
Arched stucco front entry with a paneled wooden door, potted plants, and a blue bench.
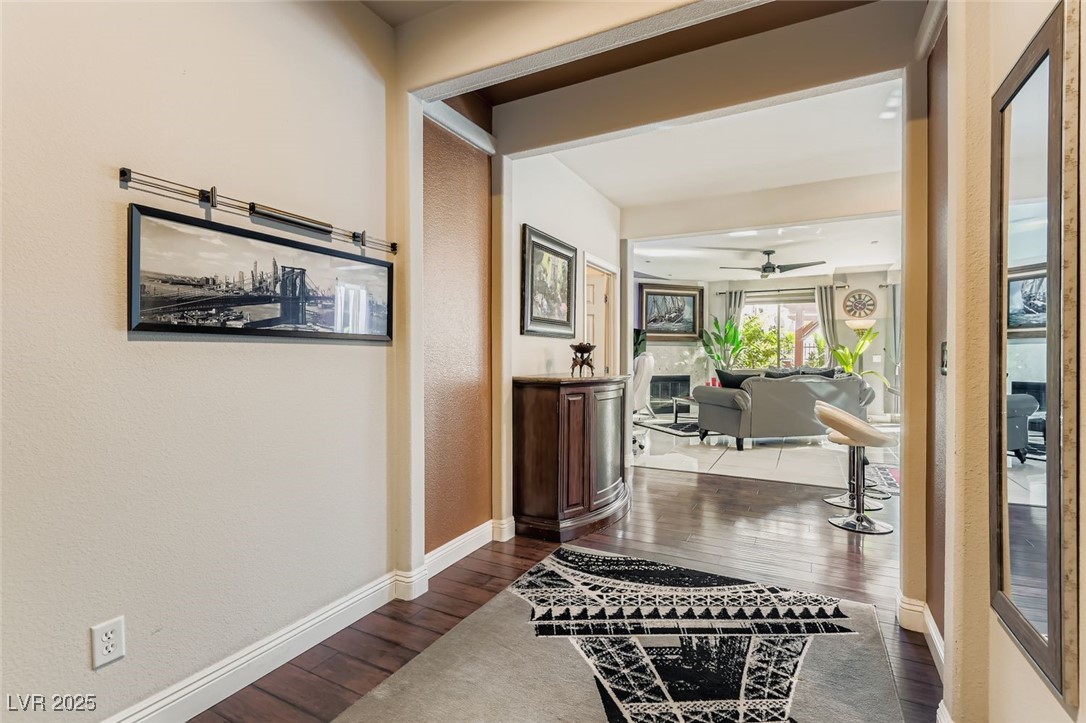
Entry hallway opens to a bright living room, with dark wood floors and a bold geometric rug.
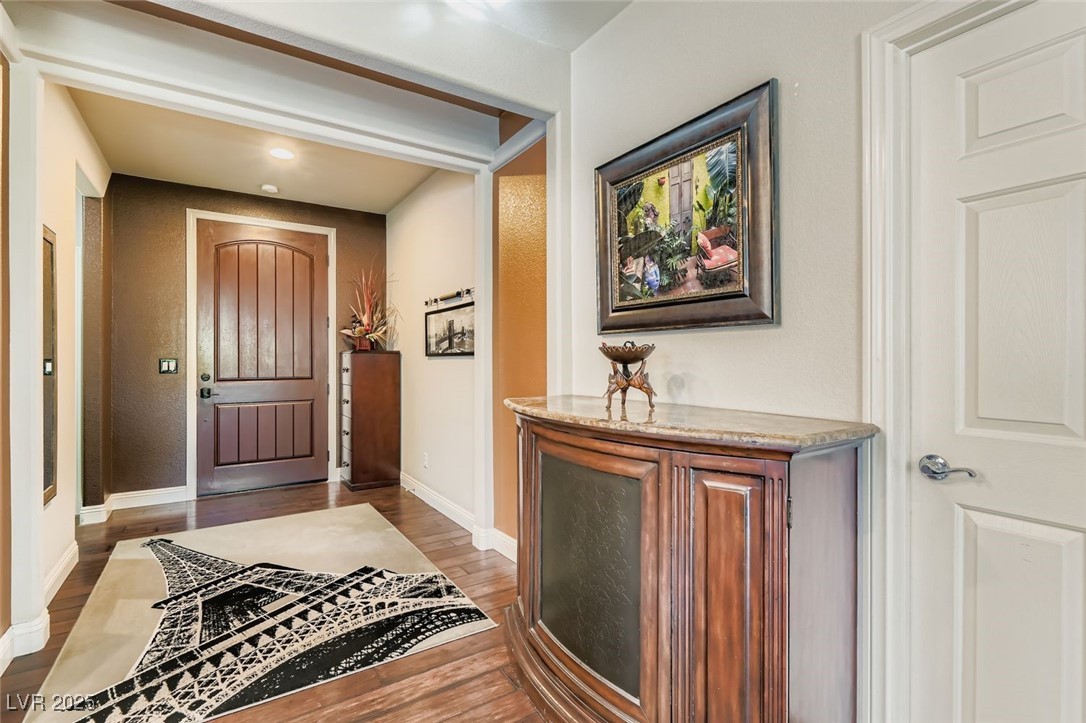
Entryway with a dark wood front door, patterned rug, and curved wooden console cabinet.
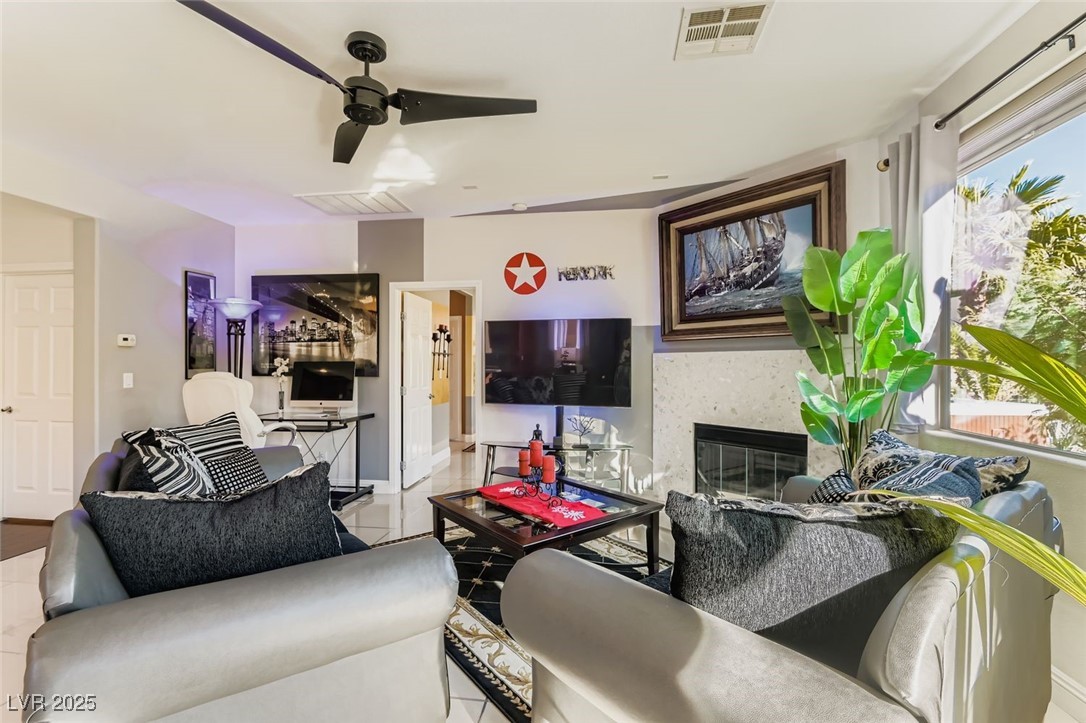
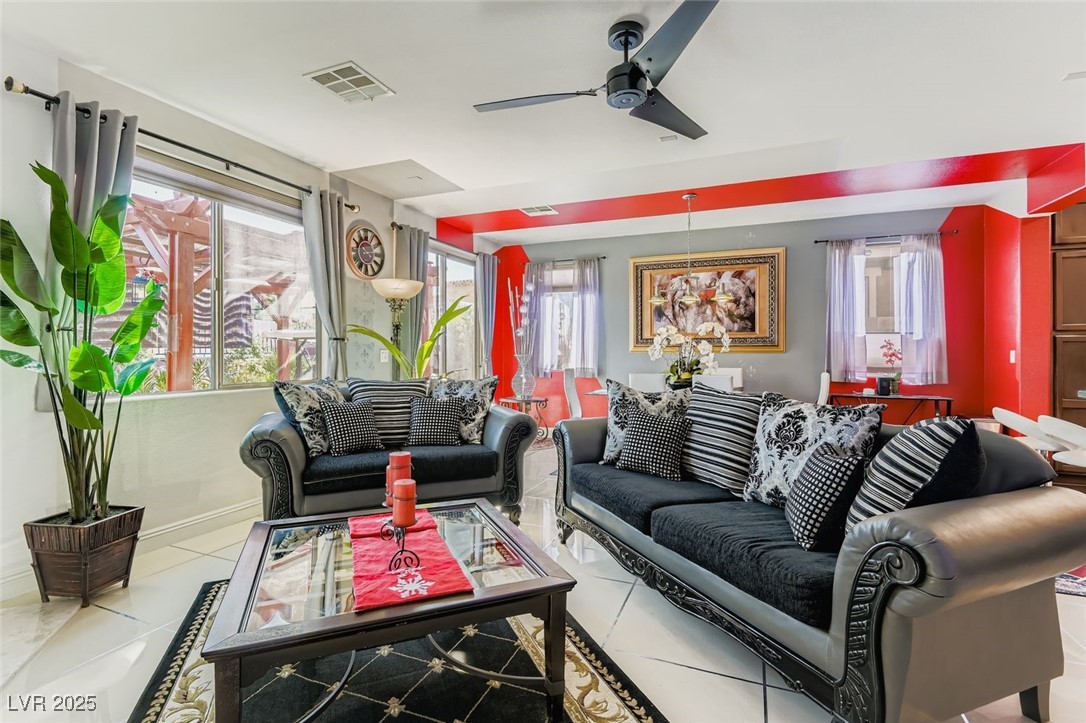
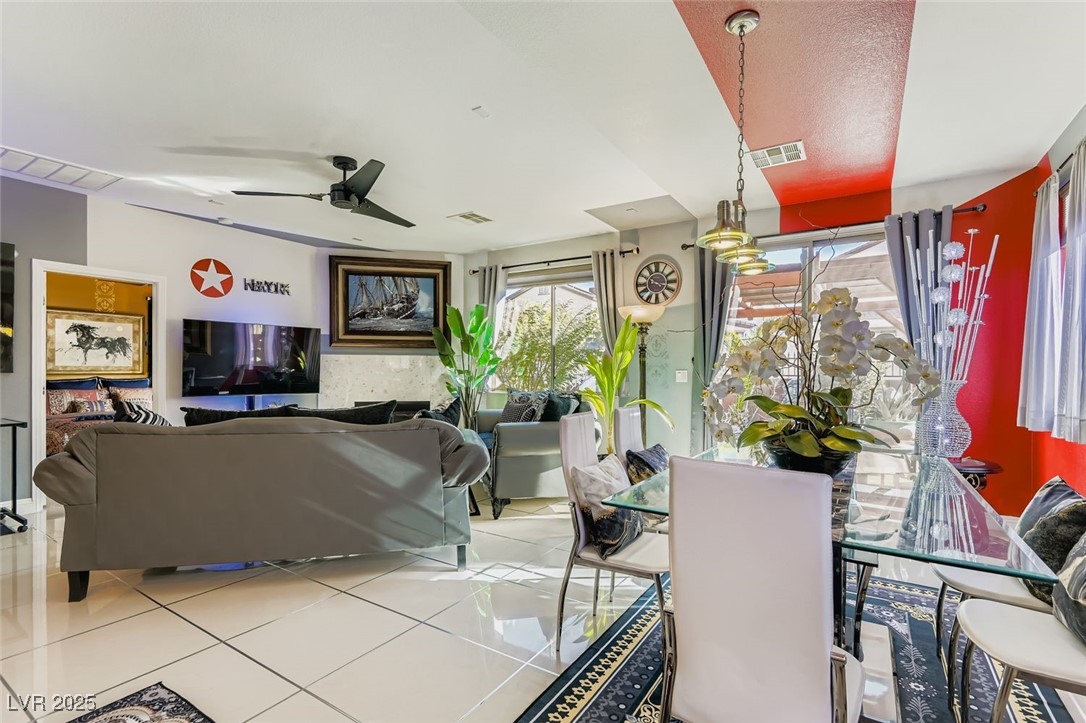
Furnished living room with gray seating, a fireplace, ceiling fan, and large windows.
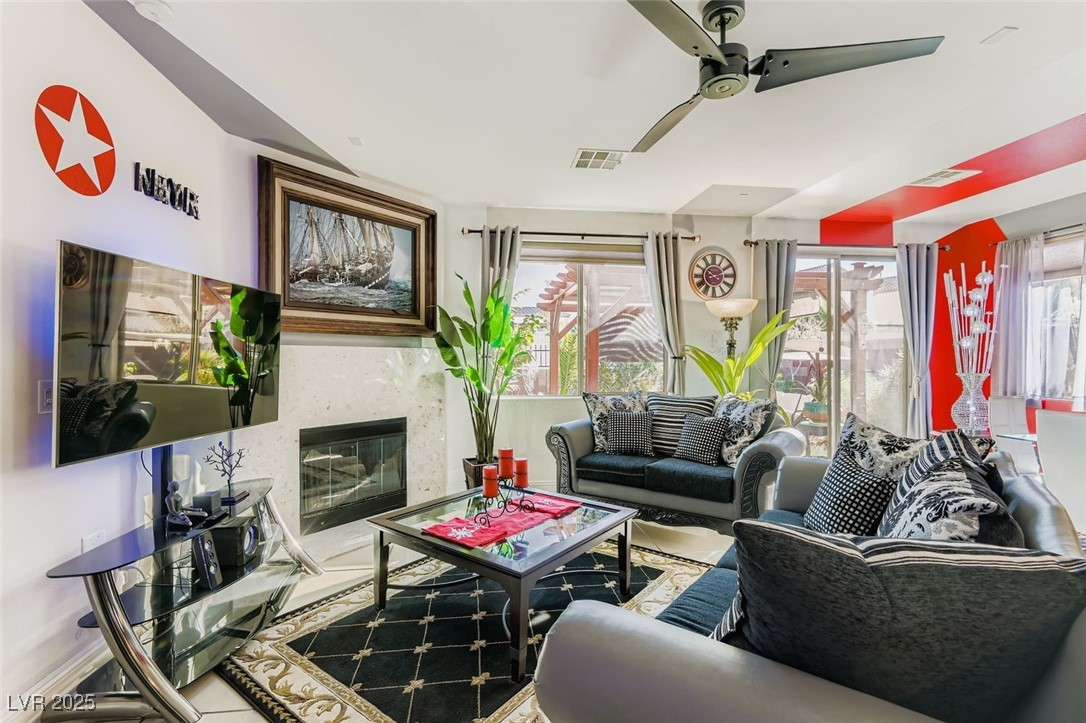
Living room with gray sofas, a glass coffee table, fireplace, and windows facing a covered patio.
Living room with black and silver sofas, patterned cushions, and large windows overlooking a covered patio.
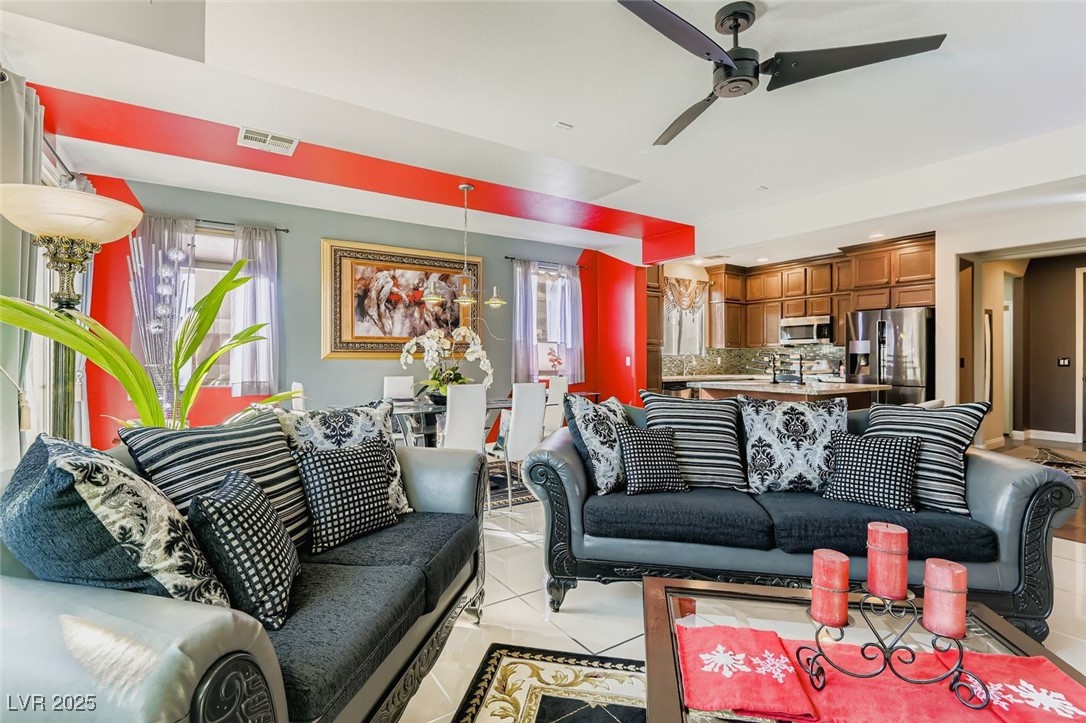
Living room with patterned sofas, a red accent wall, and an open view to the kitchen.
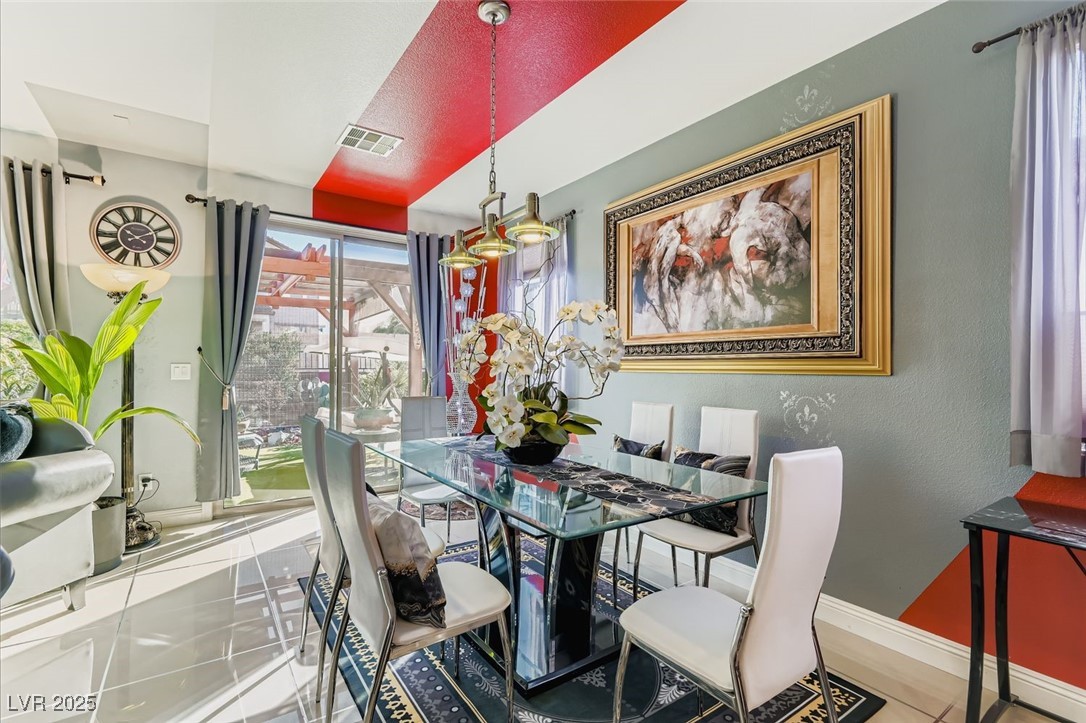
Dining room with a glass table, white chairs, chandelier, and red ceiling accent.
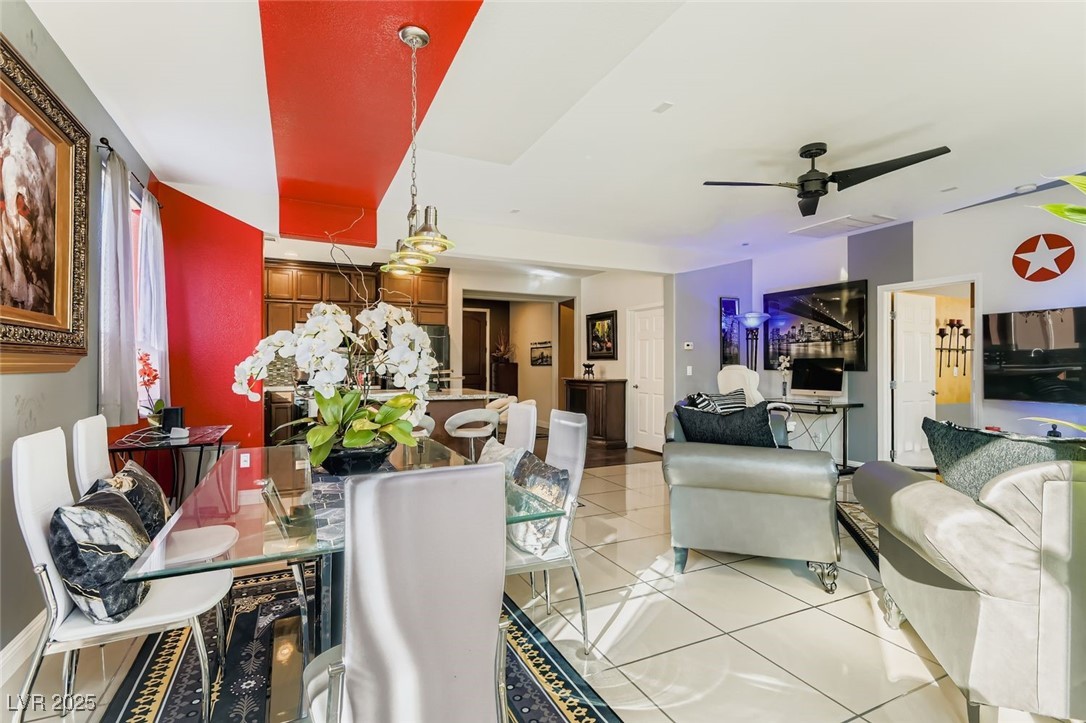
Open-plan living and dining area with a glass table, white seating, and a red accent wall.
Open-plan living and dining room with gray sofas, a glass table, and a red accent wall.
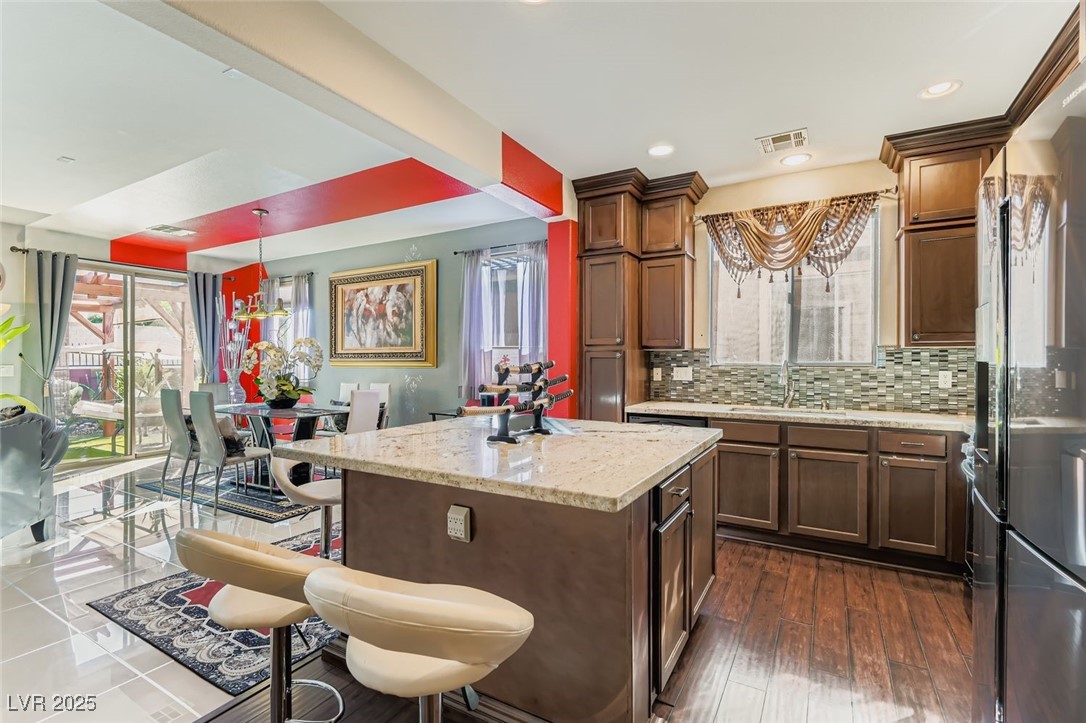
Kitchen with a granite island, dark wood cabinets, and an adjoining dining area beside sliding glass doors.
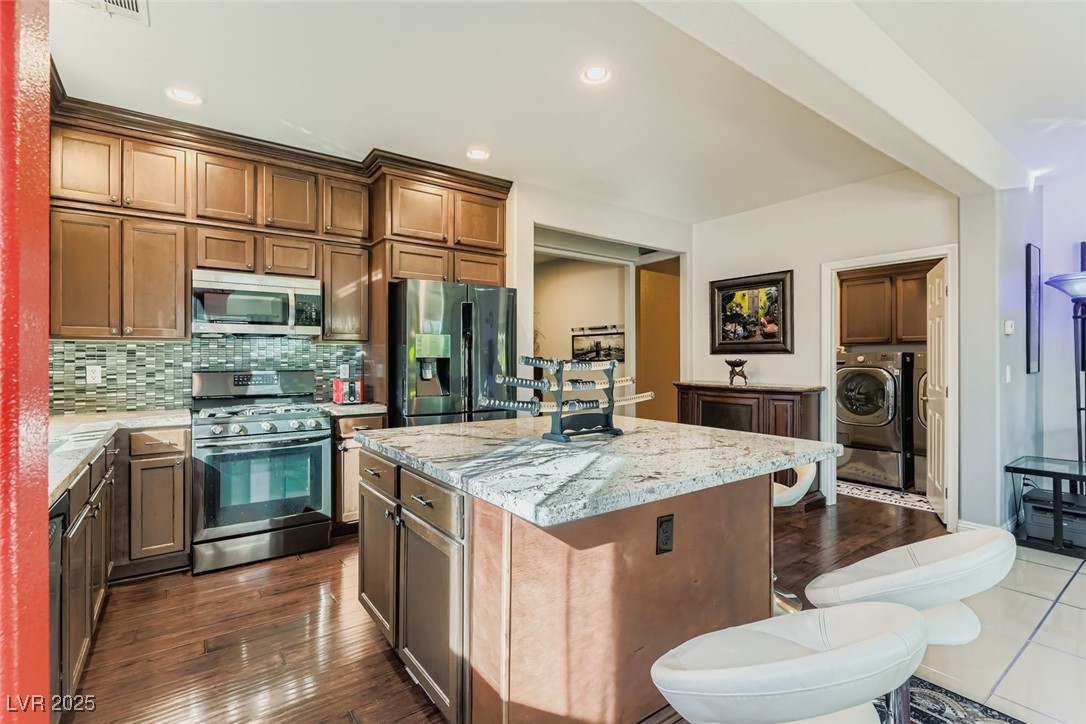
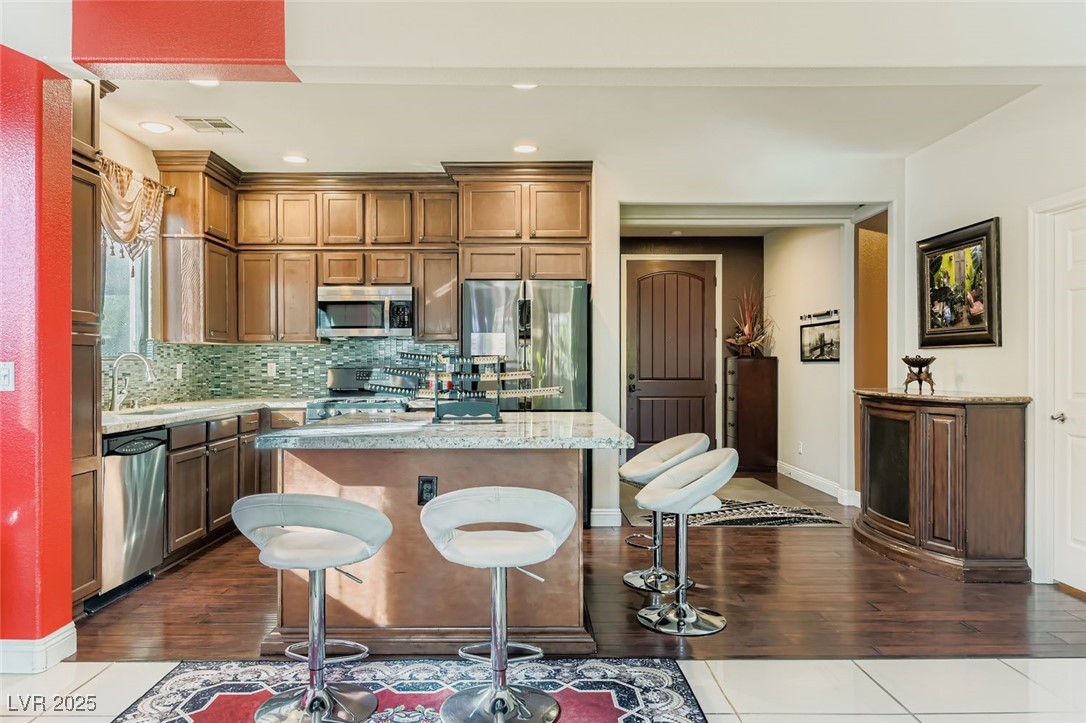
Kitchen with a granite island, dark wood cabinets, stainless steel appliances, and white bar stools.
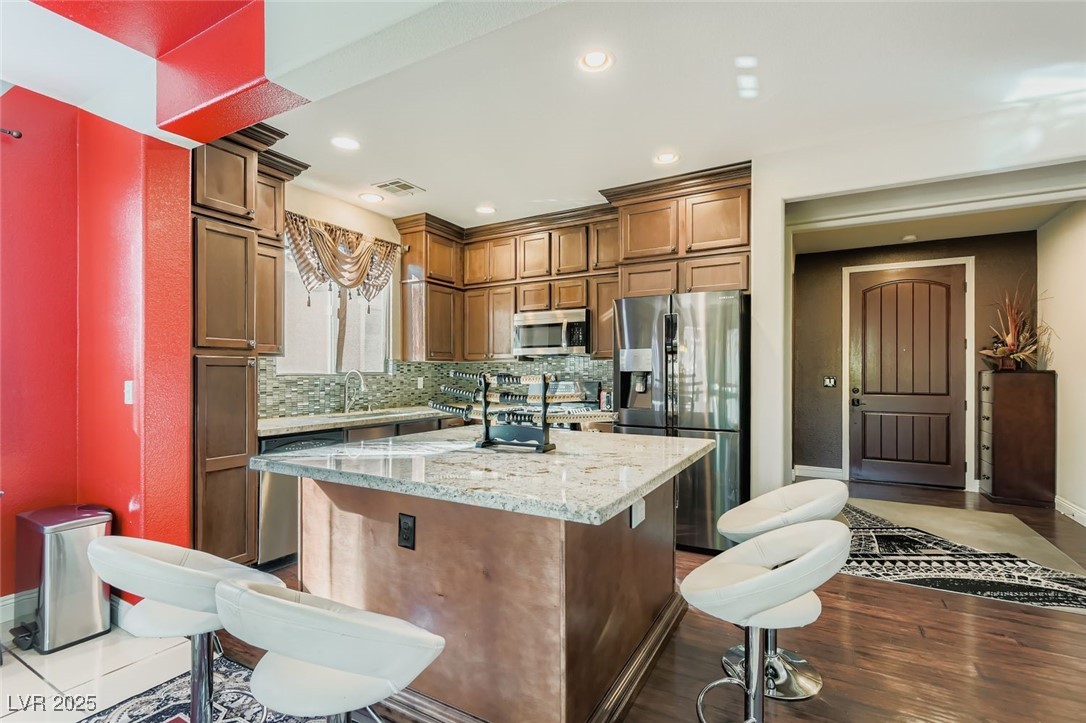
Kitchen with dark wood cabinetry, stainless appliances, and a large granite island with white bar stools.
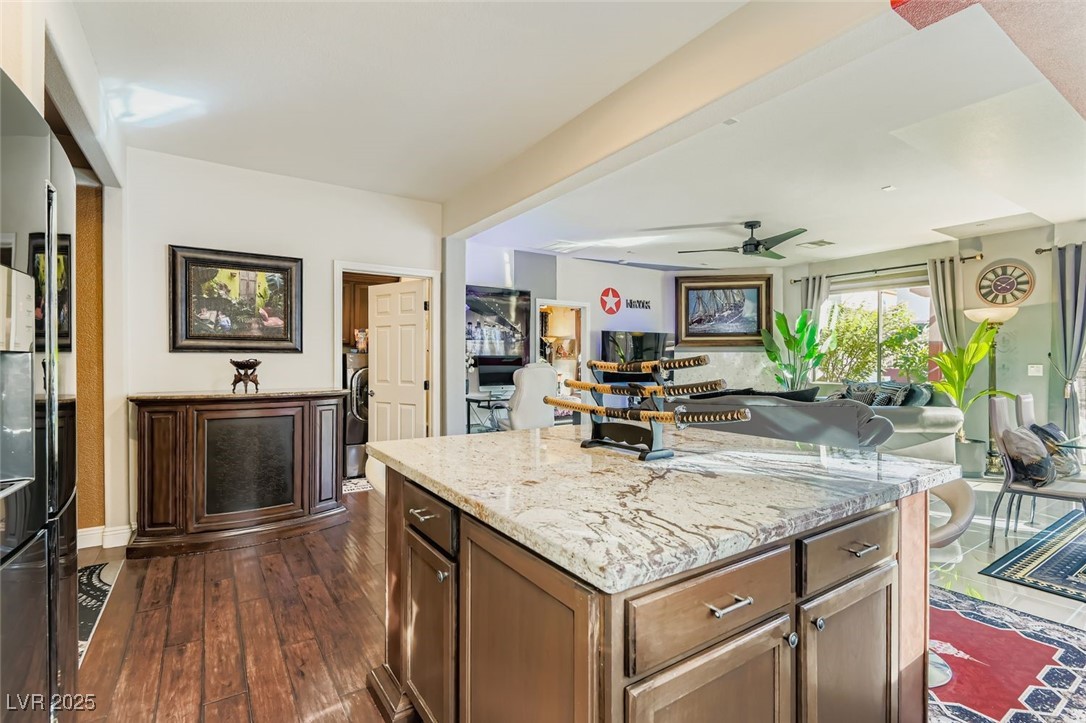
Open-plan kitchen with a granite-topped island overlooking a furnished living room and bright windows.
Kitchen with dark wood cabinets, stainless steel appliances, and a stone-topped island with white bar stools.
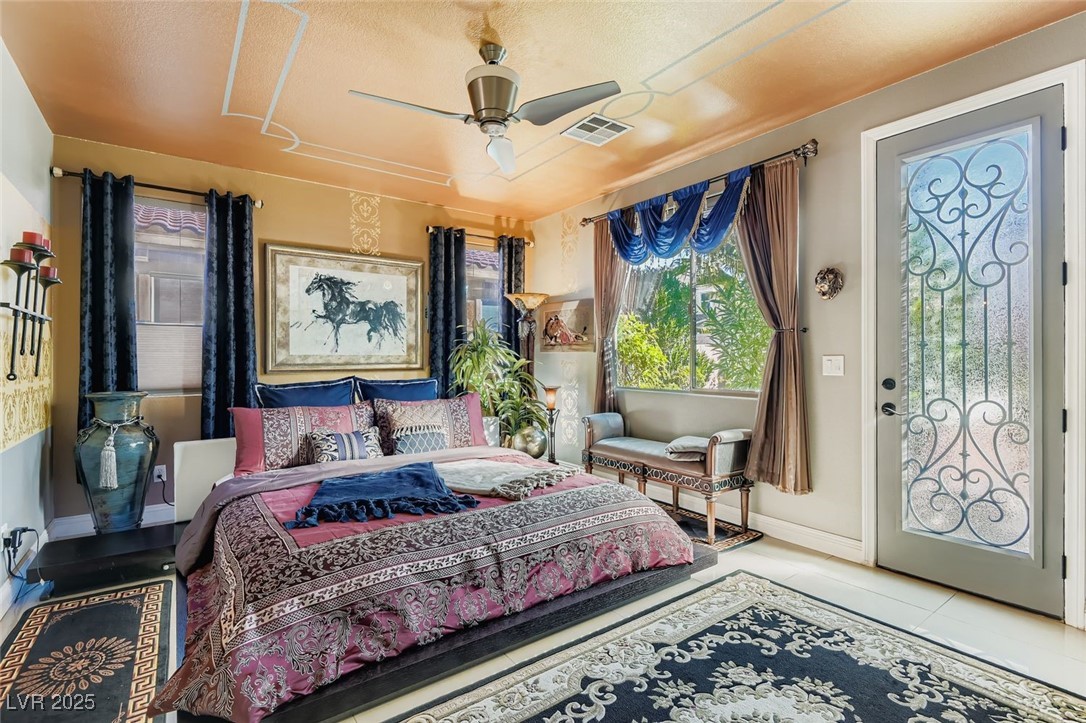
Bedroom with patterned pink and navy bedding, blue window drapery, and an ornate glass entry door.
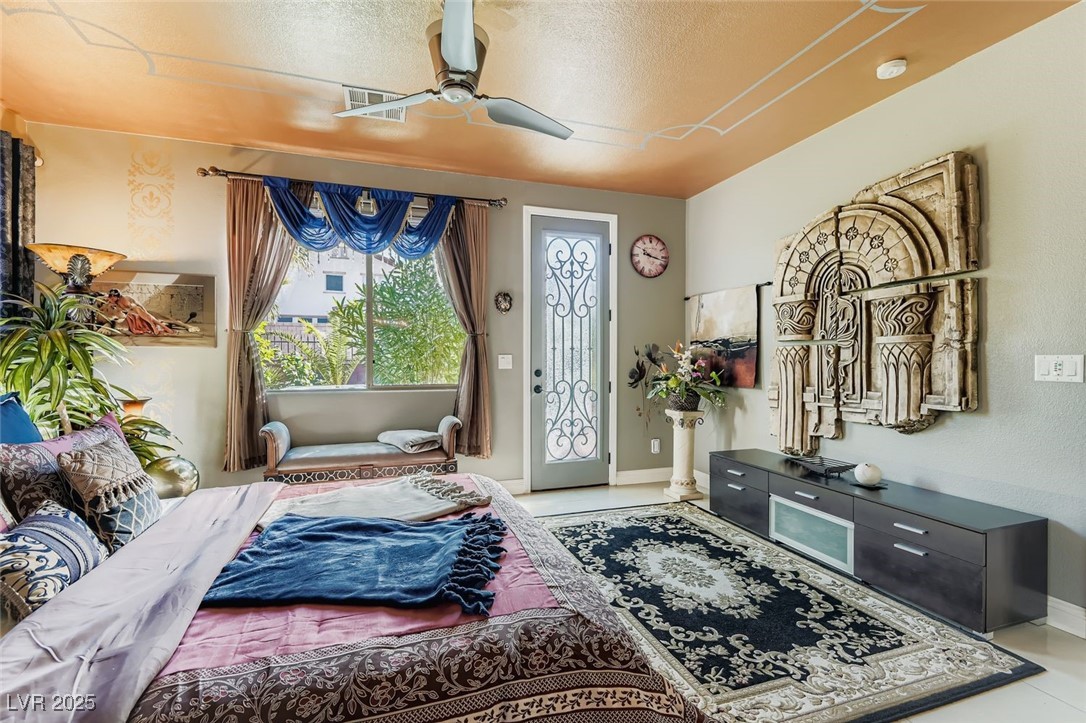
Furnished bedroom with a patterned bed, blue throw, and ornate carved wall sculpture.
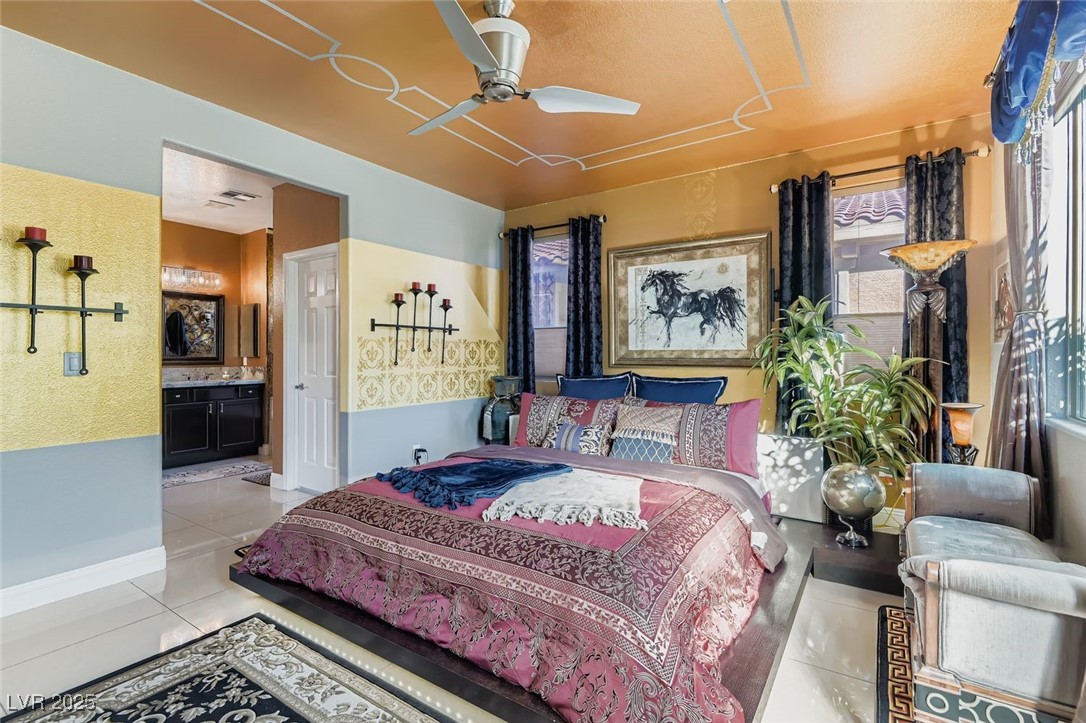
Furnished bedroom with patterned bedding, a decorated orange ceiling, and a bathroom vanity visible through the doorway.
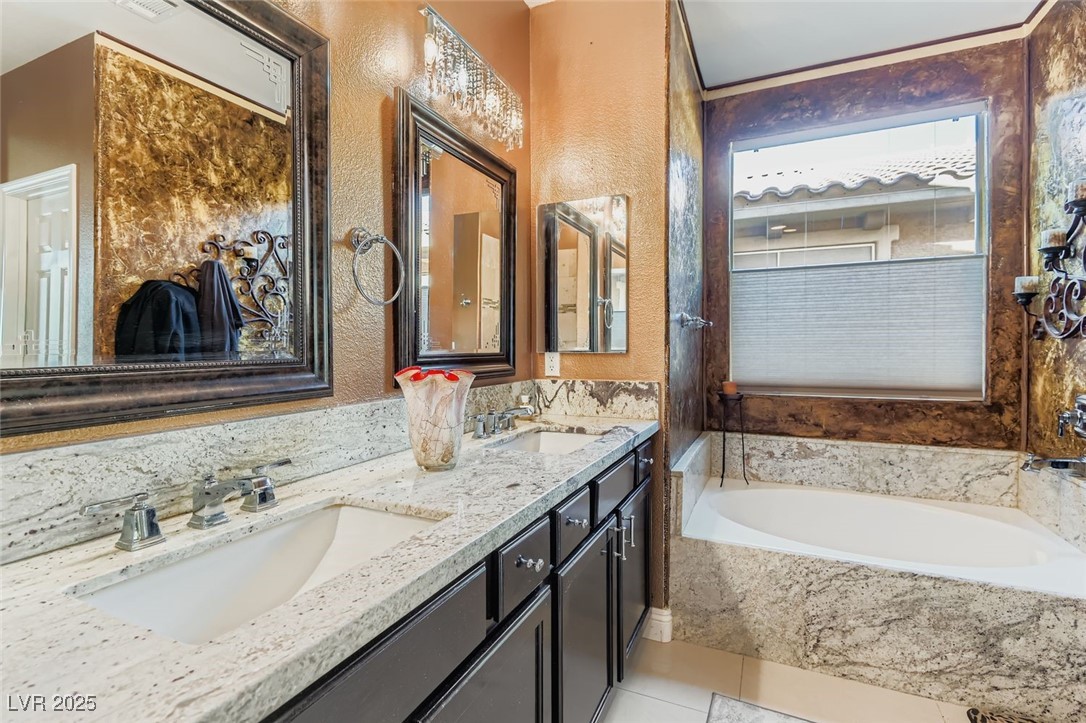
Bathroom with granite vanity and built-in tub beneath a large window, surrounded by warm stone.
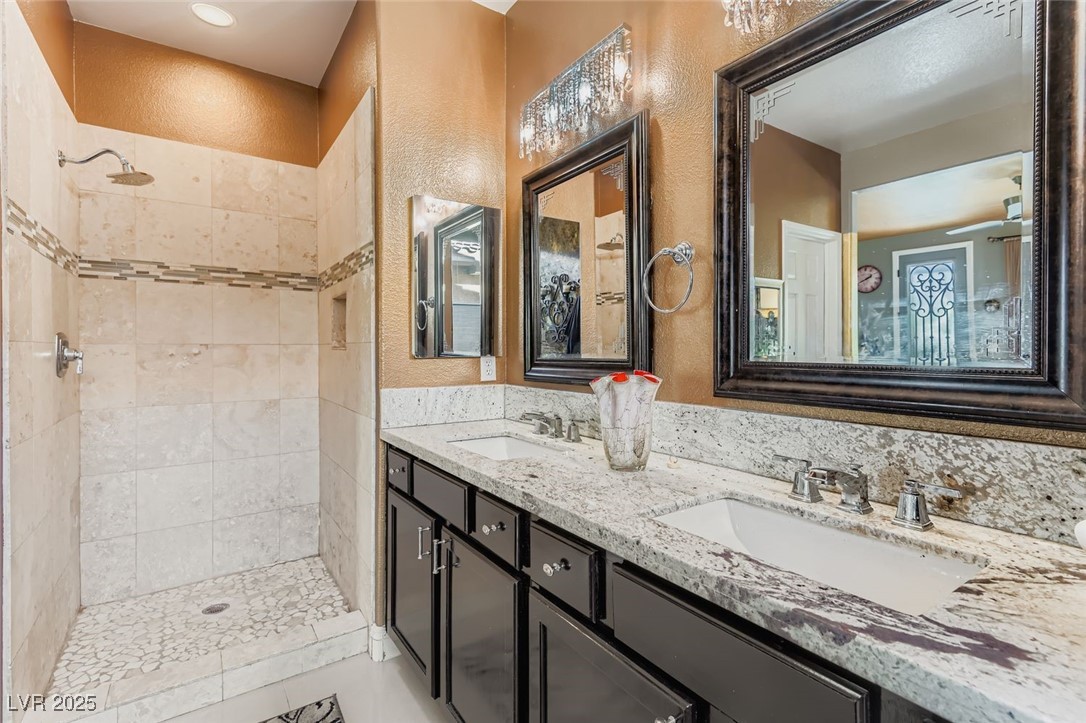
Bathroom with a tiled walk-in shower and double-sink granite vanity with dark cabinetry.
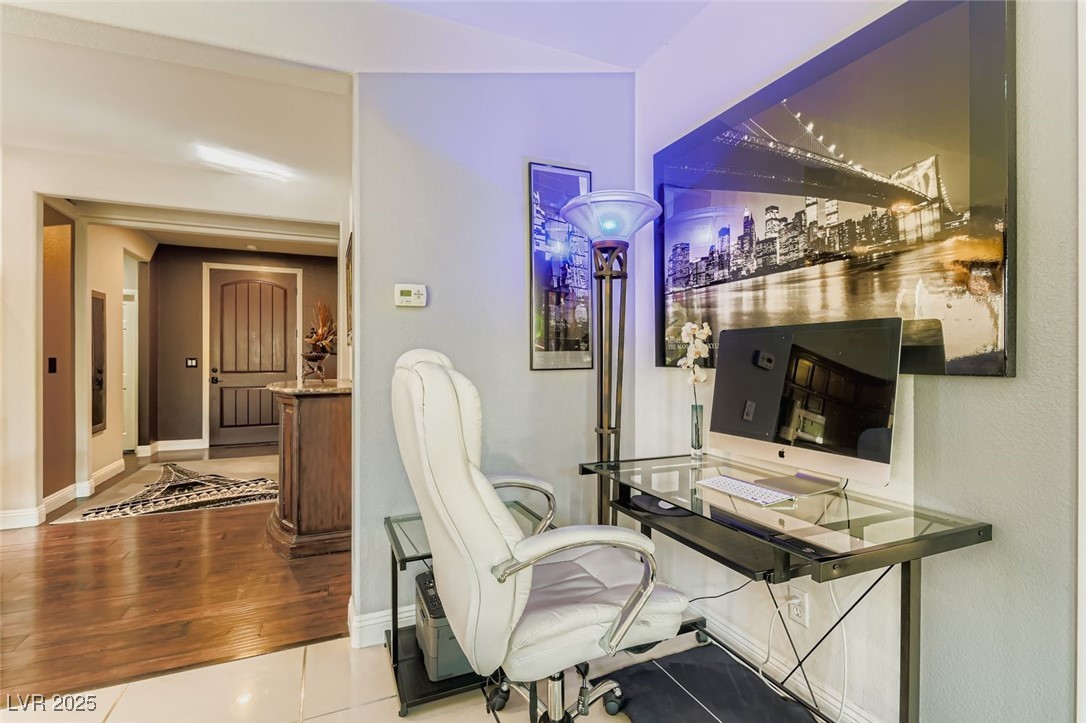
Home office with a glass desk, desktop computer, white swivel chair, and cityscape wall art.
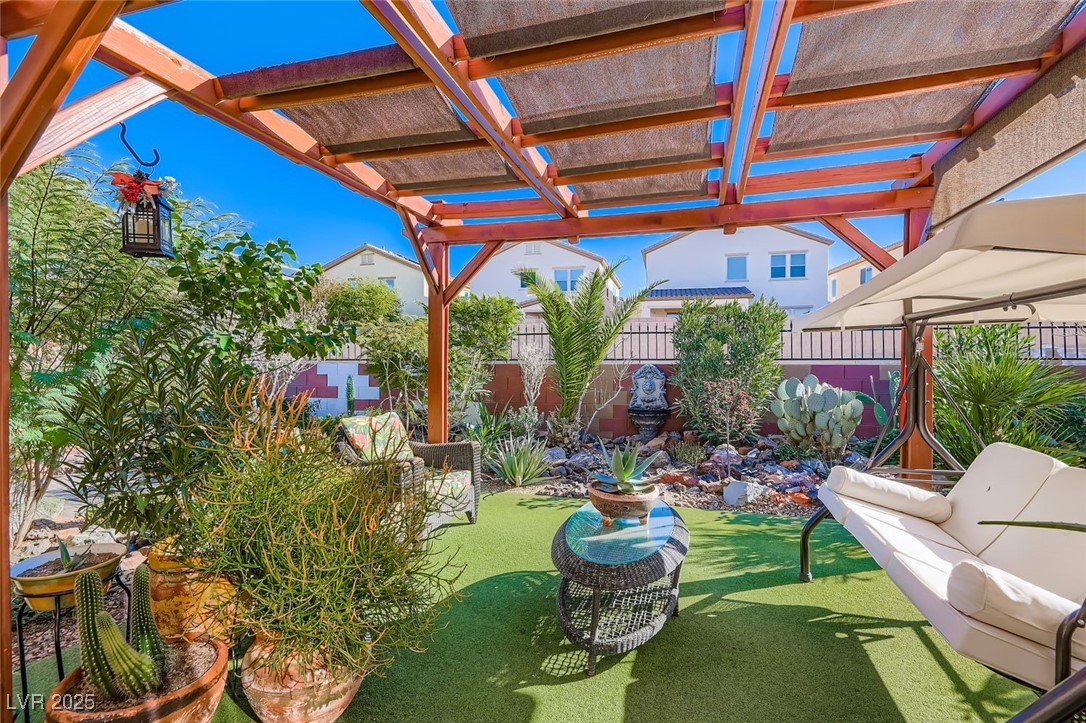
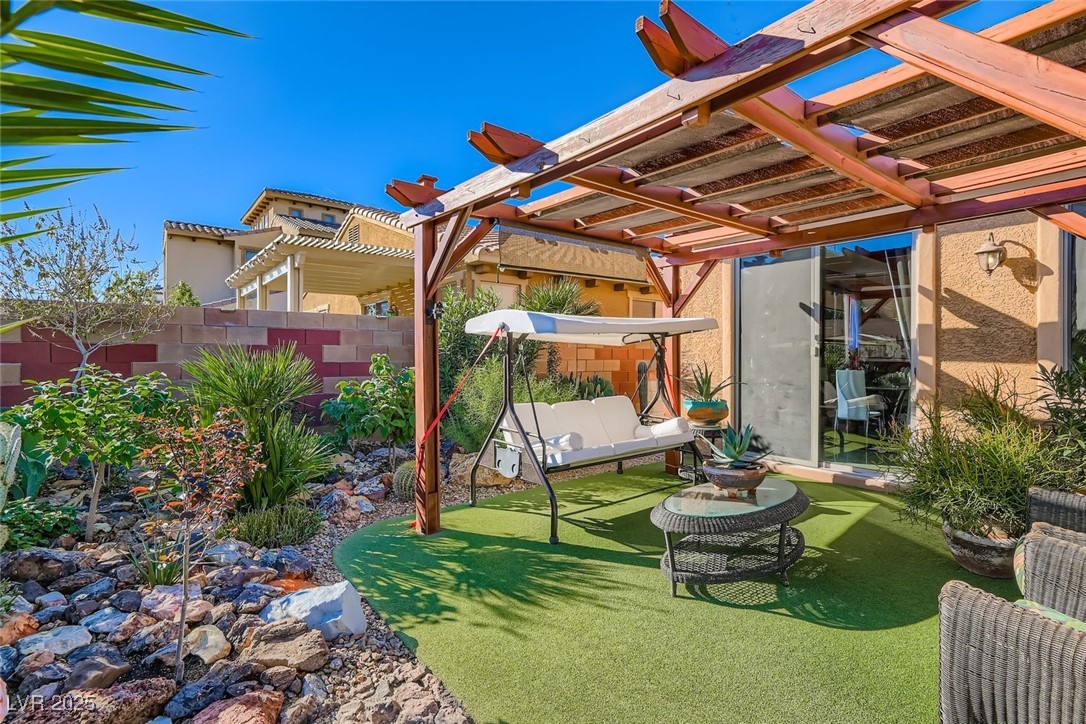
Covered backyard patio with a wood pergola, artificial turf, lounge seating, and desert landscaping.
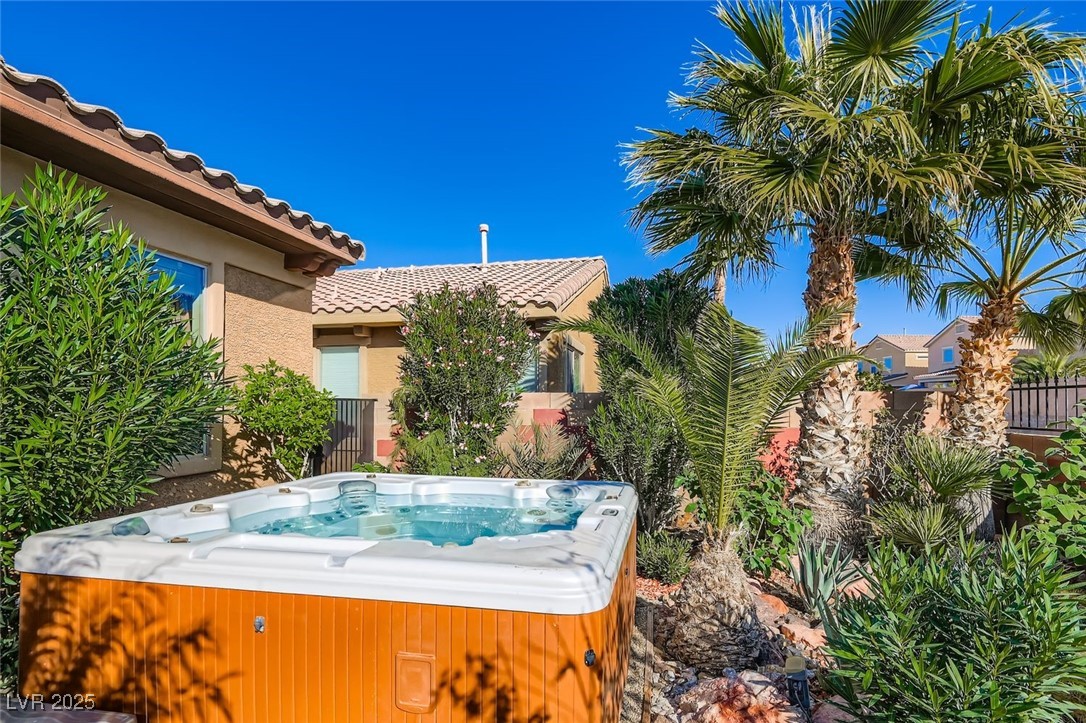
Backyard hot tub surrounded by palms and lush landscaping beside a tan stucco home.
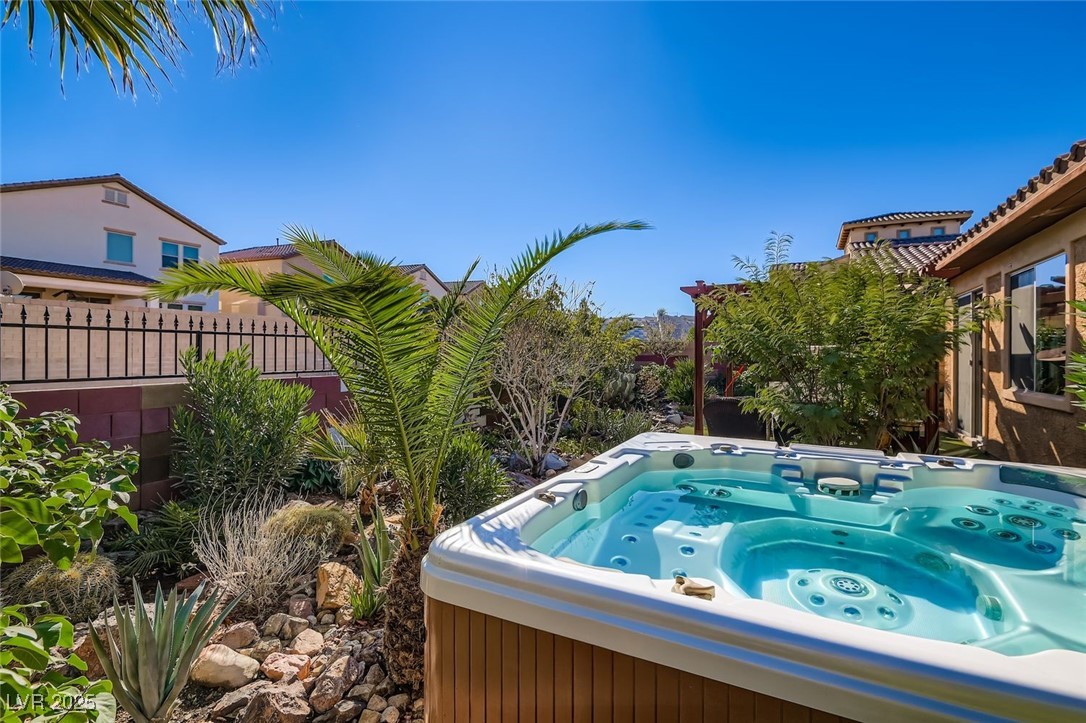
Backyard hot tub beside tropical landscaping and decorative rocks.
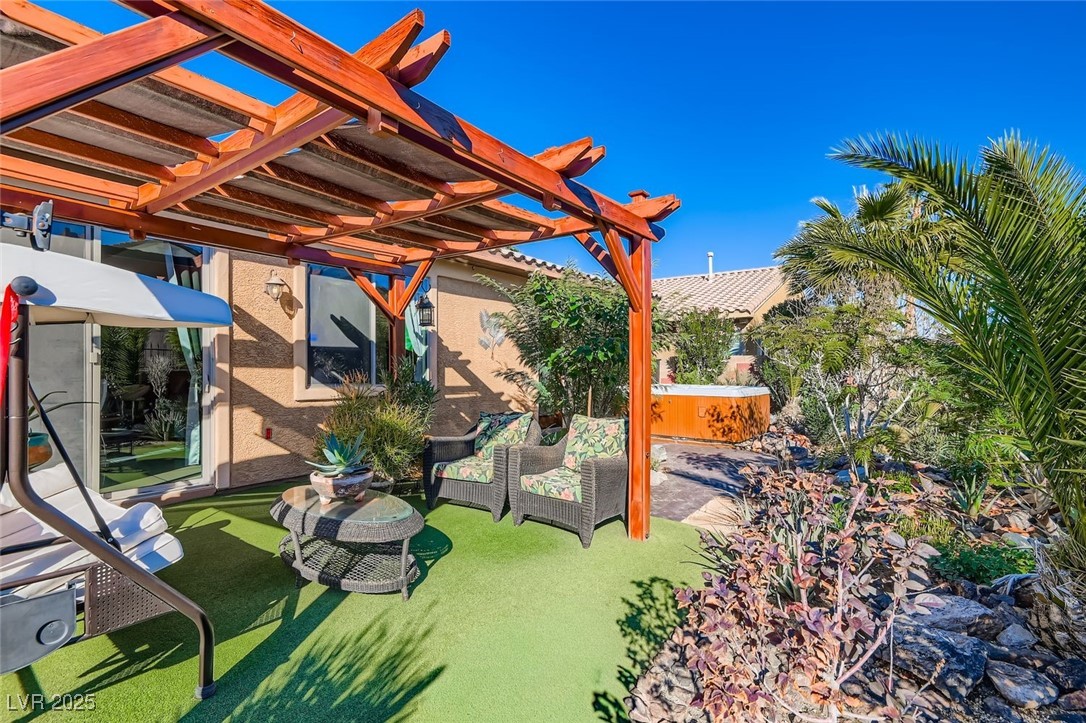
Backyard patio with a timber pergola, artificial turf, wicker seating, and a spa.
Backyard patio with a wooden pergola, cushioned swing, artificial turf, and desert landscaping.
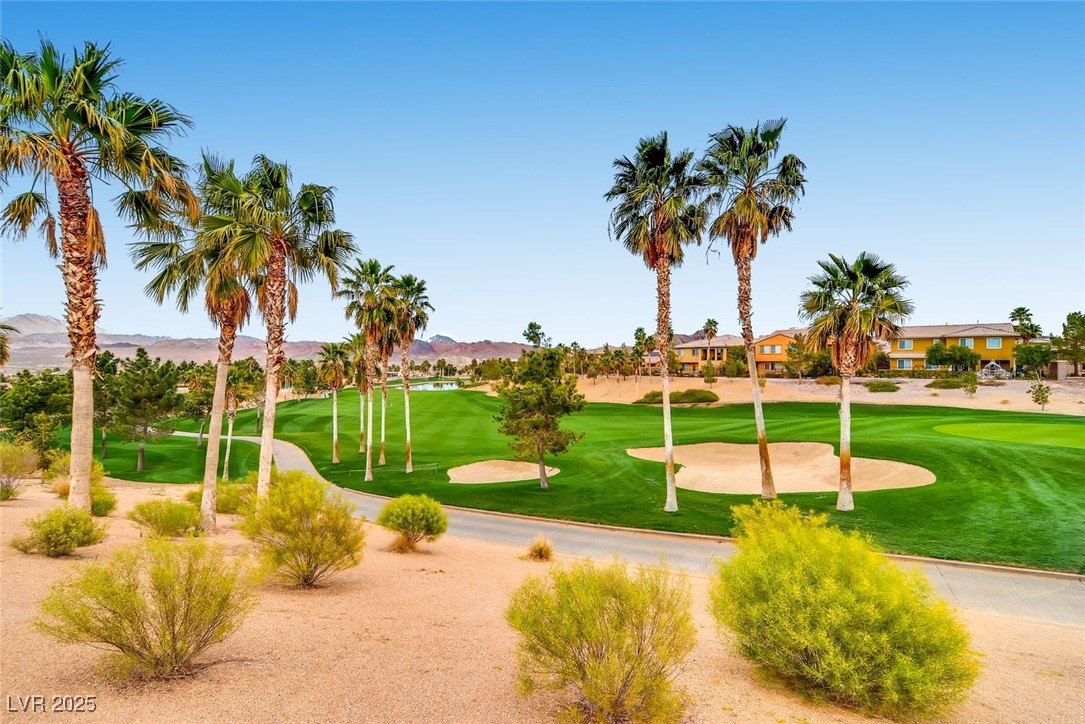
Palm-lined golf course with a sand bunker, desert landscaping, and homes in the distance.
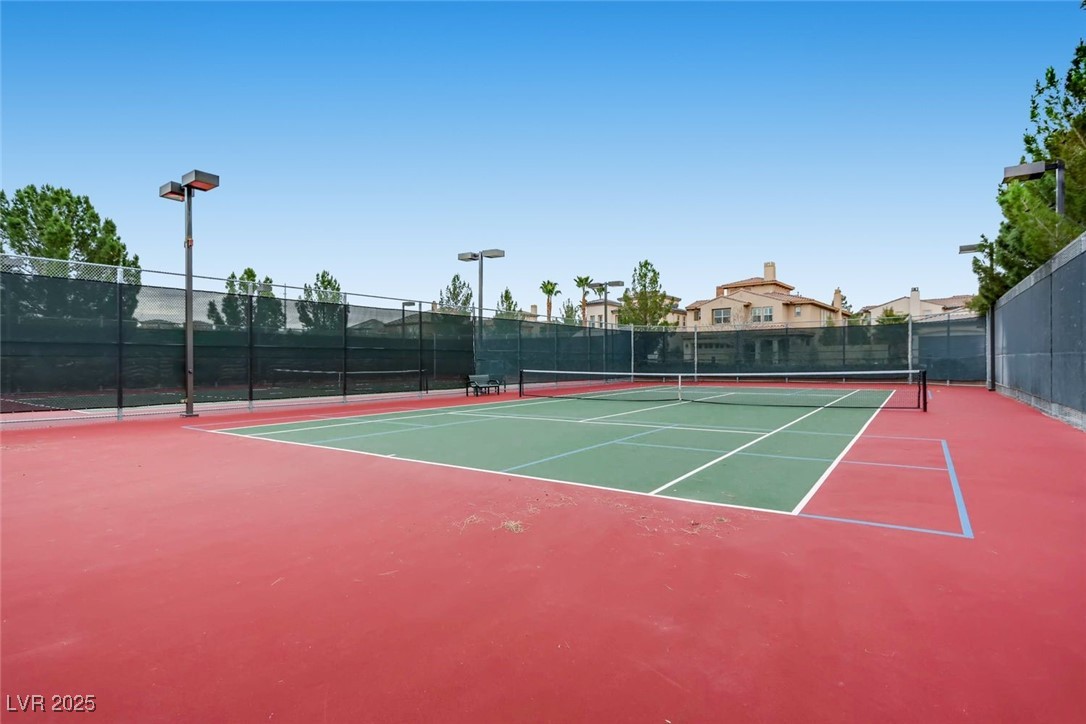
Outdoor tennis court with red pavement, tall fencing, and homes beyond.
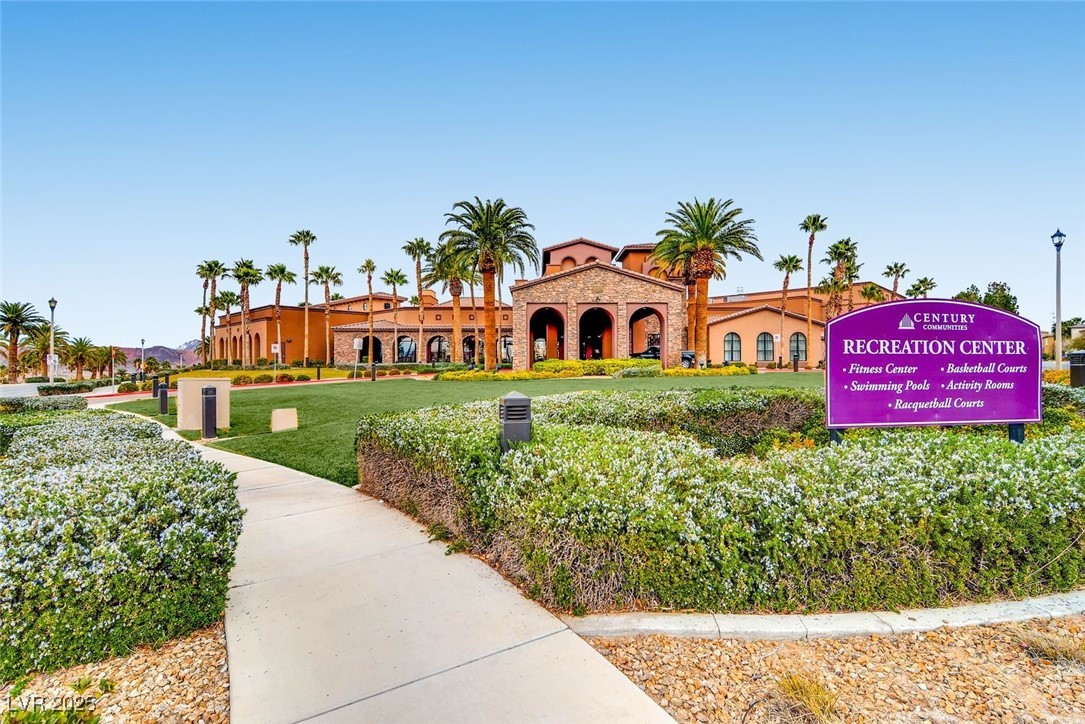
Community recreation center with a purple Century Communities sign and landscaped walkway.
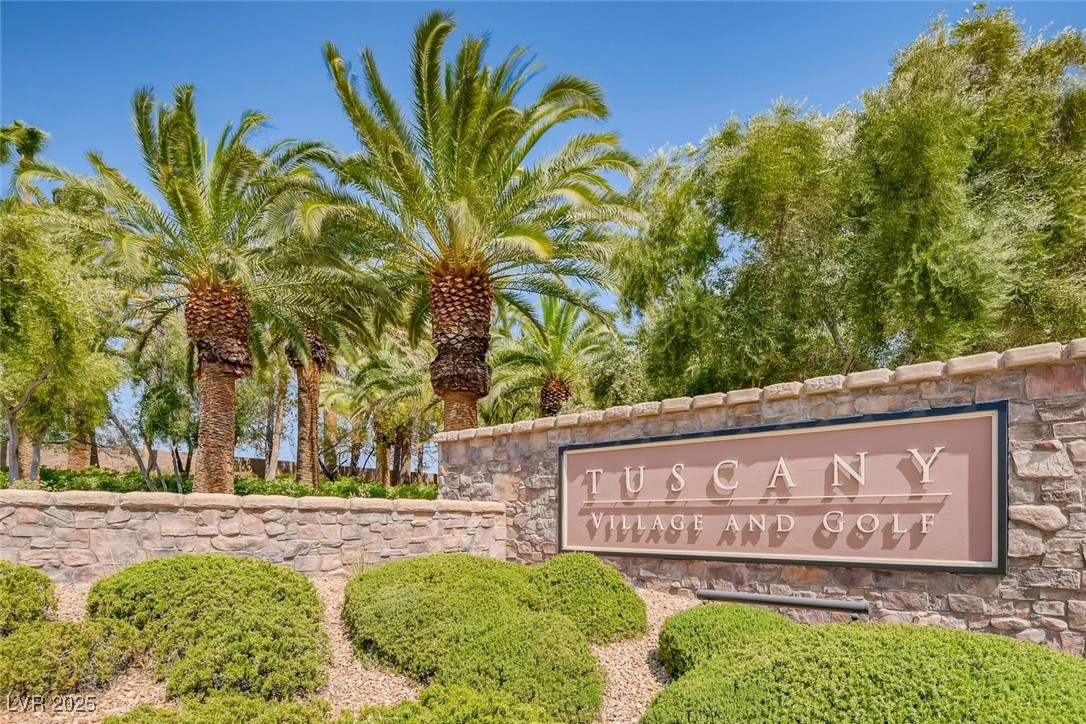
Tuscany Village and Golf entrance sign among palm trees and stone walls.
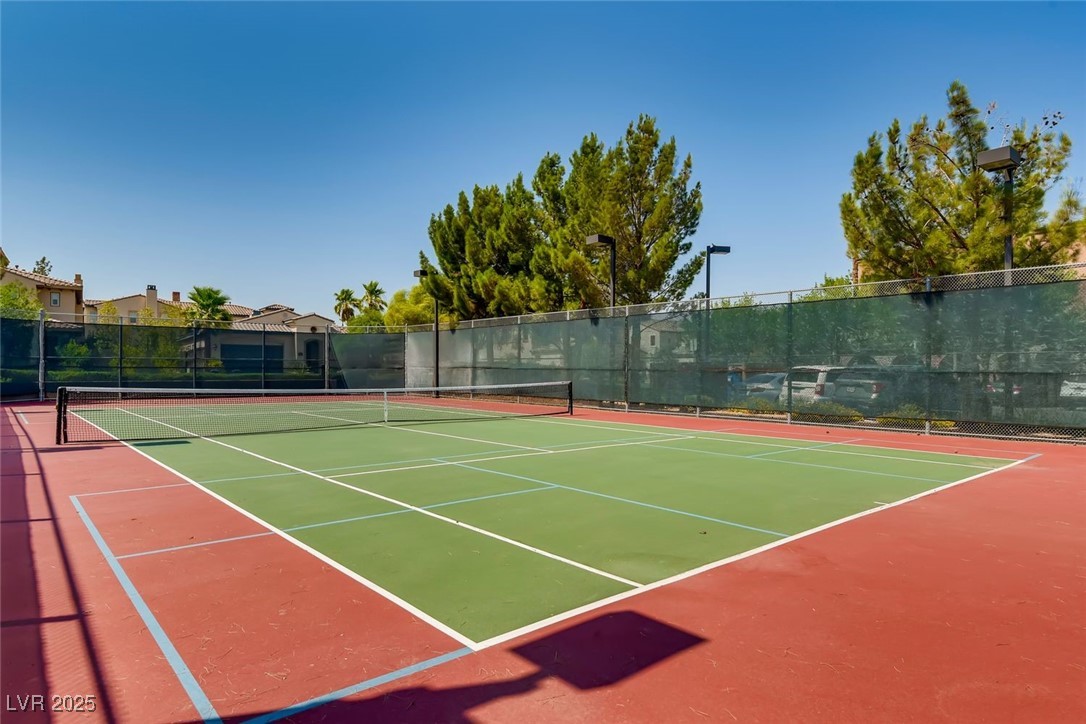
Outdoor tennis court with a green playing surface, red perimeter, and tall surrounding fence.
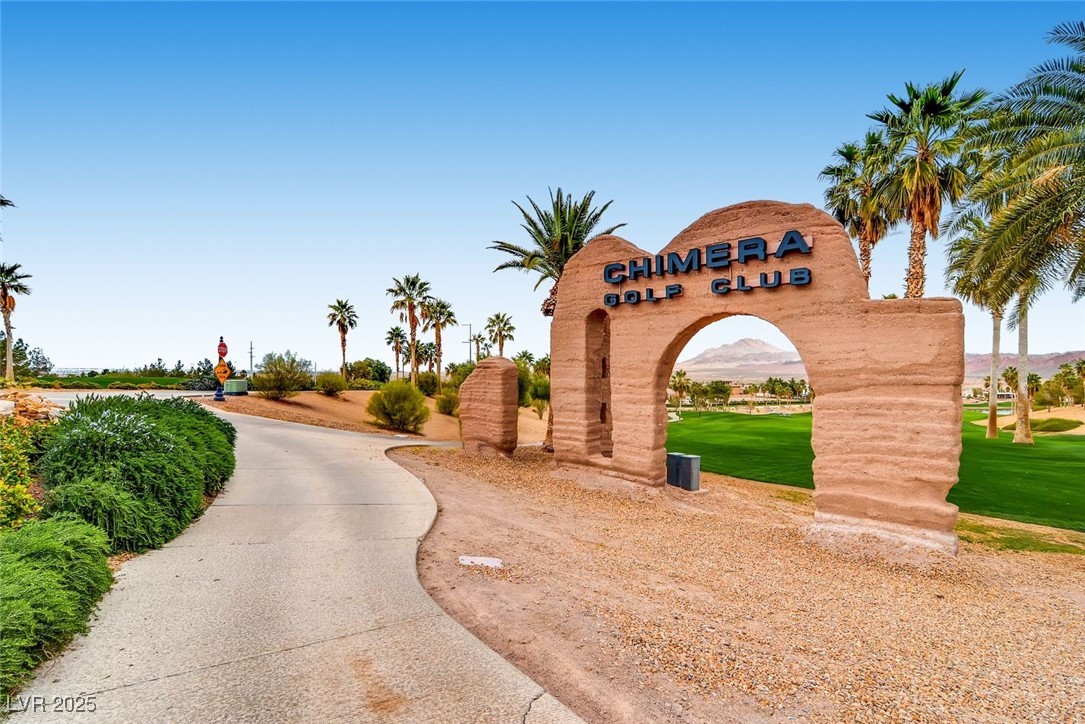
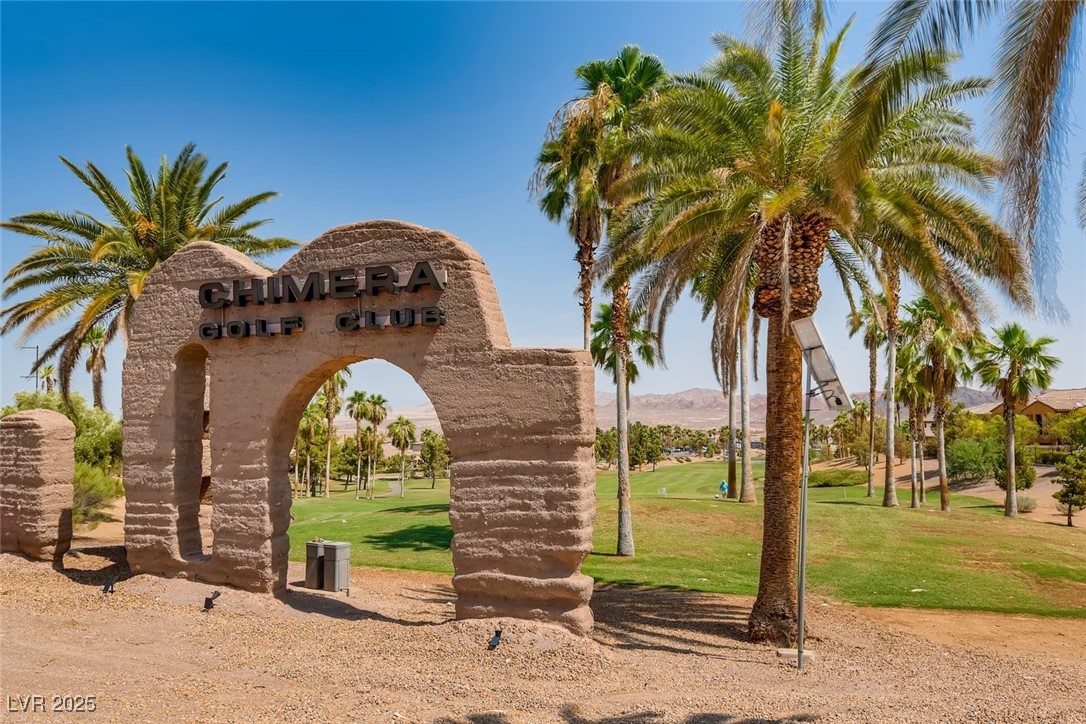
Chimera Golf Club entrance arch beside a palm-lined golf course and distant desert mountains.
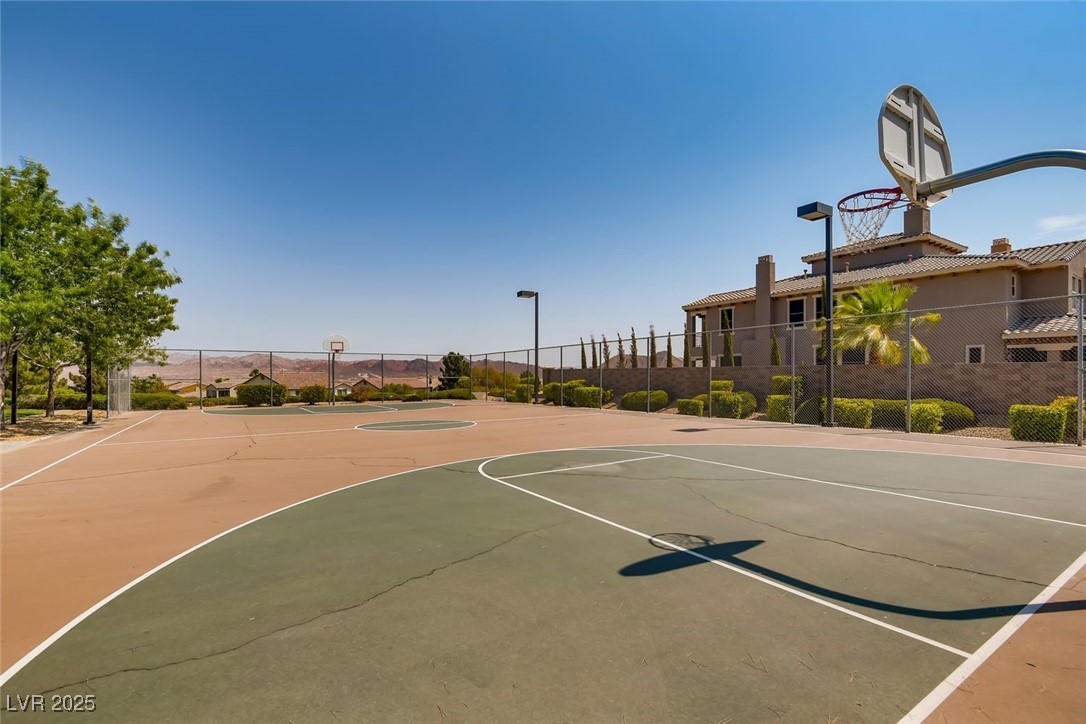
Outdoor basketball court with two hoops, chain-link fencing, and mountains in the distance.
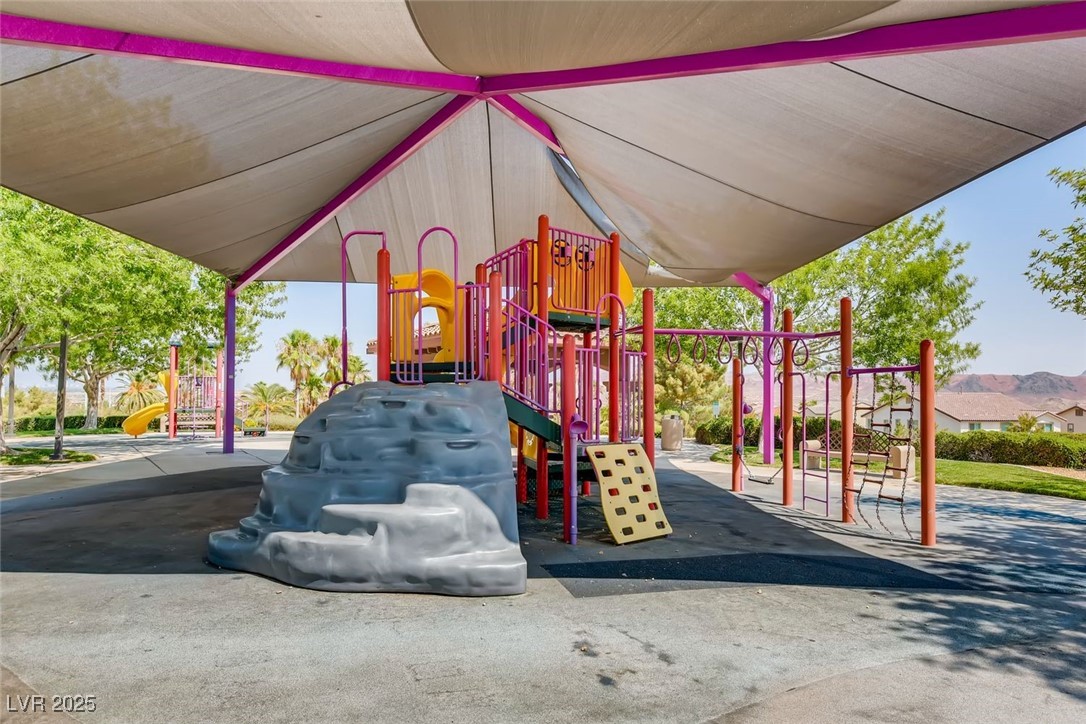
Playground with colorful climbing equipment and swings beneath a large shade canopy.
Neighborhood playground with yellow slides, climbing equipment, and a shaded pavilion.
Chimera Golf Club entrance arch beside a palm-lined golf course in Henderson.
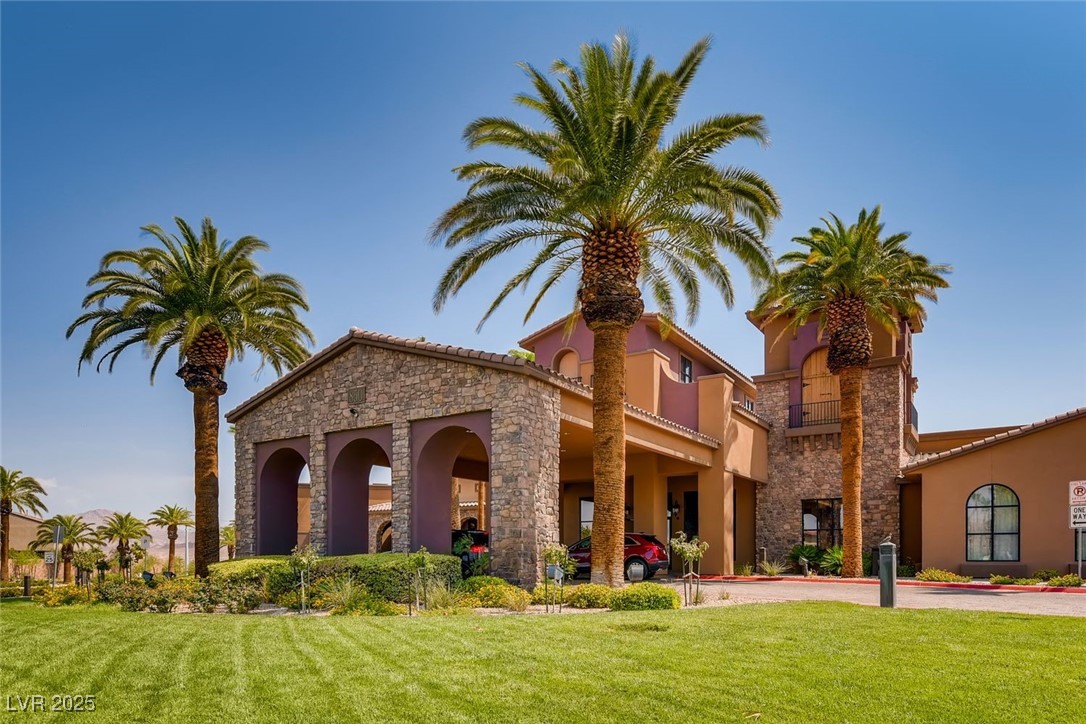
Mediterranean-style building with stone arches, tall palm trees, and a broad green lawn.
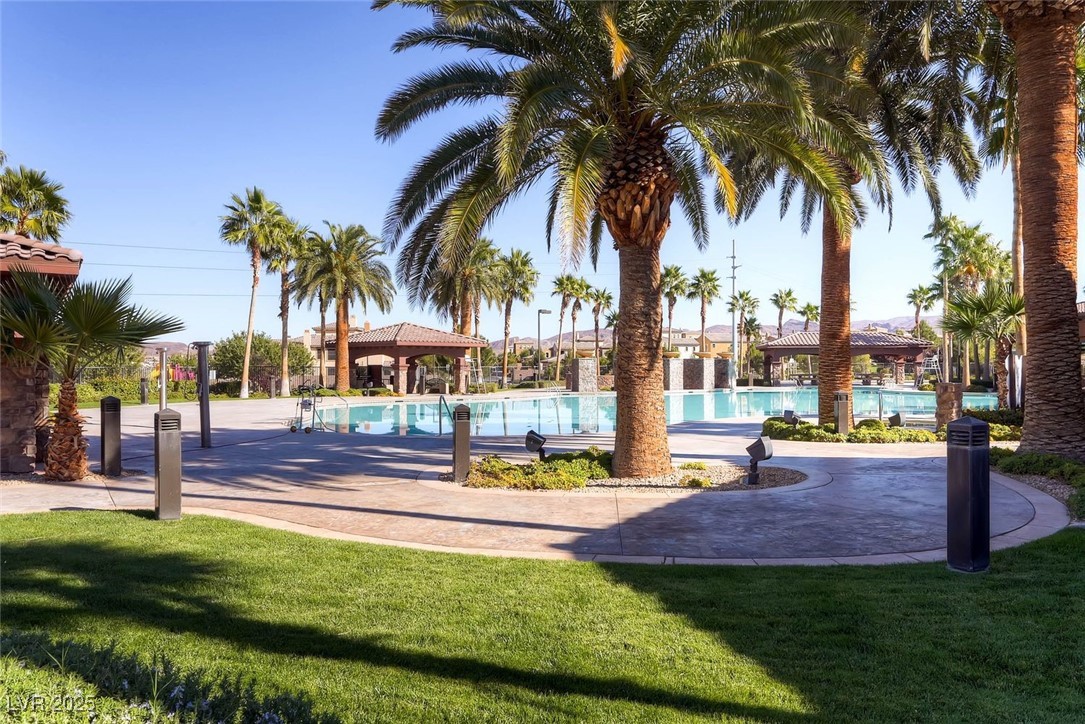
Community pool framed by tall palm trees, with shaded pavilions and a curved walkway.
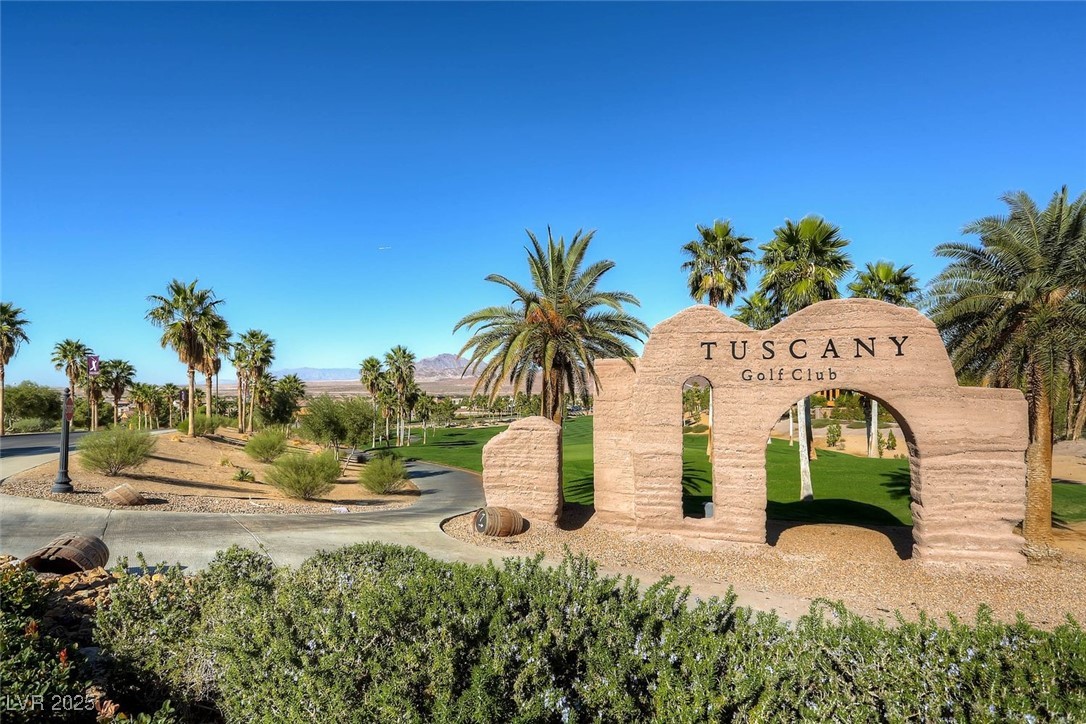
Tuscany Golf Club entrance arch amid palm trees and green grounds.
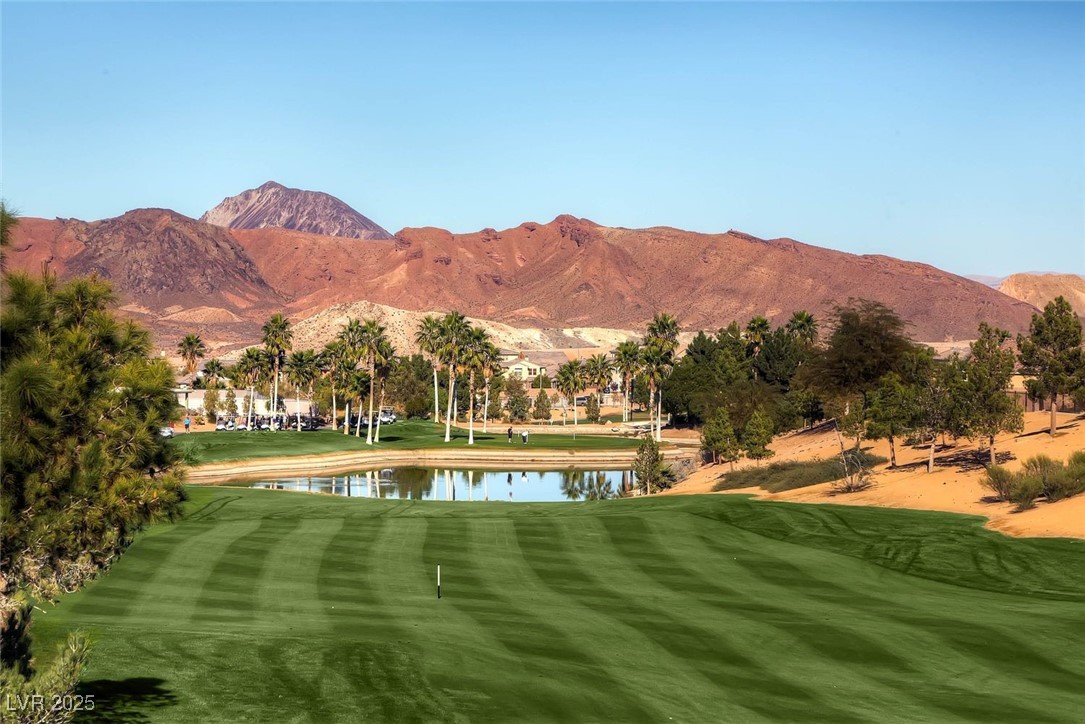
Golf course with a pond and red desert mountains beyond.
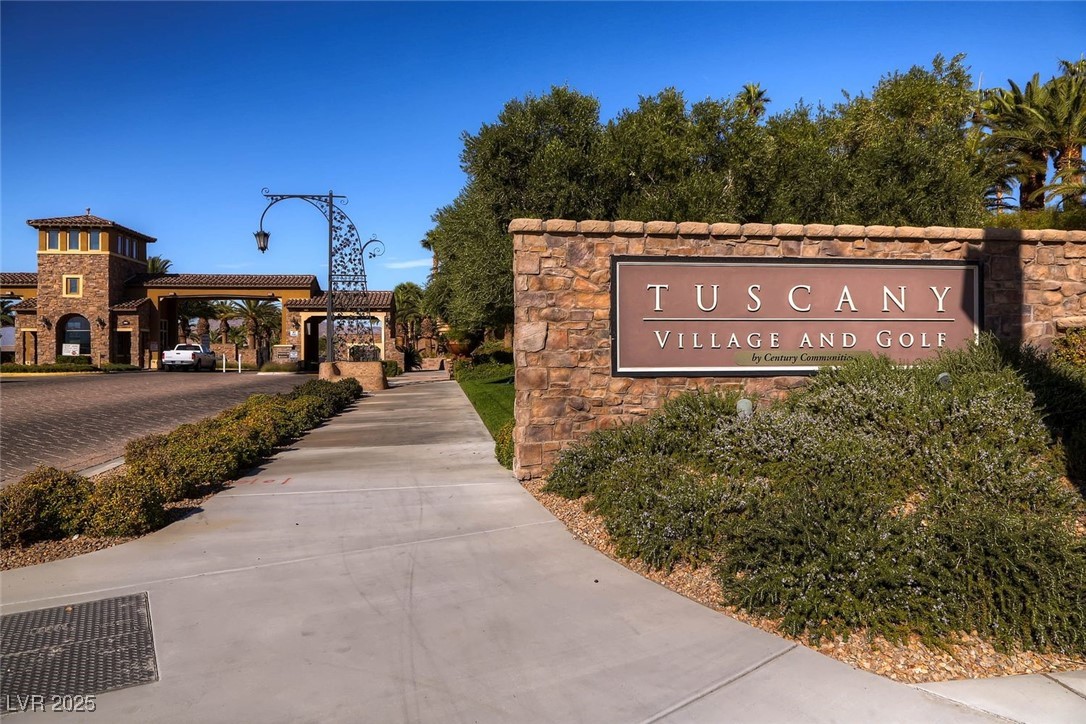
Tuscany Village and Golf entrance with a stone monument sign and landscaped sidewalk.
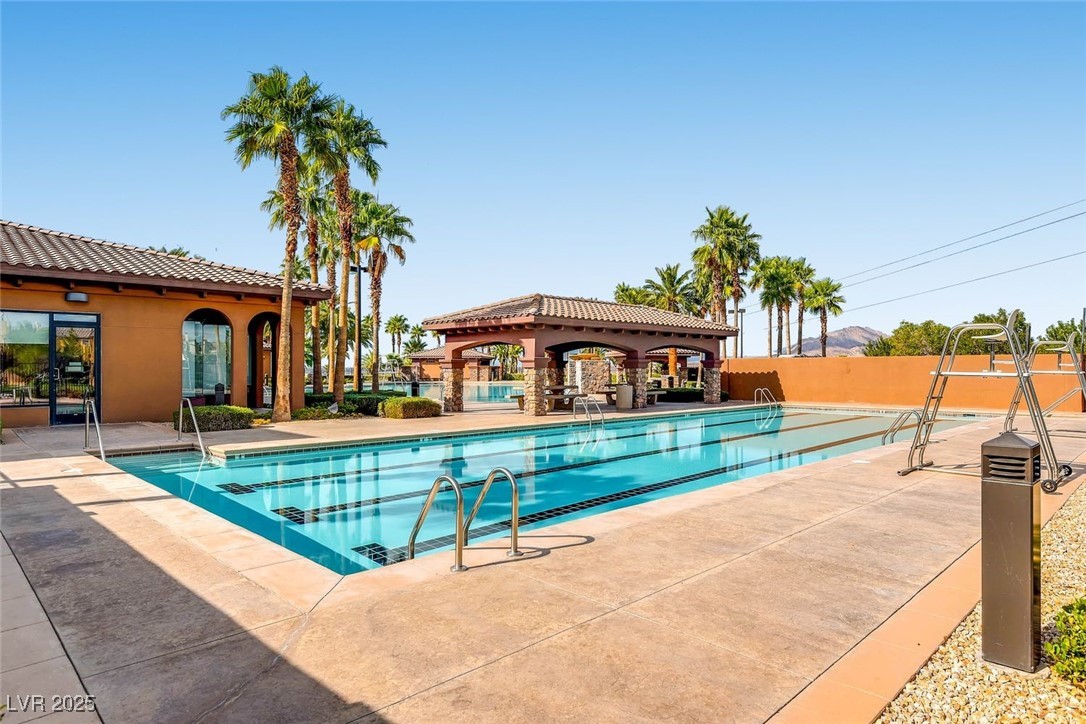
Community swimming pool with lane markings, palm trees, and a covered pavilion.
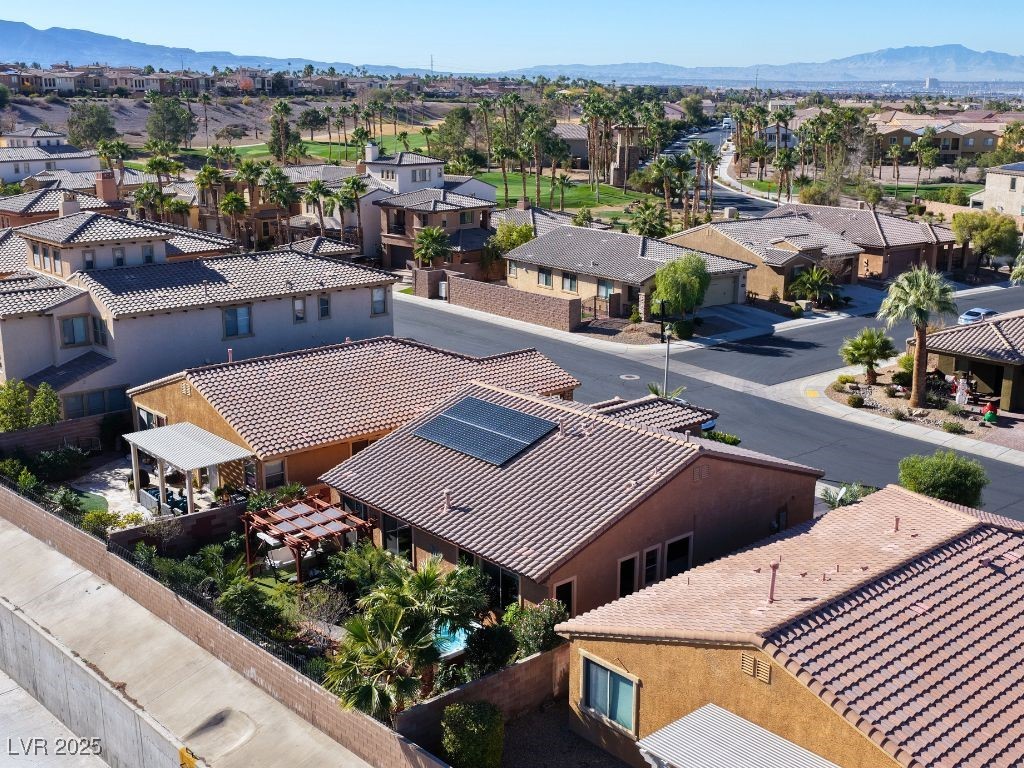
Aerial view of a tile-roofed home with backyard pool and solar panels, with mountains beyond the neighborhood.
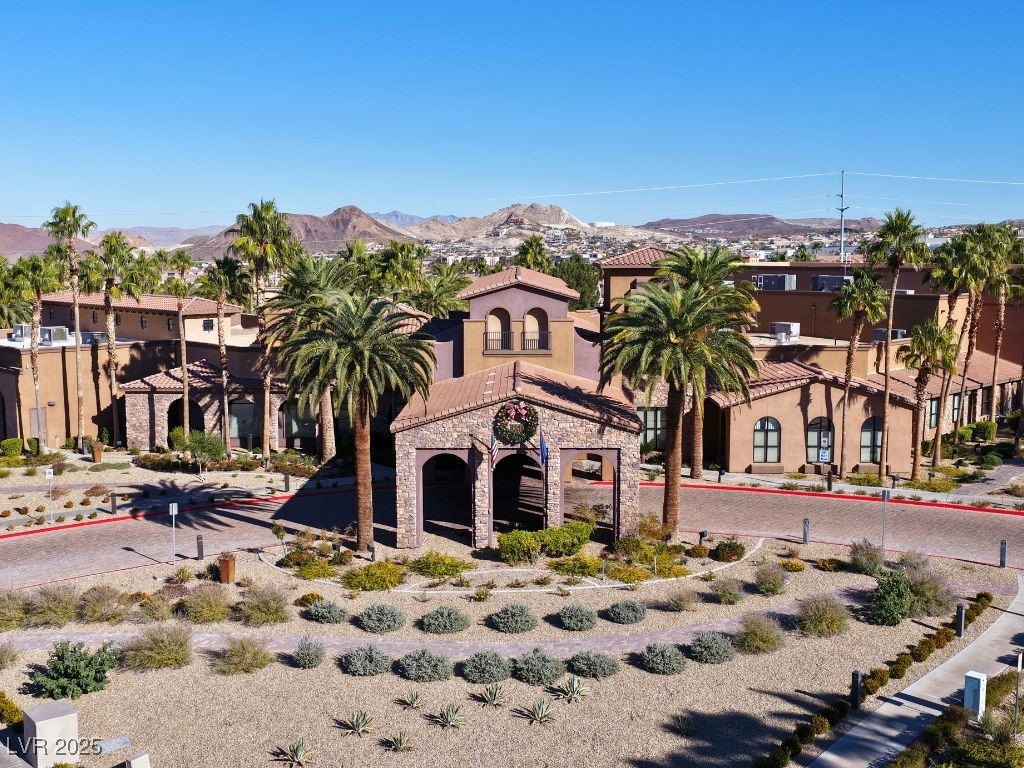
Community entrance with stone archway, palm trees, desert landscaping, and mountains beyond.
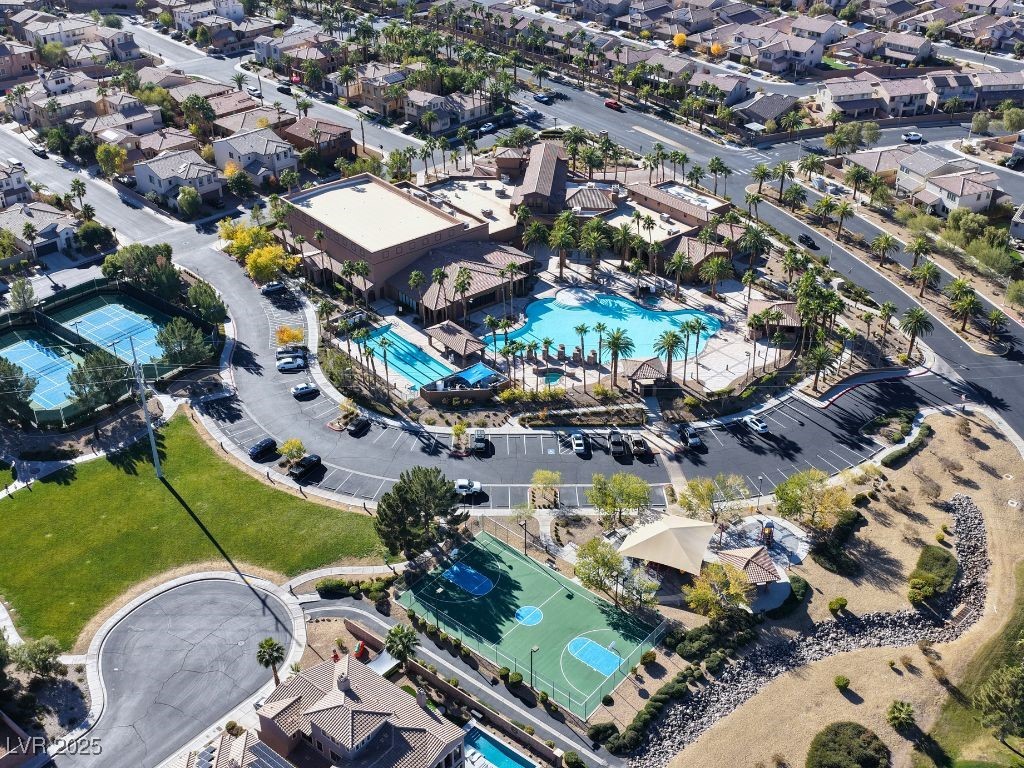
Aerial view of a residential community with a large pool and tennis courts.
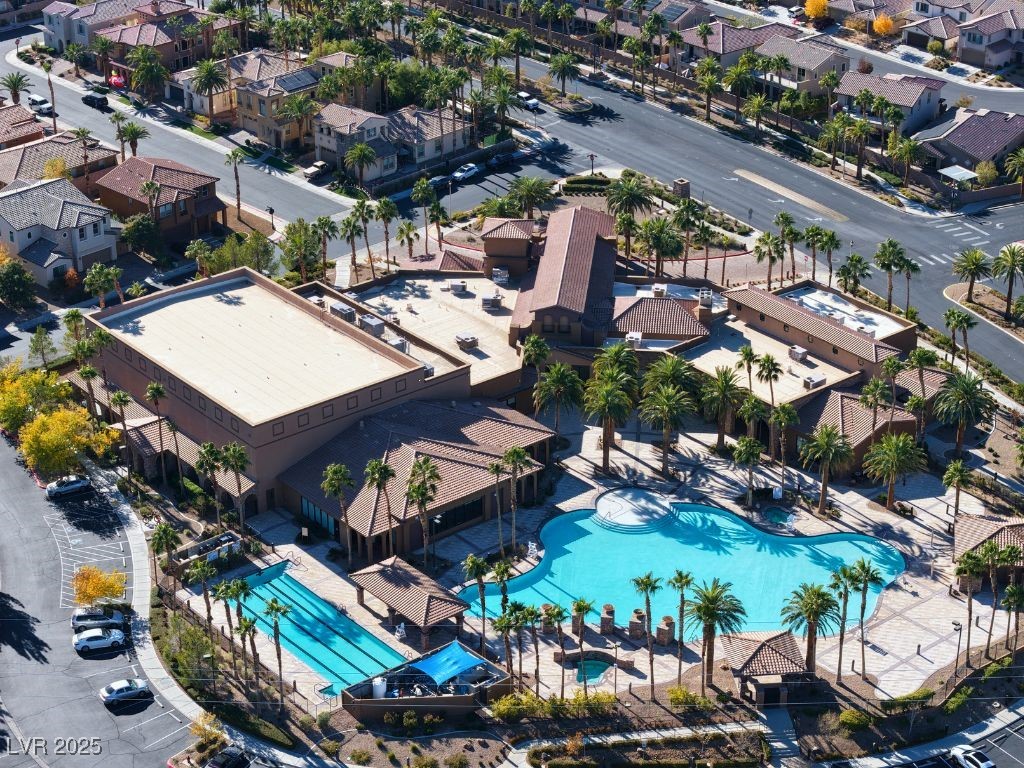
Community pools and clubhouse surrounded by palm trees and homes, seen from above.
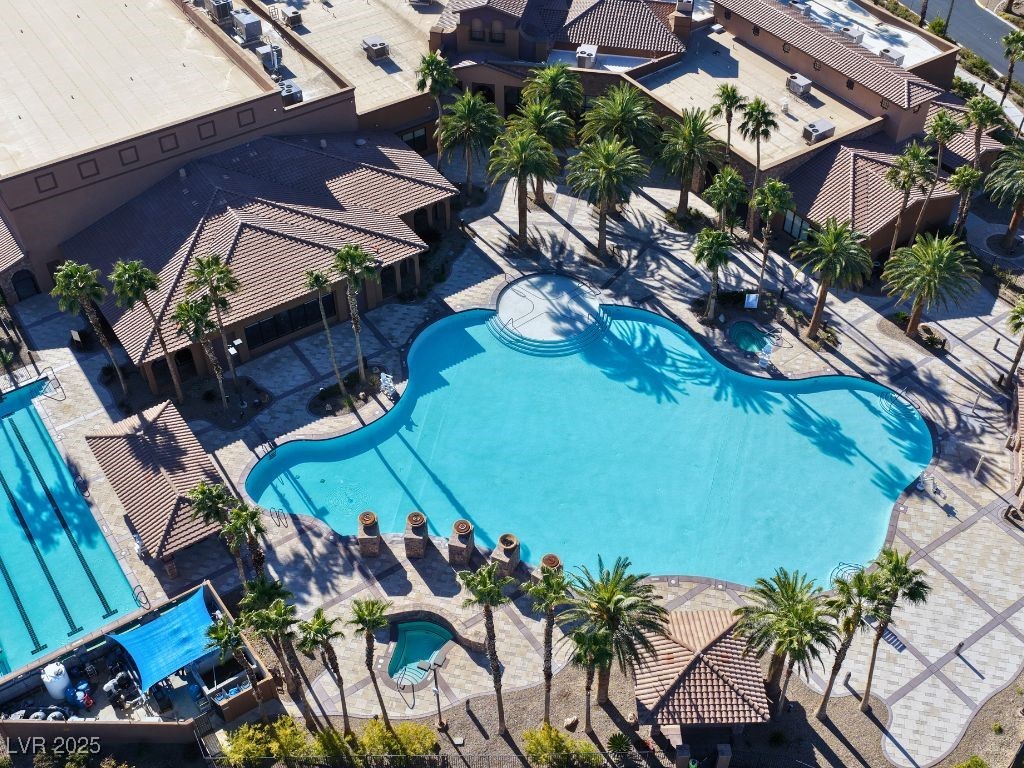
Aerial view of a large curving pool and lap pool surrounded by palm trees and tile-roof buildings.
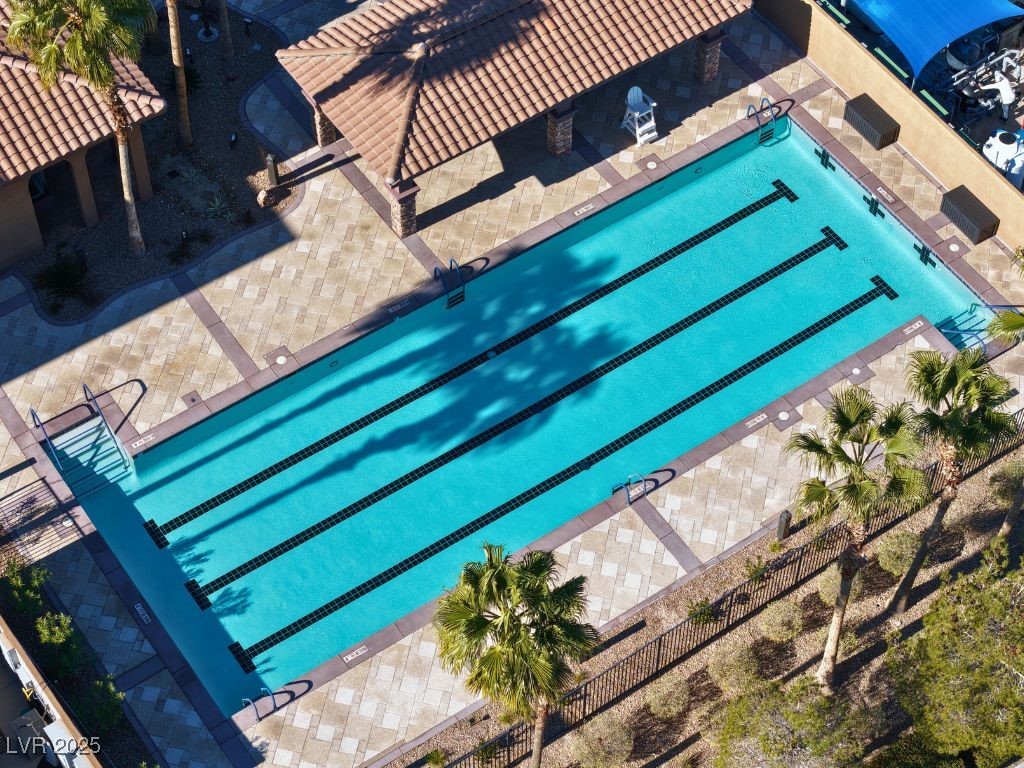
Aerial view of a lap pool with dark lane markings and a paved deck.
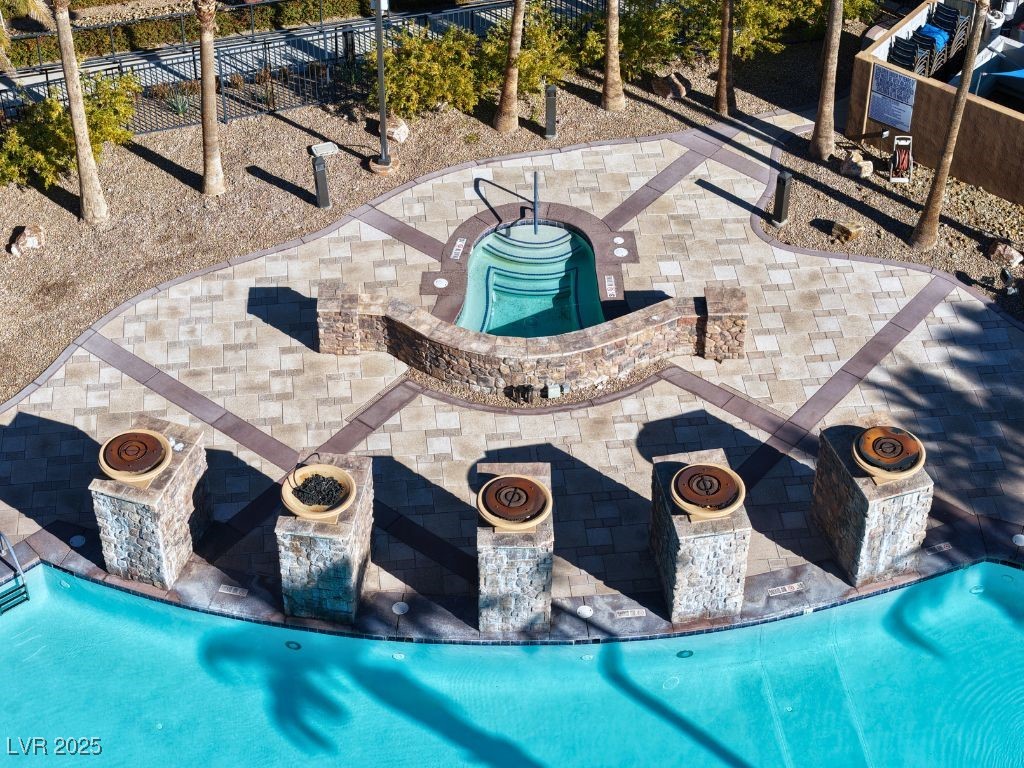
Swimming pool with a raised spa, curved stone wall, and paved patio.
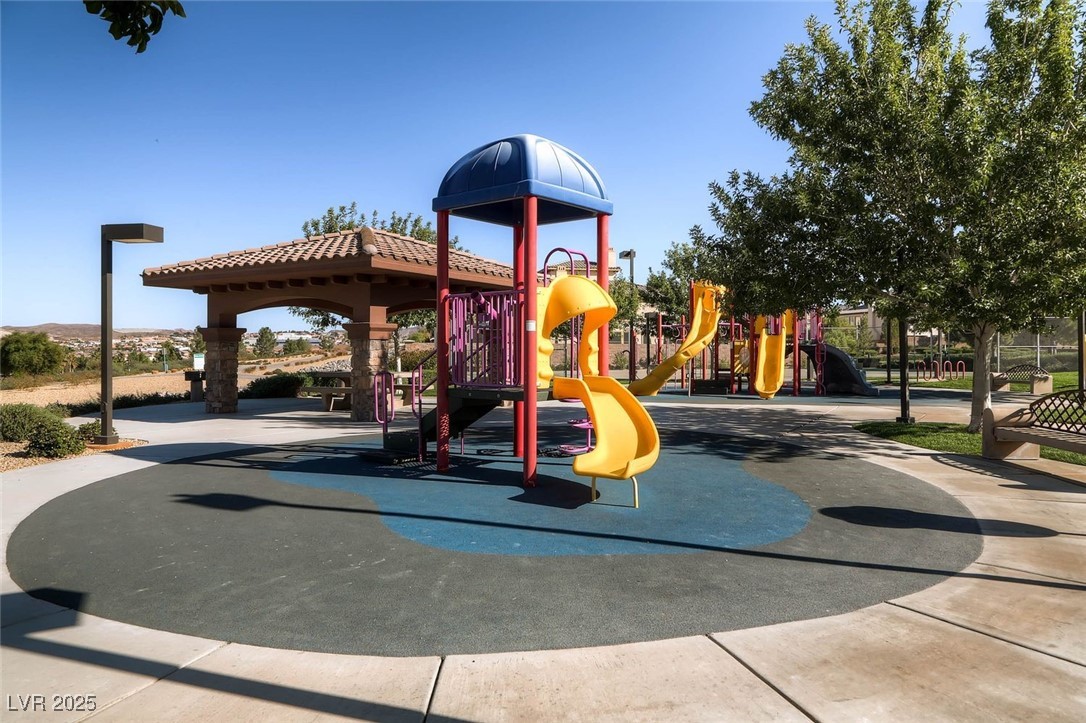
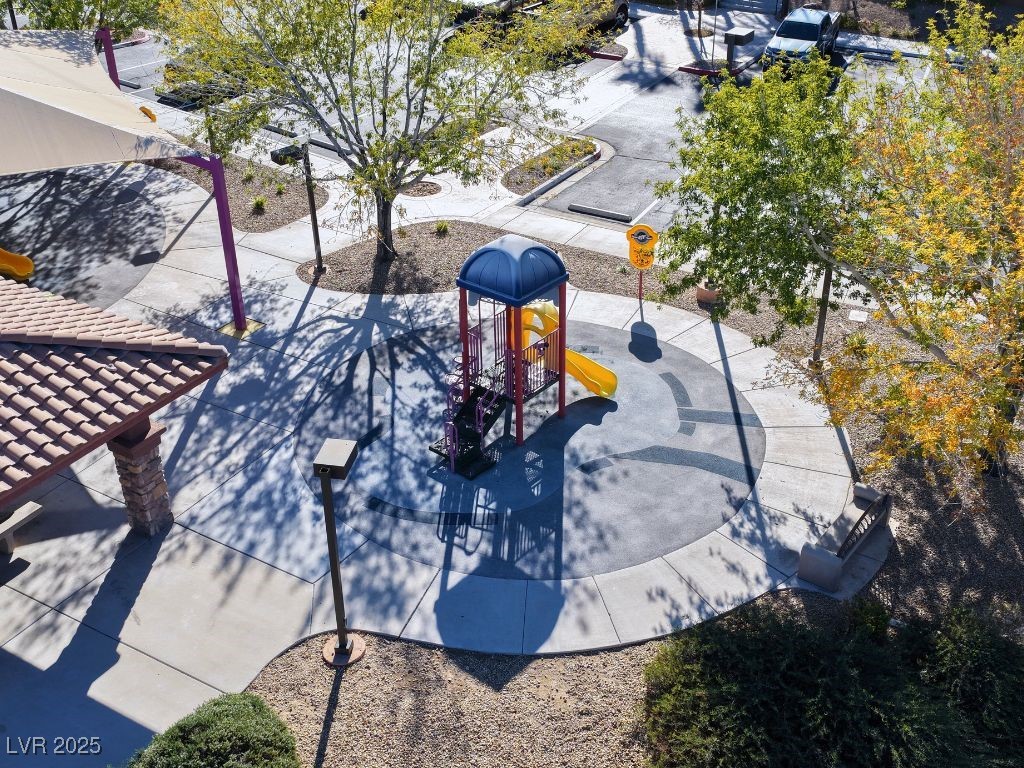
Community playground with a blue-roofed play structure and yellow slide on a circular paved area.
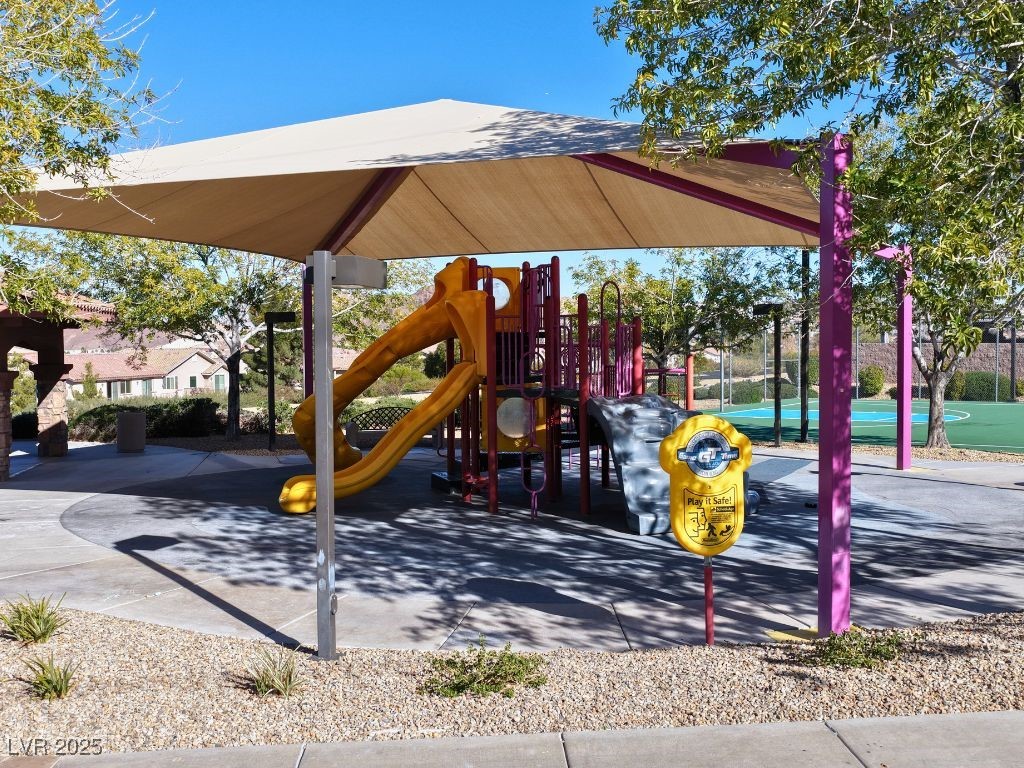
Community playground with yellow slides under a shade canopy beside an outdoor court.
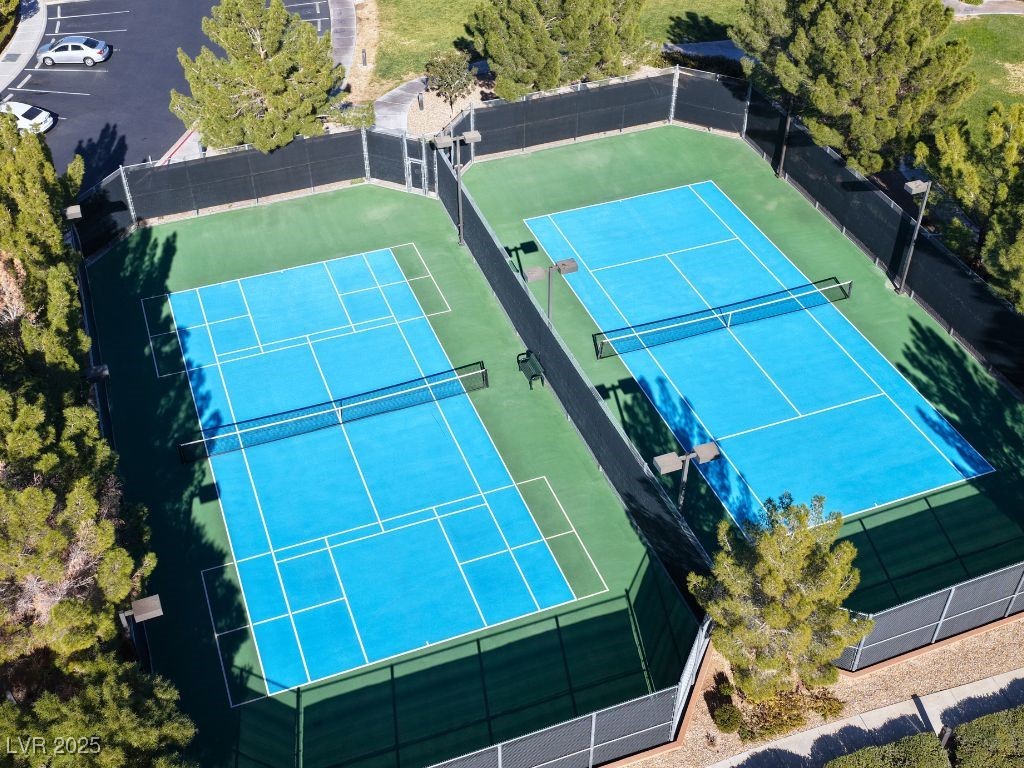
Two blue tennis courts with green surrounds, divided by fencing and bordered by trees.
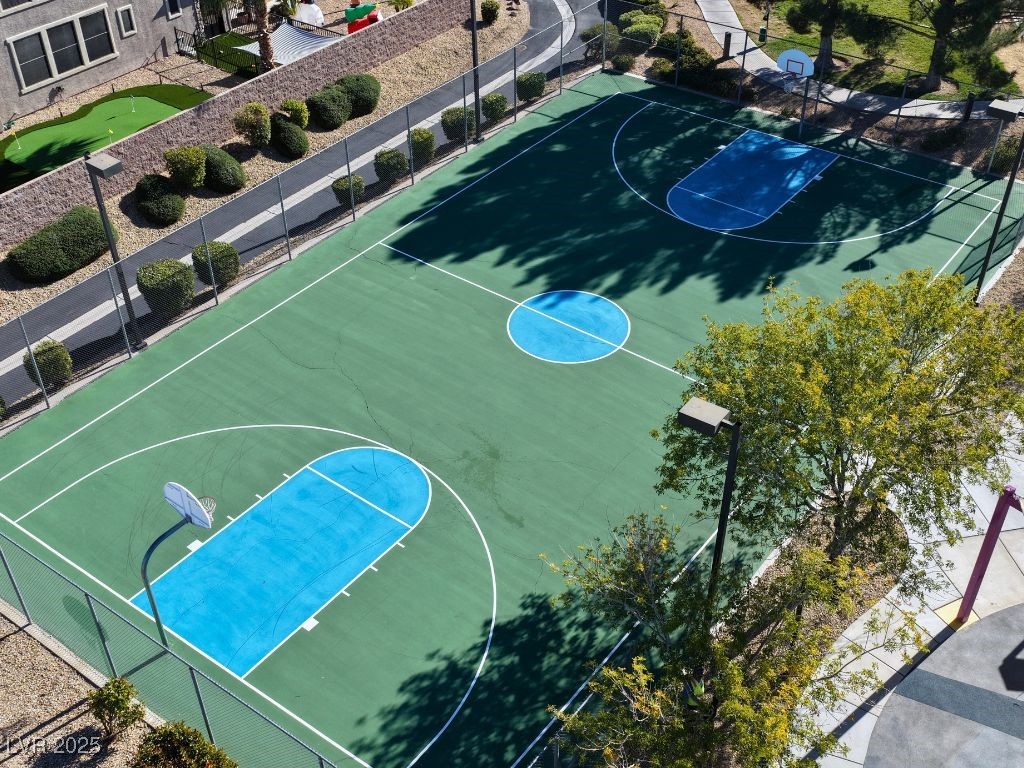
Aerial view of a fenced green-and-blue basketball court with two hoops and surrounding landscaping.
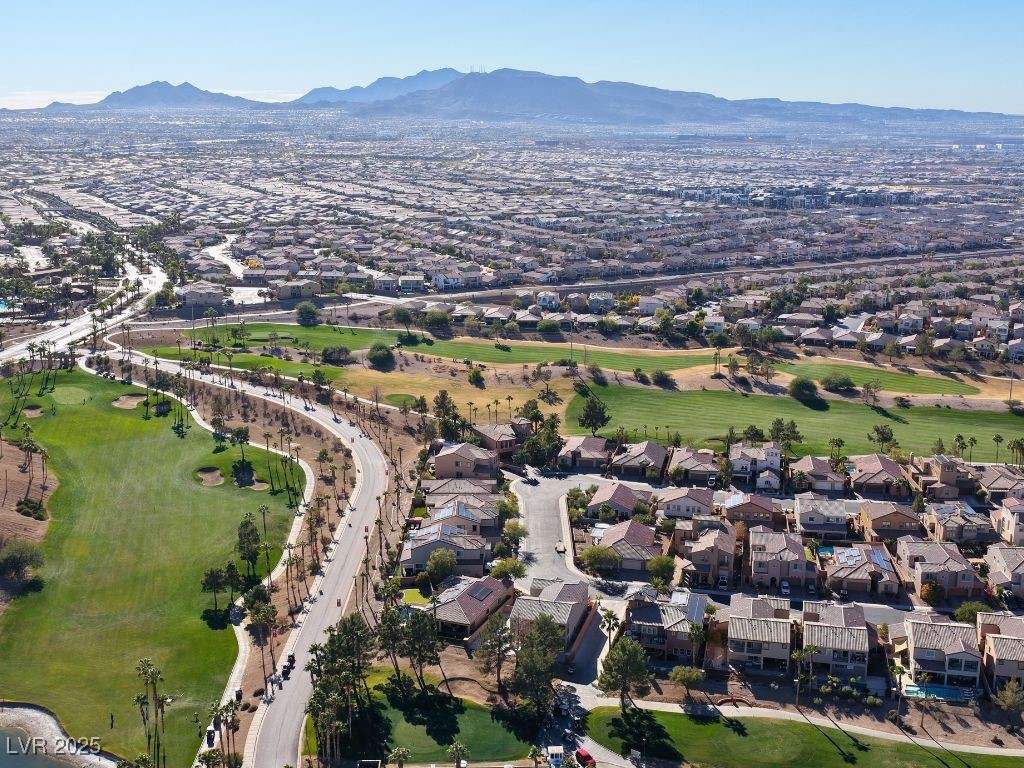
Aerial view of a Henderson neighborhood and golf course, with mountains in the distance.
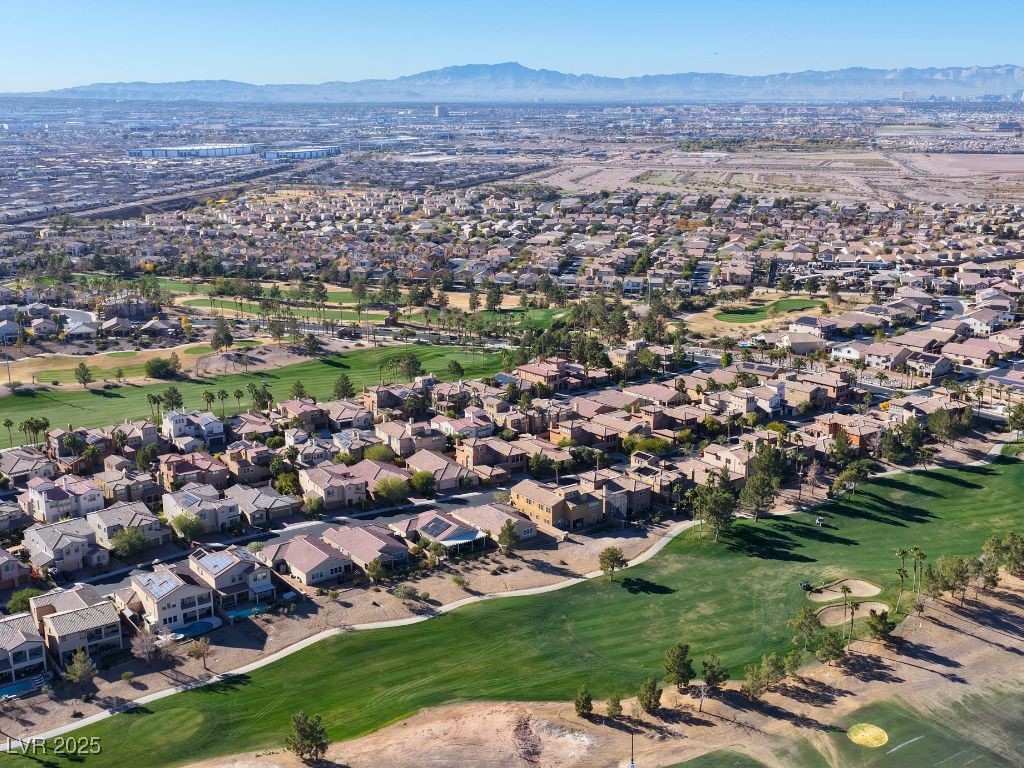
Aerial view of homes beside a golf course, with mountain ranges in the distance.
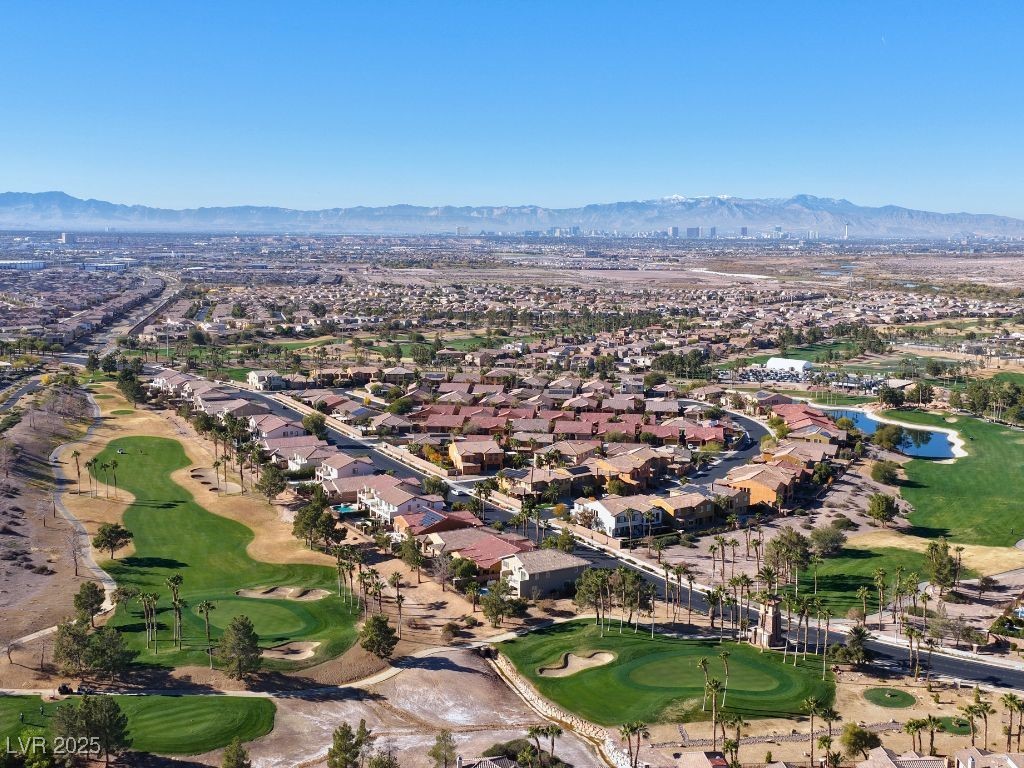
Aerial view of homes beside golf courses, with the Las Vegas valley and mountains beyond.
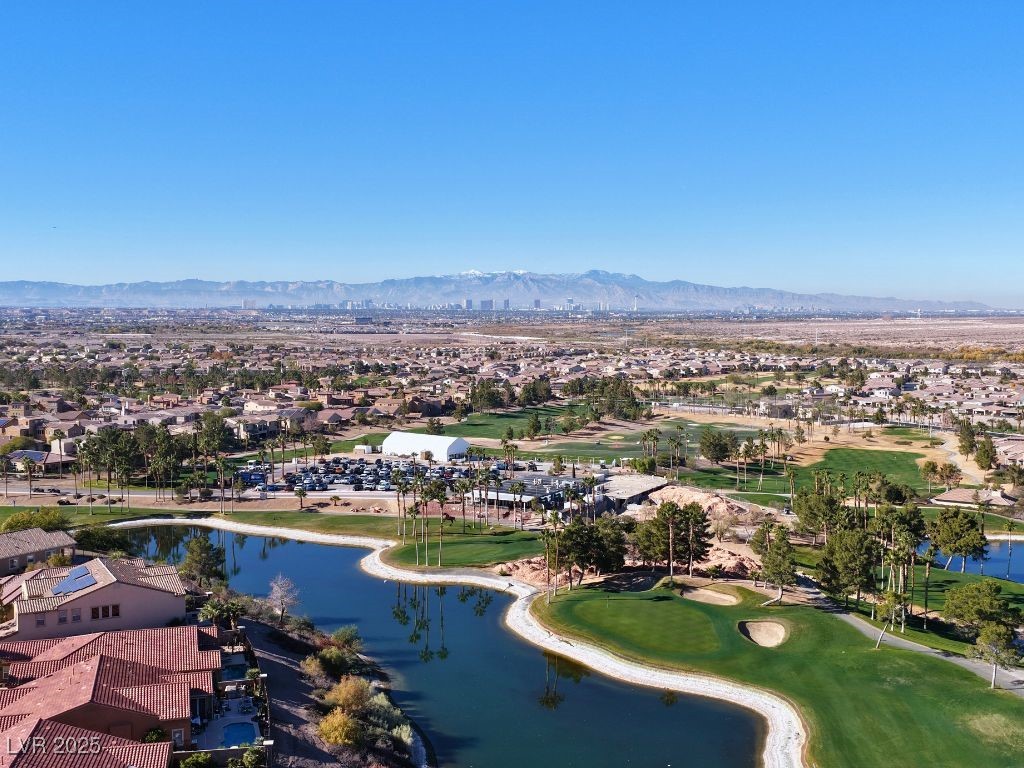
Aerial view of a golf course, pond, homes, and distant mountains.
SEE ALL PHOTOS
Single-story stucco home with a tile roof, arched entry, two-car garage, and desert landscaping at dusk.
Tan stucco home with a tiled roof, two-car garage, arched entry, and desert landscaping.
Tan stucco home with a tile roof, double garage, arched entry, and desert landscaping.
Arched stucco front entry with a paneled wooden door, potted plants, and a blue bench.
Entry hallway opens to a bright living room, with dark wood floors and a bold geometric rug.
Entryway with a dark wood front door, patterned rug, and curved wooden console cabinet.
Furnished living room with gray seating, a fireplace, ceiling fan, and large windows.
Living room with gray sofas, a glass coffee table, fireplace, and windows facing a covered patio.
Living room with black and silver sofas, patterned cushions, and large windows overlooking a covered patio.
Living room with patterned sofas, a red accent wall, and an open view to the kitchen.
Dining room with a glass table, white chairs, chandelier, and red ceiling accent.
Open-plan living and dining area with a glass table, white seating, and a red accent wall.
Open-plan living and dining room with gray sofas, a glass table, and a red accent wall.
Kitchen with a granite island, dark wood cabinets, and an adjoining dining area beside sliding glass doors.
Kitchen with a granite island, dark wood cabinets, stainless steel appliances, and white bar stools.
Kitchen with dark wood cabinetry, stainless appliances, and a large granite island with white bar stools.
Open-plan kitchen with a granite-topped island overlooking a furnished living room and bright windows.
Kitchen with dark wood cabinets, stainless steel appliances, and a stone-topped island with white bar stools.
Bedroom with patterned pink and navy bedding, blue window drapery, and an ornate glass entry door.
Furnished bedroom with a patterned bed, blue throw, and ornate carved wall sculpture.
Furnished bedroom with patterned bedding, a decorated orange ceiling, and a bathroom vanity visible through the doorway.
Bathroom with granite vanity and built-in tub beneath a large window, surrounded by warm stone.
Bathroom with a tiled walk-in shower and double-sink granite vanity with dark cabinetry.
Home office with a glass desk, desktop computer, white swivel chair, and cityscape wall art.
Covered backyard patio with a wood pergola, artificial turf, lounge seating, and desert landscaping.
Backyard hot tub surrounded by palms and lush landscaping beside a tan stucco home.
Backyard hot tub beside tropical landscaping and decorative rocks.
Backyard patio with a timber pergola, artificial turf, wicker seating, and a spa.
Backyard patio with a wooden pergola, cushioned swing, artificial turf, and desert landscaping.
Palm-lined golf course with a sand bunker, desert landscaping, and homes in the distance.
Outdoor tennis court with red pavement, tall fencing, and homes beyond.
Community recreation center with a purple Century Communities sign and landscaped walkway.
Tuscany Village and Golf entrance sign among palm trees and stone walls.
Outdoor tennis court with a green playing surface, red perimeter, and tall surrounding fence.
Chimera Golf Club entrance arch beside a palm-lined golf course and distant desert mountains.
Outdoor basketball court with two hoops, chain-link fencing, and mountains in the distance.
Playground with colorful climbing equipment and swings beneath a large shade canopy.
Neighborhood playground with yellow slides, climbing equipment, and a shaded pavilion.
Chimera Golf Club entrance arch beside a palm-lined golf course in Henderson.
Mediterranean-style building with stone arches, tall palm trees, and a broad green lawn.
Community pool framed by tall palm trees, with shaded pavilions and a curved walkway.
Tuscany Golf Club entrance arch amid palm trees and green grounds.
Golf course with a pond and red desert mountains beyond.
Tuscany Village and Golf entrance with a stone monument sign and landscaped sidewalk.
Community swimming pool with lane markings, palm trees, and a covered pavilion.
Aerial view of a tile-roofed home with backyard pool and solar panels, with mountains beyond the neighborhood.
Community entrance with stone archway, palm trees, desert landscaping, and mountains beyond.
Aerial view of a residential community with a large pool and tennis courts.
Community pools and clubhouse surrounded by palm trees and homes, seen from above.
Aerial view of a large curving pool and lap pool surrounded by palm trees and tile-roof buildings.
Aerial view of a lap pool with dark lane markings and a paved deck.
Swimming pool with a raised spa, curved stone wall, and paved patio.
Community playground with a blue-roofed play structure and yellow slide on a circular paved area.
Community playground with yellow slides under a shade canopy beside an outdoor court.
Two blue tennis courts with green surrounds, divided by fencing and bordered by trees.
Aerial view of a fenced green-and-blue basketball court with two hoops and surrounding landscaping.
Aerial view of a Henderson neighborhood and golf course, with mountains in the distance.
Aerial view of homes beside a golf course, with mountain ranges in the distance.
Aerial view of homes beside golf courses, with the Las Vegas valley and mountains beyond.
Aerial view of a golf course, pond, homes, and distant mountains.
Courtesy of Simply Vegas Alan Hui Listing Contact: (702) 688-1440 
Sold

972 Via Canale Drive

972 Via Canale Drive, Henderson, NV 89011

$445,000
Located behind the gates of the sought-after Tuscany community, this meticulously cared-for 1-story home offers a perfect balance of style and functionality. The interior showcases tile and laminate floors, an open-concept design ideal for everyday living and entertaining, and a gas fireplace that creates a warm, inviting atmosphere. With fully owned solar panels, energy savings come built in. Outside, the backyard is designed as a private escape, featuring a soothing spa, mature landscaping, vibrant greenery, and clean-lined decorative gravel for a polished, contemporary feel. A shaded seating area provides an inviting space to relax, entertain, or simply enjoy the peaceful surroundings. As a Tuscany resident, you'll enjoy resort-style amenities including a championship golf course, fitness center, sparkling pools, tennis and basketball courts, playgrounds, and scenic walking trails. Schedule your private showing today and experience the lifestyle for yourself.

2
beds

2
baths

1,369 Sq.Ft. LIVING AREA

4,792 Sq.Ft. lot

Alan Hui

Alan Hui

Features & Amenities

Interior

  • total bedrooms2
  • Total bathrooms2
  • full bathrooms2
  • Laundry room Gas Dryer Hookup, Main Level, Laundry Room
  • Flooring Laminate, Tile
  • Fireplace Gas, Great Room
  • APPLIANCES Dryer, Dishwasher, Disposal, Gas Range, Microwave, Refrigerator, Washer
  • other interior Features Bedroom on Main Level, Ceiling Fan(s), Primary Downstairs, Window Treatments

Area & Lot

  • Status Sold
  • Date Sold February 24, 2026
  • Living Area1,369 Sq.Ft.
  • Total Area1,369 Sq.Ft.
  • Lot Area4,792 Sq.Ft.
  • MLS® ID2741429
  • TypeResidential
  • YEAR BUILT2008
  • Architecture StylesOne Story
  • Elementary SchoolJosh, Stevens,Josh, Stevens
  • Middle SchoolBrown B. Mahlon
  • High SchoolBasic Academy

Exterior

  • STORIES1
  • Garage Space2.0
  • water SourcePublic
  • utilitiesUnderground Utilities
  • PoolCommunity
  • roofTile
  • lot featuresGarden, Landscaped, Trees, 1/4 Acre
  • parkingFinished Garage, Garage, Inside Entrance, Private
  • HEAT TYPECentral, Gas
  • AIR CONDITIONINGCentral Air, Electric
  • sewerPublic Sewer
  • HOA AmenitiesBasketball Court, Clubhouse, Fitness Center, Golf Course, Gated, Barbecue, Playground, Pickleball, Park, Pool, Racquetball, Guard, Spa/Hot Tub
  • security FeaturesGated Community
  • other exterior FeaturesPorch, Private Yard

Financial

  • Sales Price$445,000
  • Real Estate Tax $1,777/yr
  • HOA $220/mo
Single-story stucco home with a tile roof, arched entry, two-car garage, and desert landscaping at dusk.
Tan stucco home with a tiled roof, two-car garage, arched entry, and desert landscaping.

Schedule your private showing today and experience the lifestyle for yourself.

– Alan Hui
Tan stucco home with a tile roof, double garage, arched entry, and desert landscaping.
View Virtual Tour

Your Trusted Las Vegas Real Estate Advisors

Whether you're buying, selling, or planning your next investment in Summerlin, Las Vegas or Henderson, we’re here to guide you with clarity and confidence moving forward.

Follow Me on Instagram