Leave a Message

Thank you for your message. We will be in touch with you shortly.

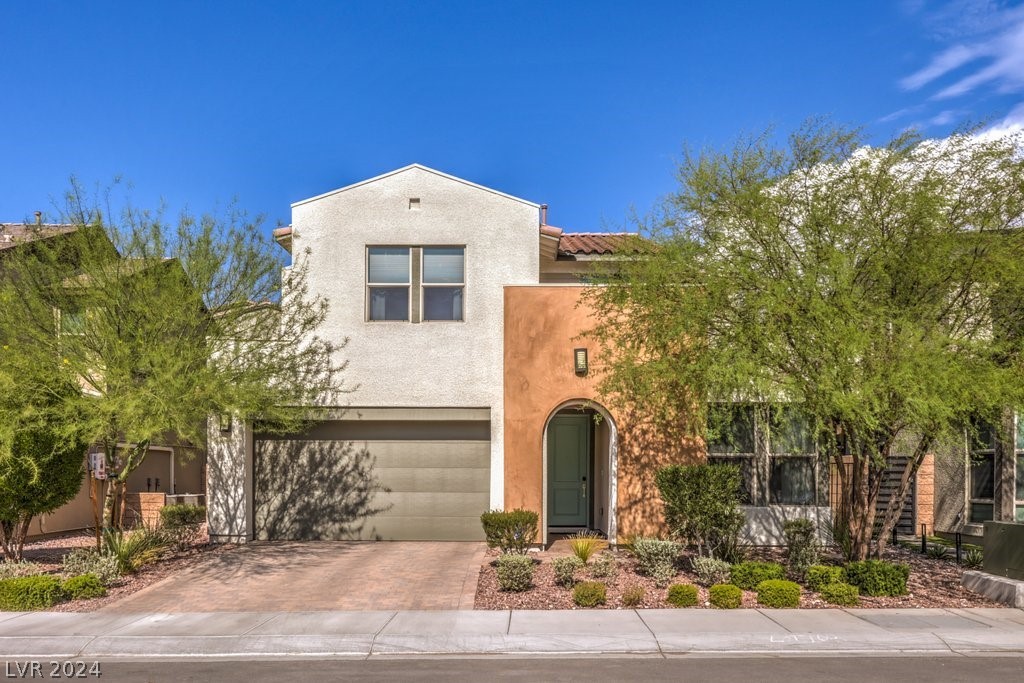
Two-story stucco home with a two-car garage, arched entry, and desert landscaping.
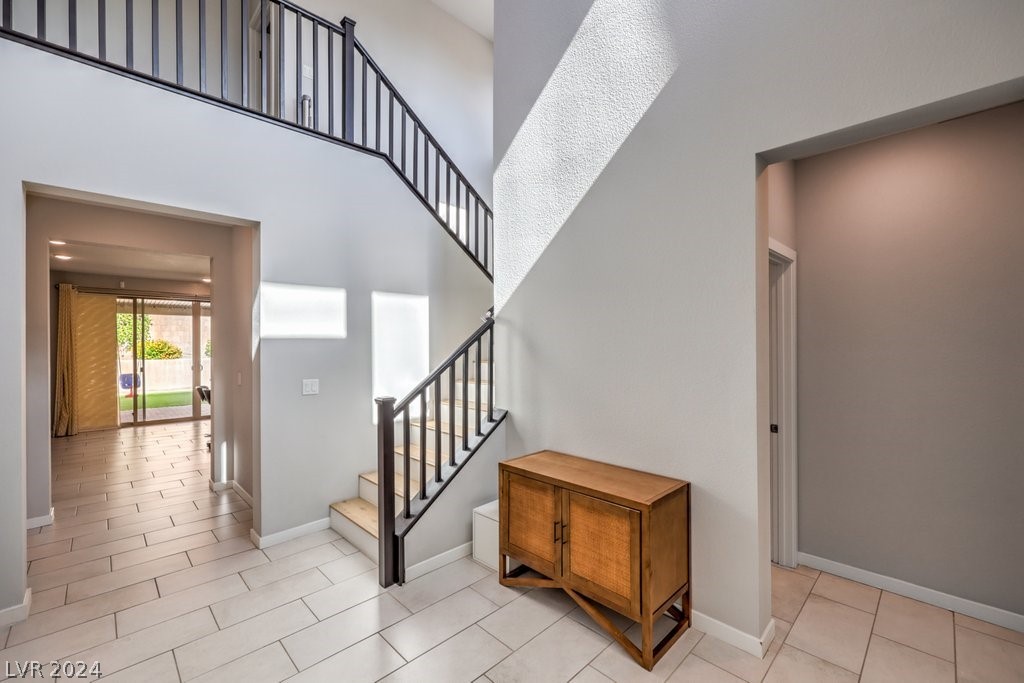
Two-story tiled entry foyer with a black-railed staircase and wooden console cabinet.
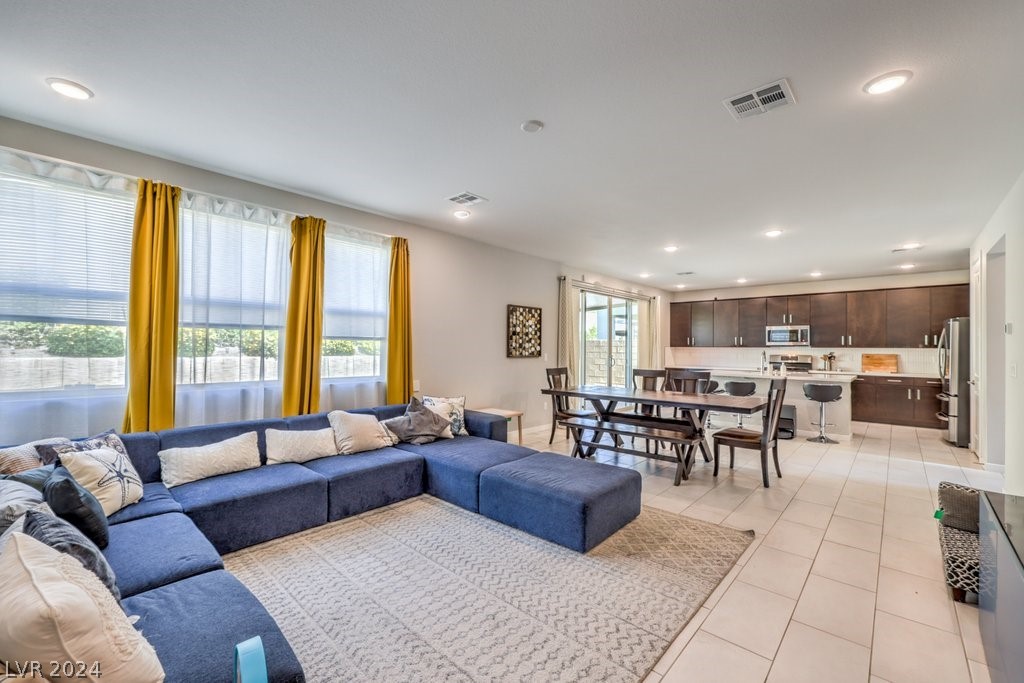
Open-plan living room with a blue sectional, yellow curtains, dining table, and dark wood kitchen cabinets.
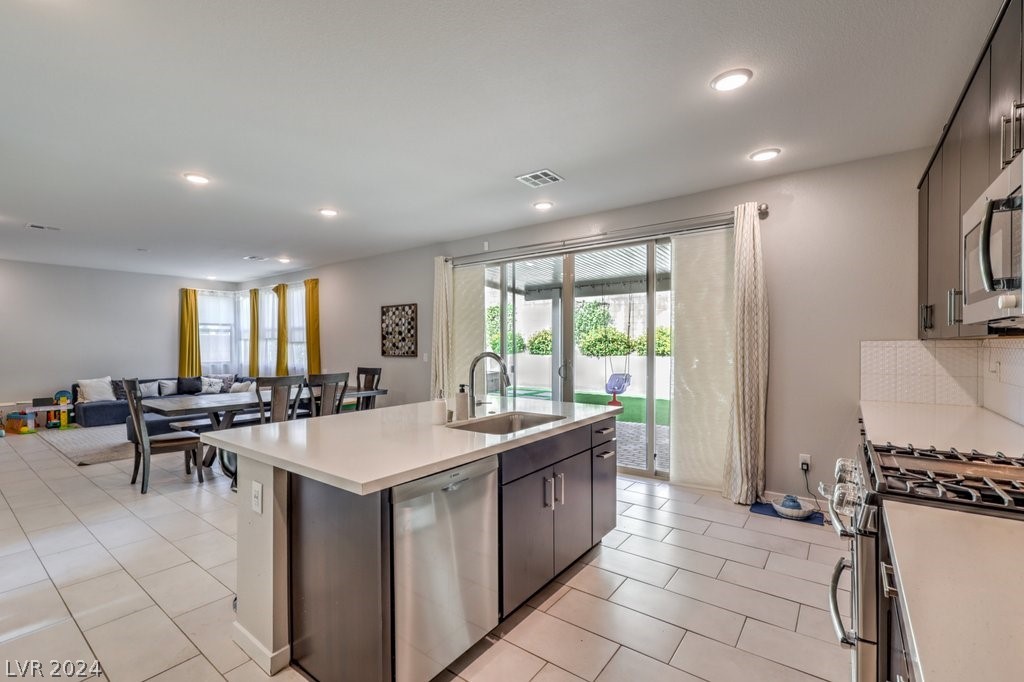
Open-plan kitchen with a large island, stainless steel appliances, and sliding doors to a green outdoor area.
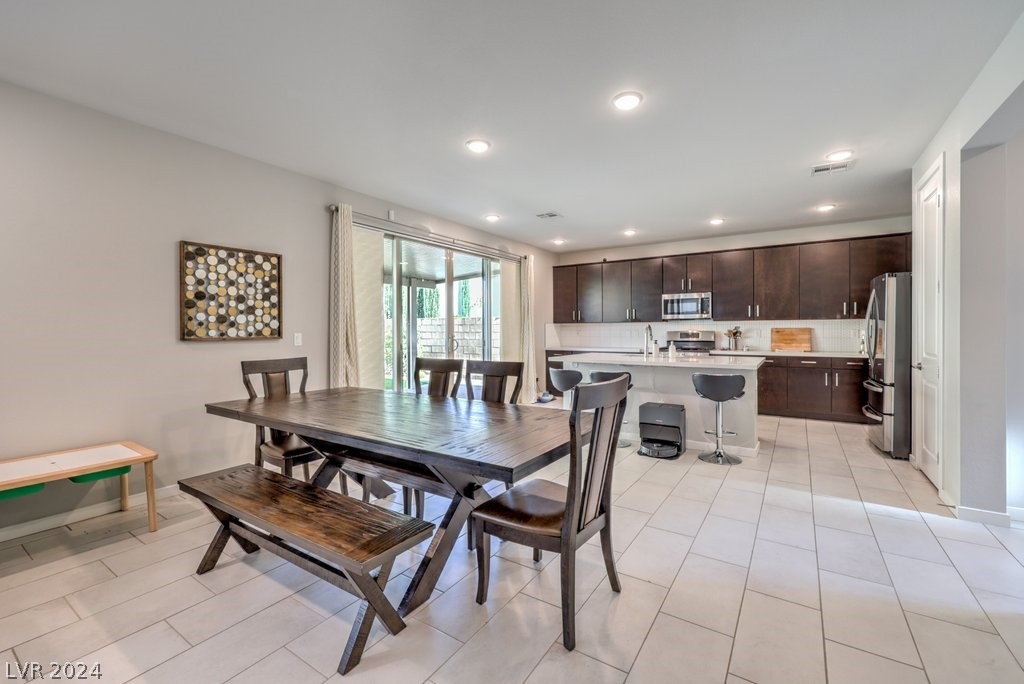
Open-plan dining area and kitchen with dark wood dining furniture, a white island, and dark cabinetry.
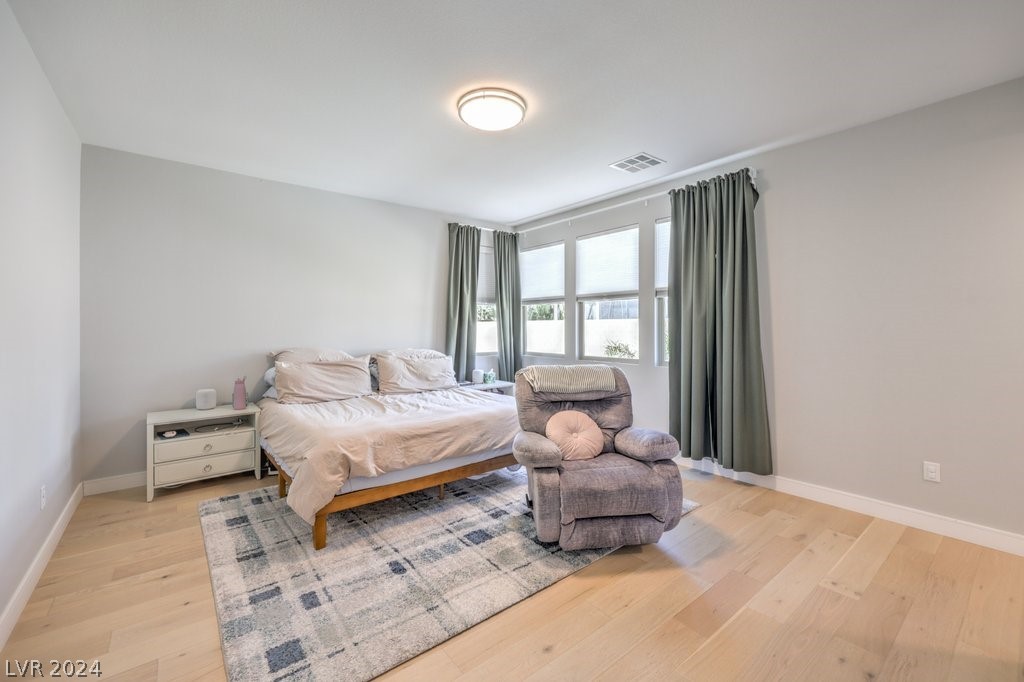
Bedroom with pale bedding, a gray recliner, plaid rug, and large curtained windows.
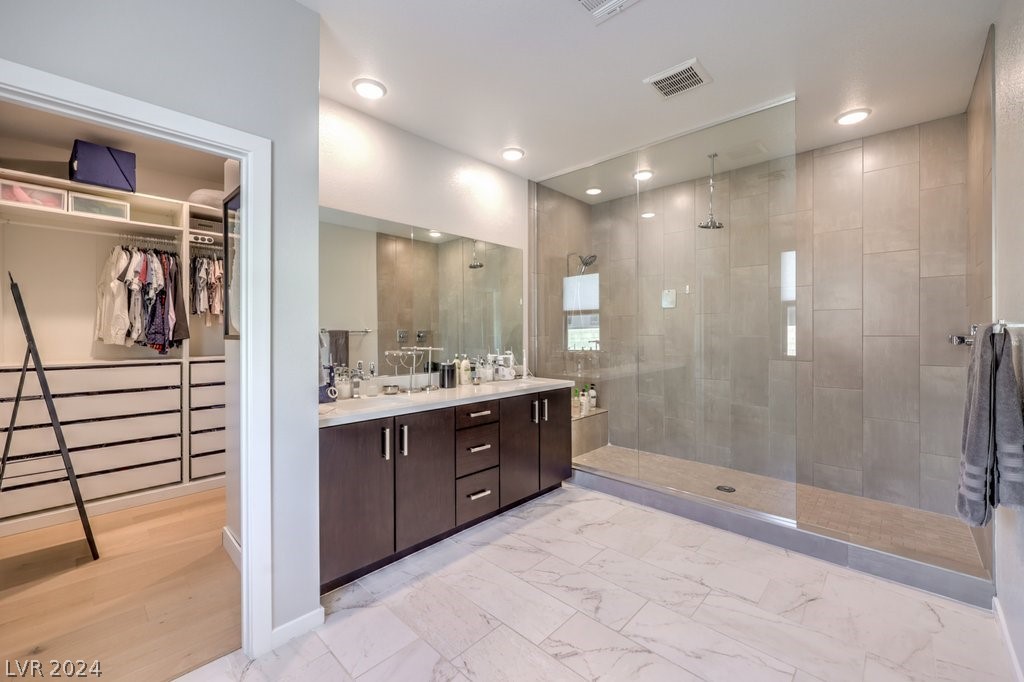
Bathroom with a glass walk-in shower, dark wood vanity, marble-look flooring, and an open closet.
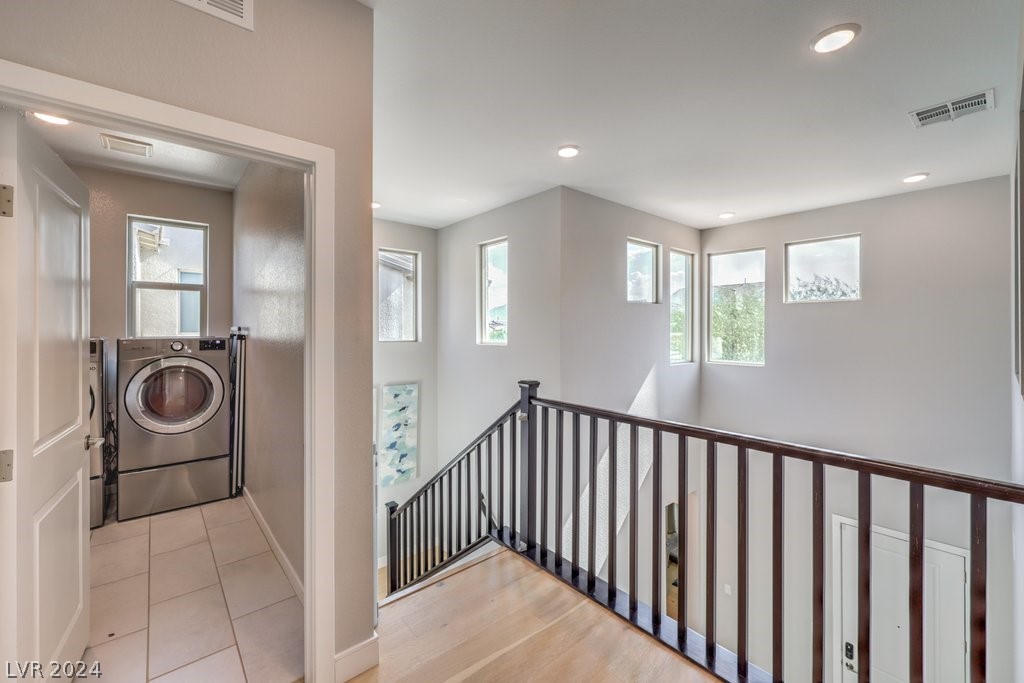
Upstairs landing overlooking a staircase, with a laundry room and front-loading washer and dryer nearby.
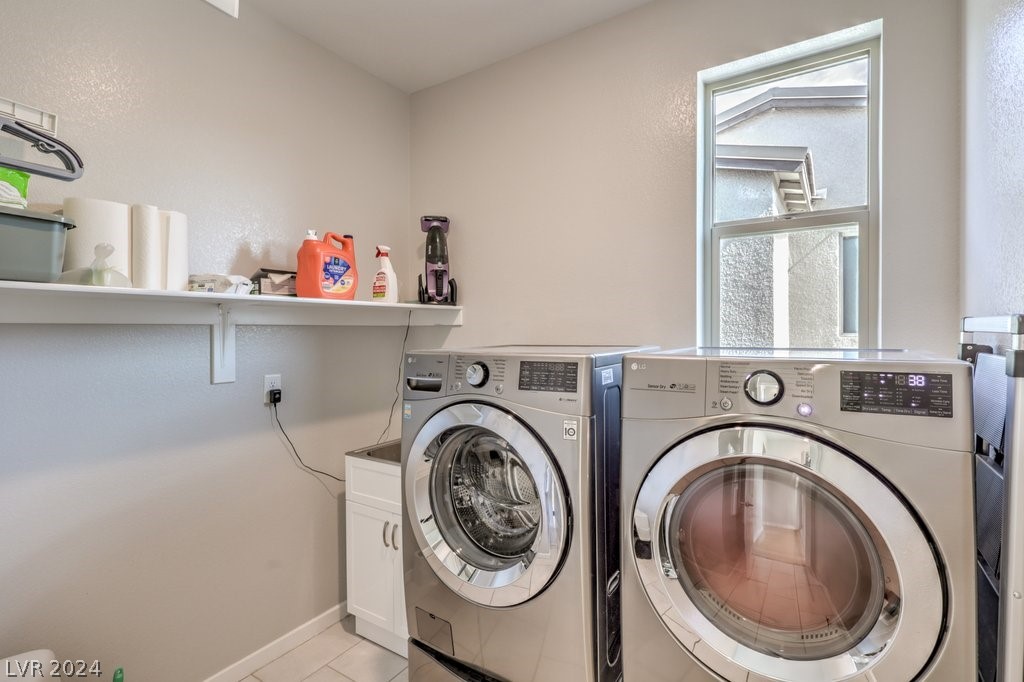
Laundry room with silver front-loading washer and dryer beneath a tall window and beside a shelf of supplies.
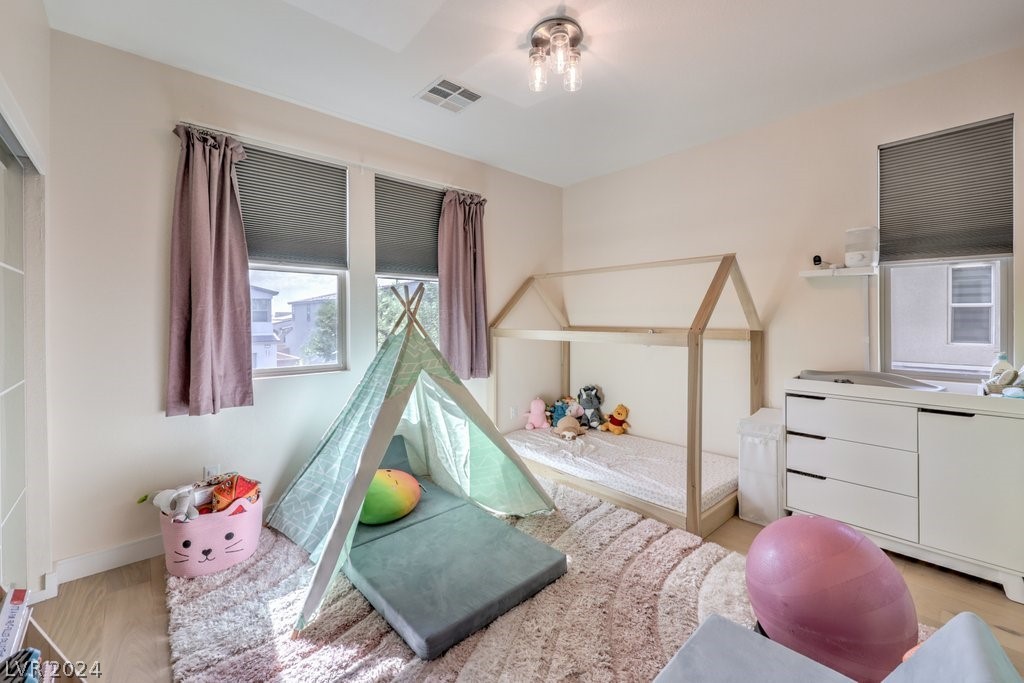
Nursery bedroom with a wooden house-frame bed, mint-green teepee, stuffed toys, and pink curtains.
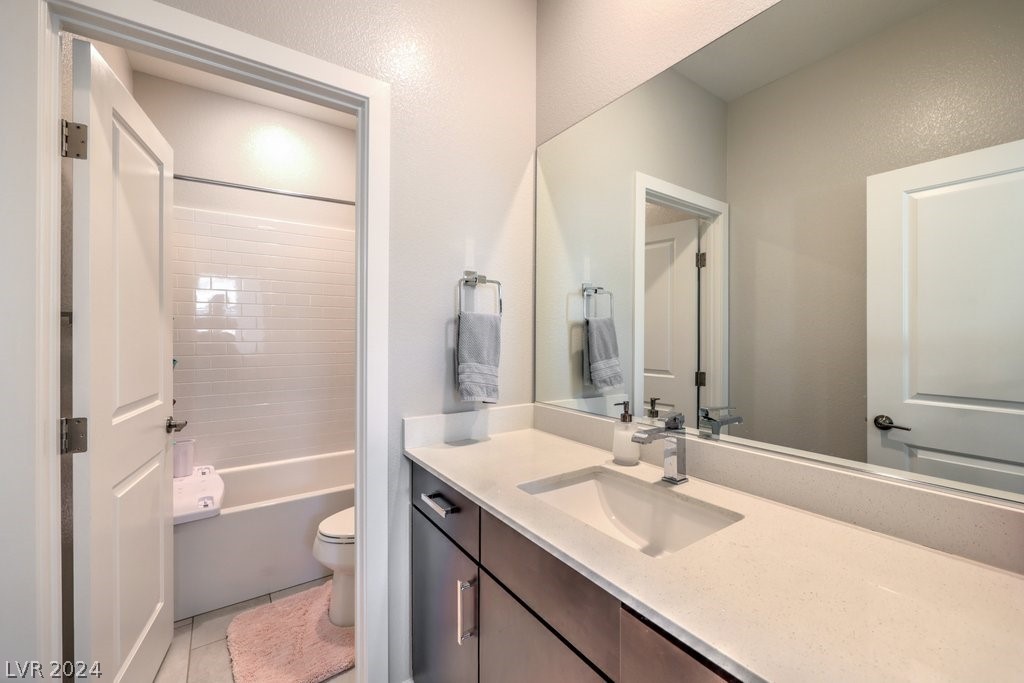
Bathroom with a long white vanity and mirror beside a tub with white tile surround.
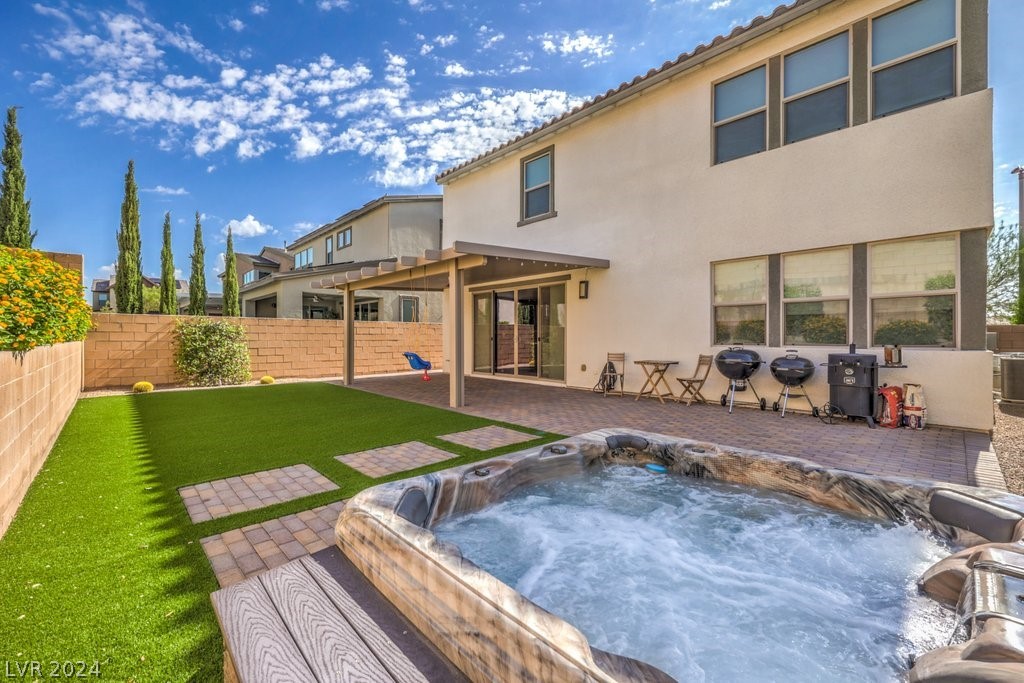
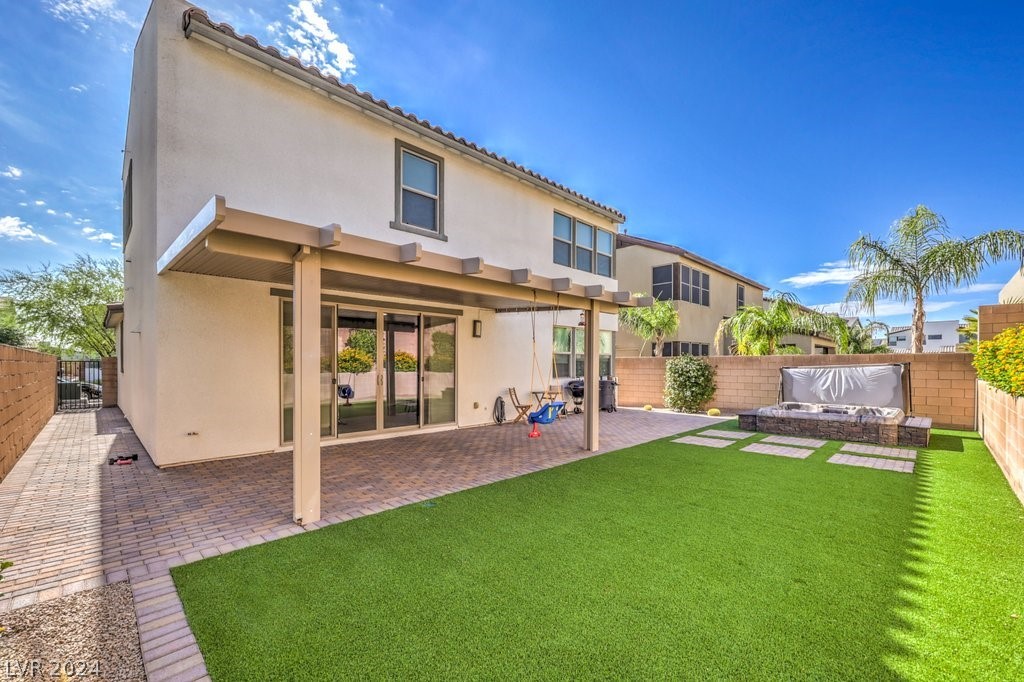
Backyard spa beside artificial turf and a covered patio with outdoor grills.
Two-story home and backyard with a covered patio, artificial turf, and a covered spa.
SEE ALL PHOTOS
Two-story stucco home with a two-car garage, arched entry, and desert landscaping.
Two-story tiled entry foyer with a black-railed staircase and wooden console cabinet.
Open-plan living room with a blue sectional, yellow curtains, dining table, and dark wood kitchen cabinets.
Open-plan kitchen with a large island, stainless steel appliances, and sliding doors to a green outdoor area.
Open-plan dining area and kitchen with dark wood dining furniture, a white island, and dark cabinetry.
Bedroom with pale bedding, a gray recliner, plaid rug, and large curtained windows.
Bathroom with a glass walk-in shower, dark wood vanity, marble-look flooring, and an open closet.
Upstairs landing overlooking a staircase, with a laundry room and front-loading washer and dryer nearby.
Laundry room with silver front-loading washer and dryer beneath a tall window and beside a shelf of supplies.
Nursery bedroom with a wooden house-frame bed, mint-green teepee, stuffed toys, and pink curtains.
Bathroom with a long white vanity and mirror beside a tub with white tile surround.
Backyard spa beside artificial turf and a covered patio with outdoor grills.
Two-story home and backyard with a covered patio, artificial turf, and a covered spa.
Courtesy of Wardley Real Estate Nancy Baker Listing Contact: 702-256-4900 
Sold

Las Vegas

Private Address

$590,000
A two-story gem nestled in Skye Canyon. This home features a beautiful open floorplan built in 2018 with every amenity for your lifestyle. A large entry foyer leads to the Great Room that is flooded with natural light. Kitchen has Granite Countertops, a Center Island, plenty of Cabinets, Tiled Floors, Stainless Steel Appliances and lots space for the Chefs.. The Primary Suite features a Spa Shower with dual Rain Heads! Enjoy the backyard oasis with its large Covered Patio, a Spa Soaking Tub, and Tiered Gardens. The Community also offers Parks, Fitness Center, Hiking Trails and more. Make this home yours!!!

4
beds

3
baths

2,327 Sq.Ft. LIVING AREA

4,356 Sq.Ft. lot

Erica Lee

Erica Lee

Features & Amenities

Interior

  • total bedrooms4
  • Total bathrooms3
  • full bathrooms2
  • three quarter bathroom1
  • Laundry room Gas Dryer Hookup, Laundry Room, Upper Level
  • Flooring Laminate, Tile
  • APPLIANCES Dryer, Dishwasher, Disposal, Gas Range, Microwave, Refrigerator, Washer
  • other interior Features Bedroom on Main Level, None

Area & Lot

  • Status Sold
  • Date Sold August 22, 2024
  • Living Area2,327 Sq.Ft.
  • Total Area2,327 Sq.Ft.
  • Lot Area4,356 Sq.Ft.
  • MLS® ID2602405
  • TypeResidential
  • YEAR BUILT2018
  • Architecture StylesTwo Story
  • Elementary SchoolDivich, Kenneth,Divich, Kenneth
  • Middle SchoolEscobedo Edmundo
  • High SchoolArbor View

Exterior

  • STORIES2
  • Garage Space2.0
  • water SourcePublic
  • utilitiesUnderground Utilities
  • PoolCommunity
  • roofTile
  • lot featuresDrip Irrigation/Bubblers, Synthetic Grass, 1/4 Acre
  • parkingAttached, Epoxy Flooring, Garage
  • HEAT TYPECentral, Gas, Multiple Heating Units
  • AIR CONDITIONINGCentral Air, Electric, 2 Units
  • sewerPublic Sewer
  • HOA AmenitiesBasketball Court, Gated, Playground, Park, Pool, Spa/Hot Tub
  • security FeaturesGated Community
  • other exterior FeaturesPatio, Private Yard, Sprinkler/Irrigation

Financial

  • Sales Price$590,000
  • Real Estate Tax $5,482/yr
  • HOA $162/3 mos
View Virtual Tour

Your Trusted Las Vegas Real Estate Advisors

Whether you're buying, selling, or planning your next investment in Summerlin, Las Vegas or Henderson, we’re here to guide you with clarity and confidence moving forward.

Follow Me on Instagram