Leave a Message

Thank you for your message. We will be in touch with you shortly.

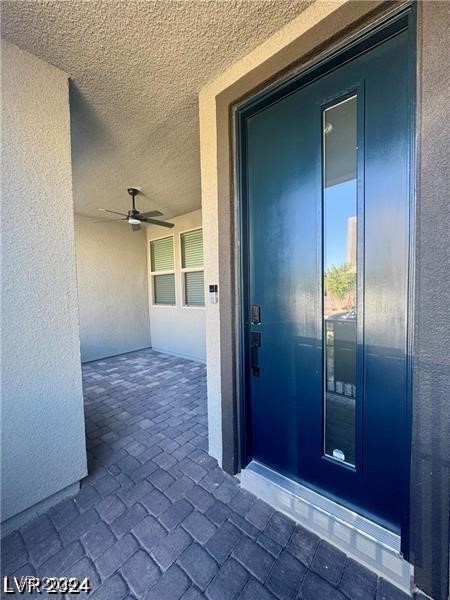
Covered home entrance with a dark blue glass-panel door and gray paver flooring.
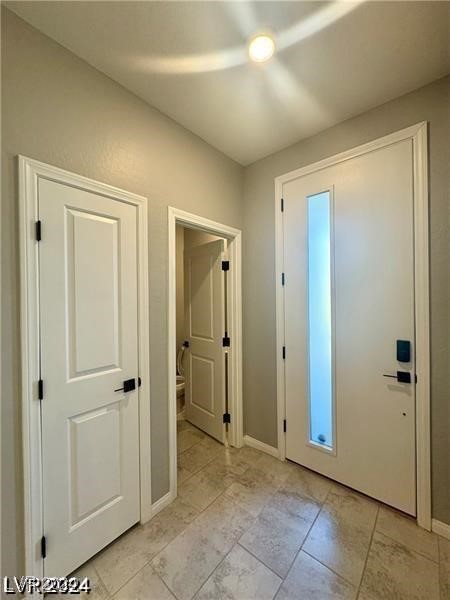
Entry foyer with a glass-panel front door and light tile flooring.
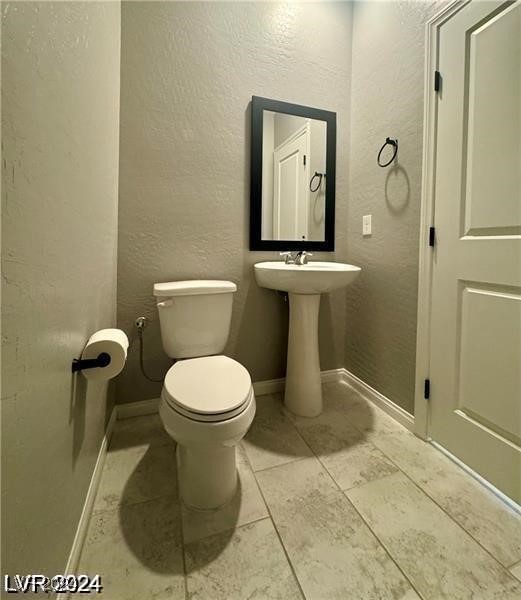
Bathroom with a white toilet and pedestal sink beneath a black-framed mirror.
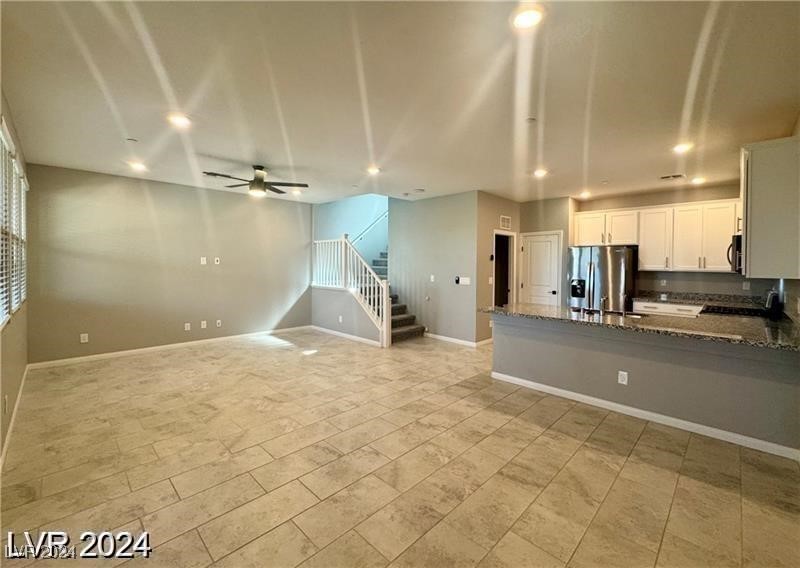
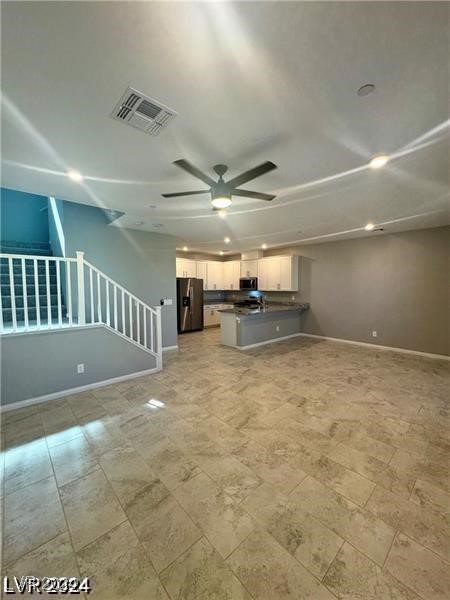
Vacant living area with beige tile flooring, a kitchen breakfast bar, and stairs.
Open living area with tiled floors, a white-railed staircase, and a compact kitchen.
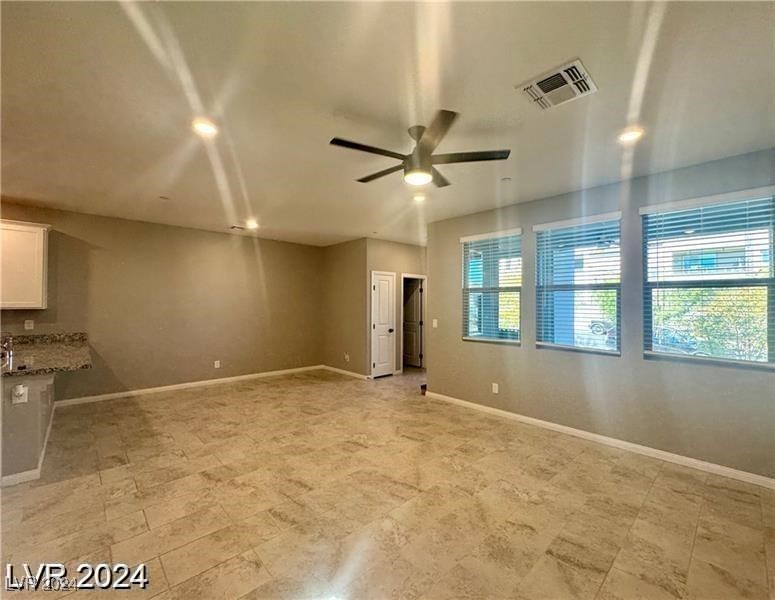
Vacant living area with beige tile floors, a ceiling fan, and three windows with blinds.
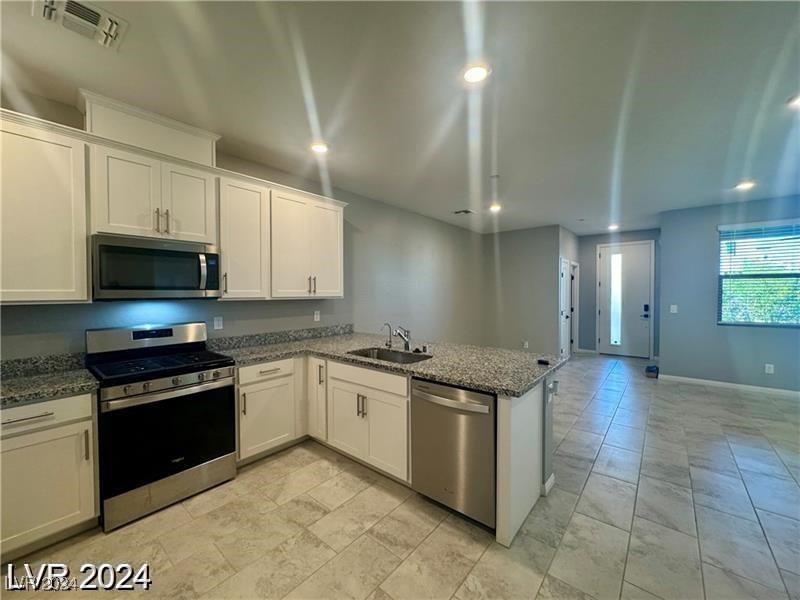
Kitchen with white cabinets, granite counters, stainless steel appliances, and an open tiled living area.
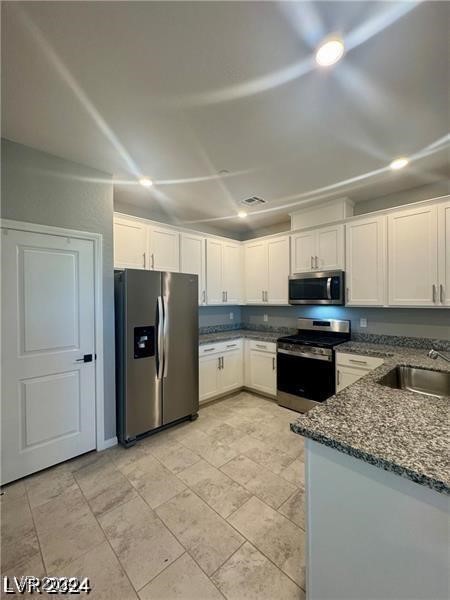
Kitchen with white cabinets, granite countertops, stainless steel appliances, and a tiled floor.
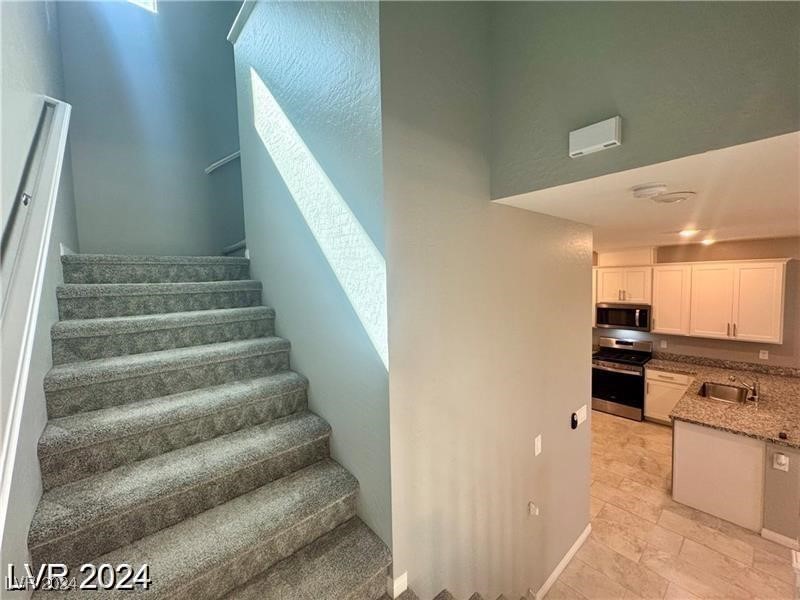
Carpeted staircase beside an open kitchen with white cabinets and granite countertops.
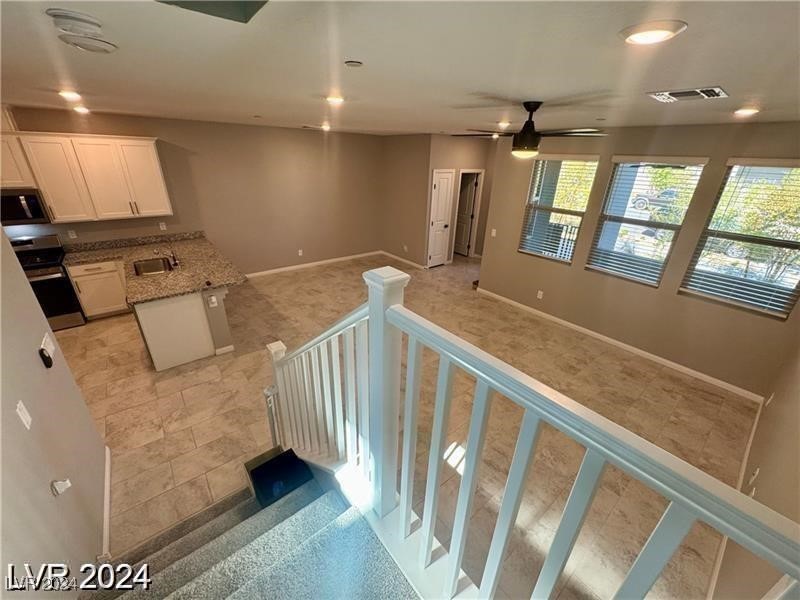
Vacant open-plan kitchen and living area viewed from the staircase, with granite counters and beige tile flooring.
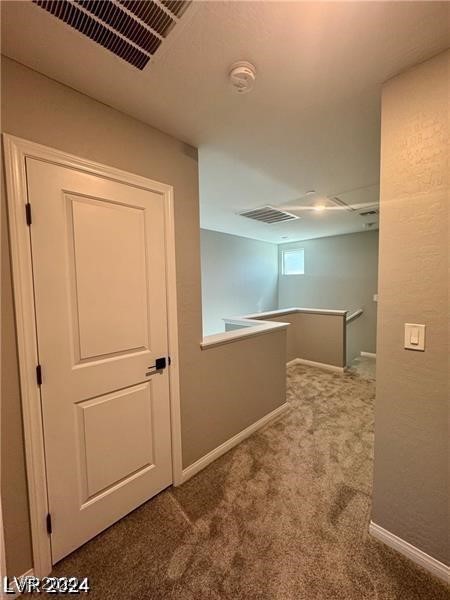
Carpeted hallway opening onto an upper-level landing with a paneled door and half-height railing.
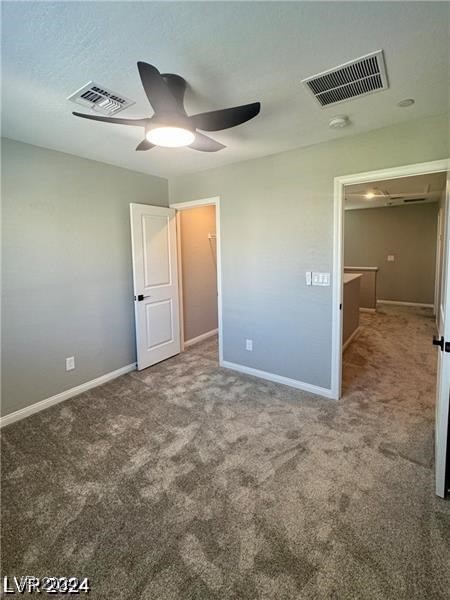
Empty carpeted room with a dark ceiling fan and open doorways.
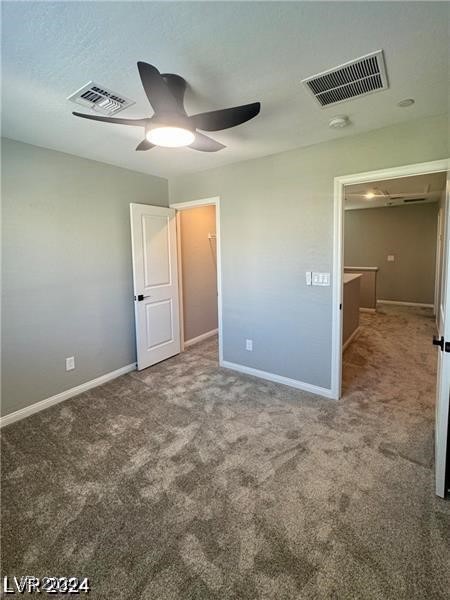
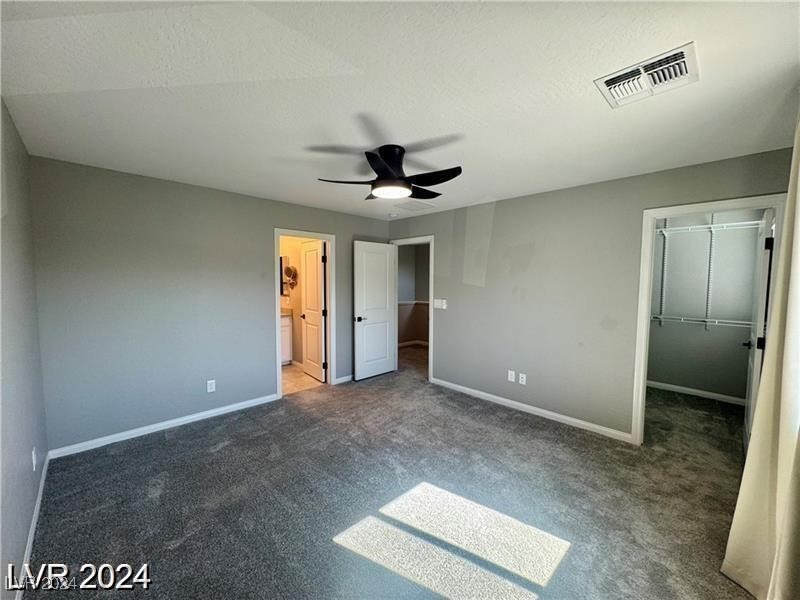
Vacant carpeted bedroom with a dark ceiling fan and two open doorways.
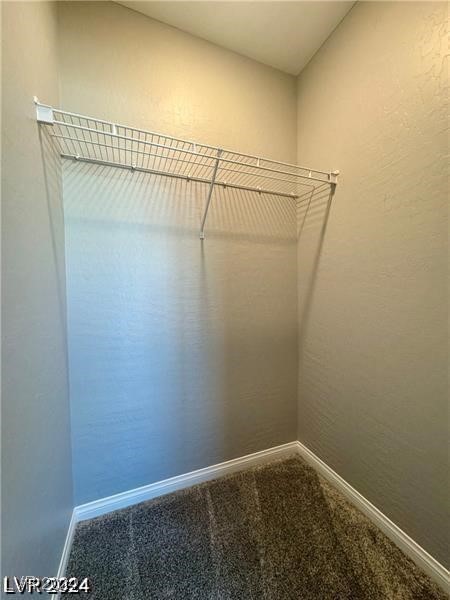
Empty walk-in closet with a white wire shelf and hanging rod above dark carpet.
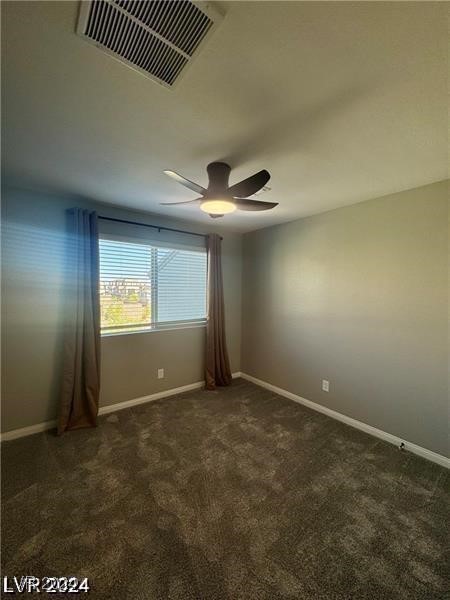
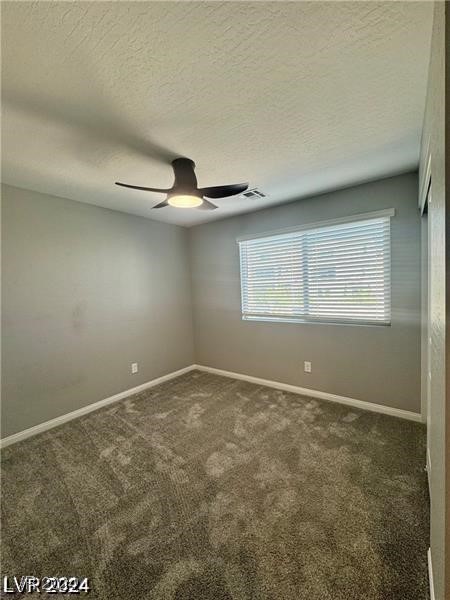
Vacant bedroom with gray carpet, window blinds and curtains, and a lit ceiling fan.
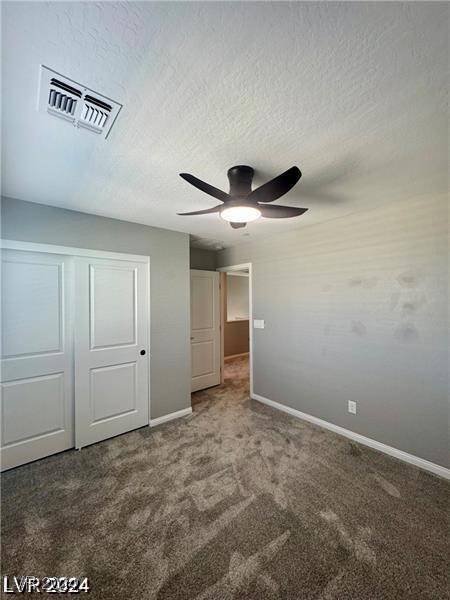
Empty bedroom with patterned carpet, white closet doors, and a dark ceiling fan.
Empty bedroom with patterned carpet, a ceiling fan, and a window with blinds.
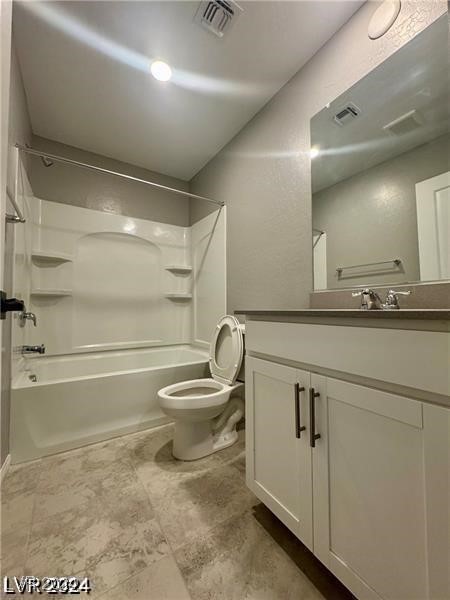
Bathroom with a white bathtub, toilet, and vanity with a large mirror.
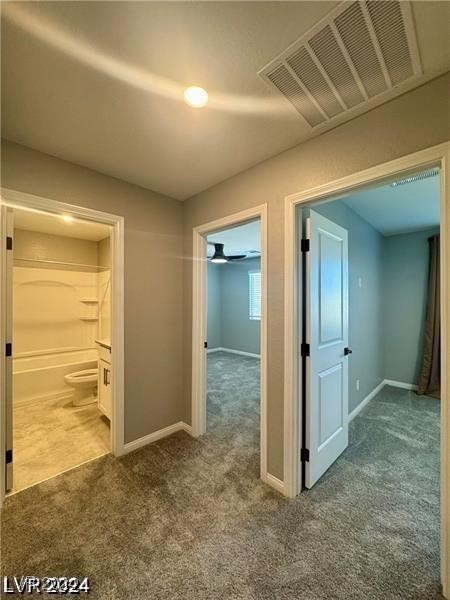
Carpeted hallway opening to a bathroom and two empty rooms.
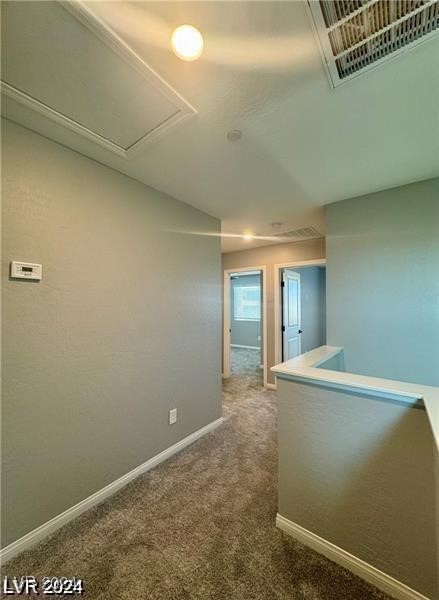
Carpeted hallway landing with gray walls, a half-height railing, and open doorways.
Vacant bedroom with gray carpet, a black ceiling fan, and open doorways.
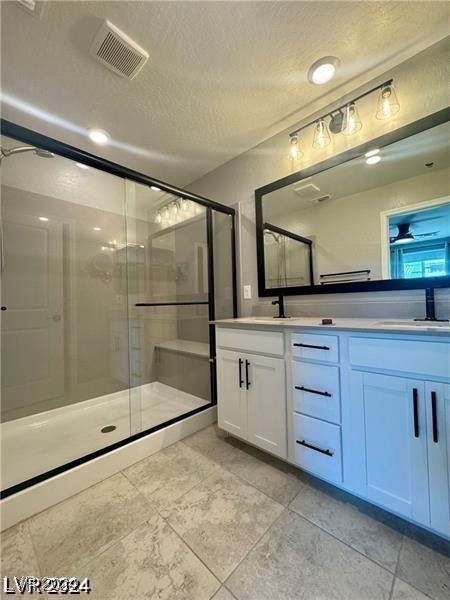
Bathroom with a glass shower, white vanity, large mirror, and gray stone-look tile floor.
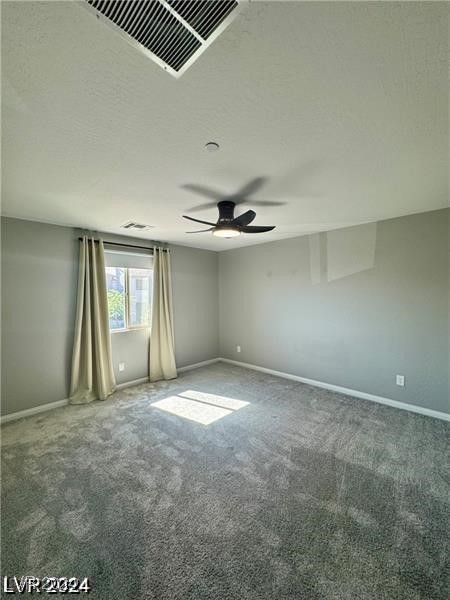
Empty gray-carpeted bedroom with a curtained window and ceiling fan.
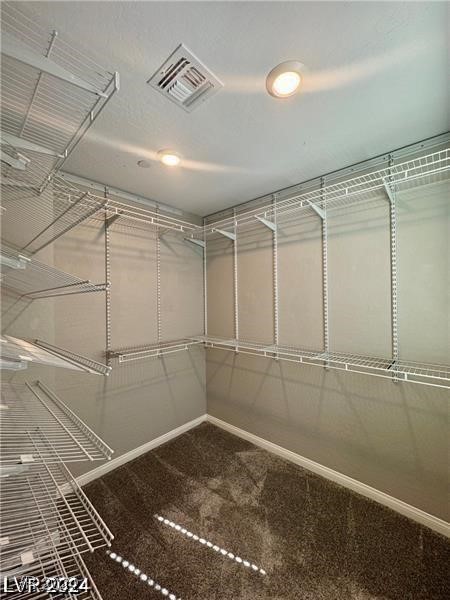
Walk-in closet with white wire shelving, hanging racks, and brown carpet.
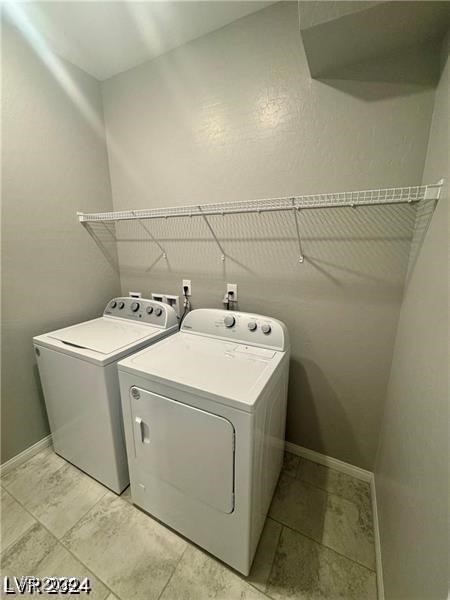
Laundry room with a washer and dryer beneath a long wire shelf.
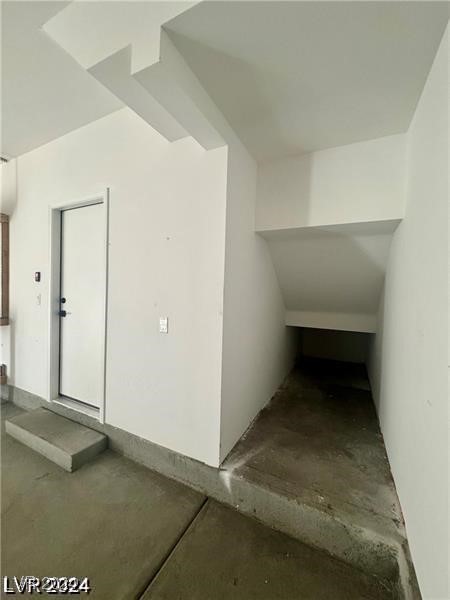
Covered entry with a white door and a low passage beneath the stairs.
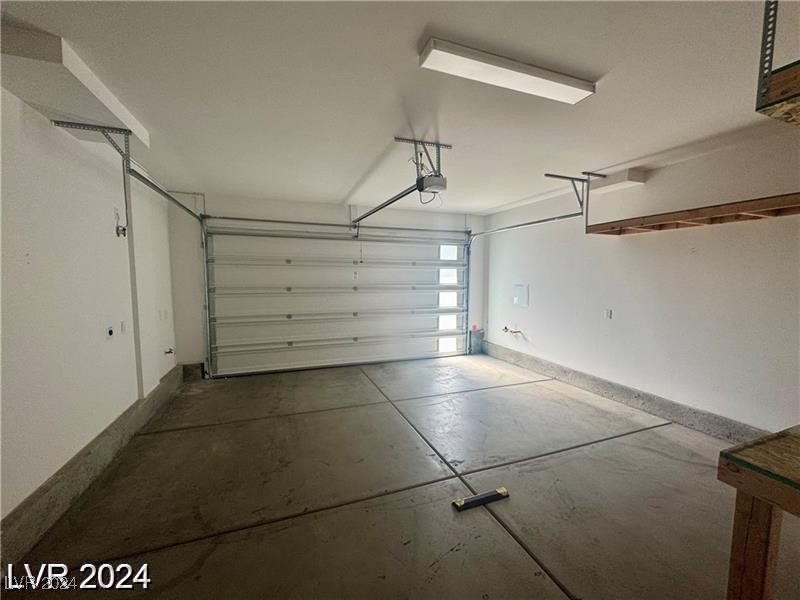
Empty garage with a closed sectional door, concrete floor, and ceiling-mounted opener.
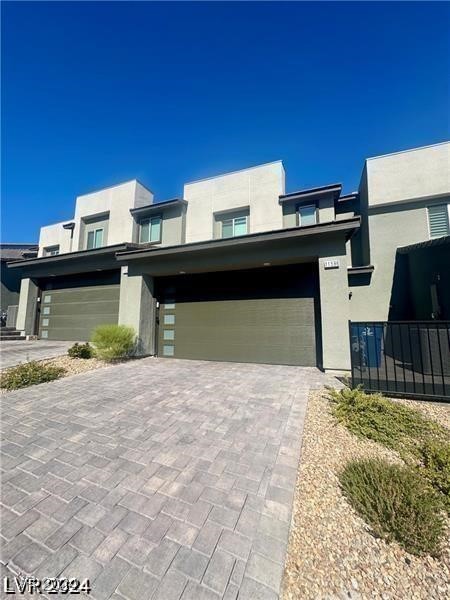
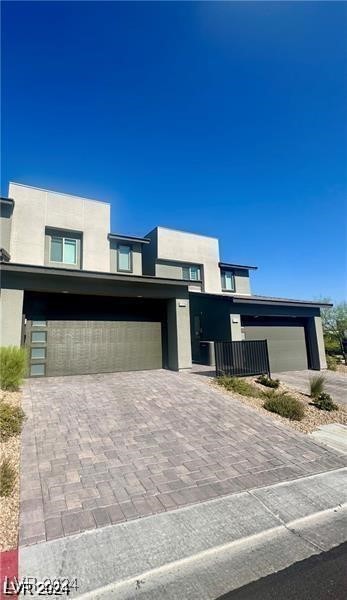
Modern two-story home with two garage doors and a broad paved driveway.
Contemporary two-story home with dark trim, two garage doors, and a broad paver driveway.
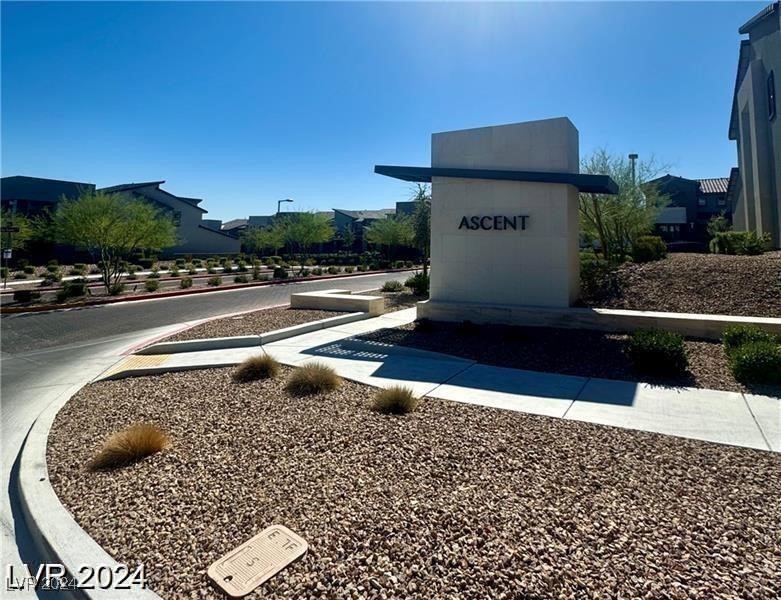
Ascent community entrance sign beside desert landscaping and modern residential buildings.
SEE ALL PHOTOS
Covered home entrance with a dark blue glass-panel door and gray paver flooring.
Entry foyer with a glass-panel front door and light tile flooring.
Bathroom with a white toilet and pedestal sink beneath a black-framed mirror.
Vacant living area with beige tile flooring, a kitchen breakfast bar, and stairs.
Open living area with tiled floors, a white-railed staircase, and a compact kitchen.
Vacant living area with beige tile floors, a ceiling fan, and three windows with blinds.
Kitchen with white cabinets, granite counters, stainless steel appliances, and an open tiled living area.
Kitchen with white cabinets, granite countertops, stainless steel appliances, and a tiled floor.
Carpeted staircase beside an open kitchen with white cabinets and granite countertops.
Vacant open-plan kitchen and living area viewed from the staircase, with granite counters and beige tile flooring.
Carpeted hallway opening onto an upper-level landing with a paneled door and half-height railing.
Empty carpeted room with a dark ceiling fan and open doorways.
Vacant carpeted bedroom with a dark ceiling fan and two open doorways.
Empty walk-in closet with a white wire shelf and hanging rod above dark carpet.
Vacant bedroom with gray carpet, window blinds and curtains, and a lit ceiling fan.
Empty bedroom with patterned carpet, white closet doors, and a dark ceiling fan.
Empty bedroom with patterned carpet, a ceiling fan, and a window with blinds.
Bathroom with a white bathtub, toilet, and vanity with a large mirror.
Carpeted hallway opening to a bathroom and two empty rooms.
Carpeted hallway landing with gray walls, a half-height railing, and open doorways.
Vacant bedroom with gray carpet, a black ceiling fan, and open doorways.
Bathroom with a glass shower, white vanity, large mirror, and gray stone-look tile floor.
Empty gray-carpeted bedroom with a curtained window and ceiling fan.
Walk-in closet with white wire shelving, hanging racks, and brown carpet.
Laundry room with a washer and dryer beneath a long wire shelf.
Covered entry with a white door and a low passage beneath the stairs.
Empty garage with a closed sectional door, concrete floor, and ceiling-mounted opener.
Modern two-story home with two garage doors and a broad paved driveway.
Contemporary two-story home with dark trim, two garage doors, and a broad paver driveway.
Ascent community entrance sign beside desert landscaping and modern residential buildings.
Courtesy of Shain Realty & Management LLC Alison M. Shain Listing Contact: 702-292-4272 
Leased

Las Vegas

Private Address

$1,995/month
Beautiful Summerlin West Community 2 Story Townhome, 3 BR & 2.5 BA with a full length driveway and there is parking available on the street right in front of the Townhome. Beautiful gray paint throughout, tile flooring throughout downstairs, granite kitchen counters with breakfast bar. Stainless Steel kitchen appliances, R/O System under kitchen sink, Electric Car Charger in 2 car garage. 1/2 bathroom downstairs. 3 Large bedrooms upstairs with plenty of closet space, ceiling fans in each room. Property is in very good condition and located close to shopping, restaurants and entertainment. All appliances are included in rental.

3
beds

3
baths

1,447 Sq.Ft. LIVING AREA

2,178 Sq.Ft. lot

Kate Aguilar

Kate Aguilar

Features & Amenities

Interior

  • total bedrooms3
  • Total bathrooms3
  • full bathroom1
  • three quarter bathroom1
  • half bathroom1
  • Laundry room Gas Dryer Hookup, Main Level, Laundry Room
  • Flooring Carpet, Tile
  • APPLIANCES Dryer, Dishwasher, Disposal, Gas Oven, Gas Range, Microwave, Refrigerator, Washer/Dryer, Washer/Dryer All In One, Washer
  • other interior Features Ceiling Fan(s), Window Treatments

Area & Lot

  • Status Leased
  • Date Leased January 9, 2025
  • Living Area1,447 Sq.Ft.
  • Total Area1,447 Sq.Ft.
  • Lot Area2,178 Sq.Ft.
  • MLS® ID2642410
  • TypeTownhouse
  • YEAR BUILT2022
  • NeighborhoodSummerlin West
  • Architecture StylesTwo Story
  • Elementary SchoolGivens, Linda Rankin,Givens, Linda Rankin
  • Middle SchoolBecker
  • High SchoolPalo Verde

Exterior

  • STORIES2
  • Garage Space2.0
  • utilitiesCable Available
  • roofTile
  • parkingAttached, Epoxy Flooring, Garage, Garage Door Opener, Inside Entrance, Private
  • HEAT TYPECentral, Gas
  • AIR CONDITIONINGCentral Air, Electric
  • sewerPublic Sewer

Financial

  • Lease Price$1,995/mo
View Virtual Tour

Summerlin West

Summerlin West is a neighborhood in Las Vegas, NV.

Explore

Your Trusted Las Vegas Real Estate Advisors

Whether you're buying, selling, or planning your next investment in Summerlin, Las Vegas or Henderson, we’re here to guide you with clarity and confidence moving forward.

Follow Me on Instagram