Enclaves at Cloudbreak Ridge: New Single-Story Homes in Summerlin
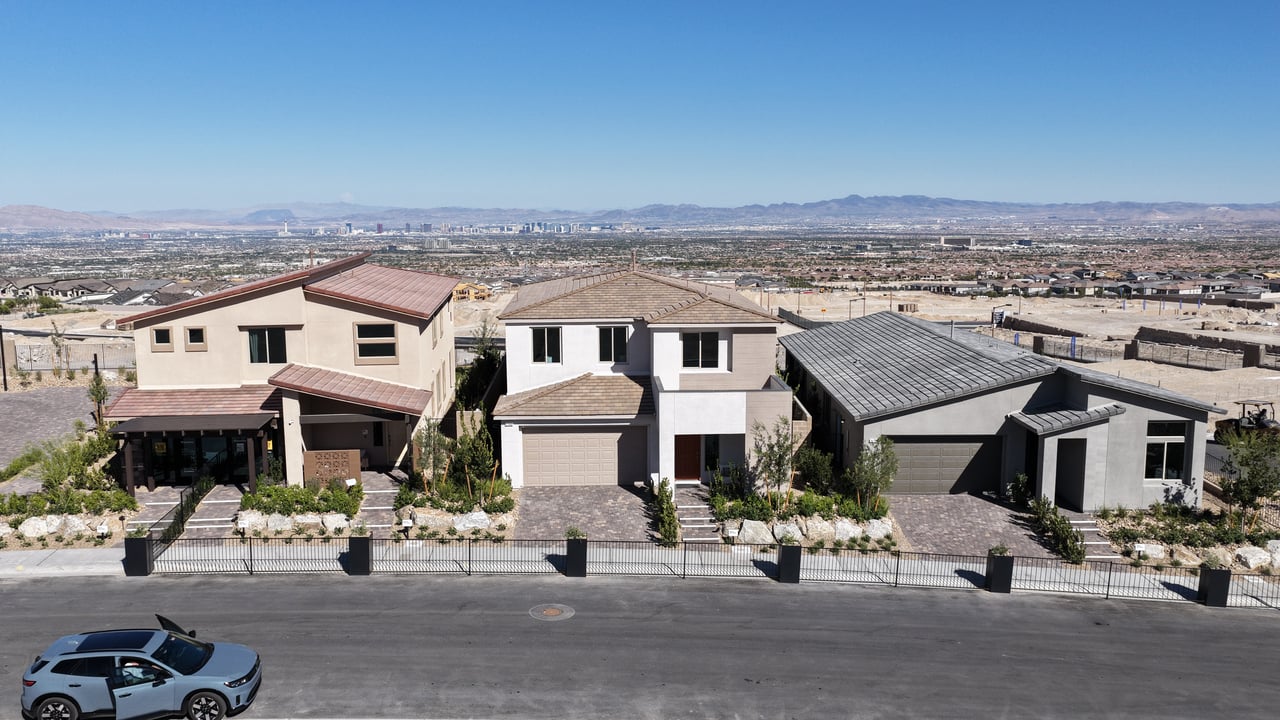
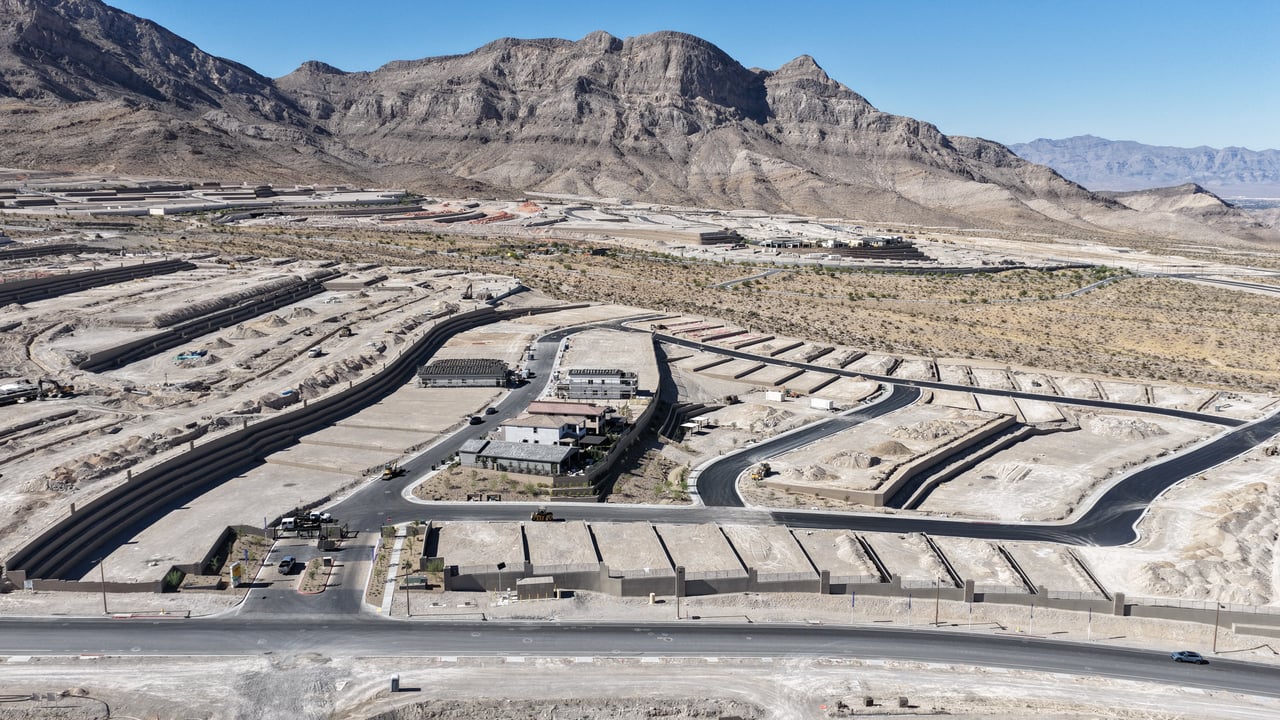
Enclaves at Cloudbreak Ridge at Summerlin is a new gated KB Home community featuring spacious, single-story homes in Summerlin’s growing La Madre Peaks village.
Starting from the low $800,000s, this neighborhood may be a great option for buyers looking for a newer single-story home, a larger homesite, mountain surroundings, and convenient access to Summerlin parks, shopping, dining, and outdoor recreation.
Enclaves at Cloudbreak Ridge at a Glance
- Builder: KB Home
- Location: La Madre Peaks village in Summerlin
- Starting price: From $824,990
- Home type: Detached single-family homes
- Stories: Single-story
- Bedrooms: 3–4
- Bathrooms: 2.5–3.5
- Home sizes: Approximately 2,251–2,387 square feet
- Garage: Two-car garage
- Community: Gated
- Homesites: Oversized homesites may be available
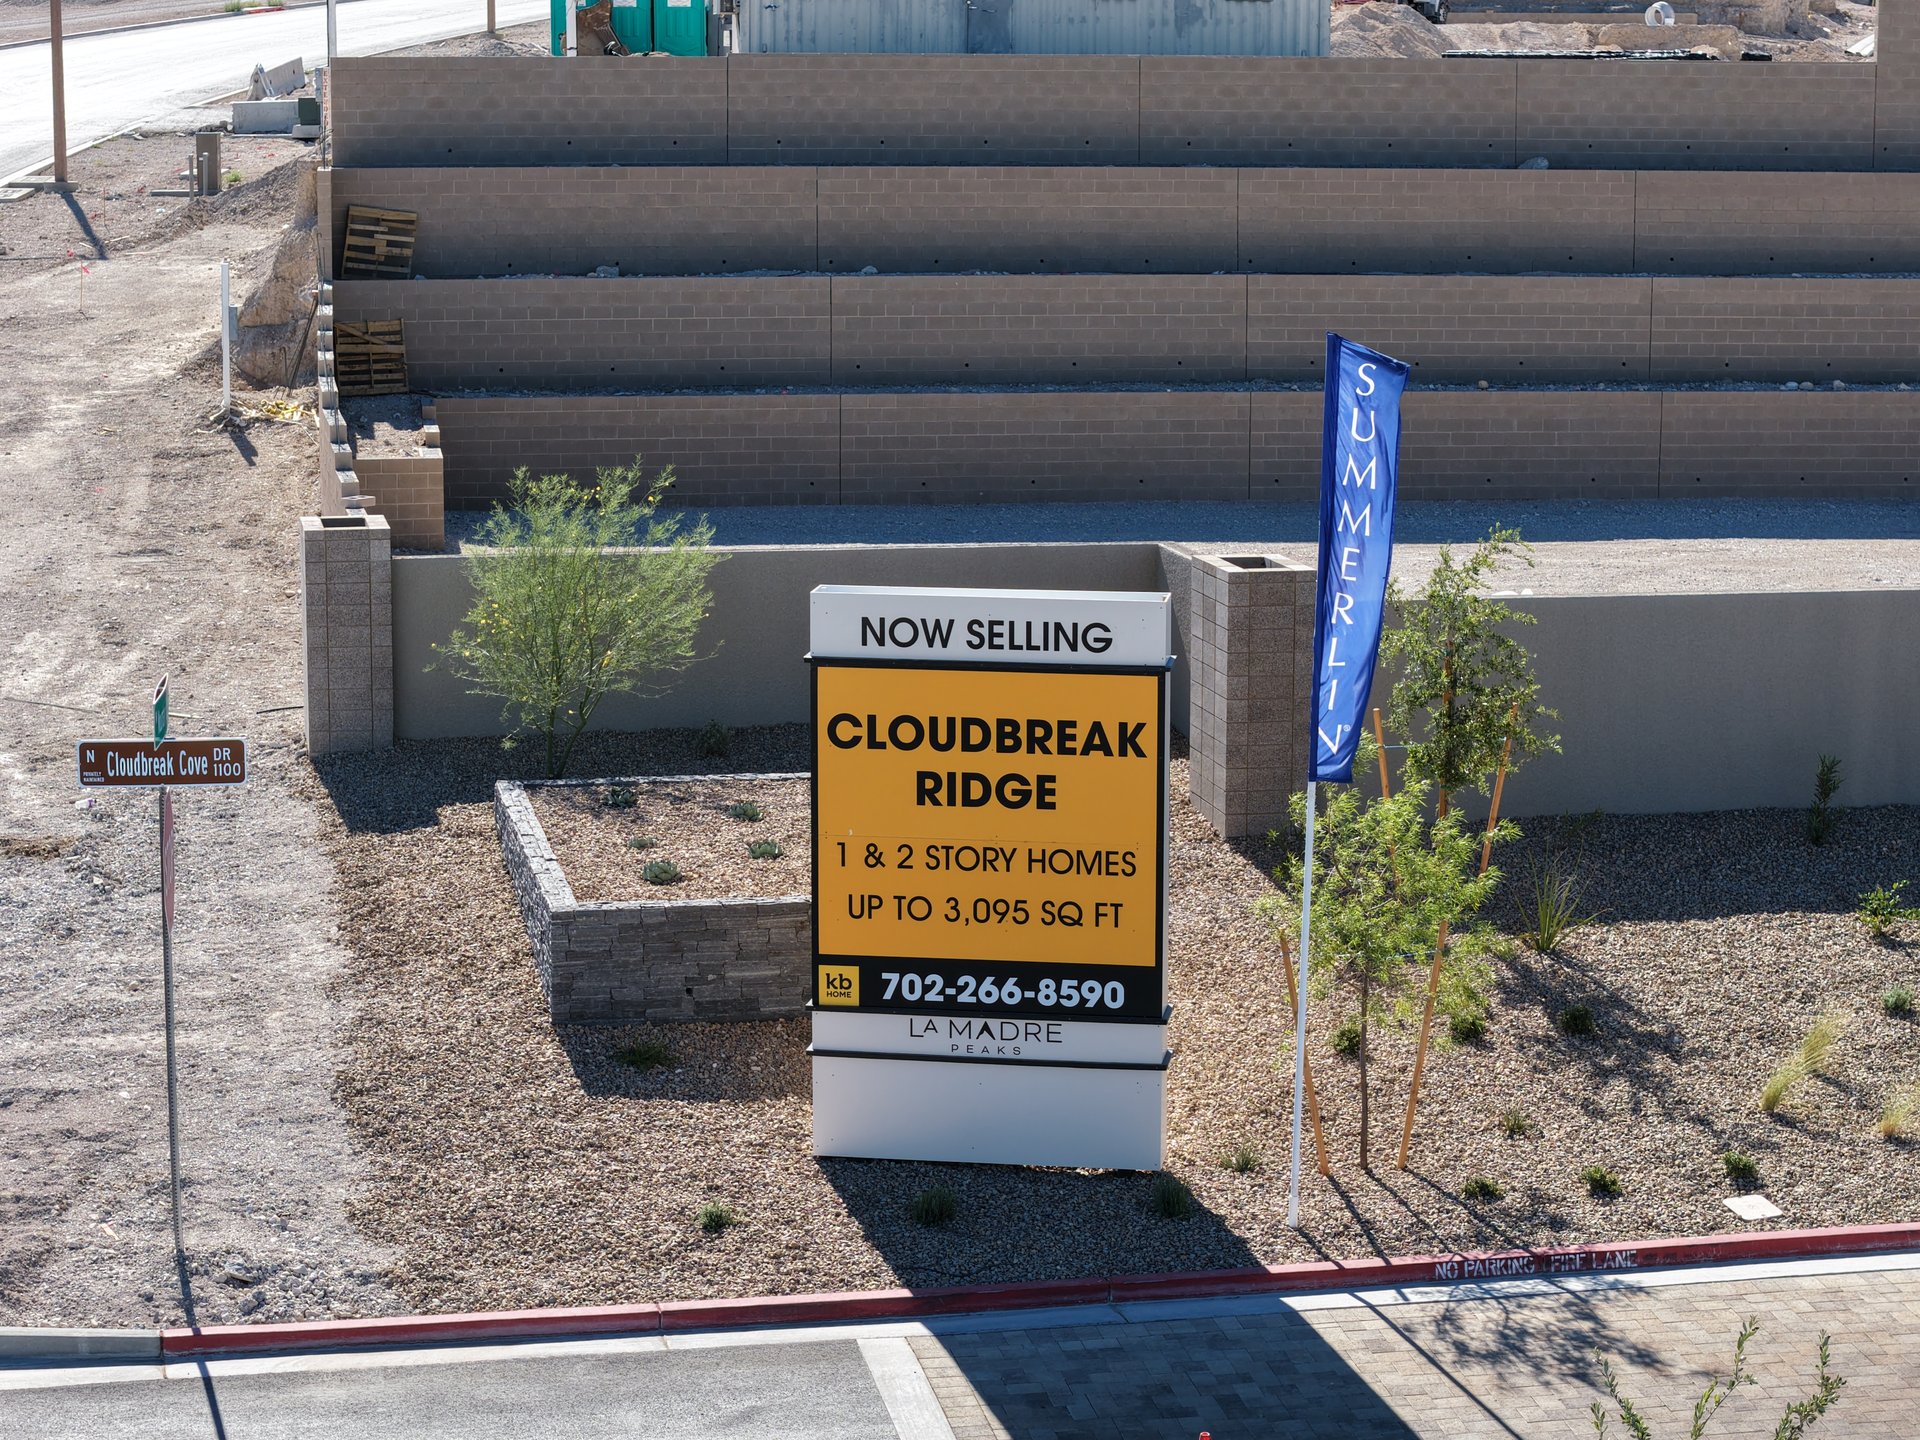
- Sales office: 1168 Cloudbreak Cove Drive, Las Vegas, NV 89138
Pricing, homesites, incentives, floor plans, and availability are subject to change. Homesite premiums and design upgrades may increase the final purchase price.
A New Single-Story Community in Summerlin
Single-story new construction can be difficult to find in Summerlin, especially in newer villages on the western side of the community.
Enclaves at Cloudbreak Ridge offers only single-story homes, making it particularly attractive to buyers who prefer:
- No interior stairs
- A more open and accessible layout
- Spacious main living areas
- Larger bedrooms and flexible spaces
- Easier long-term living
- Newer construction and energy-efficient features
The community is gated and is planned with oversized homesites, mountain views, a neighborhood park, and convenient access to nearby walking and hiking trails.
Enclaves at Cloudbreak Ridge Floor Plans
KB Home currently offers two single-story floor plans in the Enclaves collection.
Plan 2251
Starting from $824,990
- Approximately 2,251 square feet
- 3–4 bedrooms
- 2.5 bathrooms
- Two-car garage
- Single-story layout
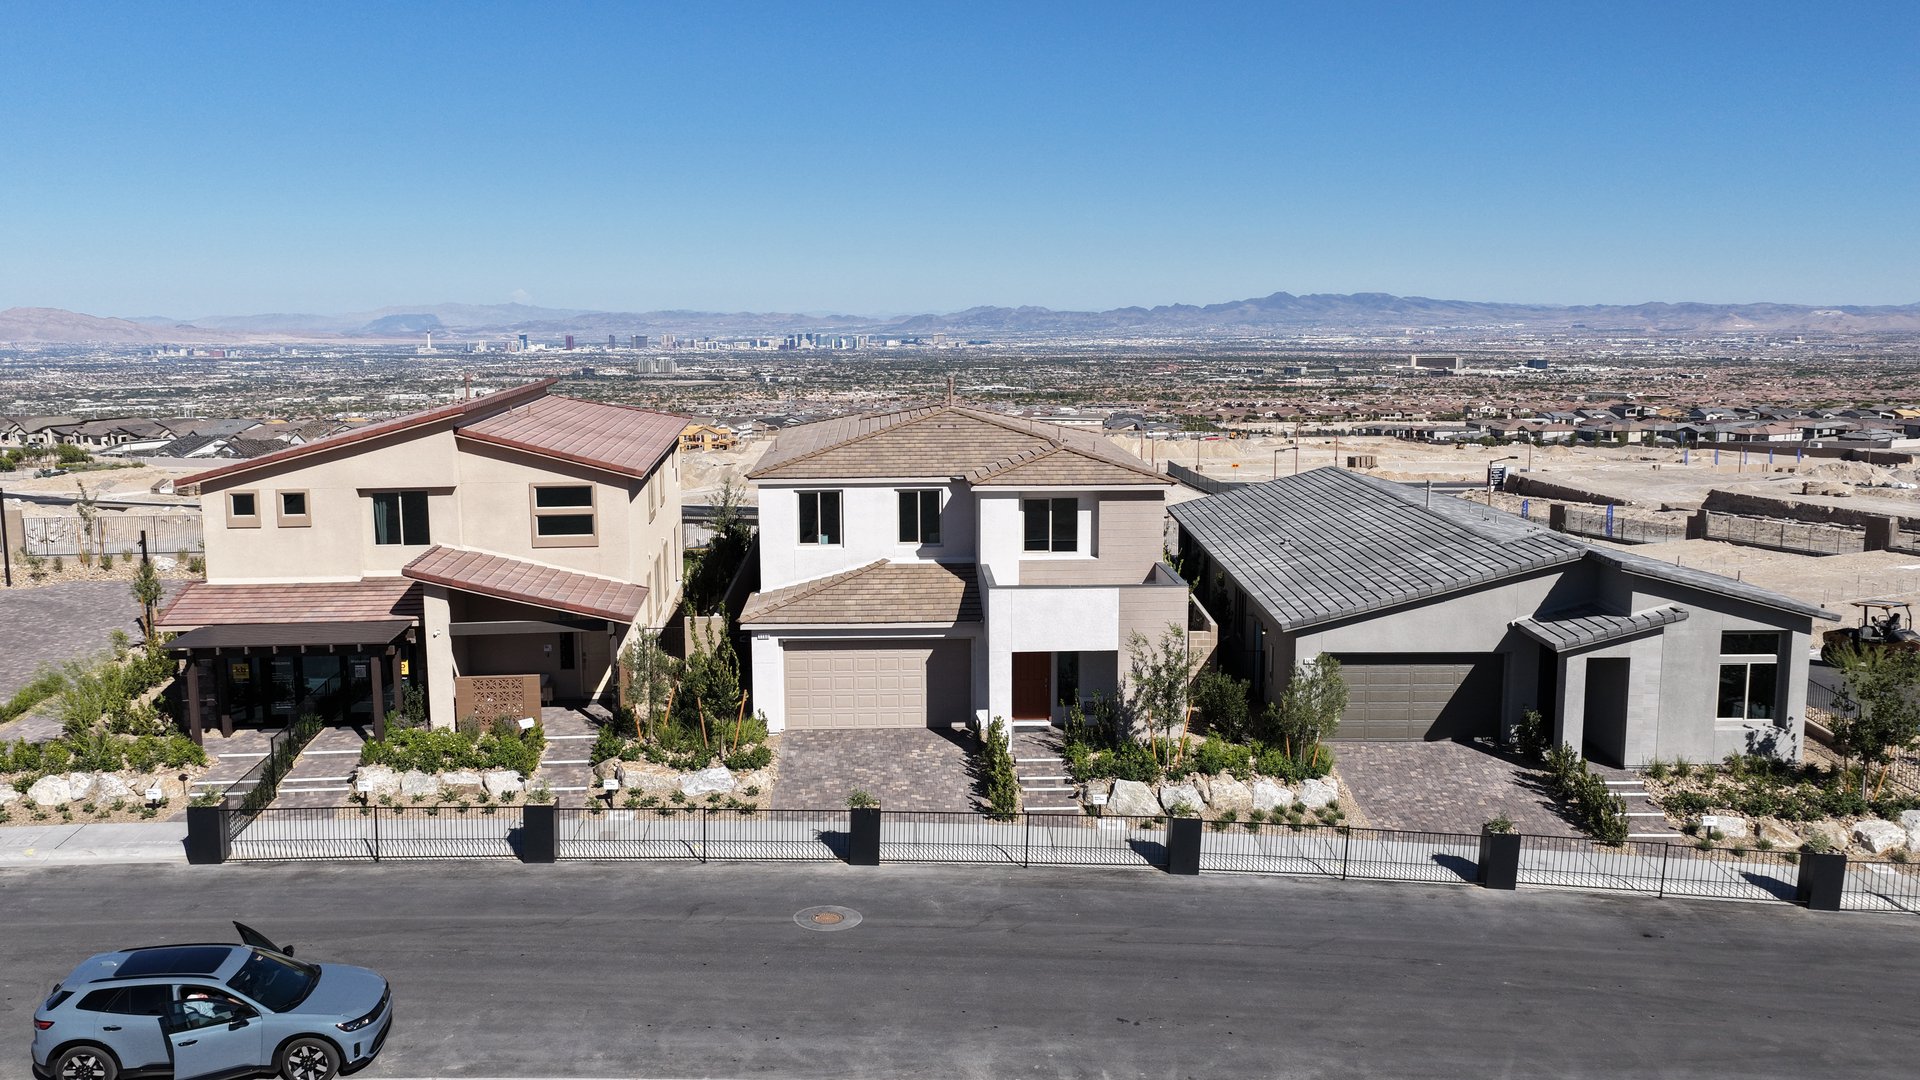
Plan 2251 is the modeled floor plan at Enclaves. The home includes an open great room, kitchen and dining area, a private primary suite, two secondary bedrooms, and a flexible den that may be configured based on the buyer’s needs and available options.
This plan may work well for buyers who need a home office, guest room, hobby space, or additional bedroom without moving into a much larger home.
Plan 2387
Starting from $849,990
- Approximately 2,387 square feet
- 4 bedrooms
- 2.5–3.5 bathrooms
- Two-car garage
- Single-story layout
Plan 2387 offers slightly more living space and a standard four-bedroom configuration. Depending on selected options, buyers may have opportunities to add bathrooms or personalize portions of the layout.
This plan may be better suited for larger households, multigenerational buyers, frequent guests, or anyone who needs four true bedrooms on one level.
Floor Plan Comparison
Floor Plan | Approx. Size | Bedrooms | Bathrooms | Garage | Starting Price |
|---|---|---|---|---|---|
Plan 2251 | 2,251 sq. ft. | 3–4 | 2.5 | 2-car | $824,990 |
Plan 2387 | 2,387 sq. ft. | 4 | 2.5–3.5 | 2-car | $849,990 |
The advertised prices are base prices and generally do not include homesite premiums, elevation upgrades, structural options, interior design selections, landscaping, HOA fees, or other applicable costs.
KB Home Personalization Options
One of the main differences between KB Home and some other production builders is the level of personalization available during the construction process.
Depending on the stage of construction and applicable deadlines, buyers may be able to select or modify:
- Exterior elevation
- Flooring
- Cabinets
- Countertops
- Backsplash
- Appliances
- Bathroom finishes
- Lighting
- Electrical options
- Interior paint
- Structural configurations
- Additional bedrooms or bathrooms
KB Home states that personalized homes in this community may be delivered in approximately four to five months, although actual construction timelines can vary. Buyers considering a homesite should review all design deadlines, estimated completion dates, upgrade costs, and deposit requirements before signing the purchase agreement.
Location in La Madre Peaks Village
Cloudbreak Ridge is located in La Madre Peaks, one of Summerlin’s newer villages near the western edge of the Las Vegas Valley.
The community is positioned near Grand Park Boulevard, Sandstone Rise Drive, and Park Drift Trail, west of the 215 Beltway and accessible from Far Hills Avenue.
The elevated western Summerlin location may provide mountain scenery and, from certain homesites, broader valley views. Views are homesite-specific and should always be verified in person before selecting a lot.
Close to Grand Park
One of the most notable location benefits is proximity to Grand Park, a major recreational destination planned for the western portion of Summerlin.
KB Home describes Enclaves at Cloudbreak Ridge as less than one mile—or under five minutes—from Grand Park. Planned and existing recreational features in the area include:
- Playgrounds
- Walking and biking trails
- Sports courts
- Athletic fields
- Open gathering areas
- Outdoor recreation
The exact timing and final features of future park phases are subject to change.
Shopping, Dining and Entertainment
Enclaves at Cloudbreak Ridge is approximately a 10-minute drive from Downtown Summerlin, depending on traffic and the specific route.
Downtown Summerlin offers access to:
- Restaurants and coffee shops
- Grocery and specialty shopping
- Fashion and retail stores
- Fitness studios
- Professional services
- Las Vegas Ballpark
- City National Arena
- Seasonal community events
The community is also a short drive from Red Rock Canyon National Conservation Area and several nearby golf courses.
Nearby Schools
KB Home currently identifies the following schools and educational options near the community:
- Linda Rankin Givens Elementary School
- Ernest A. Becker, Sr. Middle School
- Palo Verde High School
- West Career and Technical Academy
- The Alexander Dawson School
- Faith Lutheran Academy
- The Meadows School
School boundaries, assigned campuses, programs, capacity, and transportation policies can change. Buyers should verify the current school assignment directly through the Clark County School District zoning system before purchasing.
What Will the Final Purchase Price Be?
The starting price is only the beginning of the new-construction budget.
A buyer’s final price may include:
- Base home price
- Homesite or view premium
- Exterior elevation premium
- Structural options
- Design studio selections
- Appliance upgrades
- Window coverings
- Backyard landscaping
- HOA and Summerlin master association fees
- Applicable SID or LID assessments
- Closing costs and prepaid expenses
For example, a home advertised in the mid-$800,000s could move into the $900,000s after adding a desirable homesite, structural options, upgraded flooring, cabinets, countertops, appliances, and other design selections.
There are also currently completed or under-construction homes in the community priced above the advertised base prices, illustrating how lot location and included upgrades can affect the final cost.
Who Might Like Enclaves at Cloudbreak Ridge?
This community may be a strong fit for:
- Buyers specifically looking for a new single-story home
- Homeowners who want to remain in Summerlin
- Buyers downsizing from a larger two-story property
- Households that need three or four bedrooms
- Buyers who prefer a gated neighborhood
- Buyers who want to personalize a home
- People who value access to parks and outdoor recreation
- Buyers looking for newer construction in the 89138 ZIP code
It may be less suitable for buyers who need a three-car garage, want a very large multigenerational floor plan, or prefer to avoid additional costs associated with design upgrades and homesite premiums.
My Take as a Las Vegas Realtor
The strongest selling point of Enclaves at Cloudbreak Ridge is the combination of single-story living and a newer Summerlin location.
Many Summerlin buyers want a one-story home but discover that the available resale inventory is limited, dated, or located in an older village. Enclaves offers a chance to build a newer home with a modern layout and customized finishes without moving outside Summerlin.
The biggest consideration will be the final price after the homesite and design studio. Buyers should compare the fully upgraded cost—not simply the advertised base price—with:
- New construction in surrounding Summerlin villages
- Move-in-ready builder inventory
- Recently built resale homes
- Larger two-story homes available at a similar price
- Single-story resale homes with completed landscaping and window coverings
A personalized new home can be an excellent choice, but the numbers should still make sense compared with the surrounding market.
Important New-Construction Buyer Tip
The builder’s sales representative works for the builder.
Buyers are generally allowed to have their own Realtor represent them, but the Realtor may need to accompany or register the buyer during the buyer’s first visit. Builder registration policies can be strict, and registering without your agent may limit your ability to receive independent representation later.
Your Realtor can help you:
- Compare floor plans and homesites
- Review premiums and upgrade pricing
- Evaluate builder incentives
- Compare the builder’s lender with outside financing
- Review the purchase agreement and deadlines
- Identify resale and valuation considerations
- Attend inspections and walkthroughs
- Coordinate communication through closing
In many cases, the builder pays the buyer’s agent compensation, subject to the builder’s current policy and the terms of the buyer representation agreement.
Schedule a Tour of Enclaves at Cloudbreak Ridge
Thinking about purchasing a new home in Summerlin?
Before visiting the sales office, contact us so we can confirm current pricing, available homesites, move-in-ready inventory, builder incentives, HOA expenses, and registration requirements.
Erica Lee and Alan Hui
Hui & Lee Group | Simply Vegas
We help local and relocating buyers compare Summerlin communities, evaluate new-construction costs, select homesites, and navigate the entire purchase process from the first model-home tour through closing.
Korean-speaking assistance is also available.